
504 Fairway Drive,Fort Mill, SC 29715
Fort Mill, SC 29715

Description
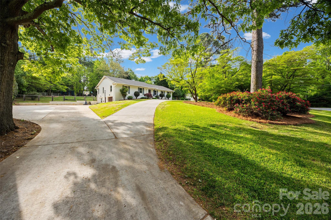
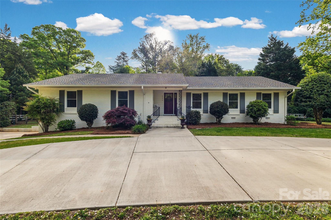
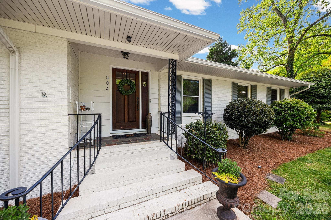
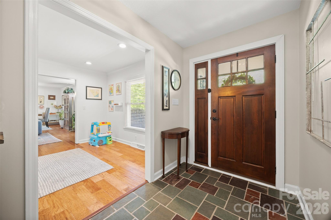
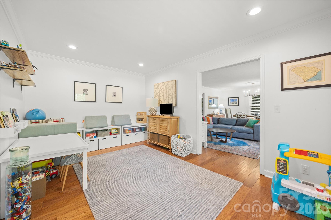
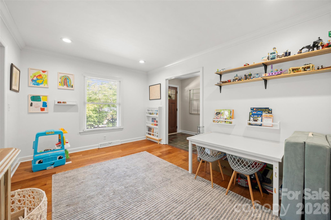
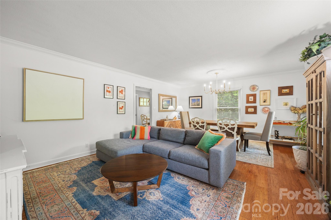
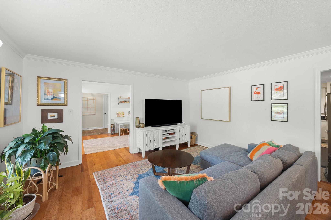
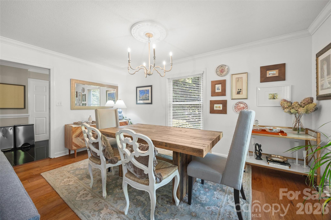
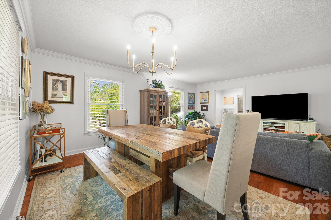
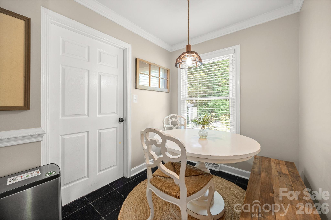
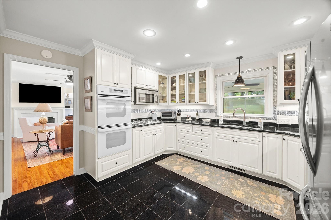
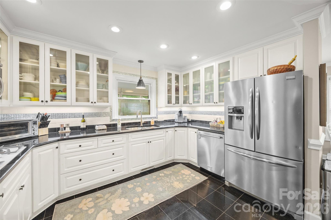
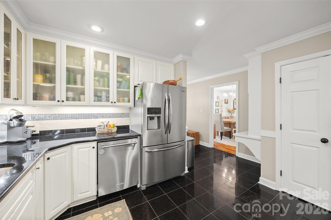
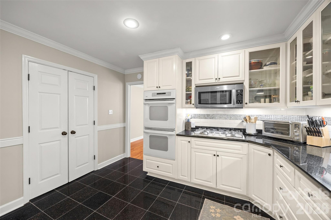
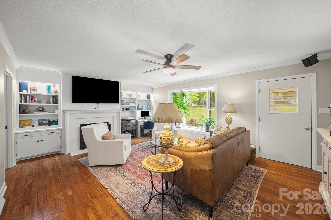
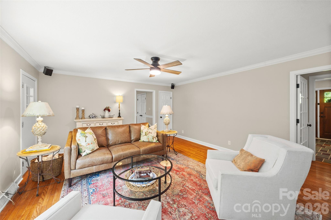
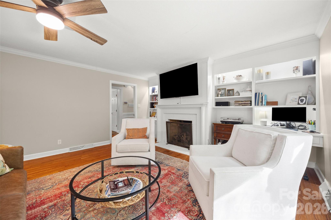
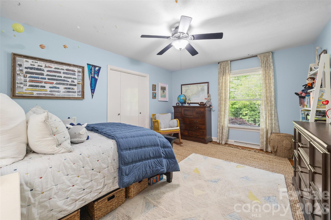
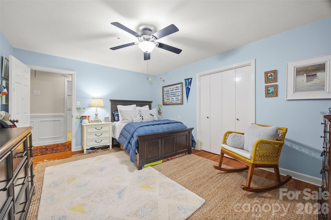
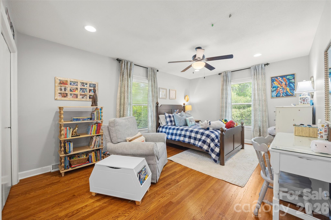
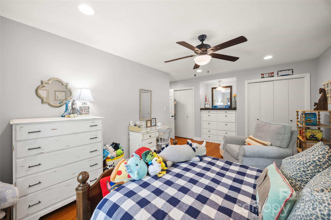
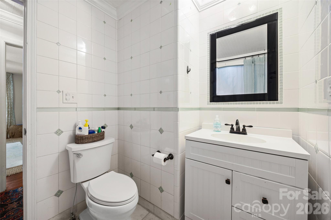
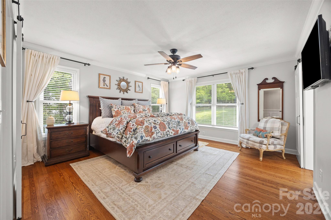
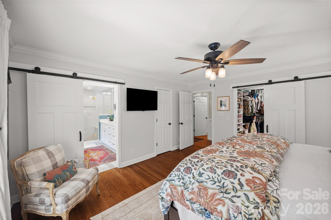
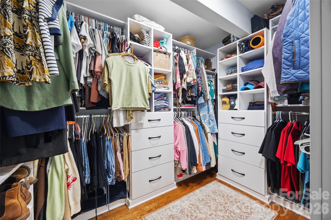
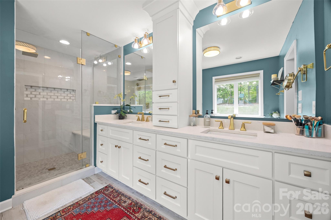
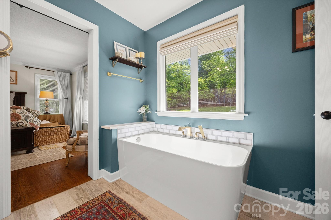
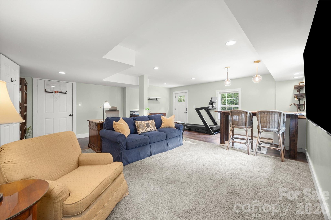
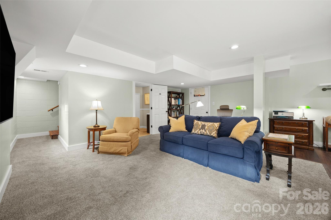
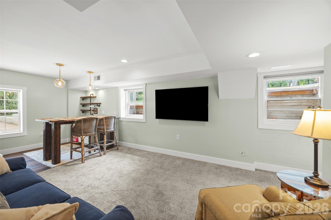
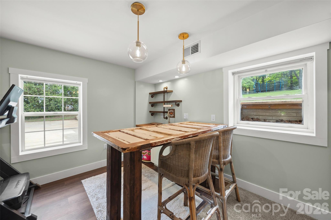
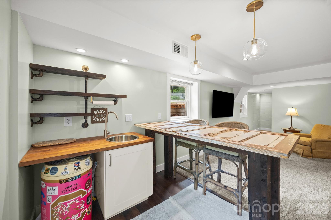
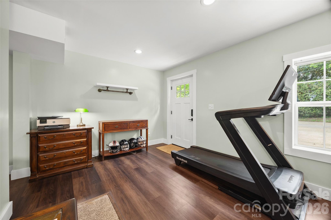
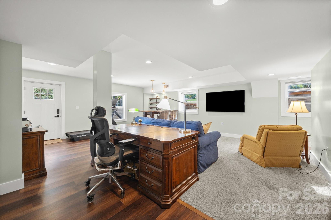
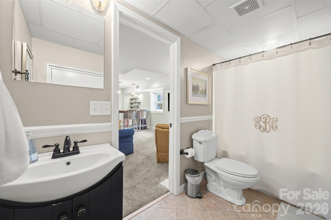
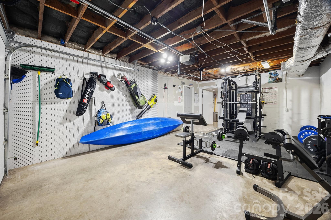
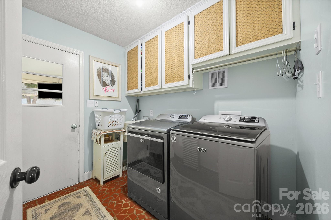
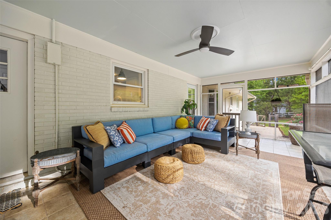
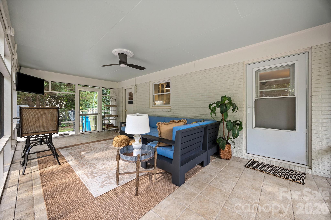

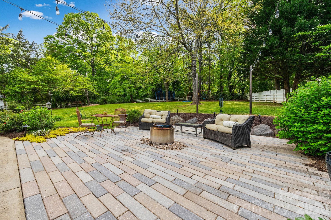
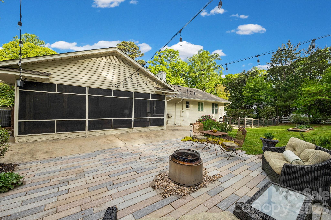
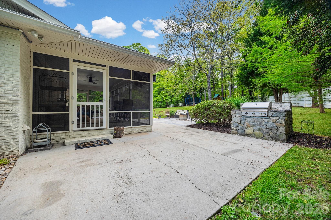
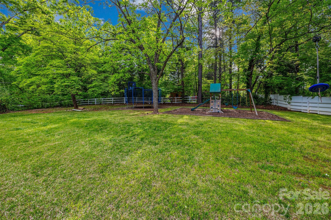
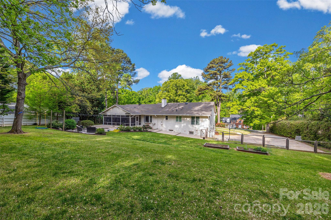
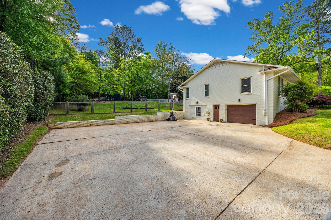
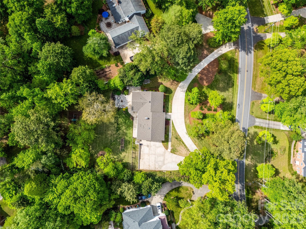
Welcome to a rare opportunity in the heart of Fort Mill - where timeless charm, generous space and thoughtful updates come together on a beautiful 1.11-acre lot. This classic brick ranch offers 3 bedrooms, 3 full baths, finished basement and more than 3,200 square feet of well-designed living space, all nestled in the desirable Fairway Drive neighborhood adjacent to the Fort Mill Golf Club. Set among established homes and canopied by mature trees, this property embodies the character that only time can create. From the moment you arrive, the newly paved circular driveway and mature landscaping create an inviting first impression, with tall hardwood trees, flowering roses, dogwoods and expansive green space to provide both beauty and a sense of privacy. Inside, natural light fills the home with peaceful views of the surrounding landscape. The primary suite has been extensively enhanced, featuring a beautifully updated bathroom, expanded closet space and custom built-ins. Additional bedrooms are generously sized and a finished basement provides an extra flex space ideal for a mother-in-law suite, media room, playroom, gym or private office. Step outside to enjoy a sizable screened-in porch and custom designed outdoor lighting and landscaping that lets you enjoy your home well into the evening. The expansive backyard is a standout feature, with a custom stone patio, fire pit and built-in gas grilling station, offering endless possibilities for entertaining or simply enjoying the quiet beauty of a large backyard in the heart of Fort Mill. With its prime location, mature surroundings and thoughtful updates, this home offers a unique blend of comfort, convenience and enduring character within minutes of everything Fort Mill has to offer and in one of the area’s most beloved and established neighborhoods.
Details
| MLS # | 4377478 |
|---|---|
| Listing Type | For Sale |
| Style | House |
| Sub-Type | Resale |
| Status | Active |
| Year | 1965 |
| Days On Site | 110 |
| Listing Provided By | Keller Williams Connected | Hunter Egnor |
Features
| Bed(s) | 3 |
|---|---|
| Bath(s) | 3 Total |
| SQ Feet | 3,118 |
| Garage | 1 |
| Basement | Y |
| Story(s) | 1 |
| Acreage | 1.11 |
Interior
| Cooling | Electric |
|---|---|
| Heating | Natural Gas |
| Appliances | Dishwasher, Disposal, Electric Oven, Refrigerator |
Exterior
| Exterior Features | Fire Pit, Outdoor Kitchen |
|---|---|
| Roof | Architectural Shingle |
| Construction Materials | Brick Full |
| Foundation Details | Basement, Crawl Space |
Parking
| Garage Yes / No | Yes |
|---|---|
| Parking Features | Circular Driveway, Driveway, Attached Garage, Garage Door Opener, Garage Faces Side, Garage Shop |
Other
| List Aor | Canopy Realtor Association |
|---|
Taxes
| Property | 453854 |
|---|
Area Information
| State | SC |
|---|---|
| County | York |
| City | Fort Mill |
| Zip Code | 29715 |
| Area | York |
| School District | Catawba Ridge |
| Elementary School | Riverview |
| High School | Catawba Ridge |
| Listing VS Median (in 29715) | |
Price: $750,000 low | high Med: $461,495 sqft: 3,118 low | high Med: 2,369 $ / sqft: $241 low | high Med: $196 On site: 110 low | high Med: 258 | |
Market Activity 29715
Request a showing
Request a showing
 Listings courtesy of Canopy MLS as distributed by MLS GRID.
Based on information submitted to the MLS GRID as of August 23, 2026 at 3:20:18 PM PDT All data is obtained from various sources and may not have been verified by broker or MLS GRID. Supplied Open House Information is subject to change without notice. All information should be independently reviewed and verified for accuracy. Properties may or may not be listed by the office/agent presenting the information.
The Digital Millennium Copyright Act of 1998, 17 U.S.C. § 512 (the “DMCA”) provides recourse for copyright owners who believe that material appearing on the Internet infringes their rights under U.S. copyright law. If you believe in good faith that any content or material made available in connection with our website or services infringes your copyright, you (or your agent) may send us a notice requesting that the content or material be removed, or access to it blocked. Notices must be sent in writing by email to DMCAnotice@MLSGrid.com.
“The DMCA requires that your notice of alleged copyright infringement include the following information: (1) description of the copyrighted work that is the subject of claimed infringement; (2) description of the alleged infringing content and information sufficient to permit us to locate the content; (3) contact information for you, including your address, telephone number and email address; (4) a statement by you that you have a good faith belief that the content in the manner complained of is not authorized by the copyright owner, or its agent, or by the operation of any law; (5) a statement by you, signed under penalty of perjury, that the information in the notification is accurate and that you have the authority to enforce the copyrights that are claimed to be infringed; and (6) a physical or electronic signature of the copyright owner or a person authorized to act on the copyright owner’s behalf. Failure to include all of the above information may result in the delay of the processing of your complaint.
Contact
Learn More About This Property

| State | SC |
|---|---|
| County | York |
| City | Fort Mill |
| Zip Code | 29715 |
| Area | York |
| School District | Catawba Ridge |
| Elementary School | Riverview |
| High School | Catawba Ridge |
| Listing VS Median (in 29715) | |
Price: $750,000 low | high Med: $461,495 sqft: 3,118 low | high Med: 2,369 $ / sqft: $241 low | high Med: $196 On site: 110 low | high Med: 258 | |