Price Reduced Listing
500 Turnpike Road,Laurinburg, NC 28352
Laurinburg, NC 28352



Description
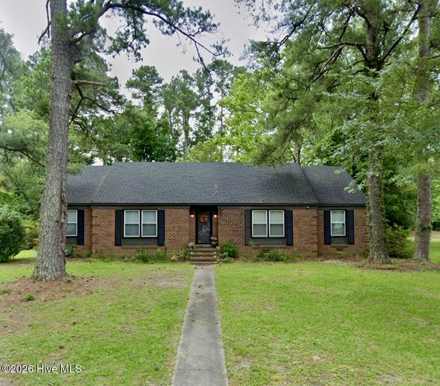
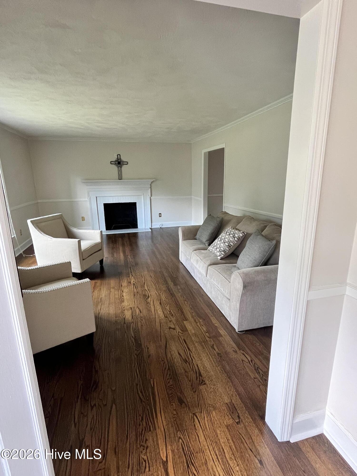
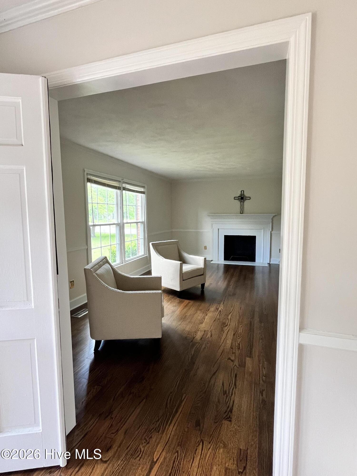
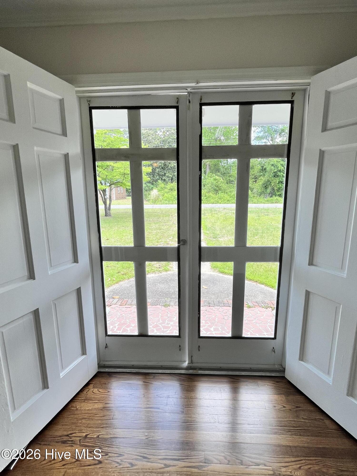
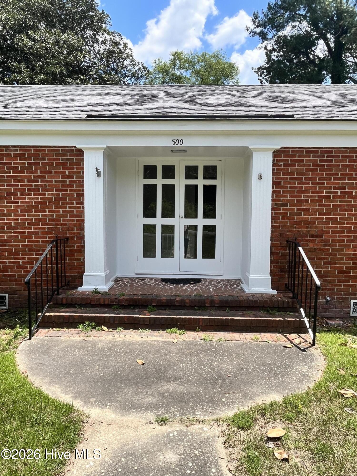
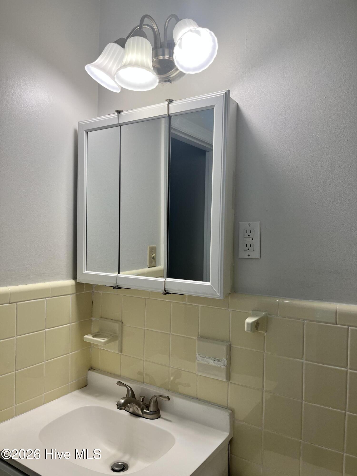
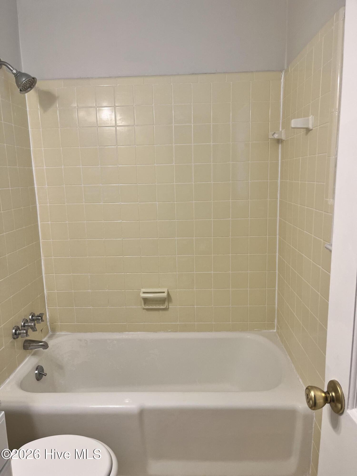
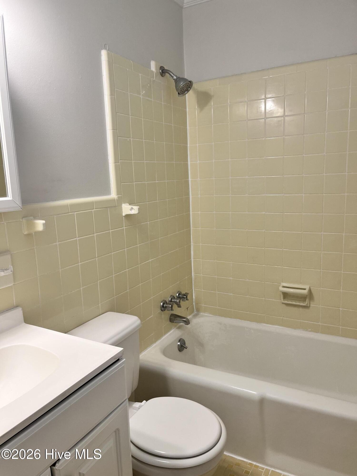
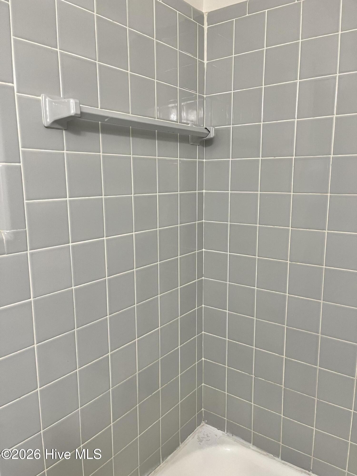
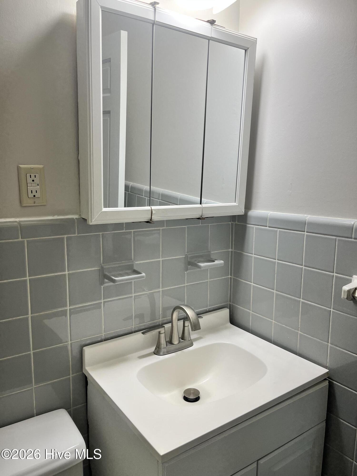
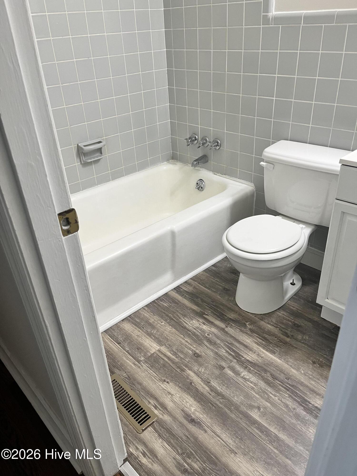
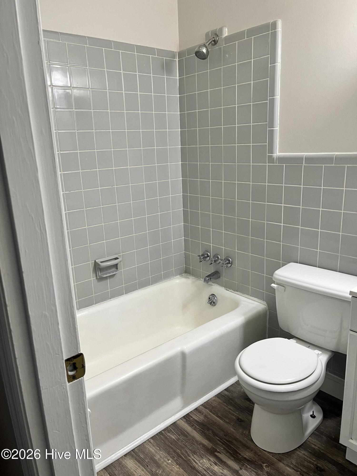
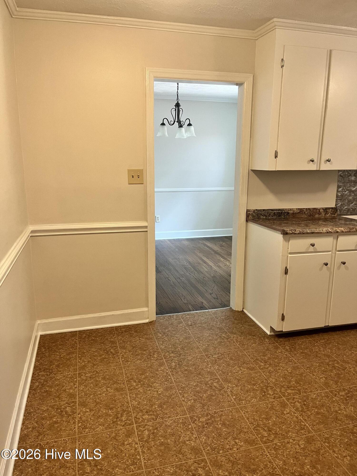
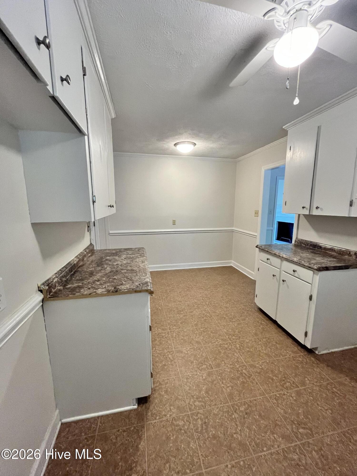
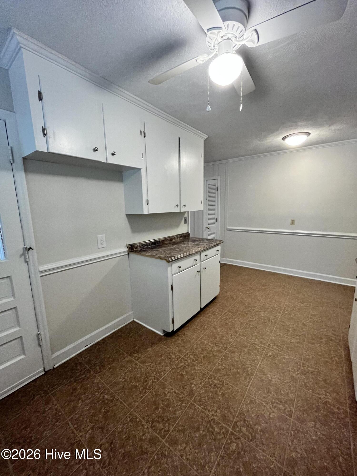
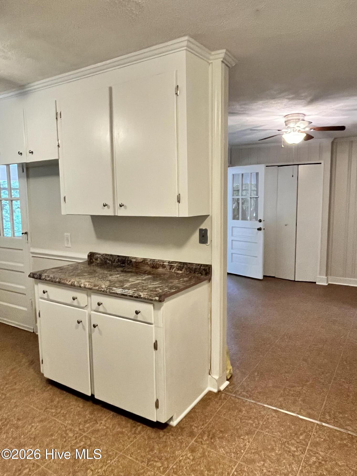
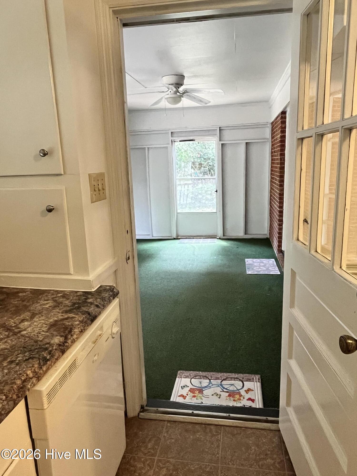
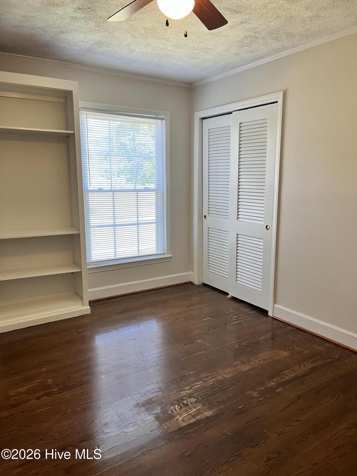
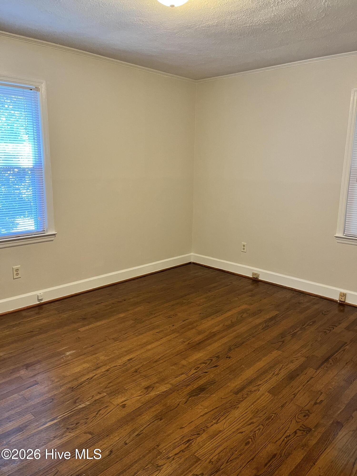
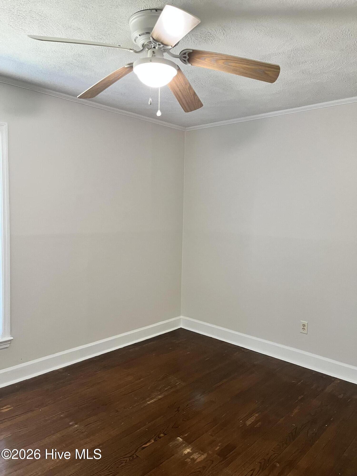
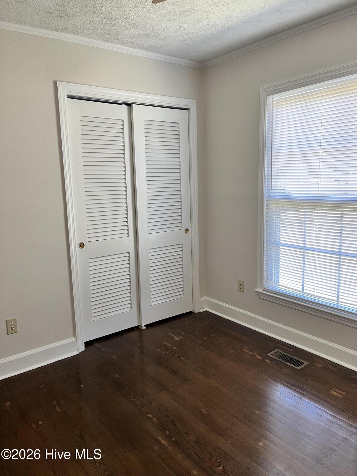
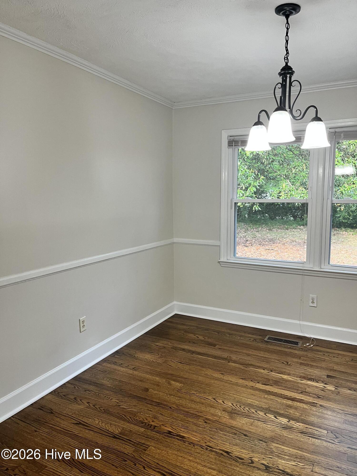
Welcome to this well-constructed brick ranch located on a corner lot. The front entry features double French doors adding great curb appeal. As you step into the foyer you'll notice the beautiful hardwood floors. The foyer opens into the inviting and spacious living room, complete with fireplace, hardwood floors, chair railing and extra large windows for maximum sunlight. The dining room features hardwood floors and chair railing. From the dining room you enter the kitchen which features an abundance of cabinets and counter space and has a breakfast nook. The kitchen opens into the den, a room for those quiet times away from the main living area The den and kitchen open onto the large screened porch, perfect for enjoying those nice-weather days. The hall to the three bedrooms and two baths is accessed from the foyer and the den. The bedrooms feature hardwood floors. Each bathroom features ceramic tile and a tub/ shower. For outside enjoyment are the large screened porch and brick patio. The screened porch also opens into a fenced area. A carport and concrete driveway provide ample parking. The large backyard offers privacy. This home has fresh paint throughout, hardwood floors in most rooms, several ceiling fans and many updates. New roof in 2019; electrical updates in 2022; new water heater ( electric ) in 2023; new air conditioning unit in 2015. Hooked up to city sewer in 2022. Outside trim and woodwork were painted in 2024. All windows have been replaced. In the hall is a pull down stairway to the attic which is partially floored. A new stainless steel dishwasher and new stainless steel range/oven will be installed prior to closing. Upon request the seller will provide a one-year homeowners warranty. This house has the solid construction that you don't always find in the newer homes. Call today to visit this warm and inviting home.
Details
| MLS # | 100573089 |
|---|---|
| Listing Type | For Sale |
| Style | House |
| Sub-Type | Resale |
| Status | Active |
| Year | 1962 |
| Days On Site | 102 |
| Listing Provided By | Weichert, Realtors Associated Group | Vicki B Berry |
Features
| Bed(s) | 3 |
|---|---|
| Bath(s) | 2 Total |
| SQ Feet | 1,633 |
| Car Port | Yes |
| Story(s) | 1 |
| Zoning | R15 |
| Acreage | 0.48 |
| Property View | None |
Interior
| Interior Features | Entrance Foyer, Bookcases, Ceiling Fan(s), Eat-in Kitchen |
|---|---|
| Heating Yes / No | Yes |
| Cooling Yes / No | Yes |
| Cooling | Central Air, Ceiling Fan(s) |
| Fireplaces Total | 1 |
| Fireplace Yes / No | Yes |
| Laundry Features | Dryer Hookup, Washer Hookup, Laundry Closet |
| Furnished | Unfurnished |
| Rooms Total | 9 |
Exterior
| Roof | Architectural Shingle |
|---|---|
| Foundation Details | Crawl Space |
| Lot Features | Corner Lot |
| View | None |
| Construction Materials | Brick Veneer, Wood Frame |
Parking
| Attached Garage Yes / No | No |
|---|---|
| Garage Yes / No | No |
| Parking Features | Concrete |
Utilities
| Utilities | Natural Gas Connected, Sewer Connected |
|---|
Taxes
| Tax Assessed Value | 177810 |
|---|---|
| Tax Book Number | O |
| Tax Legal Description | #6 WESTWOOD 3 |
| Tax Year | 2026 |
Area Information
| State | NC |
|---|---|
| County | Scotland |
| City | Laurinburg |
| Zip Code | 28352 |
| Community Name | Westwood III |
| Elementary School | Scotland County |
| High School | Scotland High |
| Listing VS Median (in Westwood III) | |
Price: $189,900 low | high Med: $237,000 sqft: 1,633 low | high Med: 1,776 $ / sqft: $116 low | high Med: $133 On site: 102 low | high Med: 213.5 | |
Market Activity 28352
Request a showing
Request a showing
Contact
Learn More About This Property

| State | NC |
|---|---|
| County | Scotland |
| City | Laurinburg |
| Zip Code | 28352 |
| Community Name | Westwood III |
| Elementary School | Scotland County |
| High School | Scotland High |
| Listing VS Median (in Westwood III) | |
Price: $189,900 low | high Med: $237,000 sqft: 1,633 low | high Med: 1,776 $ / sqft: $116 low | high Med: $133 On site: 102 low | high Med: 213.5 | |