Price Reduced Listing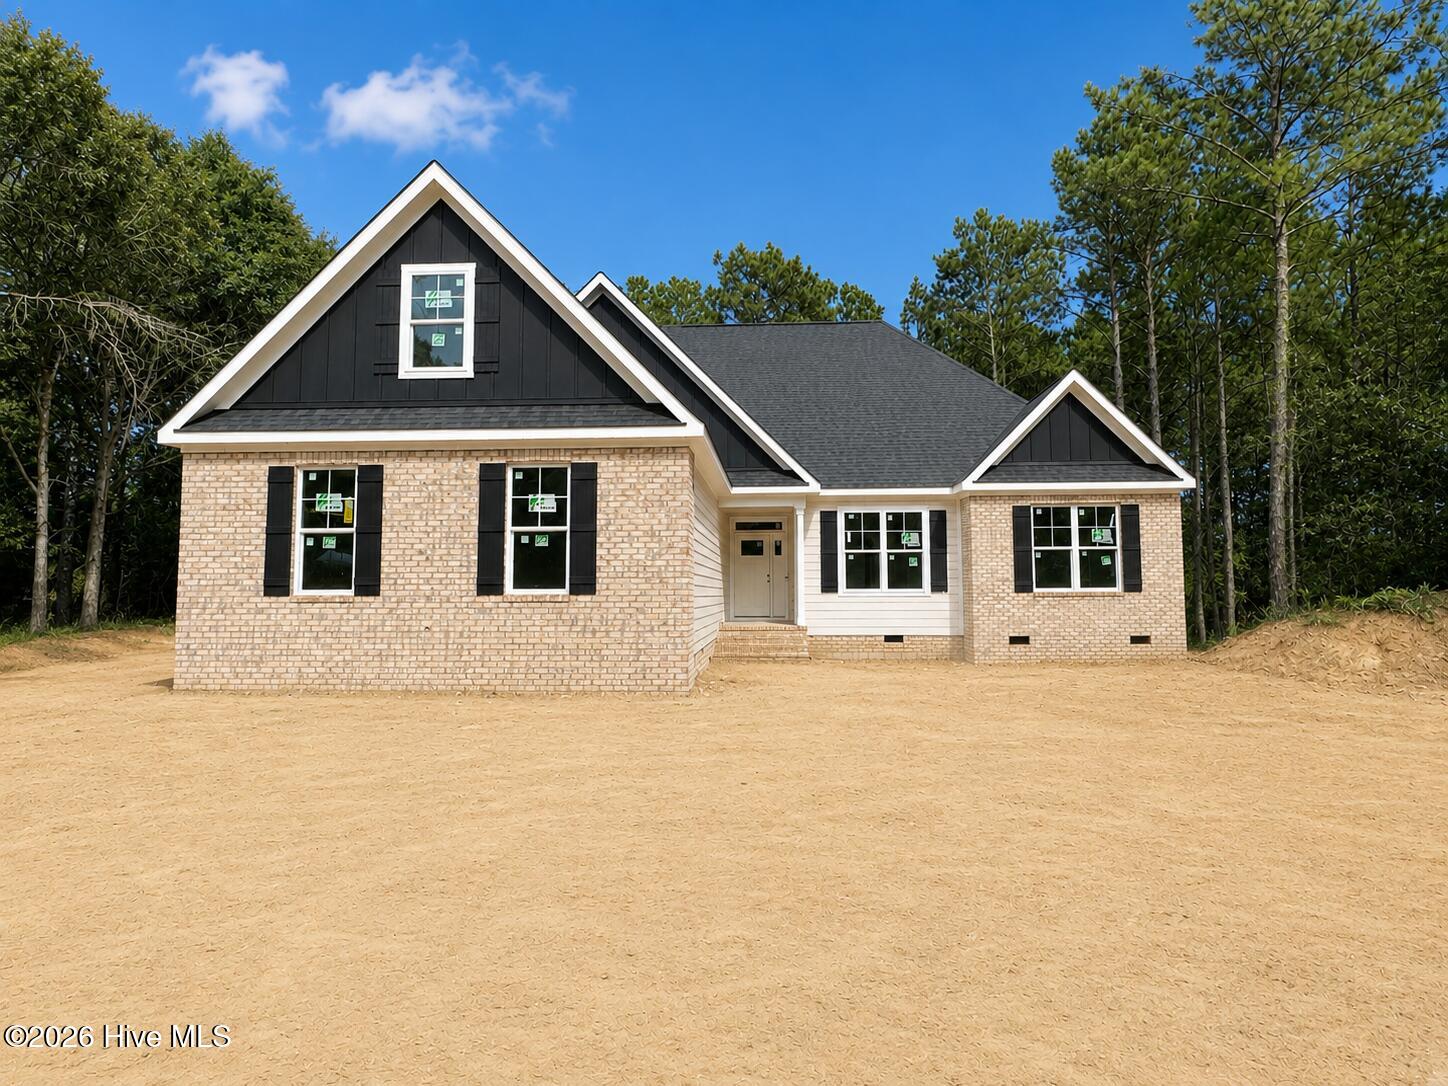
488 Longleaf Drive,West End, NC 27376
West End, NC 27376

Description
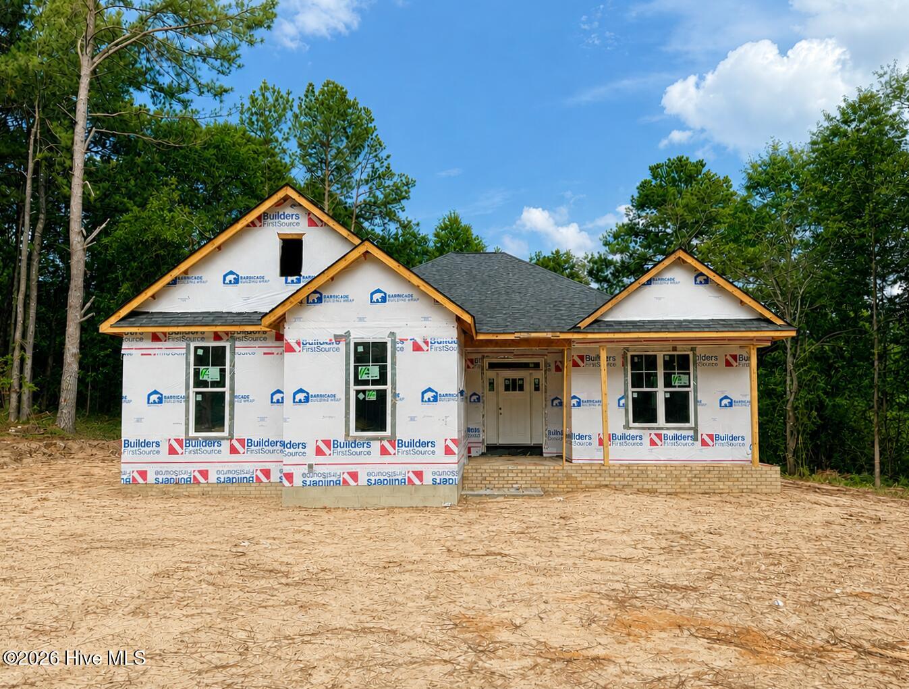
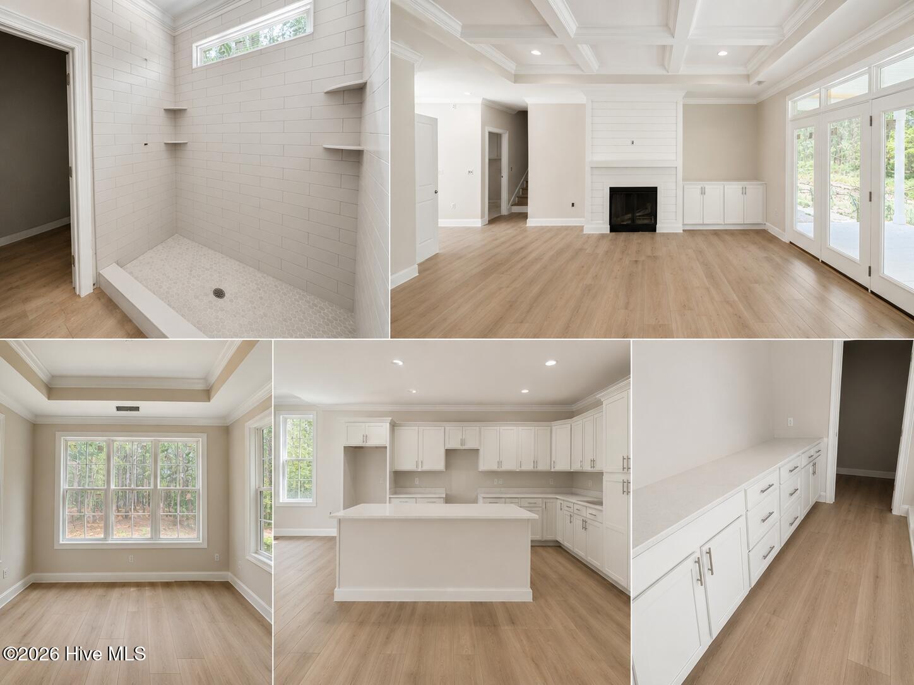
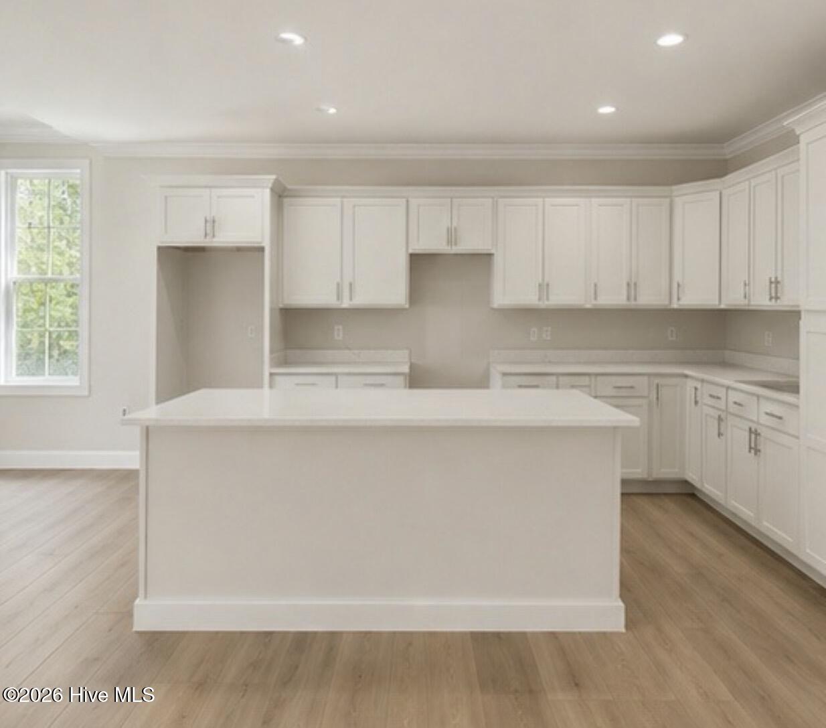
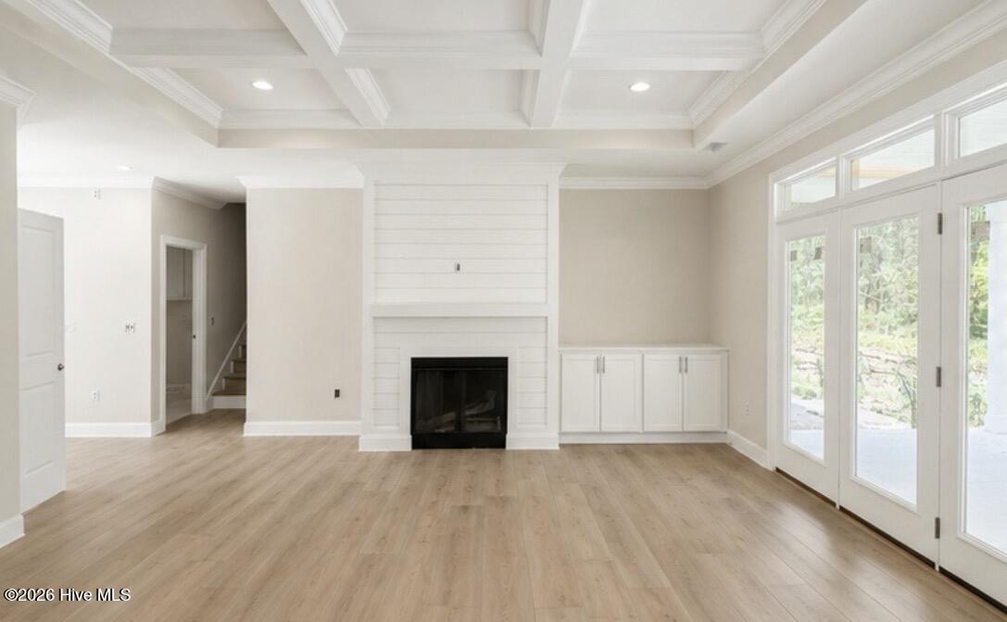
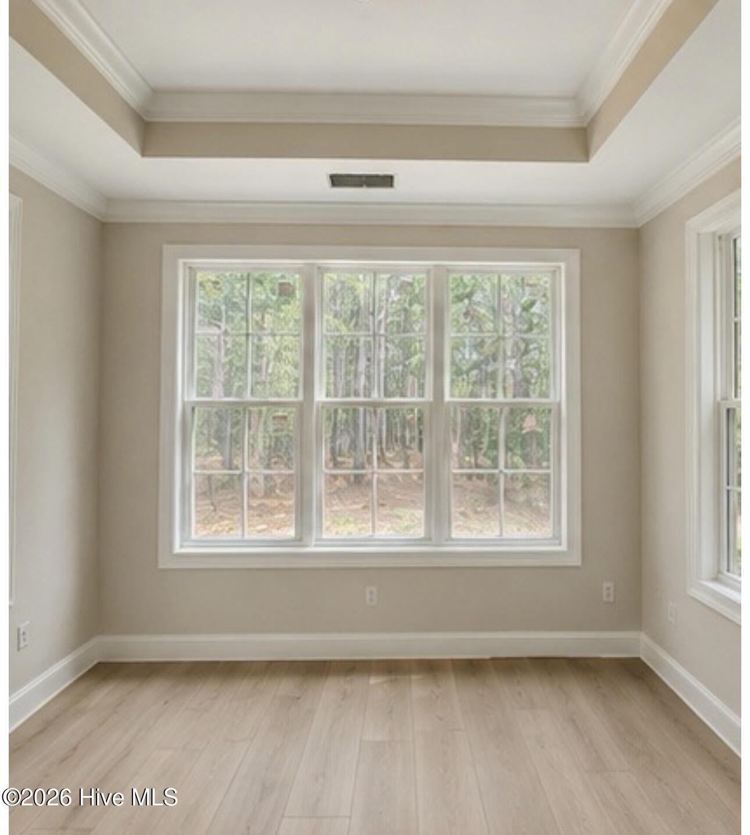
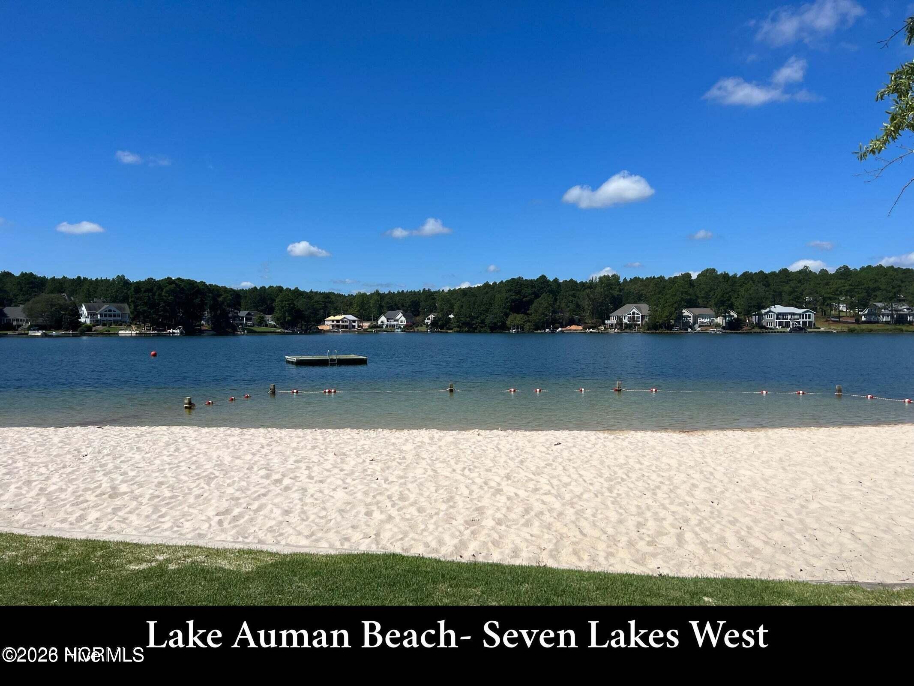
Welcome to The Ashton floor plan, from trusted builder, Bartlett Construction, LLC - tucked away in the desirable Seven Lakes West community! This thoughtfully designed 2,452 SF two-story home has a 2-car side-load garage and offers 4 bedrooms and 3 full bathrooms with an open-concept layout that's ideal for both everyday living and entertaining. The inviting living room features a stunning coffered ceiling and a cozy gas fireplace with a shiplap surround. The well-appointed kitchen is equipped with quartz countertops, a center island, pantry, crown molding, under-cabinet lighting, and soft-close cabinetry, combining style and functionality. The spacious owner's suite showcases a tray ceiling and a luxurious en-suite bath complete with a dual-sink vanity, walk-in shower with bench and tile surround, private water closet, and separate his-and-hers walk-in closets. A fourth bedroom and full bathroom upstairs provide the perfect space for guests, a home office, or a private retreat. Enjoy outdoor living on the covered back porch, ideal for relaxing or entertaining year-round.
Details
| MLS # | 100593830 |
|---|---|
| Listing Type | For Sale |
| Style | House |
| HOA Dues | $1,947 |
| Sub-Type | New Construction |
| Status | Active |
| Year | 2026 |
| Days On Site | 16 |
| Listing Provided By | Everything Pines Partners LLC | Jennifer M Ritchie |
Features
| Bed(s) | 4 |
|---|---|
| Bath(s) | 3 Total |
| SQ Feet | 2,452 |
| Garage | 2 |
| Story(s) | 2 |
| Zoning | GC-SL |
| Acreage | 0.53 |
| Property View | None |
Interior
| Interior Features | Master Downstairs, Walk-in Closet(s), Tray Ceiling(s), High Ceilings, Entrance Foyer, Kitchen Island, Pantry, Walk-in Shower, Gas Log, Walk-In Closet(s) |
|---|---|
| Heating Yes / No | Yes |
| Cooling Yes / No | Yes |
| Cooling | Central Air |
| Fireplace Features | Gas Log |
| Fireplaces Total | 1 |
| Fireplace Yes / No | Yes |
| Laundry Features | Laundry Room |
| Rooms Total | 7 |
Exterior
| Roof | Architectural Shingle |
|---|---|
| Foundation Details | Crawl Space |
| Lot Features | Interior Lot, Level |
| View | None |
| Construction Materials | Brick Veneer, Fiber Cement, Wood Frame |
| Security Features | Security Lights, Smoke Detector(s) |
Parking
| Attached Garage Yes / No | Yes |
|---|---|
| Garage Yes / No | Yes |
| Parking Features | Garage Faces Side, Attached, Concrete, Garage Door Opener |
Utilities
| Utilities | Water Connected |
|---|
Taxes
| Tax Assessed Value | 35000 |
|---|---|
| Tax Book Number | 15 |
| Tax Legal Description | Chandler Hills Lot 12 Ph 1 |
| Tax Year | 2025 |
Area Information
| State | NC |
|---|---|
| County | Moore |
| City | West End |
| Zip Code | 27376 |
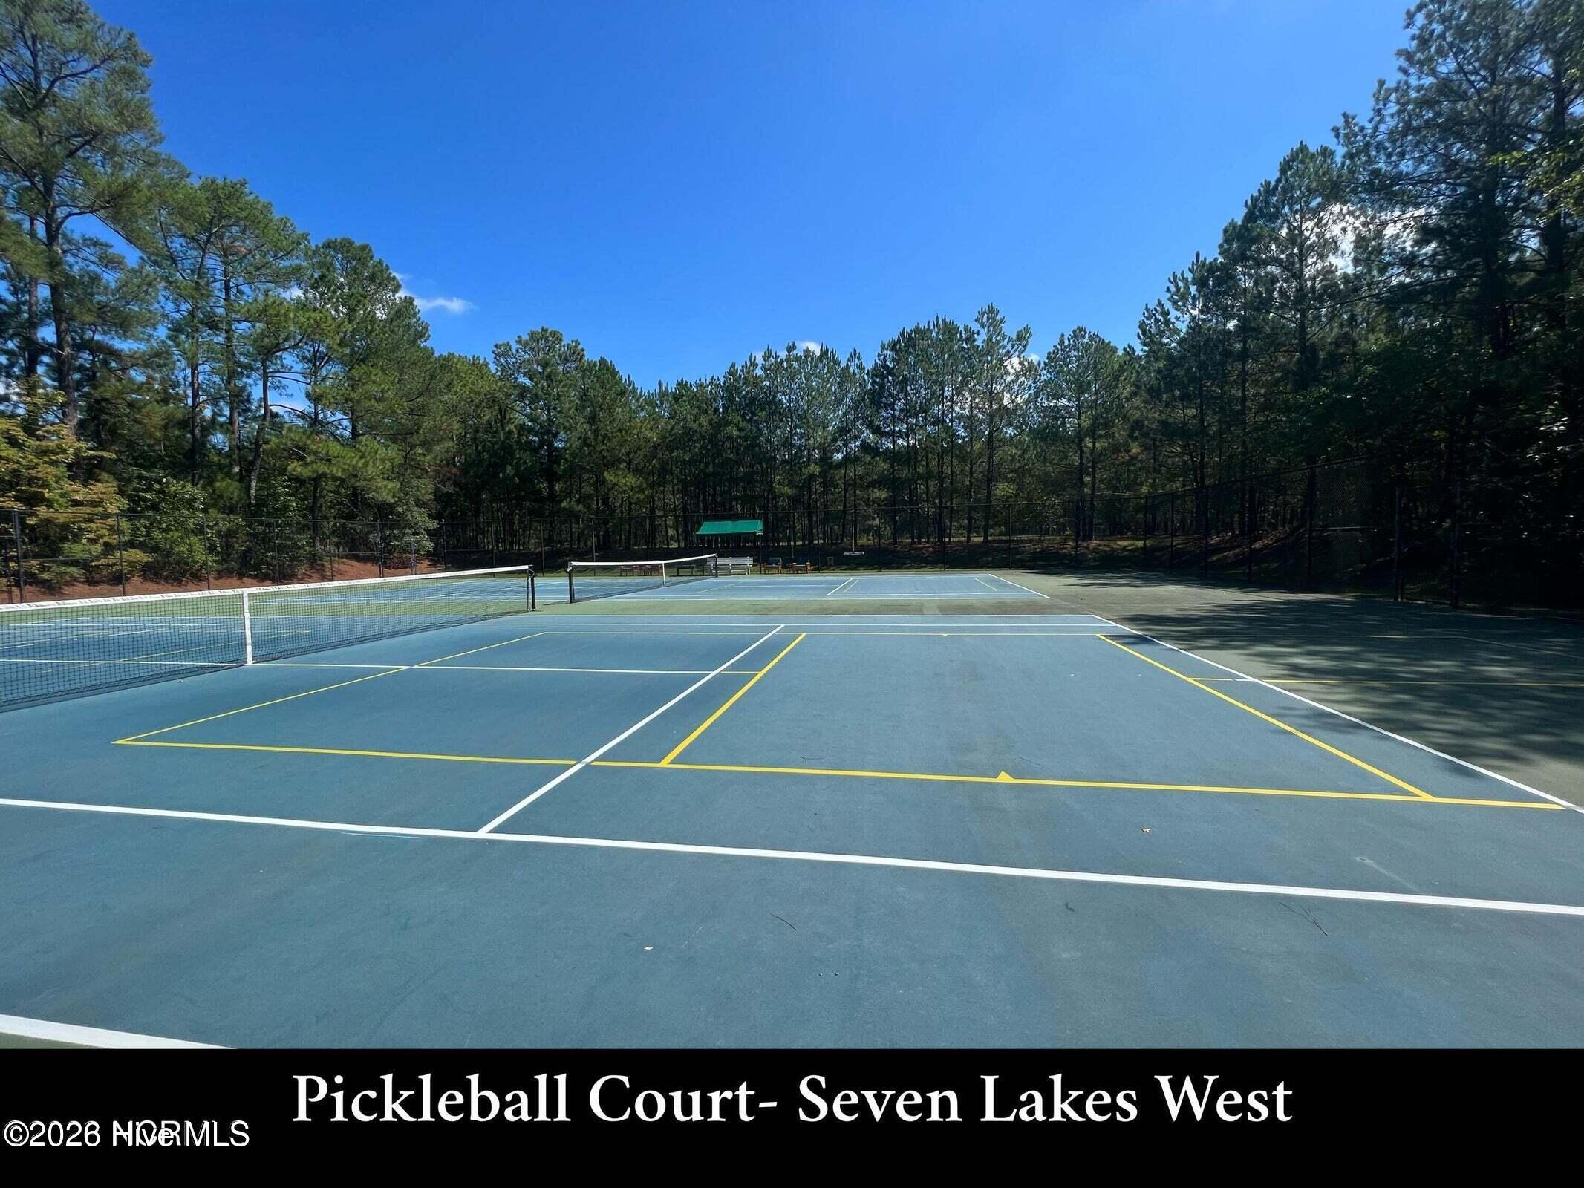
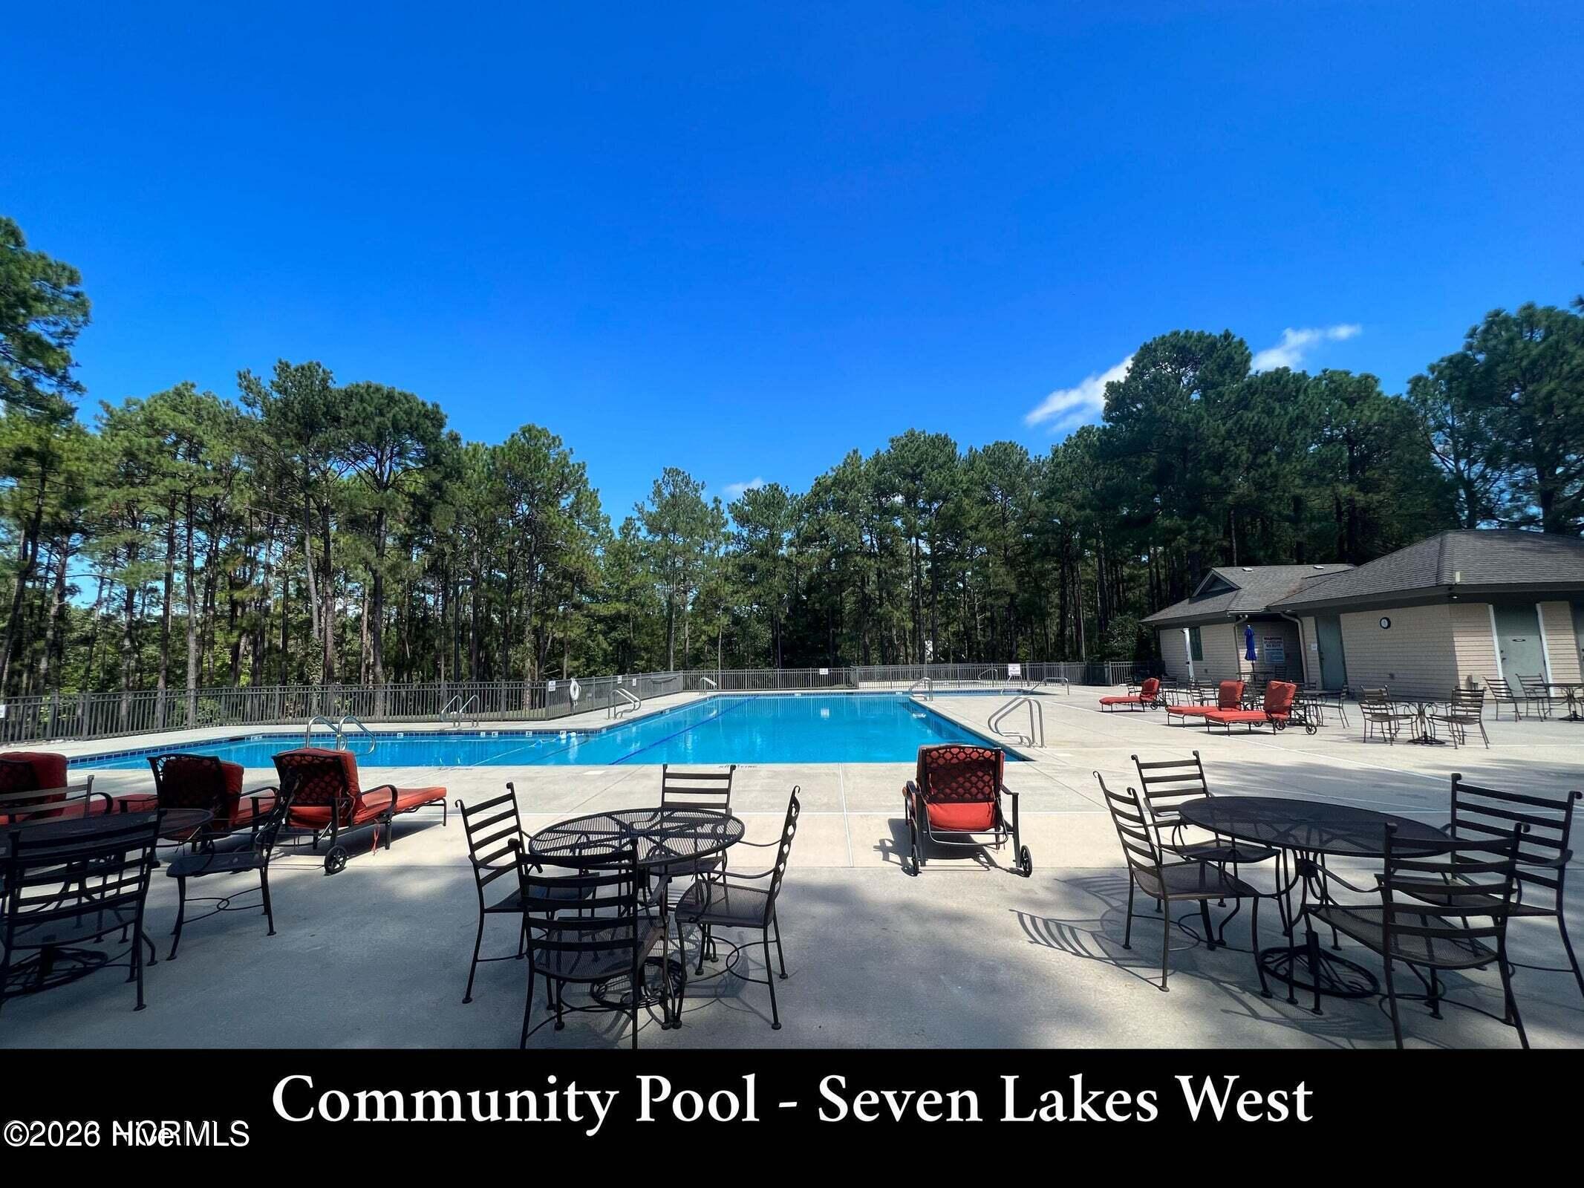
| Community Name | Seven Lakes West |
| School District | Moore County Schools |
| Elementary School | West End |
| High School | Pinecrest High |
| Listing VS Median (in Seven Lakes West) | |
Price: $571,999 low | high Med: $581,500 sqft: 2,452 low | high Med: 3,207 $ / sqft: $233 low | high Med: $187 On site: 16 low | high Med: 164.5 | |
Market Activity 27376
Request a showing
Request a showing
Contact
Learn More About This Property

| State | NC |
|---|---|
| County | Moore |
| City | West End |
| Zip Code | 27376 |
| Community Name | Seven Lakes West |
| School District | Moore County Schools |
| Elementary School | West End |
| High School | Pinecrest High |
| Listing VS Median (in Seven Lakes West) | |
Price: $571,999 low | high Med: $581,500 sqft: 2,452 low | high Med: 3,207 $ / sqft: $233 low | high Med: $187 On site: 16 low | high Med: 164.5 | |