
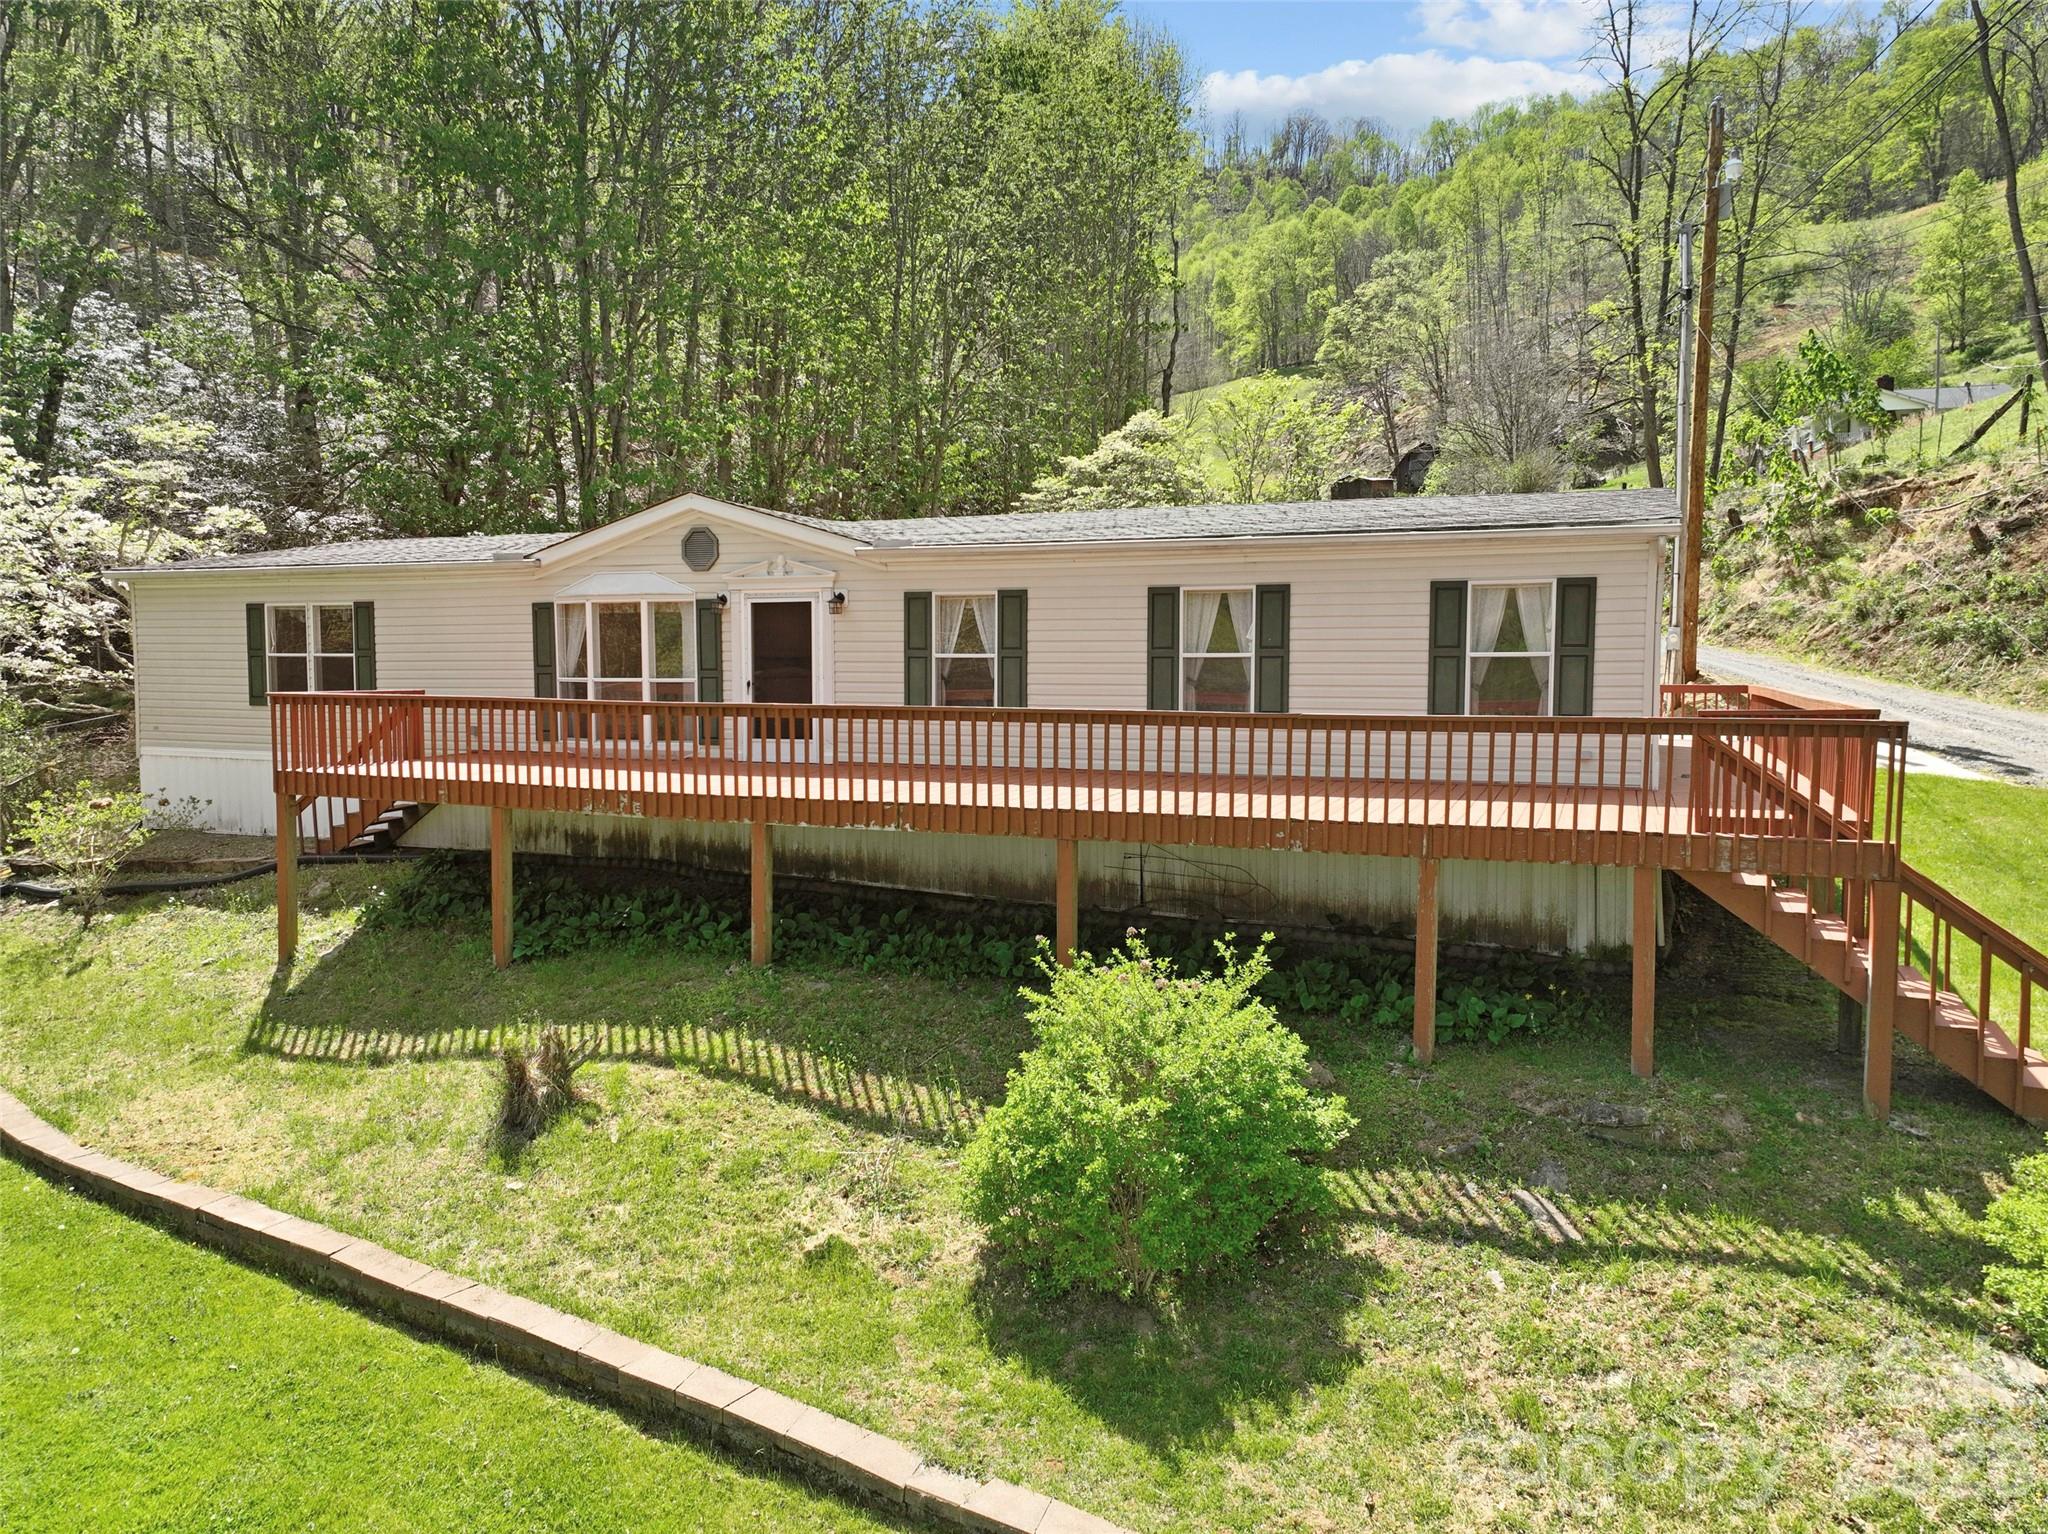
469 Hensley Branch Road,Burnsville, NC 28714
Burnsville, NC 28714







Description
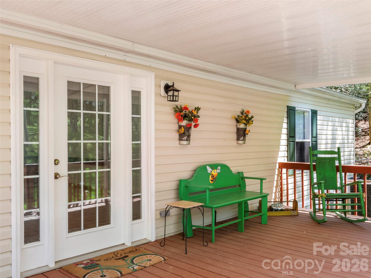
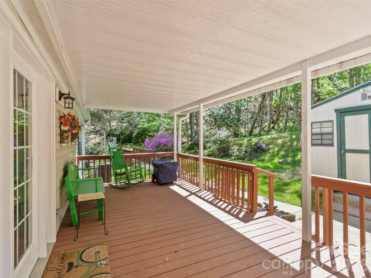
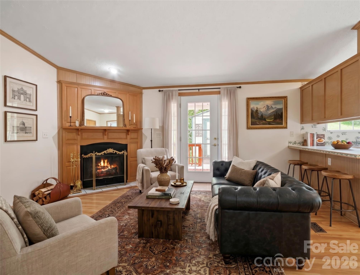

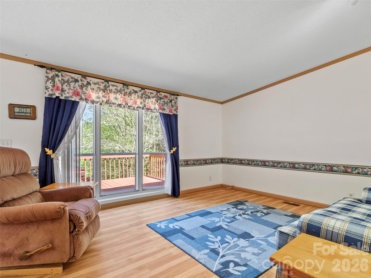
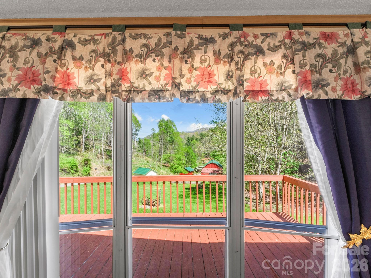
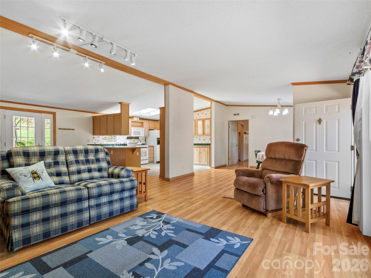
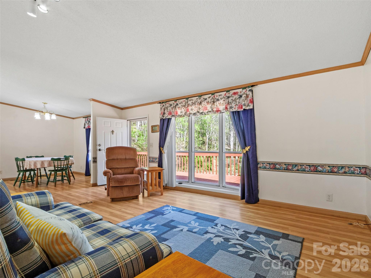
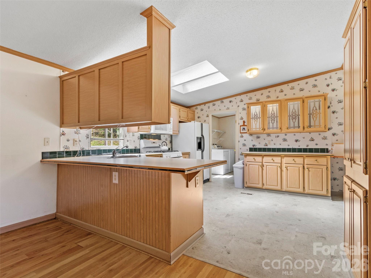
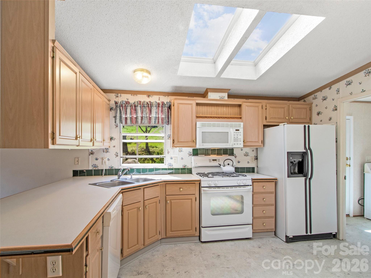
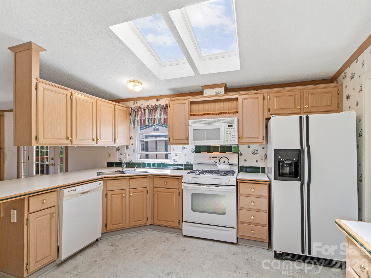
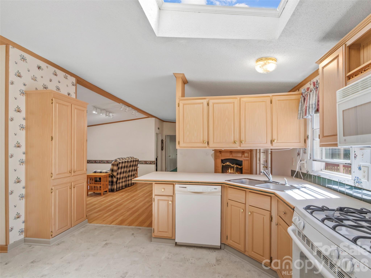
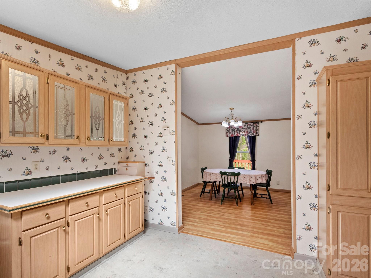
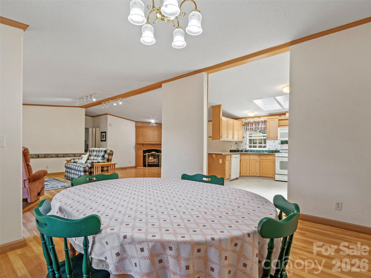
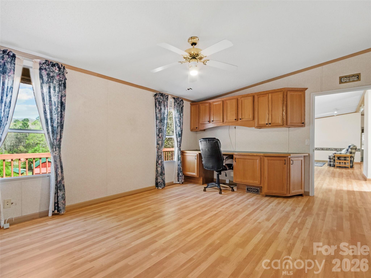
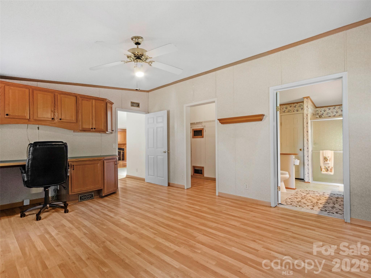
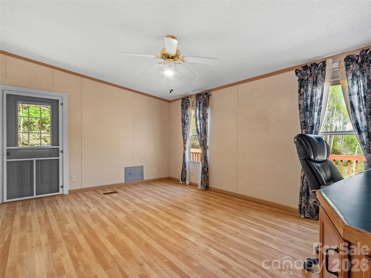
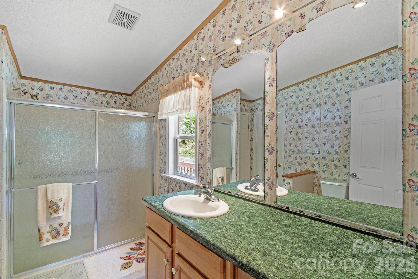
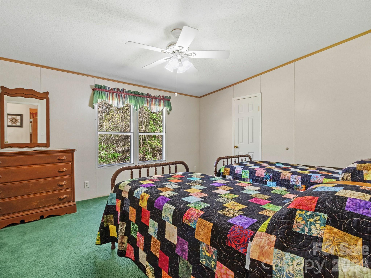
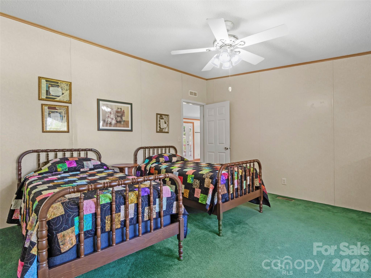
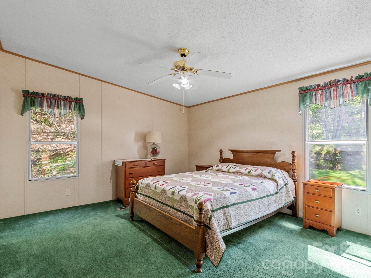
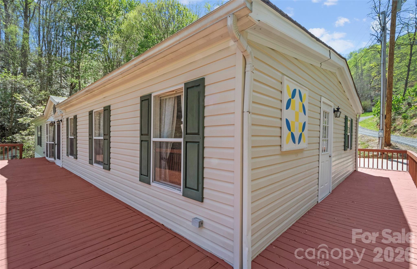
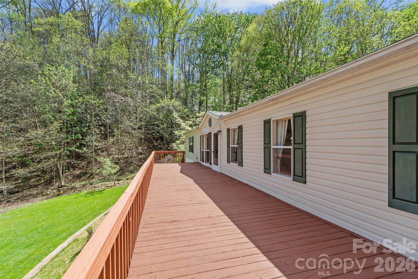
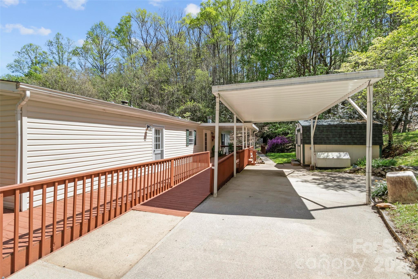
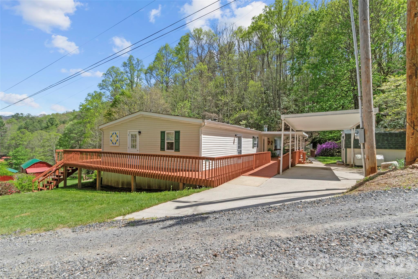
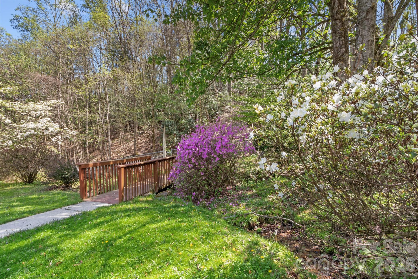
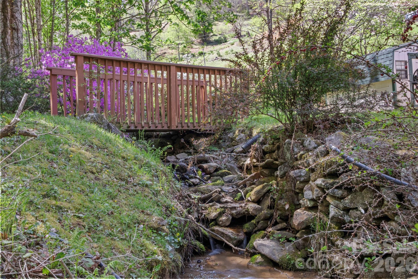
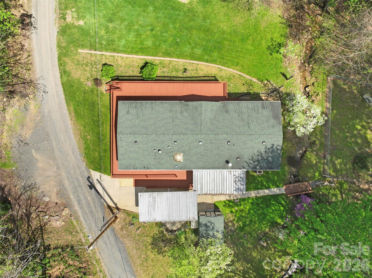
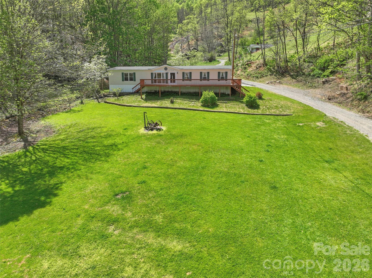
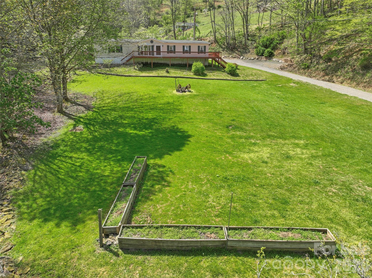
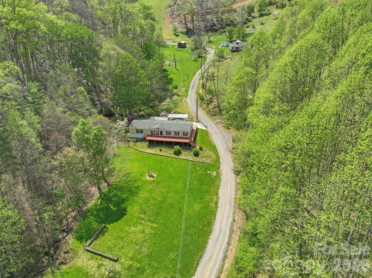
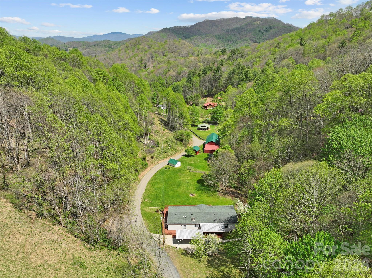
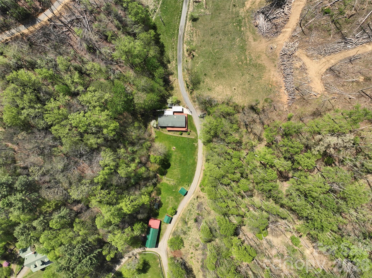
Discover your mountain tranquility at 469 Hensley Branch Road, where this well-maintained 3BR/2BA home sits on an almost "end of the road" 1.02 acre lot. Surrounded by nature, the property offers a serene setting complete with a small stream & a charming footbridge inviting you to enjoy the peaceful sounds of the outdoors from your own covered back porch. Step inside to an open floor plan designed for comfortable & spacious living with 1800 sq. ft of living space. Large windows throughout provide abundant natural light creating a bright & welcoming atmosphere. The open floor plan seamlessly connects the living room, dining room, & den with cozy fireplace then flows into the spacious kitchen with breakfast bar. The split bedroom design ensures added privacy making the floor plan as functional as it is inviting. The home has been thoughtfully enhanced with accessibility in mind & features convenient upgrades such as a ramp providing easy access to the main level. The primary bath has been designed for comfort and accessibility with raised toilet & roll-in shower making the home is welcoming to all. Embrace outdoor living with an expansive wrap-around deck and a cozy covered rear porch, perfect for sipping your morning coffee. Whether you are looking for a permanent residence or a summertime mountain getaway this property offers incredible ease to make that transition. OWNER FINANCING is available with acceptable terms!
Details
| MLS # | 4369351 |
|---|---|
| Listing Type | For Sale |
| Style | House |
| Sub-Type | Resale |
| Status | Active |
| Year | 2000 |
| Days On Site | 123 |
| Listing Provided By | RE/MAX RESULTS | Crystal Garland |
Features
| Bed(s) | 3 |
|---|---|
| Bath(s) | 2 Total |
| SQ Feet | 1,760 |
| Car Port | Yes |
| Story(s) | 1 |
| Acreage | 1.02 |
| Property View | Mountain(s), Year Round |
Interior
| Cooling | Central Air, Electric, Heat Pump |
|---|---|
| Heating | Central, Forced Air, Propane |
| Interior Features | Breakfast Bar, Open Floorplan, Split Bedroom, Walk-In Closet(s) |
| Window Features | Insulated Window(s), Skylight(s) |
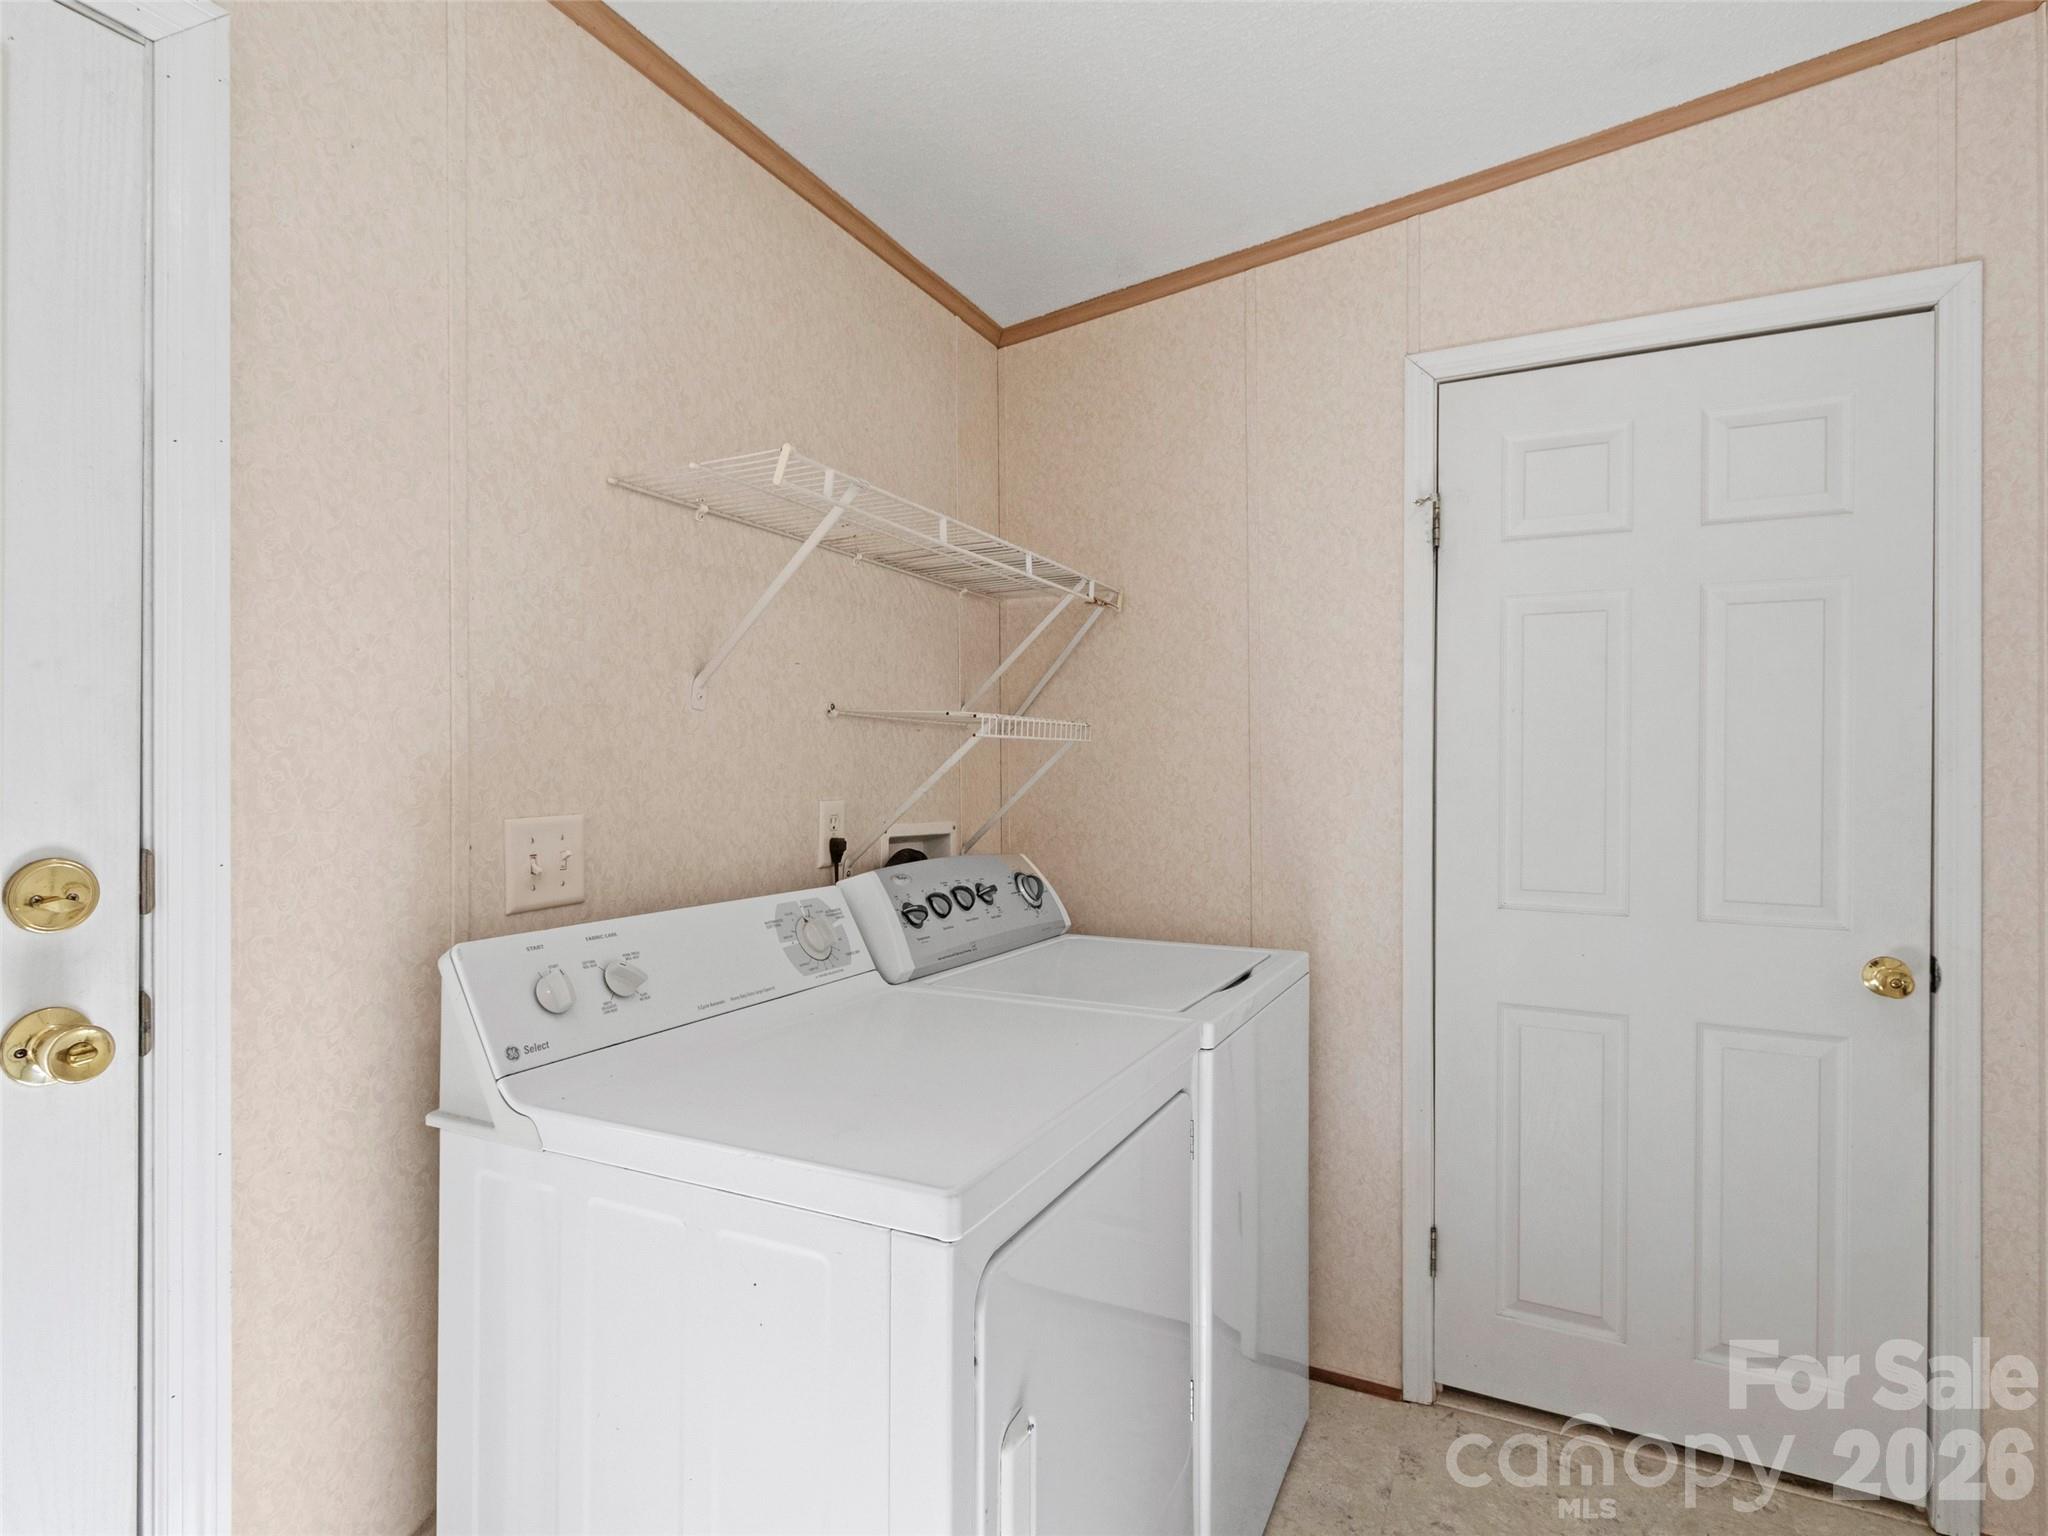
| Appliances | Dishwasher, Dryer, Electric Water Heater, Gas Range, Gas Water Heater, Microwave, Refrigerator, Washer, Washer/Dryer |
Exterior
| Roof | Composition |
|---|---|
| Construction Materials | Vinyl |
| Foundation Details | Crawl Space, Other - See Remarks |
| Lot Features | Green Area, Hilly, Level, Open Lot, Private, Rolling Slope, Creek/Stream, Wooded, Views |
Parking
| Garage Yes / No | No |
|---|---|
| Parking Features | Driveway |
Utilities
| Utilities | Electricity Connected, Propane, Other - See Remarks |
|---|
Other
| List Aor | Land of The Sky Association of Realtors |
|---|
Taxes
| Property | 355500 |
|---|
Area Information
| State | NC |
|---|---|
| County | Yancey |
| City | Burnsville |
| Zip Code | 28714 |
| Area | Yancey |
| School District | Mountain Heritage |
| Elementary School | Blue Ridge |
| High School | Mountain Heritage |
| Listing VS Median (in 28714) | |
Price: $290,000 low | high Med: $499,000 sqft: 1,760 low | high Med: 2,244 $ / sqft: $165 low | high Med: $222 On site: 123 low | high Med: 42 | |
Market Activity 28714
Request a showing
Request a showing
 Listings courtesy of Canopy MLS as distributed by MLS GRID.
Based on information submitted to the MLS GRID as of August 22, 2026 at 11:03:47 AM PDT All data is obtained from various sources and may not have been verified by broker or MLS GRID. Supplied Open House Information is subject to change without notice. All information should be independently reviewed and verified for accuracy. Properties may or may not be listed by the office/agent presenting the information.
The Digital Millennium Copyright Act of 1998, 17 U.S.C. § 512 (the “DMCA”) provides recourse for copyright owners who believe that material appearing on the Internet infringes their rights under U.S. copyright law. If you believe in good faith that any content or material made available in connection with our website or services infringes your copyright, you (or your agent) may send us a notice requesting that the content or material be removed, or access to it blocked. Notices must be sent in writing by email to DMCAnotice@MLSGrid.com.
“The DMCA requires that your notice of alleged copyright infringement include the following information: (1) description of the copyrighted work that is the subject of claimed infringement; (2) description of the alleged infringing content and information sufficient to permit us to locate the content; (3) contact information for you, including your address, telephone number and email address; (4) a statement by you that you have a good faith belief that the content in the manner complained of is not authorized by the copyright owner, or its agent, or by the operation of any law; (5) a statement by you, signed under penalty of perjury, that the information in the notification is accurate and that you have the authority to enforce the copyrights that are claimed to be infringed; and (6) a physical or electronic signature of the copyright owner or a person authorized to act on the copyright owner’s behalf. Failure to include all of the above information may result in the delay of the processing of your complaint.
Contact
Learn More About This Property

| State | NC |
|---|---|
| County | Yancey |
| City | Burnsville |
| Zip Code | 28714 |
| Area | Yancey |
| School District | Mountain Heritage |
| Elementary School | Blue Ridge |
| High School | Mountain Heritage |
| Listing VS Median (in 28714) | |
Price: $290,000 low | high Med: $499,000 sqft: 1,760 low | high Med: 2,244 $ / sqft: $165 low | high Med: $222 On site: 123 low | high Med: 42 | |