















Description
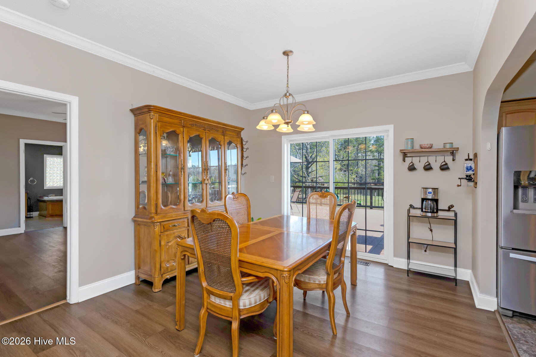
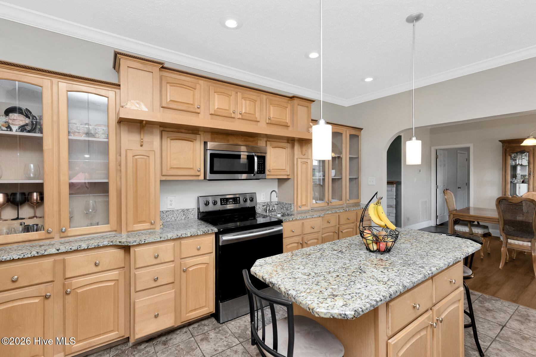
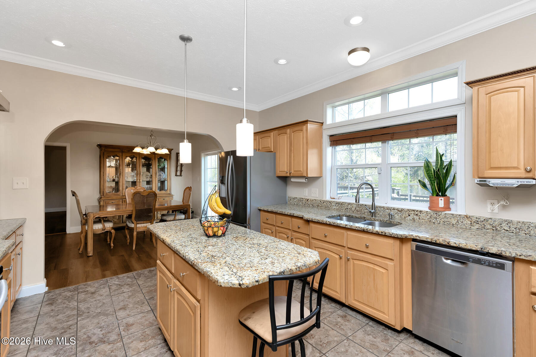
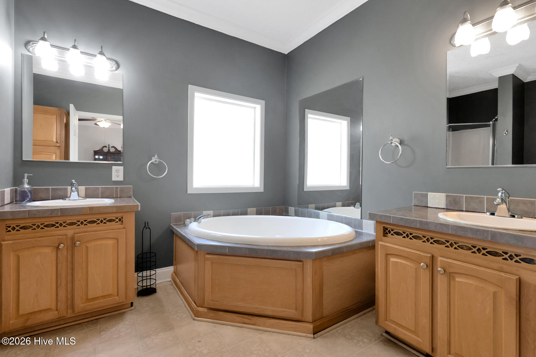
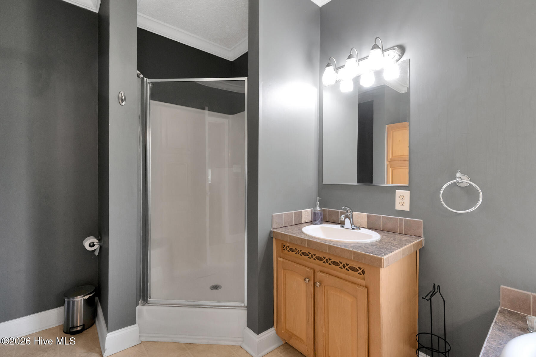
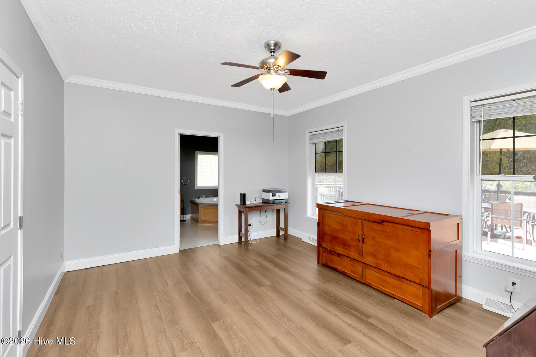
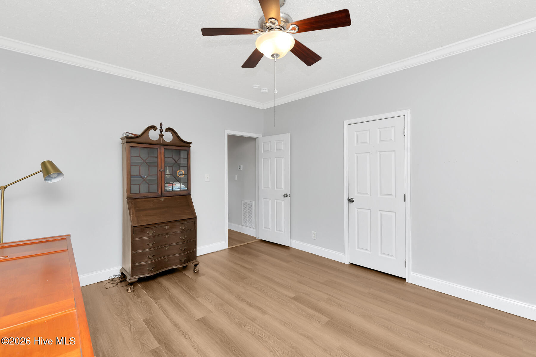
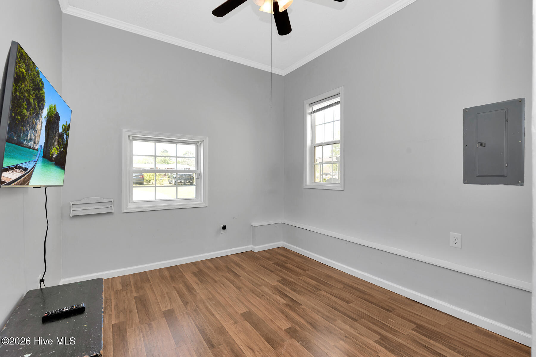
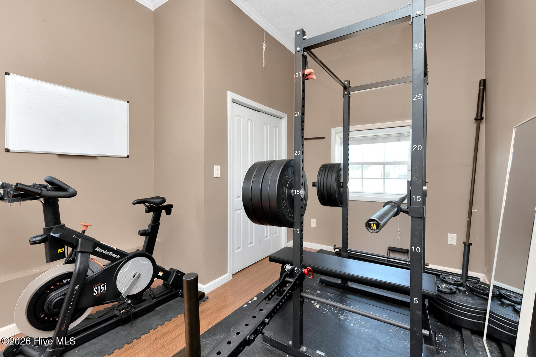
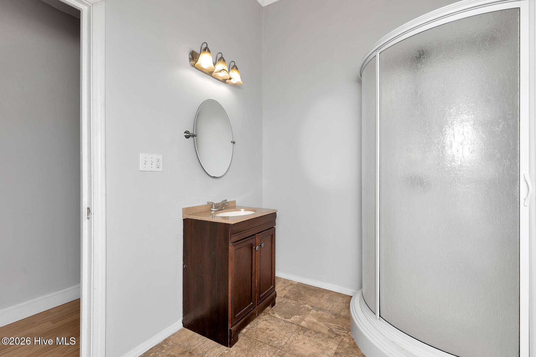
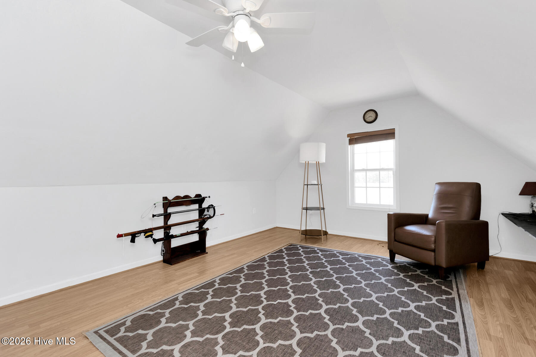
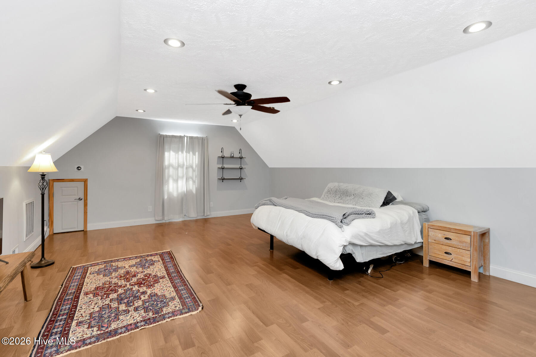
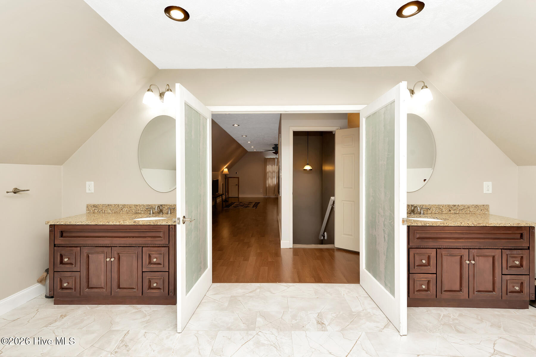
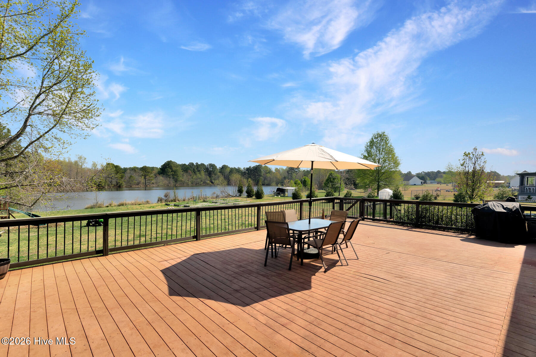
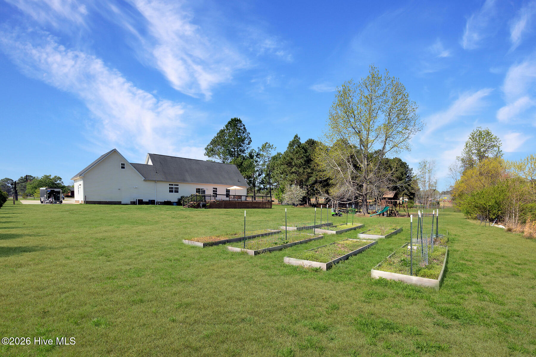
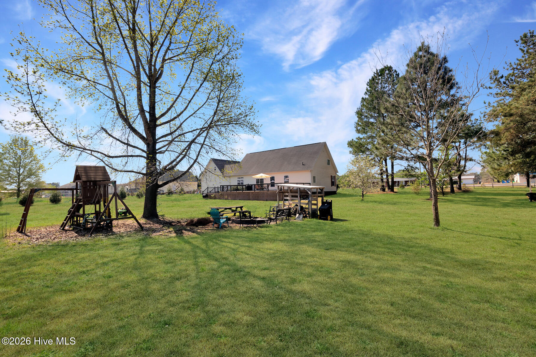
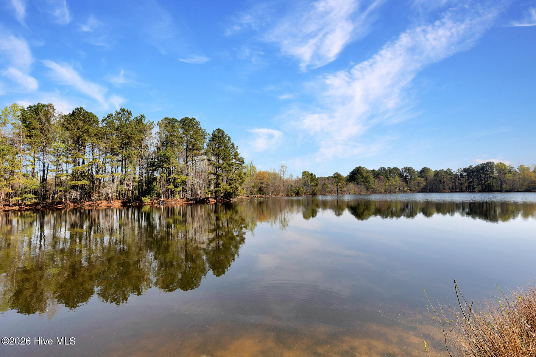
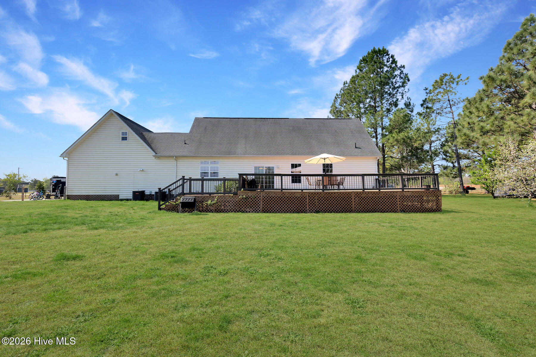
Conveniently located less than 30 minutes from Fort Bragg and nearby communities, this spacious lakefront property offers the perfect blend of comfort and functionality. Featuring 7 bedrooms and 5 full bathrooms, there's plenty of room for everyone. The kitchen boasts abundant cabinet and counter space, ideal for both everyday living and entertaining. Luxury vinyl plank (LVP) flooring runs throughout the main living areas, adding durability and modern appeal. Upstairs, the primary suite provides a relaxing retreat with a large, tiled bathroom and an expansive walk-in closet. Step outside to enjoy the generous outdoor space, perfect for gatherings, recreation, or simply taking in the lake views. The backyard is spacious with a fenced pasture including a chicken run and free-range chickens. The property also features a versatile pole barn for storage or livestock needs as well as a nice shed - a great space for hobbies, storage, or workshop use. Enjoy a variety of mature fruit trees, including apples, peaches, pears, and plums, along with thriving blueberry bushes--ideal for fresh, homegrown harvests right from your own land. This property truly has it all--space, location, and versatility. Don't miss your opportunity to see everything it has to offer! **Listing includes parcel #20020350**
Details
| MLS # | 100564277 |
|---|---|
| Listing Type | For Sale |
| Style | House |
| Sub-Type | Resale |
| Status | Pending With Showings |
| Year | 2005 |
| Days On Site | 142 |
| Listing Provided By | The Gentry Team | The Mark Gentry Team |
Features
| Bed(s) | 7 |
|---|---|
| Bath(s) | 5 Total |
| SQ Feet | 3,848 |
| Story(s) | 2 |
| Zoning | RA |
| Acreage | 3.59 |
| Water Front | Yes |
| Property View | Lake |
Interior
| Interior Features | Walk-in Closet(s), Vaulted Ceiling(s), High Ceilings, Entrance Foyer, Whirlpool, Ceiling Fan(s), Walk-in Shower, Gas Log, Walk-In Closet(s) |
|---|---|
| Heating Yes / No | Yes |
| Cooling Yes / No | Yes |
| Cooling | Central Air |
| Fireplace Features | Gas Log |
| Fireplaces Total | 1 |
| Fireplace Yes / No | Yes |
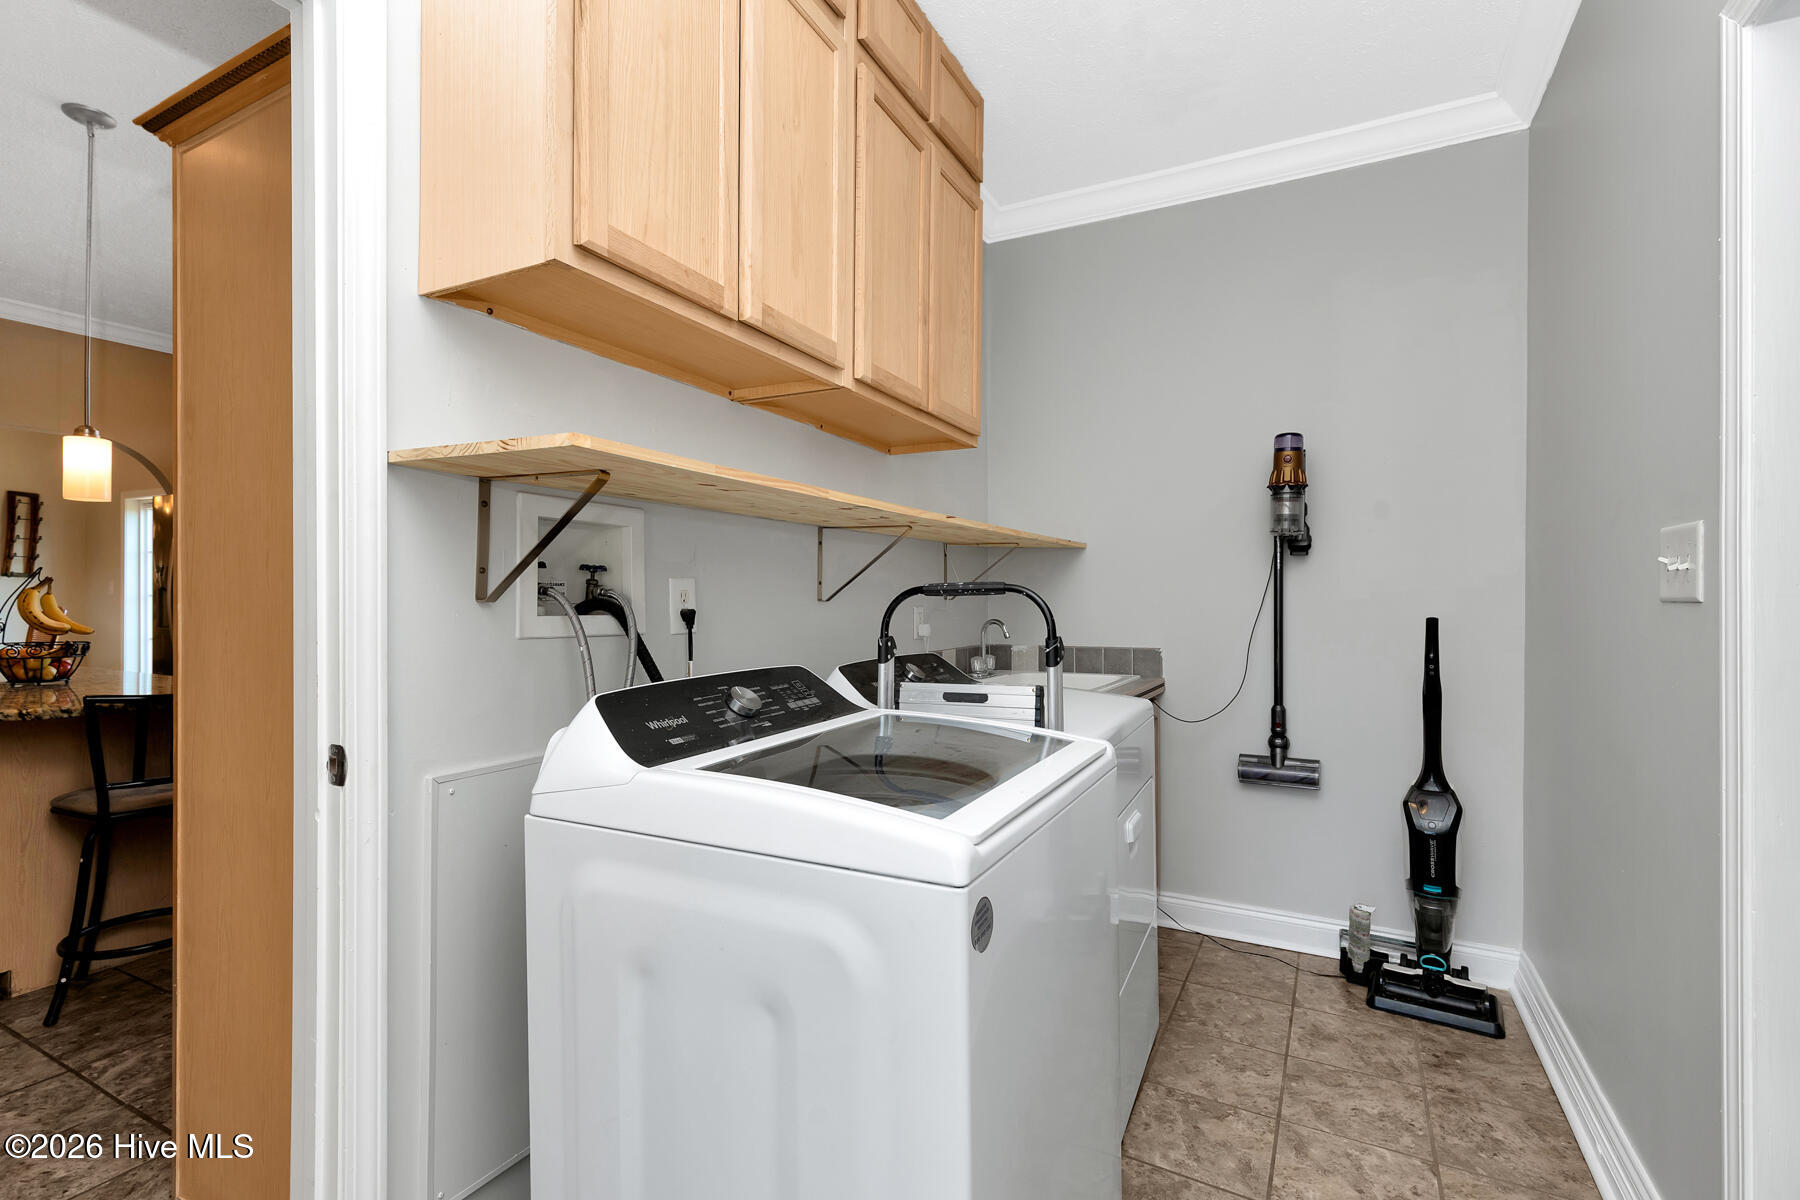
| Laundry Features | Dryer Hookup, Washer Hookup, Laundry Room |
| Rooms Total | 9 |
Exterior
| Roof | Composition |
|---|---|
| Foundation Details | Crawl Space |
| Lot Features | Front Yard |
| Waterfront Features | None |
| View | Lake |
| Construction Materials | Vinyl Siding, Wood Frame |
| Security Features | Smoke Detector(s) |
Parking
| Attached Garage Yes / No | No |
|---|---|
| Garage Yes / No | No |
| Parking Features | Concrete |
Utilities
| Utilities | Water Connected |
|---|
Taxes
| Tax Assessed Value | 487050 |
|---|---|
| Tax Book Number | 9 |
| Tax Legal Description | DAVIS LOT/DAVIS RUTHERFORD |
| Tax Year | 2025 |
Area Information
| State | NC |
|---|---|
| County | Moore |
| City | Vass |
| Zip Code | 28394 |
| School District | Moore County Schools |
| Elementary School | Vass Lakeview Elementary |
| High School | Union Pines |
| Listing VS Median (in 28394) | |
Price: $495,000 low | high Med: $374,900 sqft: 3,848 low | high Med: 2,358 $ / sqft: $129 low | high Med: $159 On site: 142 low | high Med: 341 | |
Market Activity 28394
Request a showing
Request a showing
Contact
Learn More About This Property

| State | NC |
|---|---|
| County | Moore |
| City | Vass |
| Zip Code | 28394 |
| School District | Moore County Schools |
| Elementary School | Vass Lakeview Elementary |
| High School | Union Pines |
| Listing VS Median (in 28394) | |
Price: $495,000 low | high Med: $374,900 sqft: 3,848 low | high Med: 2,358 $ / sqft: $129 low | high Med: $159 On site: 142 low | high Med: 341 | |