
 Price Reduced Listing





Description
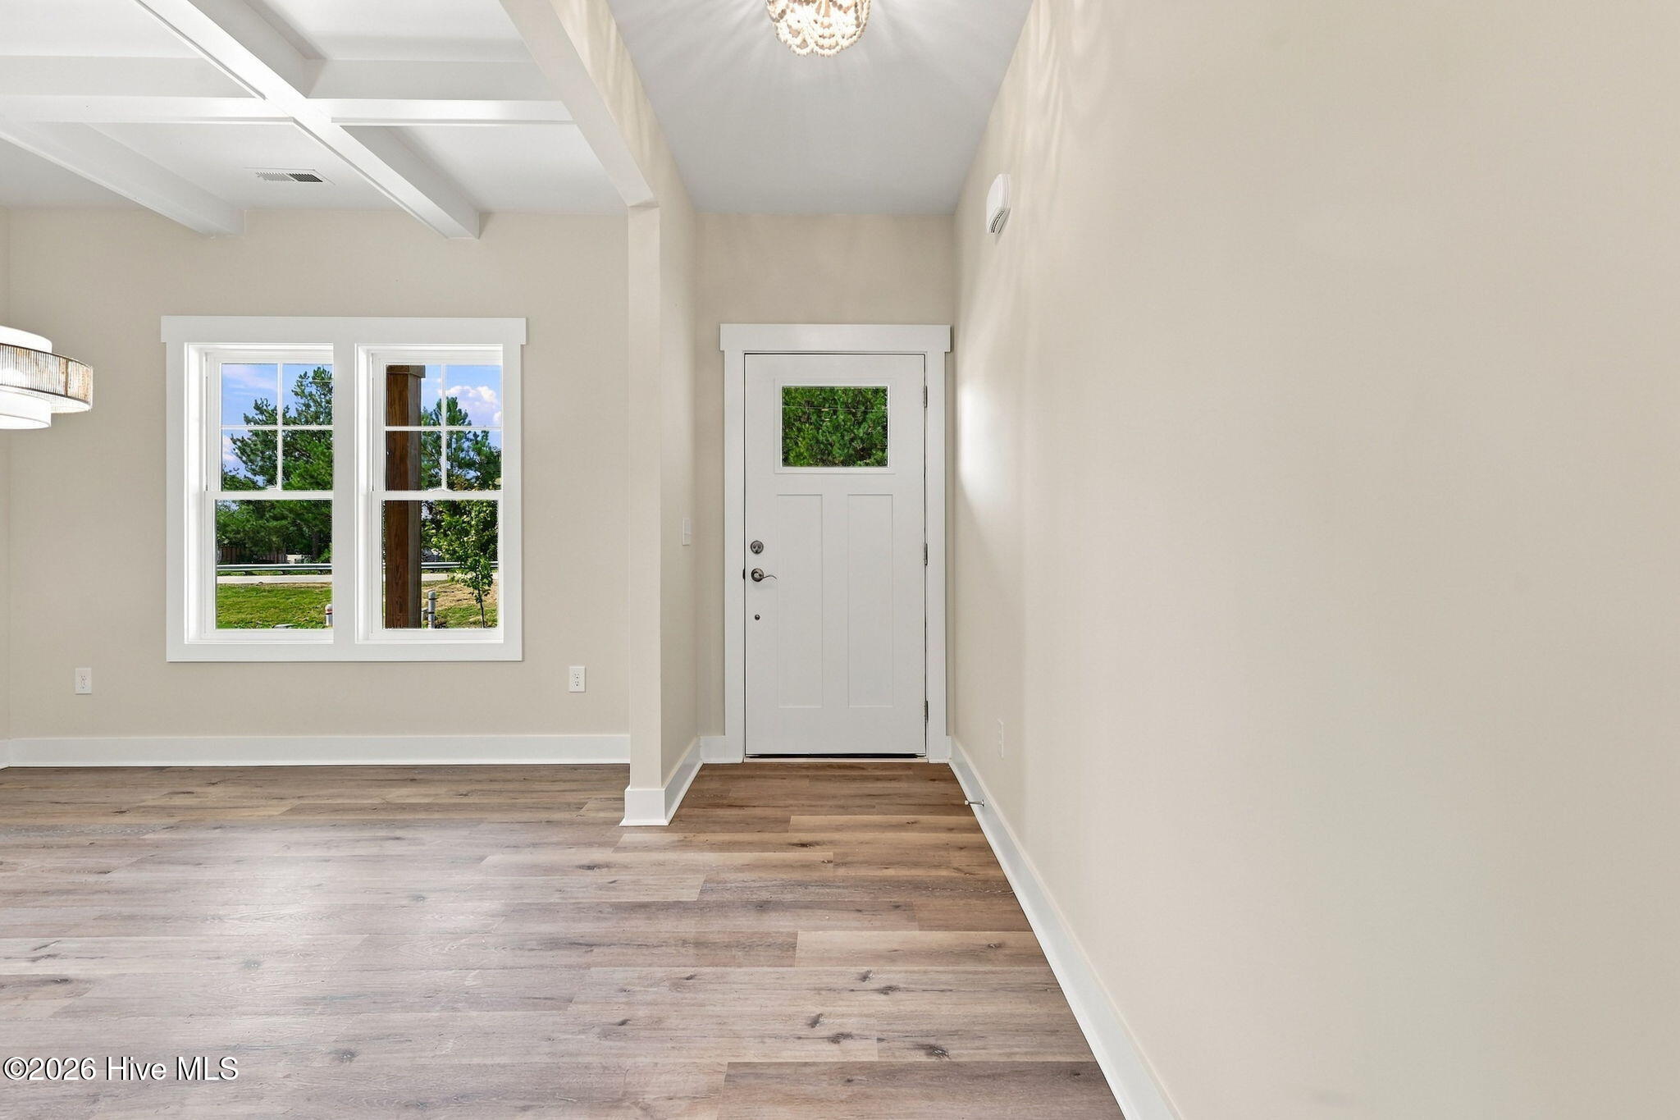
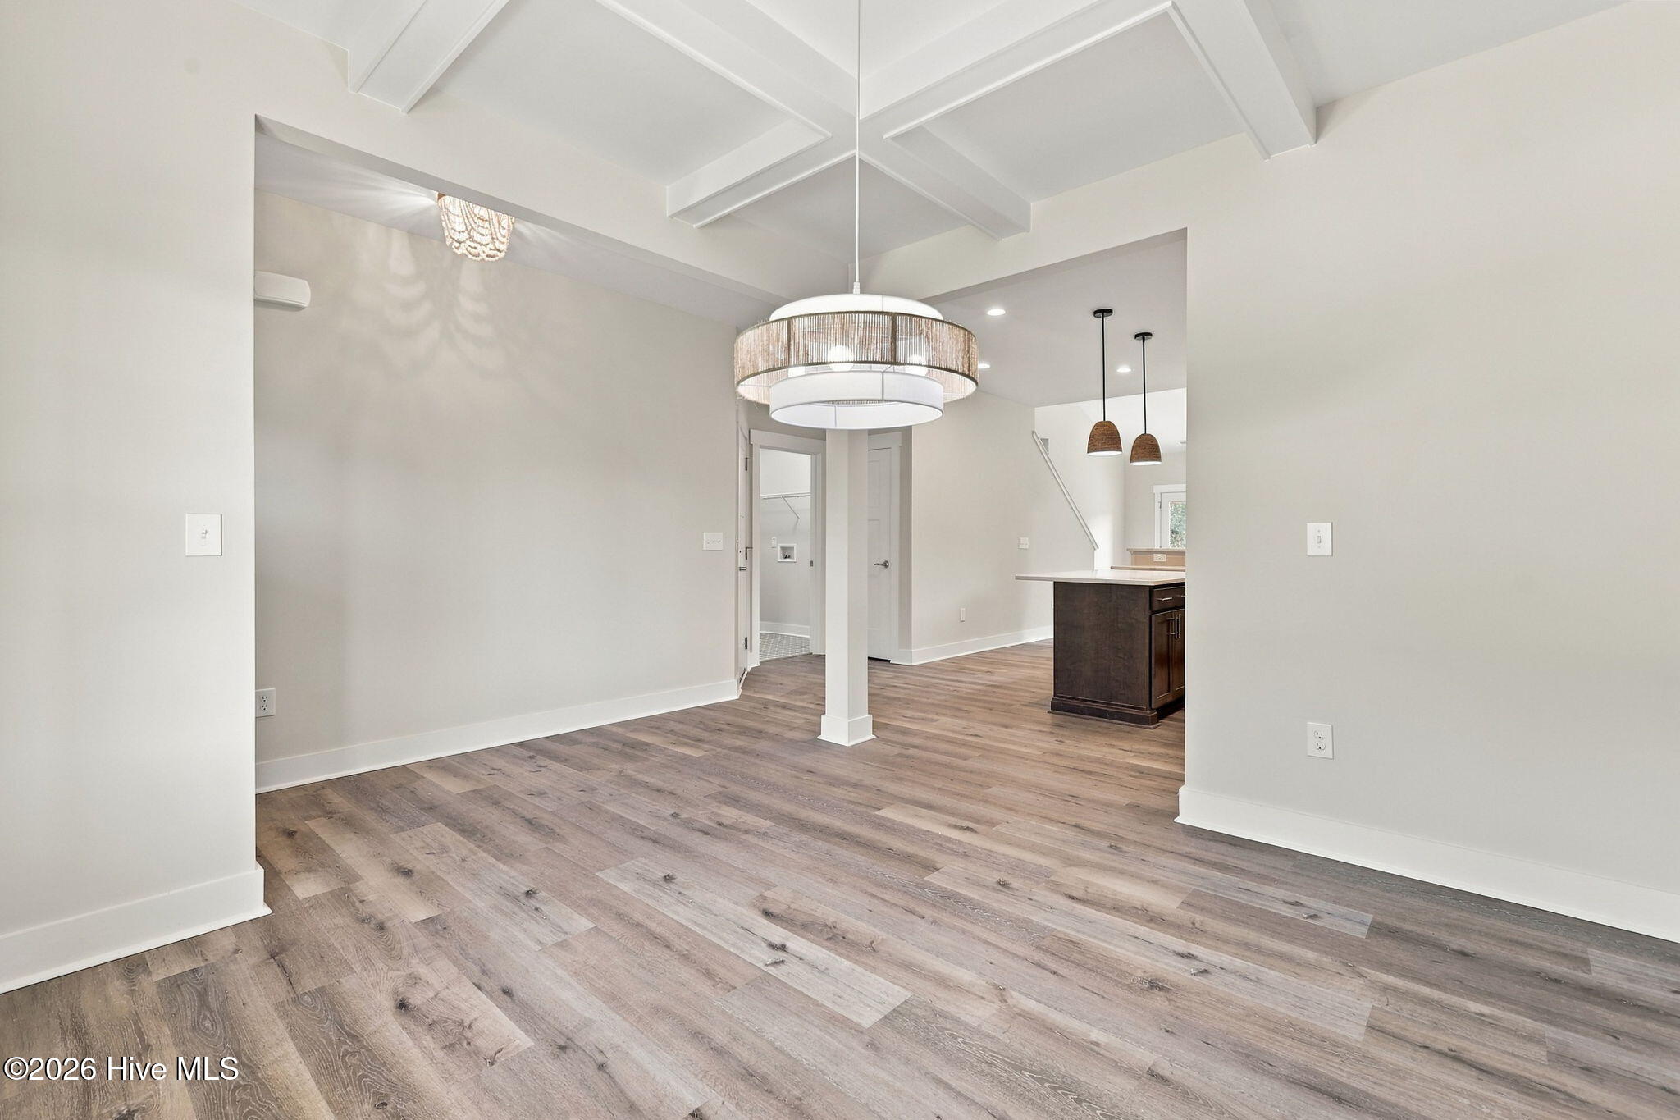
Welcome Home to the Willow Plan, built by trusted builder Legacy Homes. This thoughtfully designed home combines timeless farmhouse charm with modern convenience! A wrap-around front porch and covered back porch overlooking a spacious back yard invite you to enjoy the outdoors, while the 3-car garage provides ample storage and parking. Inside, a formal dining room with coffered ceiling sets the stage for elegant entertaining. The kitchen is the heart of the home and features a large center island, breakfast bar, USB outlet, and spacious pantry, all flowing seamlessly into the great room with vaulted ceiling and cozy fireplace - perfect for gatherings or cozy nights in! The main-level Owner's Suite is a retreat of its own, showcasing a vaulted ceiling, spa-like en suite with tile floors, dual vanity, large walk-in tiled shower, private water closet, and spacious walk-in closet with direct access to the laundry room for added convenience. Upstairs, you'll find a versatile loft, three additional bedrooms, and two full bathrooms, offering plenty of space for everyone. With its thoughtful layout and luxury finishes, this home is designed for the way you live today, plus room to grow! Located just a short drive to charming shops, fine dining, and world-renowned golf courses, and offering a quick commute to Fort Bragg. Schedule your private showing today!
Details
| MLS # | 100564213 |
|---|---|
| Listing Type | For Sale |
| Style | House |
| Sub-Type | New Construction |
| Status | Active |
| Year | 2026 |
| Days On Site | 143 |
| Listing Provided By | Everything Pines Partners LLC | Jennifer M Ritchie |
Features
| Bed(s) | 4 |
|---|---|
| Bath(s) | 4 Total |
| SQ Feet | 2,443 |
| Garage | 3 |
| Story(s) | 2 |
| Zoning | Vass |
| Acreage | 0.50 |
| Property View | See Remarks |
Interior
| Interior Features | Master Downstairs, Walk-in Closet(s), Vaulted Ceiling(s), Entrance Foyer, Kitchen Island, Ceiling Fan(s), Pantry, Walk-in Shower, Eat-in Kitchen, Walk-In Closet(s) |
|---|---|
| Heating Yes / No | Yes |
| Cooling Yes / No | Yes |
| Cooling | Central Air |
| Fireplaces Total | 1 |
| Fireplace Yes / No | Yes |
| Laundry Features | Laundry Room |
| Rooms Total | 8 |
Exterior
| Roof | Architectural Shingle |
|---|---|
| Foundation Details | Slab |
| View | See Remarks |
| Construction Materials | Vinyl Siding, Wood Frame |
| Security Features | Security Lights, Smoke Detector(s) |
Parking
| Attached Garage Yes / No | Yes |
|---|---|
| Garage Yes / No | Yes |
| Parking Features | Garage Faces Front, Concrete, Garage Door Opener, Paved, Garage |
Utilities
| Utilities | Sewer Connected, Water Connected |
|---|
Taxes
| Tax Assessed Value | 0 |
|---|---|
| Tax Book Number | 00 |
| Tax Legal Description | BLUE/MARION LOT 3 |
| Tax Year | 2025 |
Area Information
| State | NC |
|---|---|
| County | Moore |
| City | Vass |
| Zip Code | 28394 |
| School District | Moore County Schools |
| Elementary School | Vass Lakeview Elementary |
| High School | Union Pines High |
| Listing VS Median (in 28394) | |
Price: $498,697 low | high Med: $374,900 sqft: 2,443 low | high Med: 2,358 $ / sqft: $204 low | high Med: $159 On site: 143 low | high Med: 342 | |
Market Activity 28394
Request a showing
Request a showing
Contact
Learn More About This Property

| State | NC |
|---|---|
| County | Moore |
| City | Vass |
| Zip Code | 28394 |
| School District | Moore County Schools |
| Elementary School | Vass Lakeview Elementary |
| High School | Union Pines High |
| Listing VS Median (in 28394) | |
Price: $498,697 low | high Med: $374,900 sqft: 2,443 low | high Med: 2,358 $ / sqft: $204 low | high Med: $159 On site: 143 low | high Med: 342 | |
 | $480,819454 James StreetVass, NC 28394 |