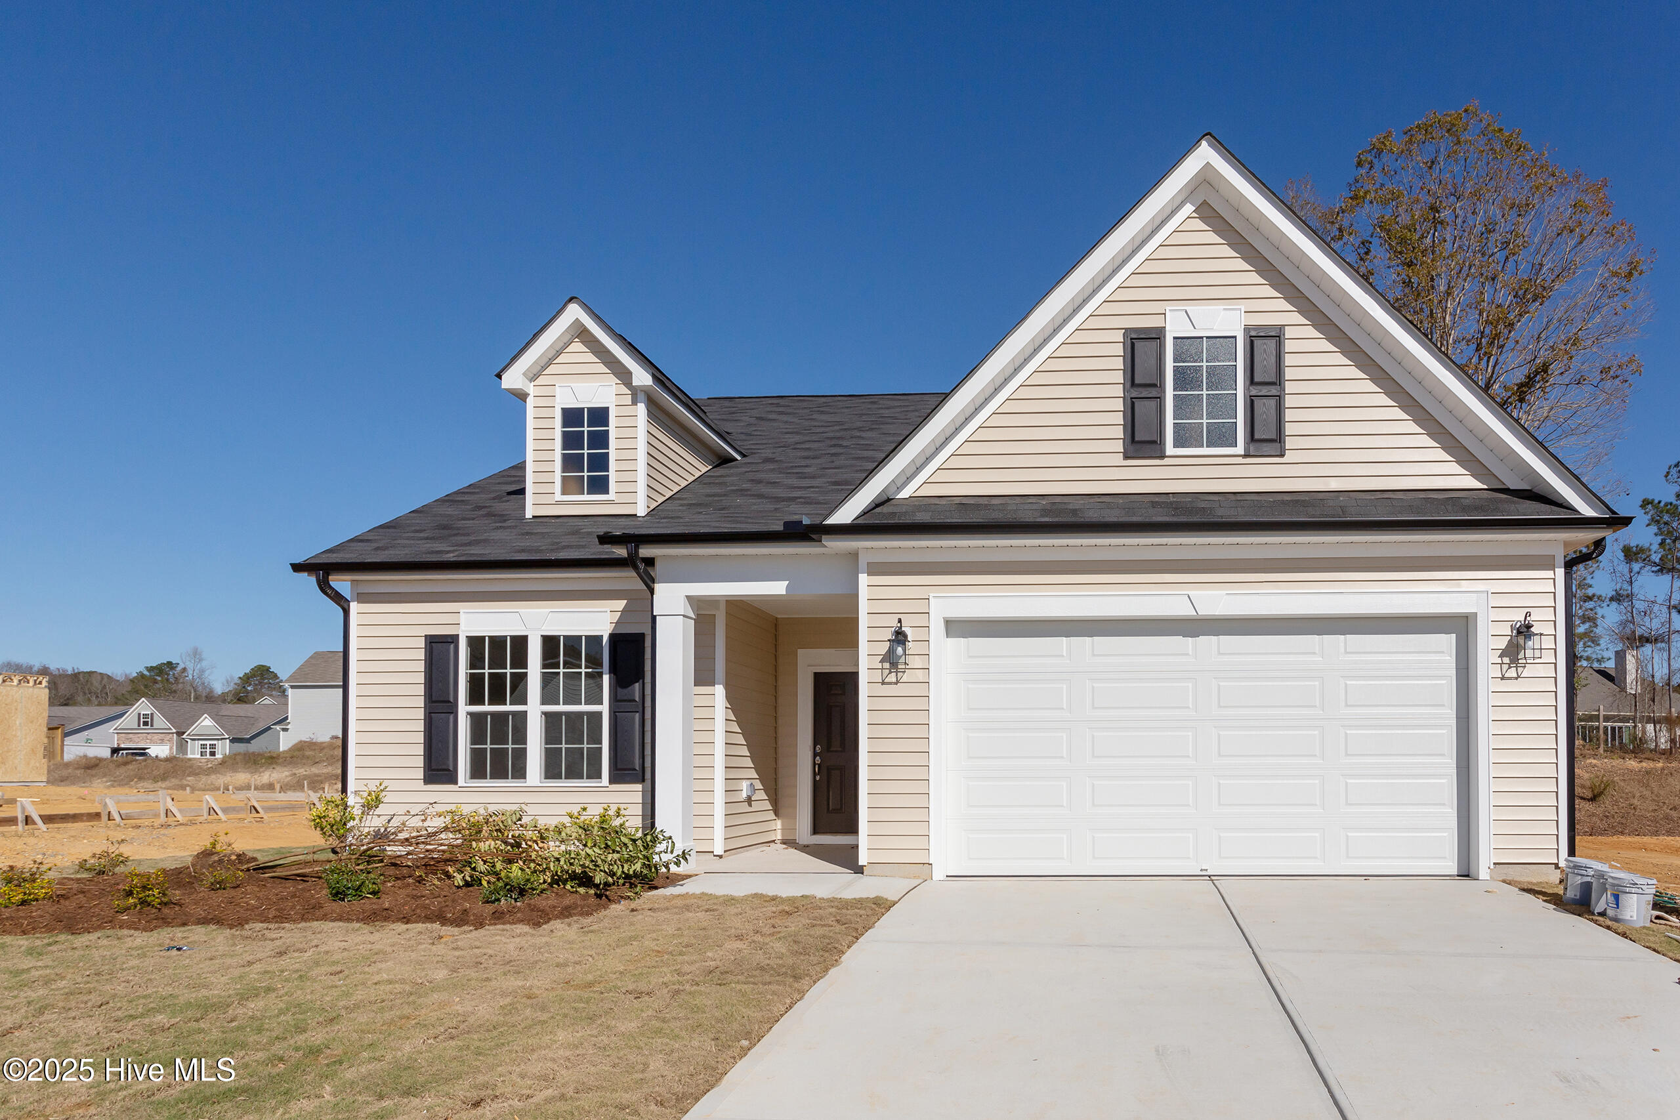
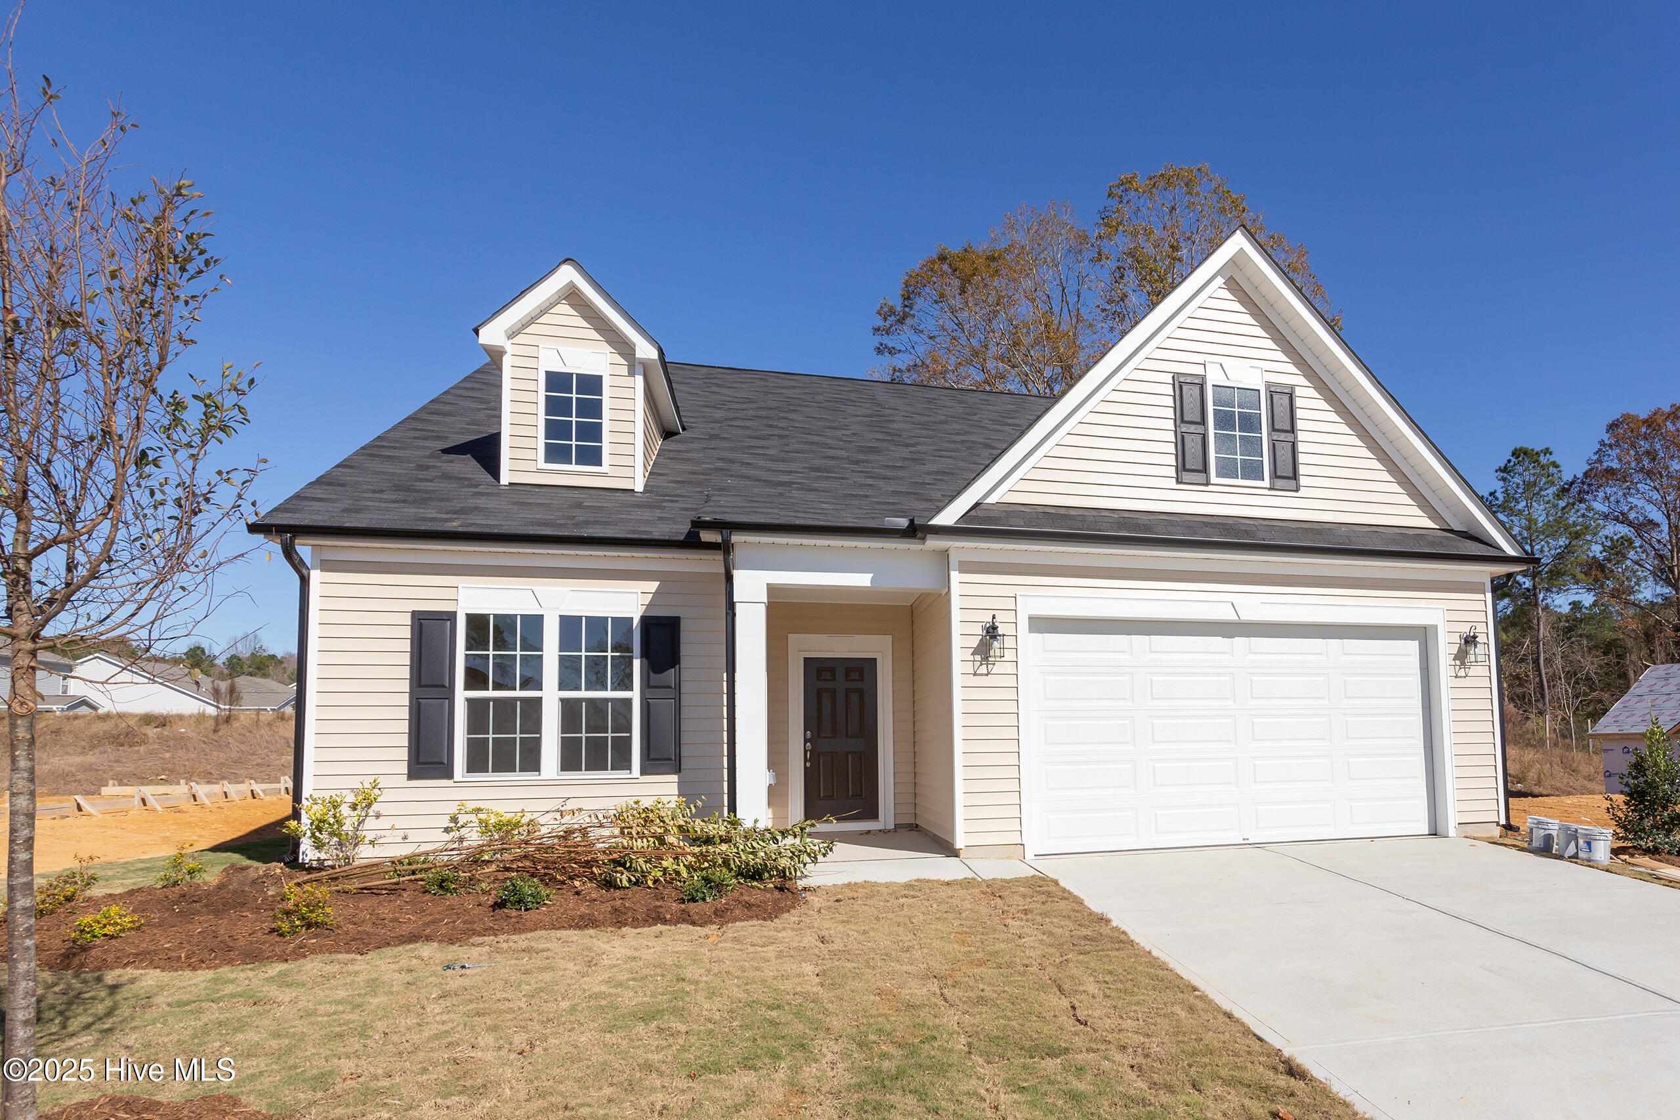

Description
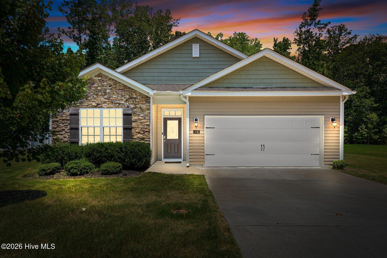
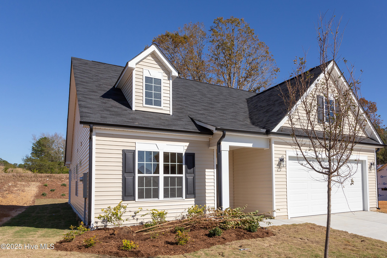
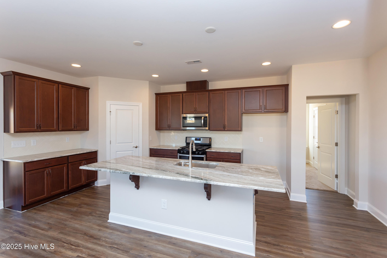
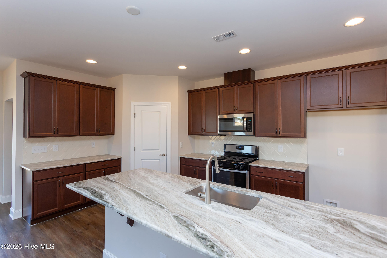
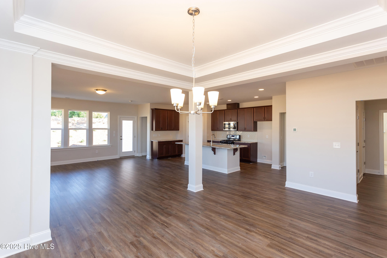
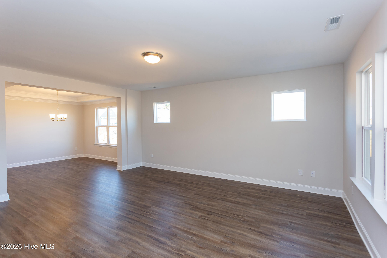
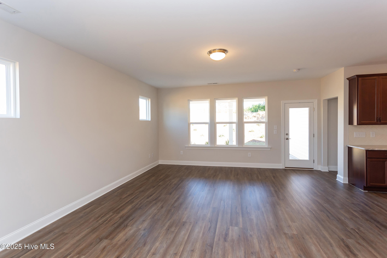

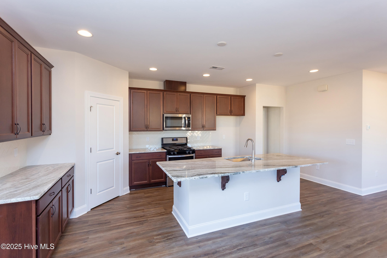
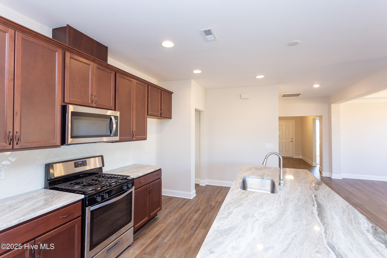
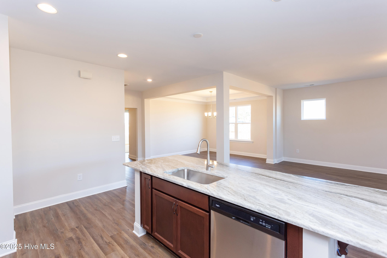
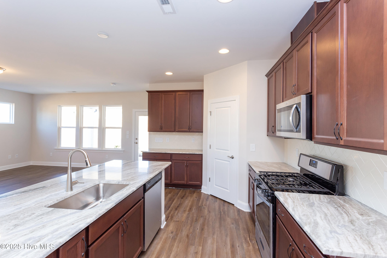
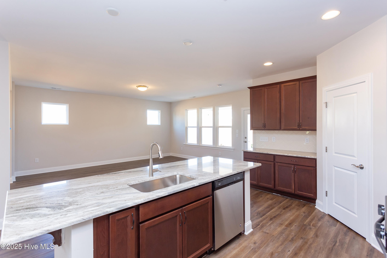
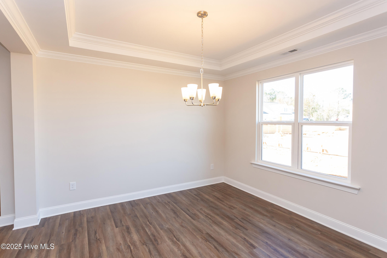
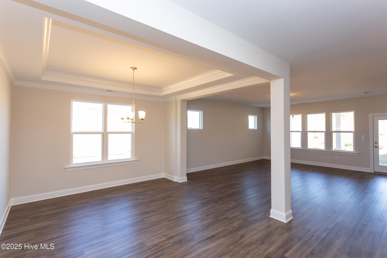
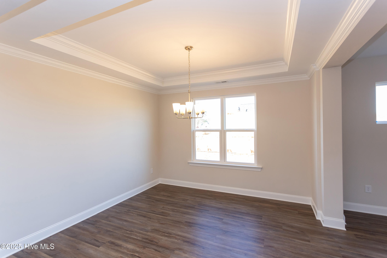
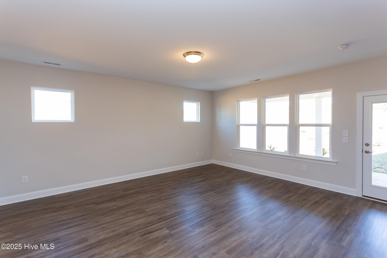
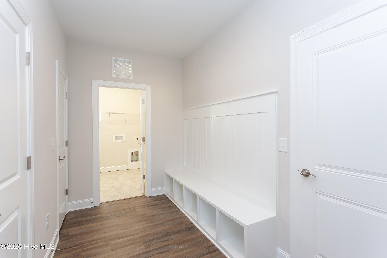
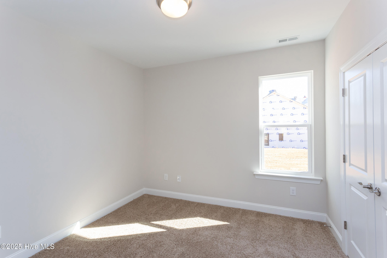
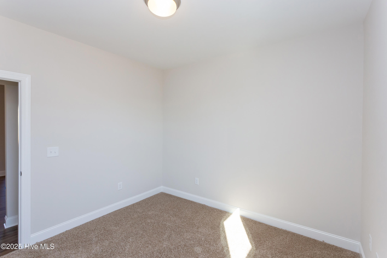
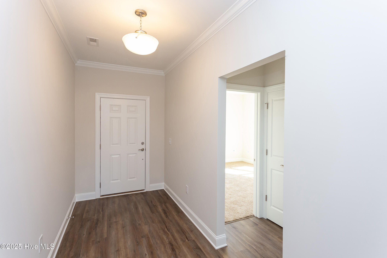
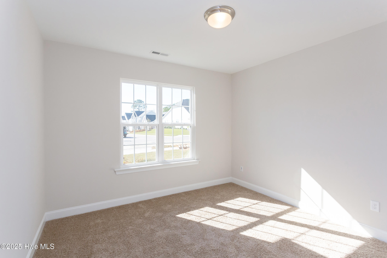
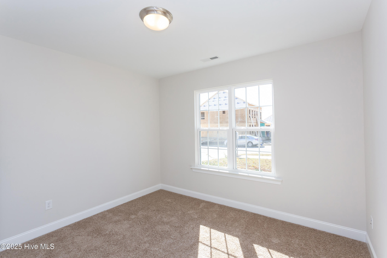
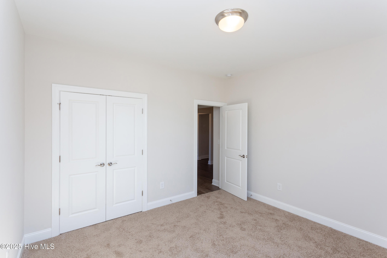
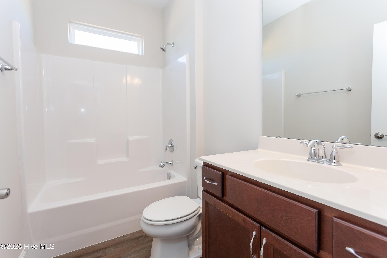
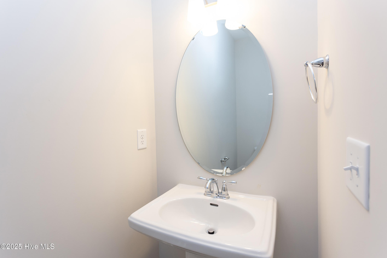
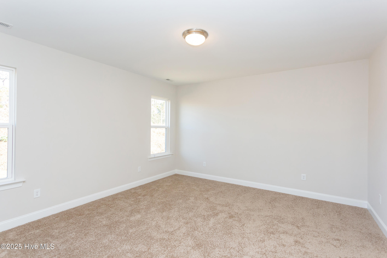
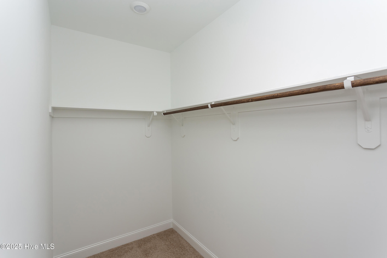
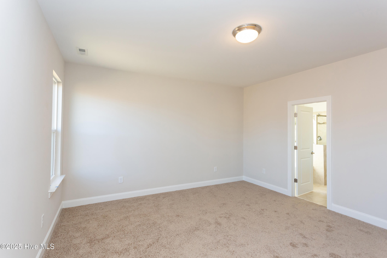
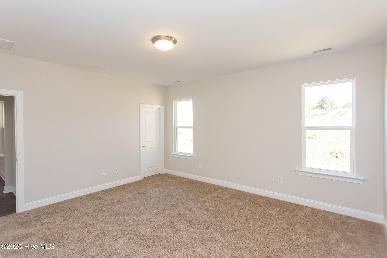
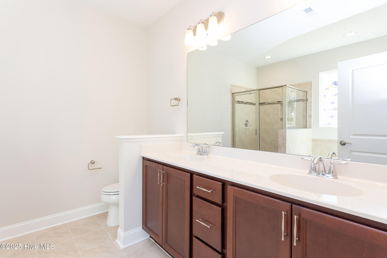
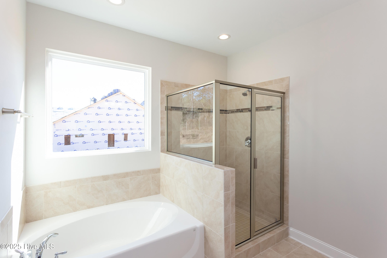
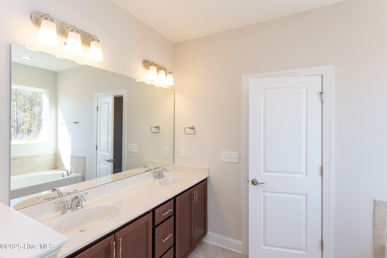
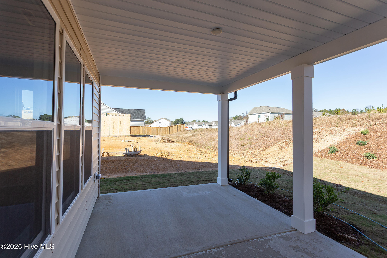
TO BE BUILT NEW CONSTRUCTION co-marketed with Caruso Homes on a beautiful FAIRWAY LOT in Belmont Lake Preserve - a premier Rocky Mount Community centered around an 80 acre lake with an 18 hole championship golf course and club house featuring indoor and outdoor pools. This listing features the Tillery, a single-level 3-bedroom, 2.5 bath home with an open layout ideal for both daily living and entertaining. The kitchen offers a large island and walk-in pantry and flows into the dining room and family room. The owners suite is privately located at the rear with a walk-in closet and tiled bath. The 3rd bedroom offers flexibility and can serve as a home office or guest room. Popular options for this plan include adding a screened-in porch, gourmet kitchen, 2nd floor addition or converting the powder room into a full 3rd bathroom. Buyers may also select from other Caruso Homes floorplans that are compatible with the lot. Final pricing will vary depending on the chosen model, elevation, selected options and lot finishing costs. Pricing will vary based the chosen plan, elevation and options. Photos are representative only and may show options not included in the base price. The price shown includes the base home, the lot, and estimated lot finishing costs only. Builder tie-in is non-exclusive.
Details
| MLS # | 100518940 |
|---|---|
| Listing Type | For Sale |
| Style | House |
| HOA Dues | $1,491 |
| Sub-Type | New Construction |
| Status | Active |
| Year | 2025 |
| Days On Site | 402 |
| Listing Provided By | True Local Realty | Kay Owen |
Features
| Bed(s) | 3 |
|---|---|
| Bath(s) | 3 Total |
| SQ Feet | 1,967 |
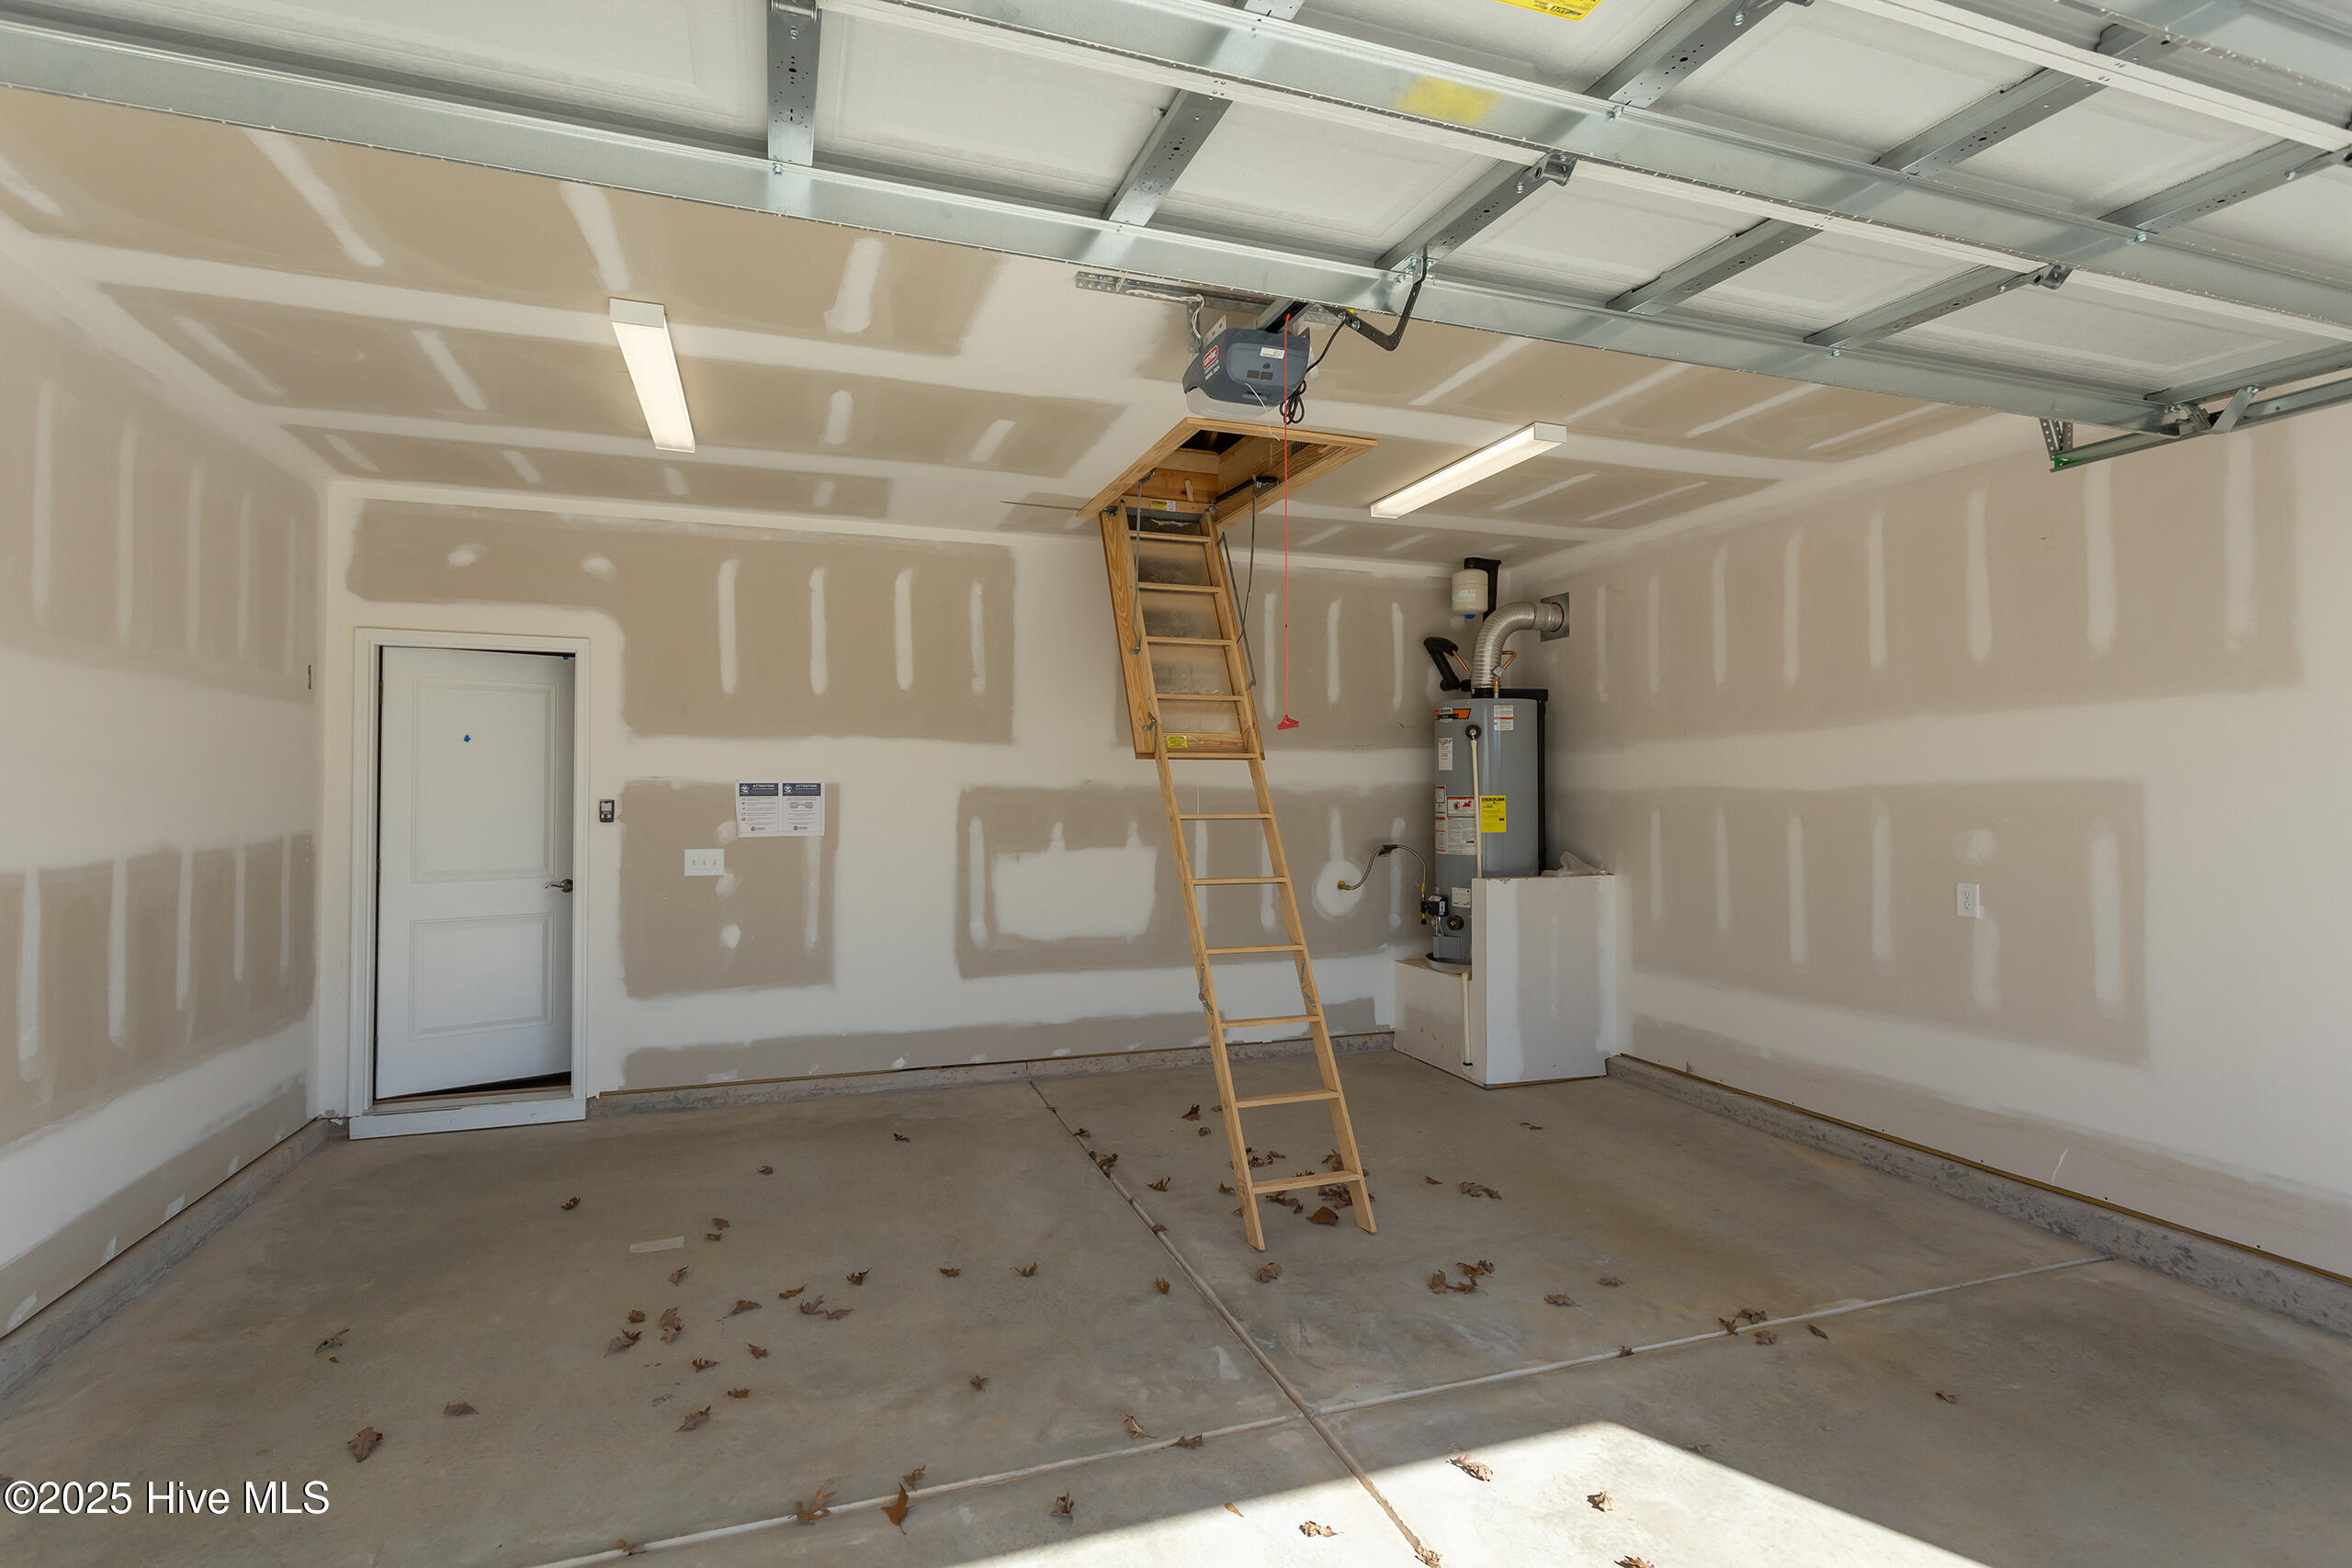
| Garage | 2 |
| Story(s) | 1 |
| Zoning | R |
| Acreage | 0.48 |
| Golf Course | Yes |
| Property View | Golf Course |
Interior
| Interior Features | Master Downstairs, Walk-in Closet(s), Kitchen Island, Walk-in Shower, Walk-In Closet(s) |
|---|---|
| Heating Yes / No | Yes |
| Cooling Yes / No | Yes |
| Cooling | Central Air, Heat Pump |
| Fireplaces Total | 0 |
| Fireplace Yes / No | No |
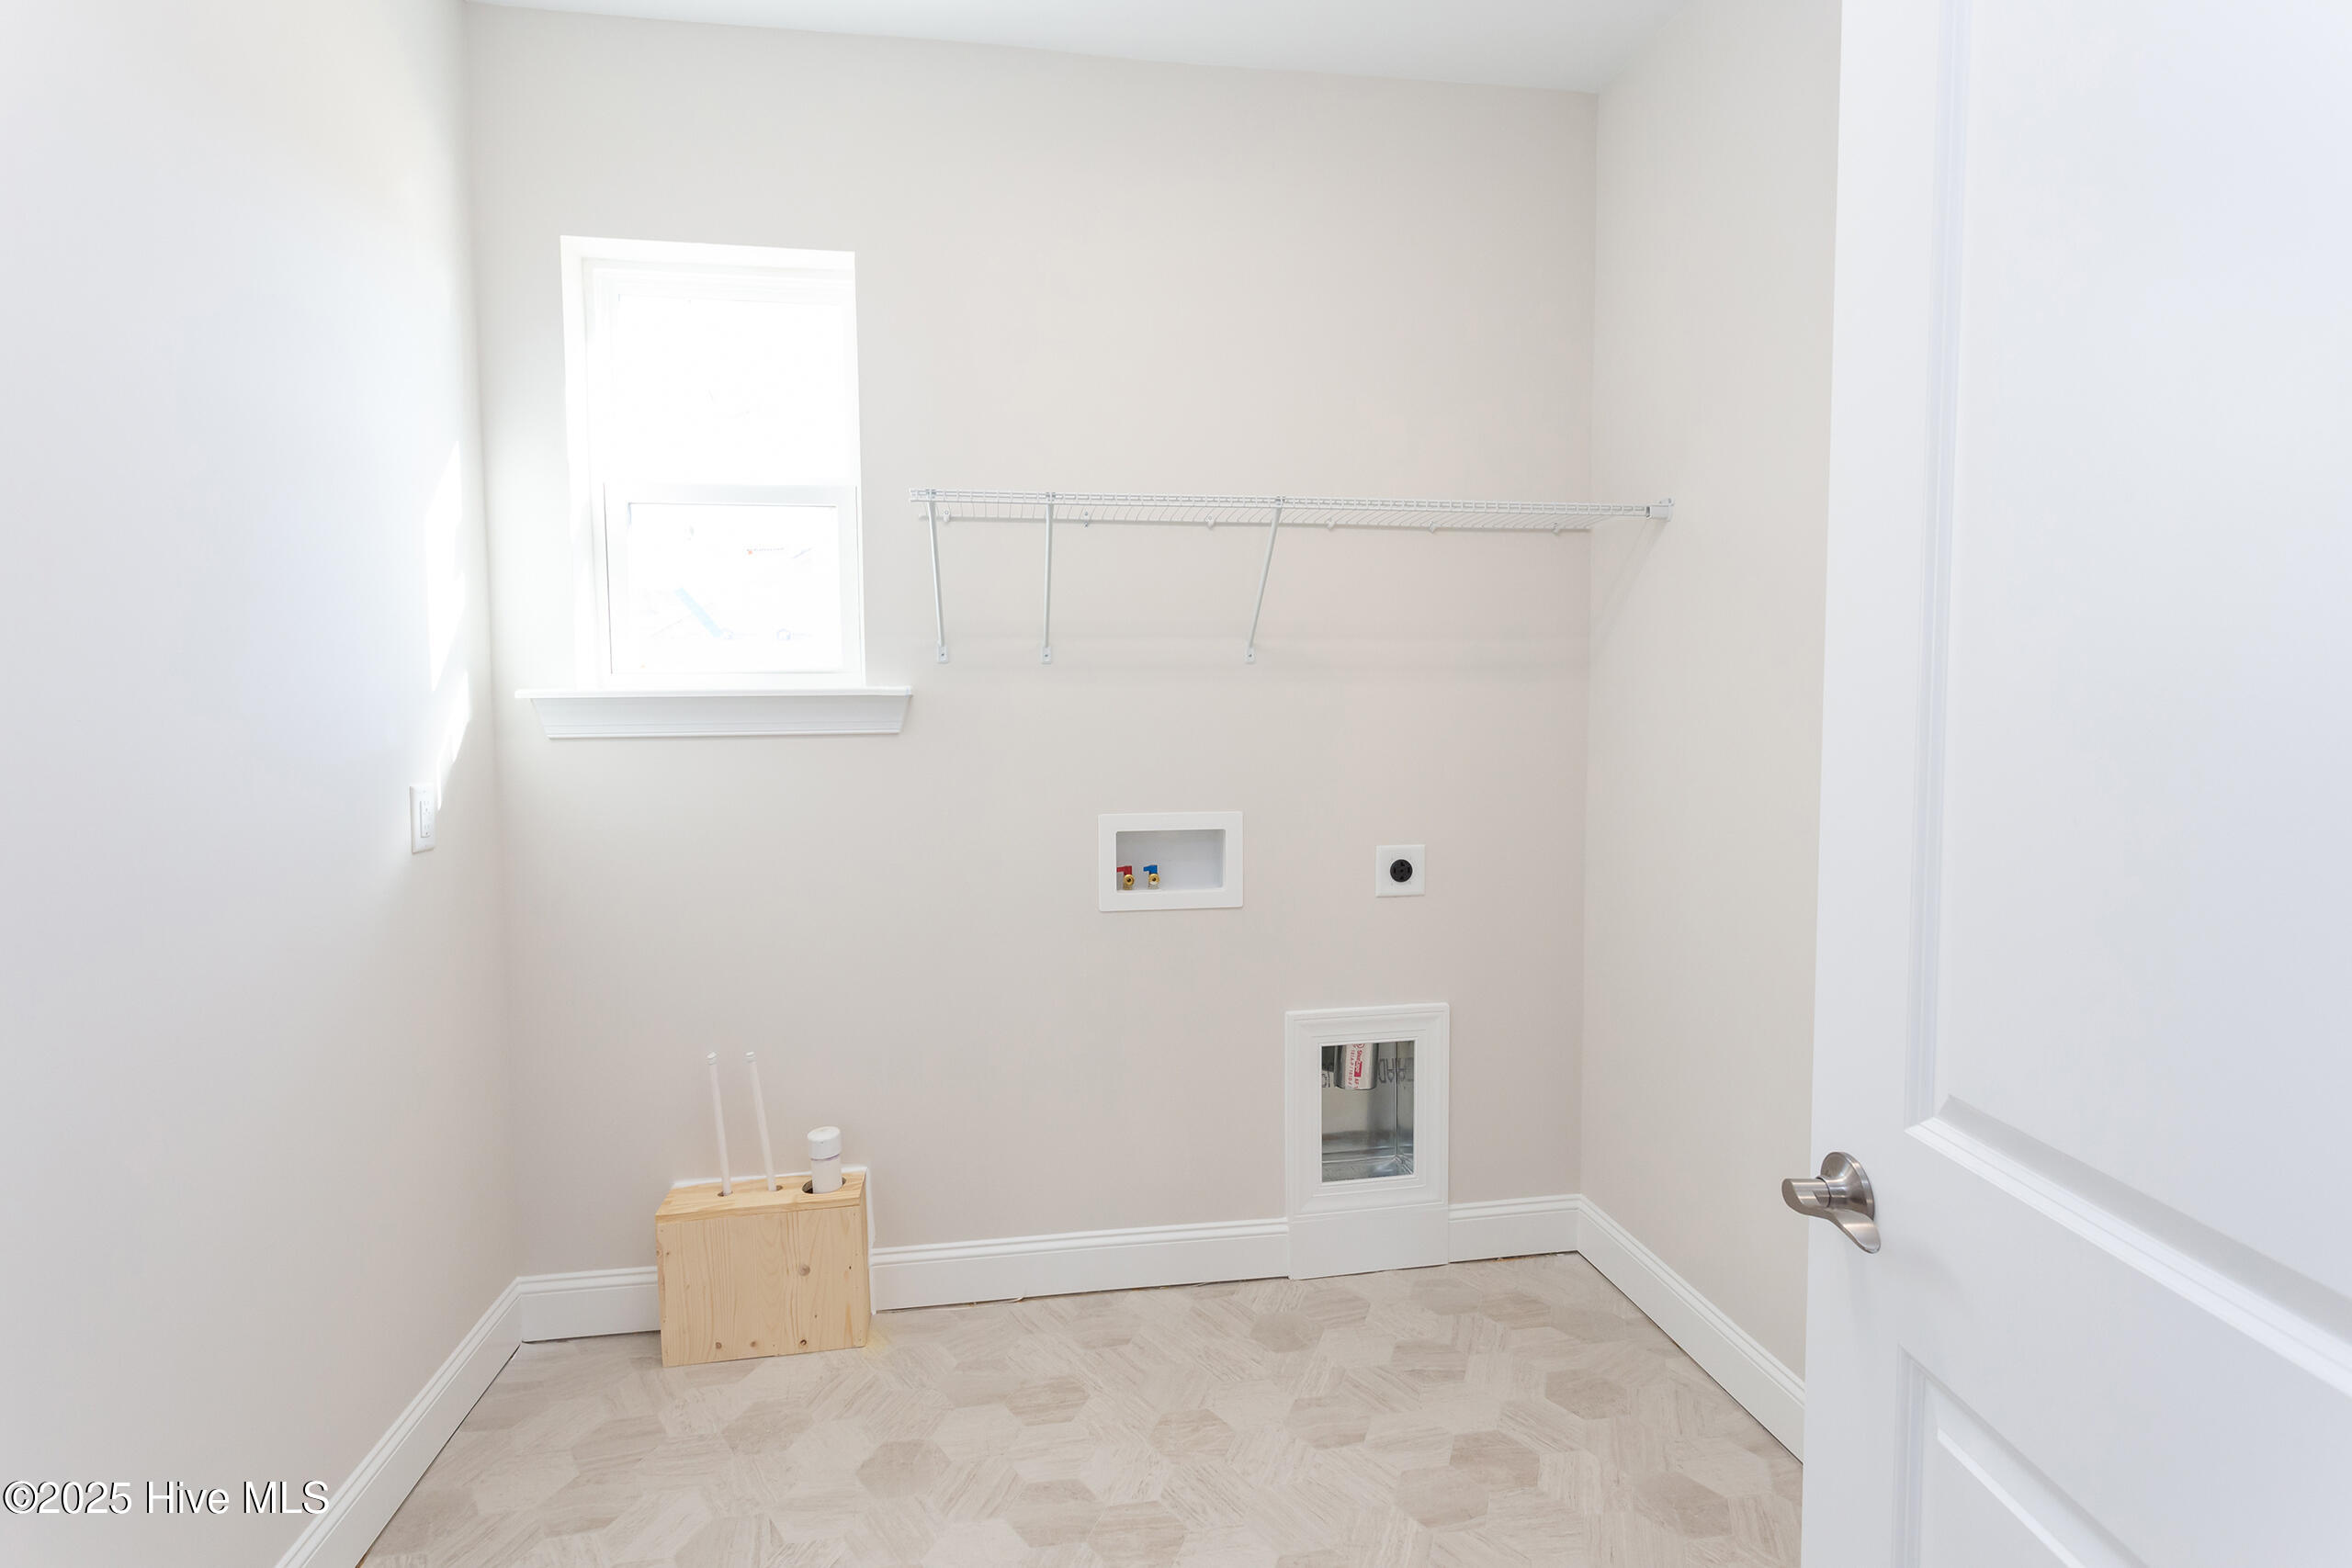
| Laundry Features | Laundry Room |
| Rooms Total | 5 |
Exterior
| Roof | Architectural Shingle |
|---|---|
| Foundation Details | See Remarks |
| Lot Features | Cul-De-Sac, On Golf Course |
| View | Golf Course |
| Construction Materials | Vinyl Siding, Wood Frame |
| Security Features | Smoke Detector(s) |
Parking
| Attached Garage Yes / No | Yes |
|---|---|
| Garage Yes / No | Yes |
| Parking Features | Concrete, See Remarks, Off Street |
Utilities
| Utilities | Natural Gas Available, Sewer Available, Water Available |
|---|
Taxes
| Tax Assessed Value | 30000 |
|---|---|
| Tax Book Number | 33 |
| Tax Legal Description | lot 7, fords Colony SE3 SPLIT OUT OF 385208892779 |
| Tax Year | 2024 |
Area Information
| State | NC |
|---|---|
| County | Nash |
| City | Rocky Mount |
| Zip Code | 27804 |
| Community Name | Belmont Lake Preserve |
| Elementary School | Hubbard |
| High School | Northern Nash |
| Listing VS Median (in Belmont Lake Preserve) | |
Price: $399,900 low | high Med: $409,950 sqft: 1,967 low | high Med: 2,534 $ / sqft: $203 low | high Med: $169 On site: 402 low | high Med: 215.5 | |
Market Activity 27804
Request a showing
Request a showing
Contact
Learn More About This Property

| State | NC |
|---|---|
| County | Nash |
| City | Rocky Mount |
| Zip Code | 27804 |
| Community Name | Belmont Lake Preserve |
| Elementary School | Hubbard |
| High School | Northern Nash |
| Listing VS Median (in Belmont Lake Preserve) | |
Price: $399,900 low | high Med: $409,950 sqft: 1,967 low | high Med: 2,534 $ / sqft: $203 low | high Med: $169 On site: 402 low | high Med: 215.5 | |