




Description
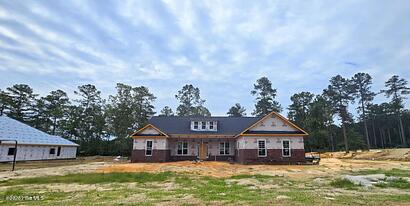

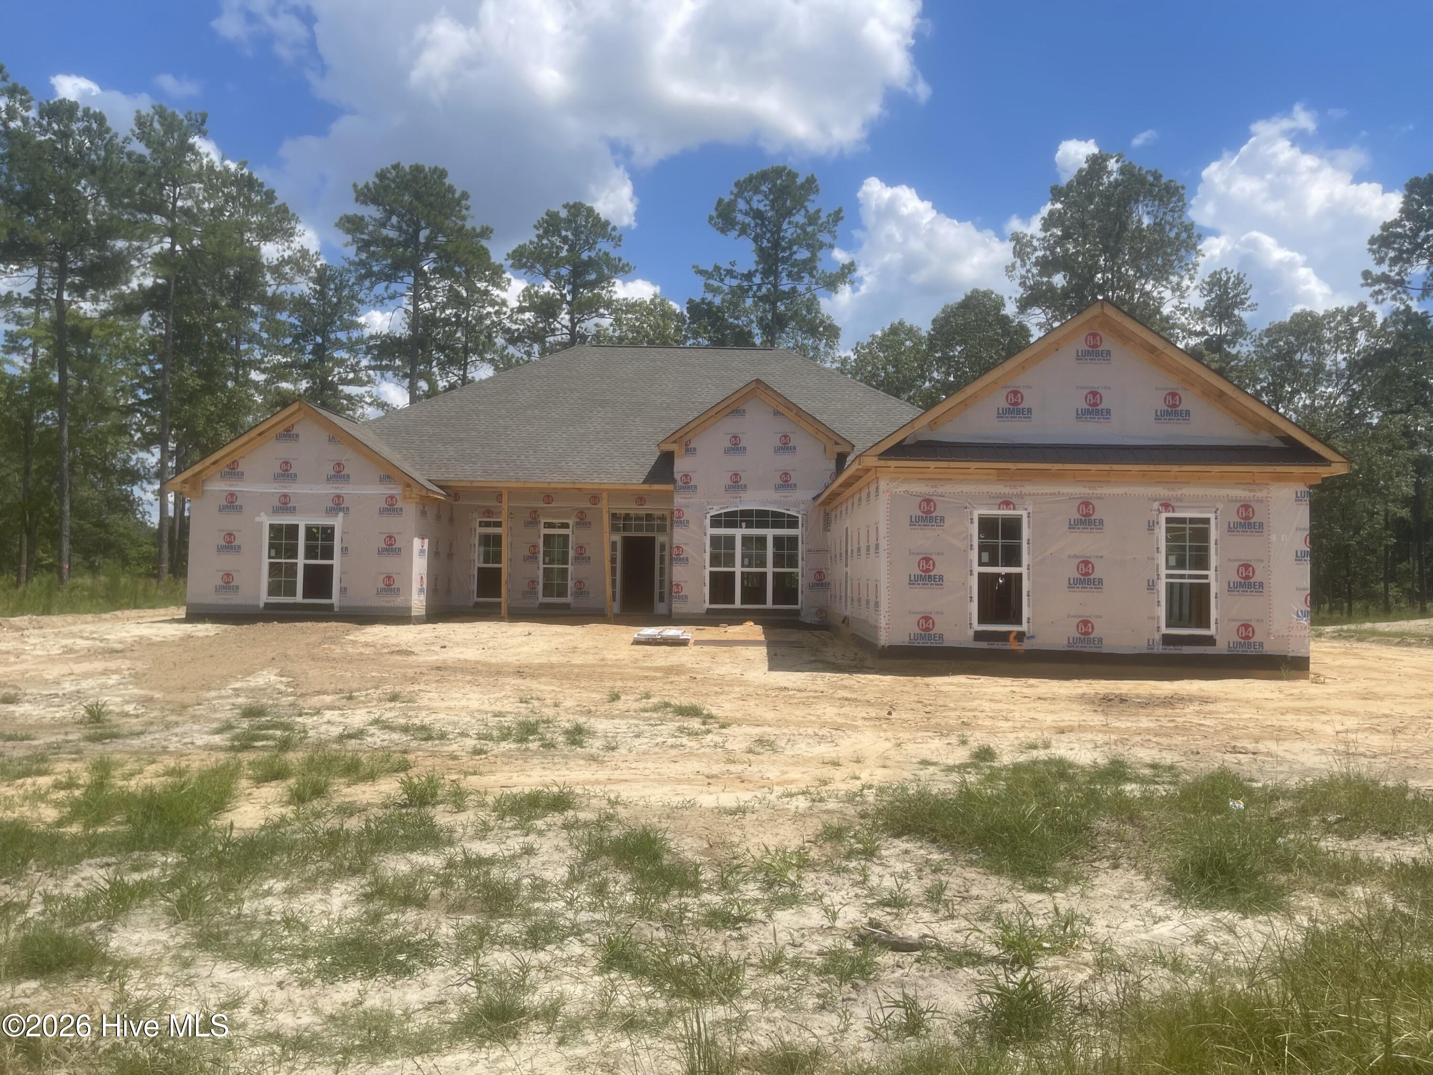
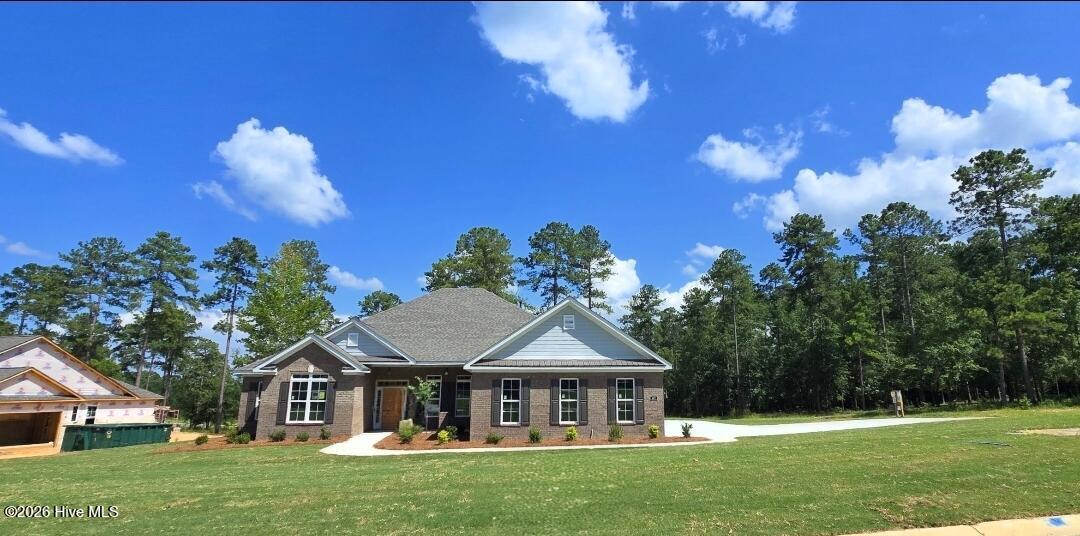
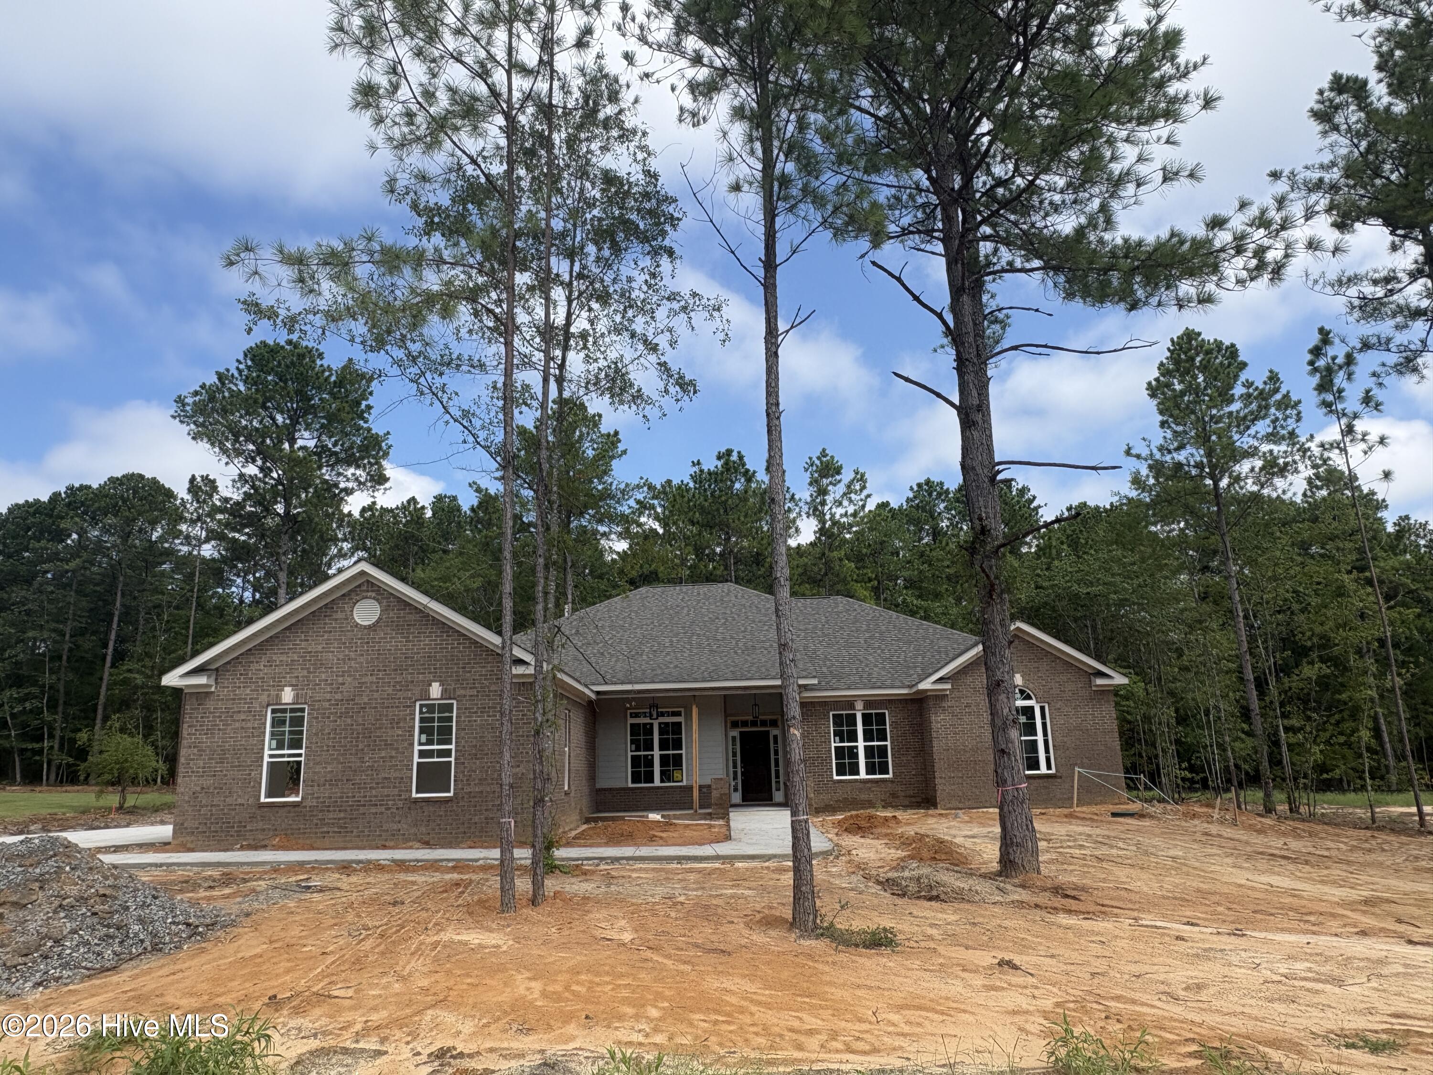
And the builder is offering a 10,000 incentive towards upgrades or closing costs. Come down to Cedar Creek and see this stunning Kingston 21 E.L. which offers 3,047 square feet of elegant, single story living designed with a smart split floor plan and refined finishes throughout! This four-sided brick ranch features a side entry three car garage along with covered front and rear porches which is ideal for both relaxing and entertaining! A formal dining room welcomes you into the home and flows seamlessly into the open concept kitchen, complete with a large island, pantry, and breakfast area. There is also a large power pantry right around the corner from the kitchen for any additional needs. The spacious great room showcases a fireplace and serves as the central gathering space. This home has thoughtfully designed Easy Living features that enhance comfort and adaptability, supporting a variety of lifestyles over time! The private owner's suite is a true retreat!! It offers a sitting area with its own fireplace, a large walk in closet, dual vanities, water closet, and a separate tub and shower. Three additional bedrooms provide flexible living options, including one with an en-suite bath, perfect for guests or multi-generational living, while the remaining bedrooms share a full bath with dual vanities. Additional functional features include a mud bench and a laundry room with utility sink, adding everyday convenience to this beautifully designed home. !! 625-CC-7009-01
Details
| MLS # | 98257039 |
|---|---|
| Listing Type | For Sale |
| Style | House |
| HOA Dues | $1,200 |
| Sub-Type | New Construction |
| Status | Active |
| Year | 2026 |
| Days On Site | 112 |
| Listing Provided By | Berkshire Hathaway HomeServices Beazley Realtors | Justin Weegar |
Features
| Bed(s) | 4 |
|---|---|
| Bath(s) | 4 Total |
| SQ Feet | 3,047 |
| Garage | 3 |
| Story(s) | 1 |
| Zoning | Residential |
| Acreage | 0.60 |
| Golf Course | Yes |
| Property View | None |
Interior
| Interior Features | Walk-in Closet(s), Entrance Foyer, Kitchen Island, Pantry, Built-in Features, Eat-in Kitchen, Walk-In Closet(s), See Remarks |
|---|---|
| Heating Yes / No | Yes |
| Cooling Yes / No | Yes |
| Cooling | Central Air |
| Fireplaces Total | 2 |
| Fireplace Yes / No | Yes |
| Laundry Features | Washer Hookup, Utility Sink |
| Rooms Total | 8 |
Exterior
| Exterior Features | Thermal Doors, See Remarks |
|---|---|
| Roof | Composition |
| Foundation Details | Slab |
| Lot Features | See Remarks, Landscaped, Sprinklers in Front, Sprinklers in Rear |
| View | None |
| Construction Materials | See Remarks, Brick, Fiber Cement |
| Security Features | Security System, Smoke Detector(s) |
Parking
| Attached Garage Yes / No | Yes |
|---|---|
| Garage Yes / No | Yes |
| Parking Features | Attached, Concrete, Garage Door Opener, See Remarks, Garage |
Utilities
| Utilities | Cable Available |
|---|
Taxes
| Tax Assessed Value | 0 |
|---|---|
| Tax Book Number | 0 |
| Tax Legal Description | Lot 06 |
| Tax Year | 2026 |
Area Information
| State | SC |
|---|---|
| County | Aiken |
| City | Aiken |
| Zip Code | 29803 |
| Community Name | Cedar Creek |
| Elementary School | Greendale Elementary |
| High School | Silver Bluff |
| Listing VS Median (in Cedar Creek) | |
Price: $673,900 low | high Med: $639,900 sqft: 3,047 low | high Med: 2,630 $ / sqft: $221 low | high Med: $243 On site: 112 low | high Med: 28 | |
Market Activity 29803
Request a showing
Request a showing
Contact
Learn More About This Property

| State | SC |
|---|---|
| County | Aiken |
| City | Aiken |
| Zip Code | 29803 |
| Community Name | Cedar Creek |
| Elementary School | Greendale Elementary |
| High School | Silver Bluff |
| Listing VS Median (in Cedar Creek) | |
Price: $673,900 low | high Med: $639,900 sqft: 3,047 low | high Med: 2,630 $ / sqft: $221 low | high Med: $243 On site: 112 low | high Med: 28 | |