

Description
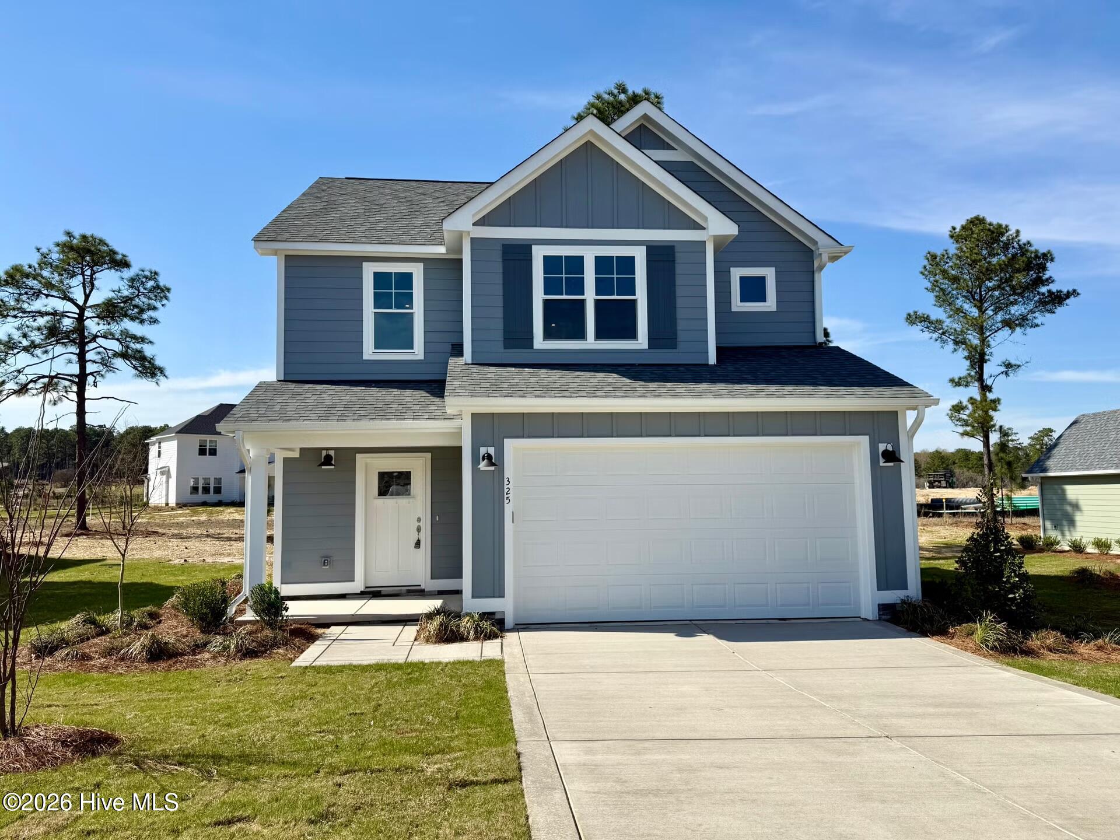
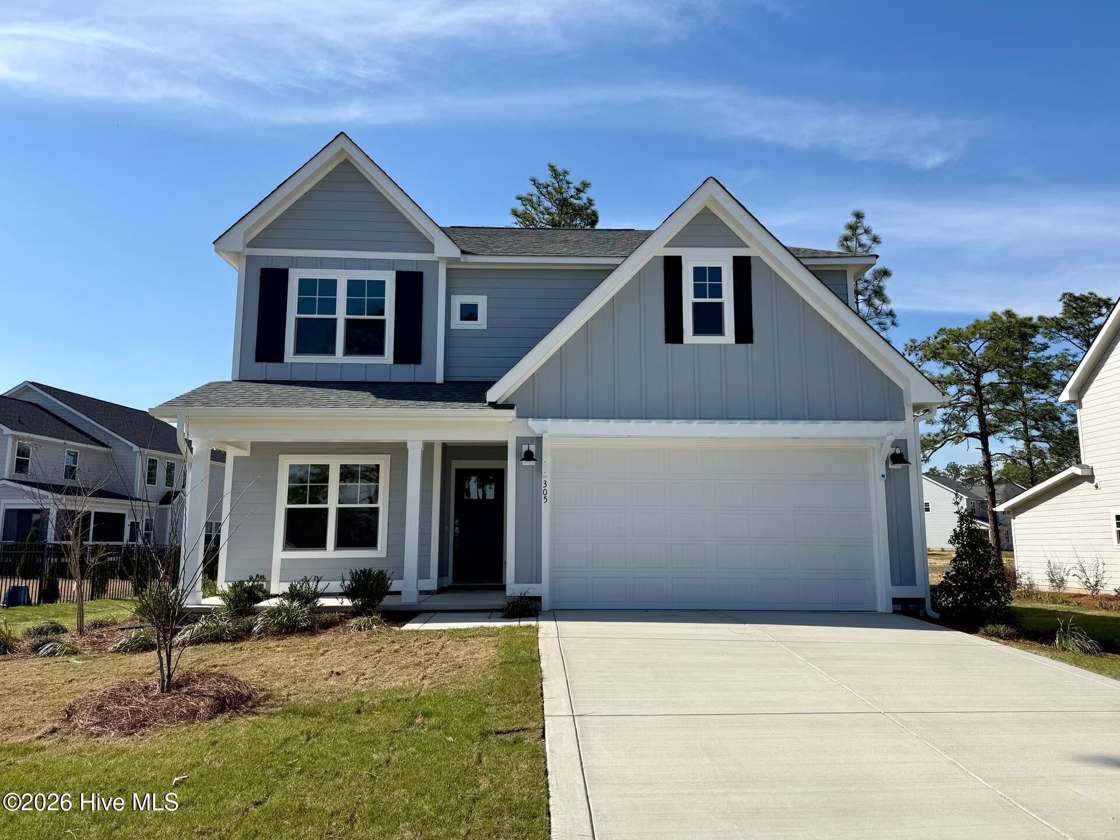
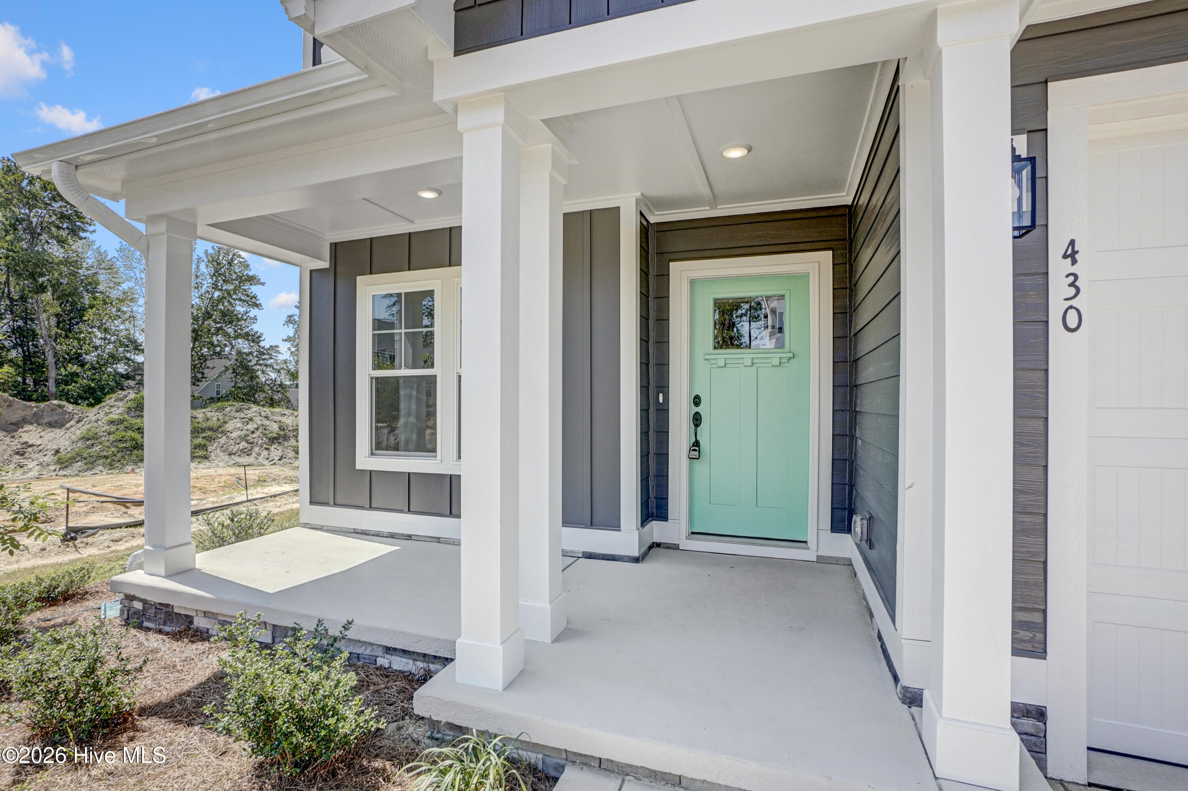
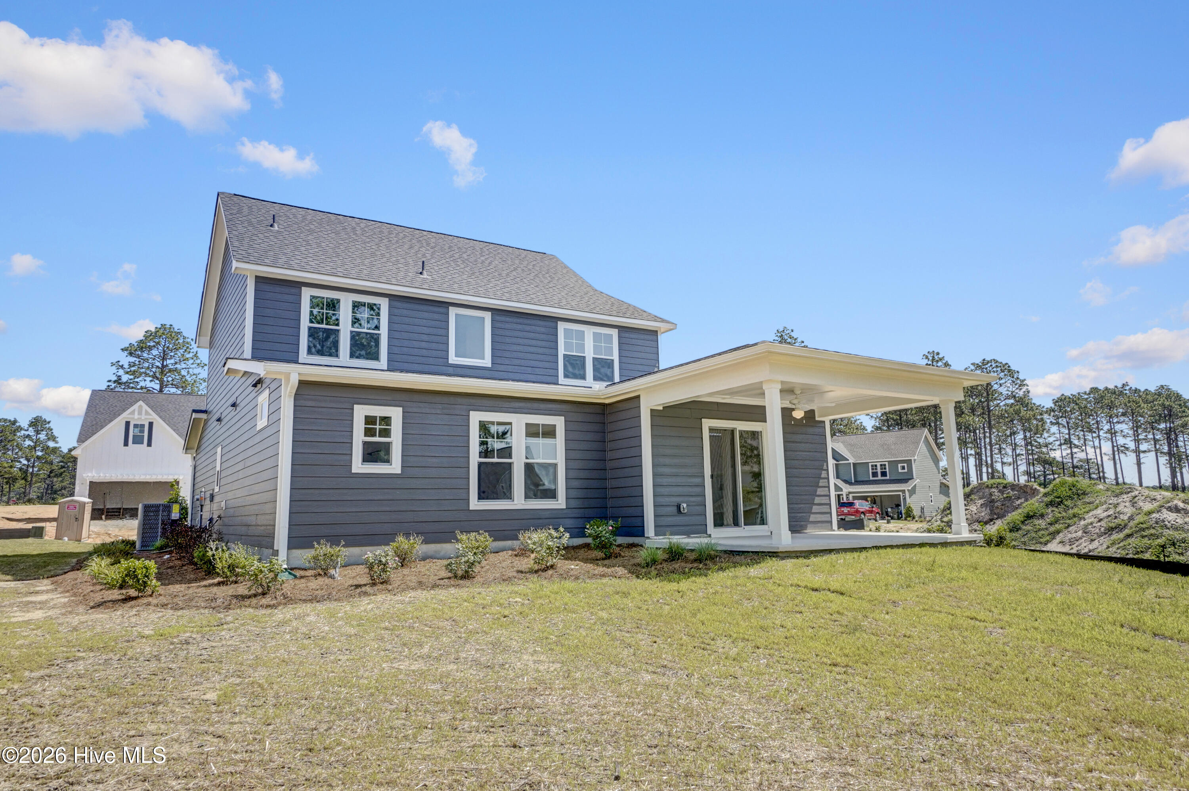
** $10,000 Builder Concession + Fridge and Blinds** Welcome to the desirable Carolina community, conveniently located close to restaurants, shops, the Moore County airport, and easy access to Downtown Southern Pines and Pinehurst. Introducing the Janville, a thoughtfully designed 2-story single-family home offering 4 bedrooms with an additional bonus ,2.5 baths, and a 2 car garage. Step inside from the welcoming front porch and you're greeted by an open-concept main level. The kitchen, living room, and dining area flow seamlessly, creating the perfect backdrop for everyday living and memorable moments. The deluxe kitchen features quartz countertops, wall oven/microwave and a large island that serves as secondary eating space. The kitchen leads into your living room which features an electric fireplace and access to your spacious rear covered patio. The first-floor Owner's Suite offers a peaceful retreat complete with a spacious walk-in closet, and a private bath with a walk-in shower. With the primary suite thoughtfully placed on the main level, homeowners enjoy comfort, convenience, and effortless livability. Other first floor features are a generously sized laundry room, powder room and dropzone. Upstairs, the Janville offers incredible flexibility. Three additional generously sized bedrooms each include large closets. A versatile bonus room adds even more possibilities -- use it as a media room, playroom, home gym, or optional fifth bedroom depending on your lifestyle. The second floor also features a secondary bath with a double vanity. Come make The Carolina your home today!
Details
| MLS # | 100569434 |
|---|---|
| Listing Type | For Sale |
| Style | House |
| HOA Dues | $1,020 |
| Sub-Type | New Construction |
| Status | Active |
| Year | 2025 |
| Days On Site | 118 |
| Listing Provided By | Ascot Realty Inc. | Ashley Paxton |
Features
| Bed(s) | 4 |
|---|---|
| Bath(s) | 3 Total |
| SQ Feet | 2,130 |
| Garage | 2 |
| Story(s) | 2 |
| Zoning | SOPIN |
| Acreage | 0.29 |
| Property View | See Remarks |
Interior
| Interior Features | Master Downstairs, Walk-in Closet(s), Tray Ceiling(s), Kitchen Island, Pantry, Walk-In Closet(s) |
|---|---|
| Heating Yes / No | Yes |
| Cooling Yes / No | Yes |
| Cooling | Central Air |
| Fireplaces Total | 1 |
| Fireplace Yes / No | Yes |
| Rooms Total | 7 |
Exterior
| Roof | Architectural Shingle |
|---|---|
| Foundation Details | Raised, Slab |
| View | See Remarks |
| Construction Materials | Fiber Cement, Wood Frame |
Parking
| Attached Garage Yes / No | Yes |
|---|---|
| Garage Yes / No | Yes |
| Parking Features | Garage Faces Front, Garage Door Opener |
Utilities
| Utilities | Sewer Connected, Water Connected |
|---|
Taxes
| Tax Assessed Value | 463865 |
|---|---|
| Tax Book Number | n/a |
| Tax Legal Description | CAROPINES LOT 16 PH 7A |
| Tax Year | 2026 |
Area Information
| State | NC |
|---|---|
| County | Moore |
| City | Carthage |
| Zip Code | 28327 |
| Community Name | The Carolina |
| School District | Moore County Schools |
| Elementary School | McDeeds Creek |
| High School | Union Pines |
| Listing VS Median (in The Carolina) | |
Price: $462,765 low | high Med: $462,765 sqft: 2,130 low | high Med: 2,130 $ / sqft: $217 low | high Med: $217 On site: 118 low | high Med: 118 | |
Market Activity 28327
Request a showing
Request a showing
Contact
Learn More About This Property

| State | NC |
|---|---|
| County | Moore |
| City | Carthage |
| Zip Code | 28327 |
| Community Name | The Carolina |
| School District | Moore County Schools |
| Elementary School | McDeeds Creek |
| High School | Union Pines |
| Listing VS Median (in The Carolina) | |
Price: $462,765 low | high Med: $462,765 sqft: 2,130 low | high Med: 2,130 $ / sqft: $217 low | high Med: $217 On site: 118 low | high Med: 118 | |