

4249 Watersail Drive 160,Wilmington, NC 28409
Wilmington, NC 28409

















Description
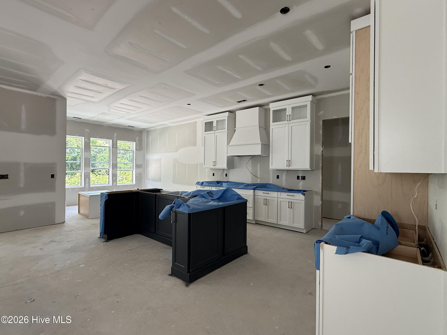
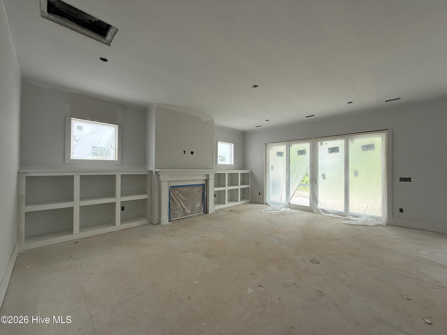
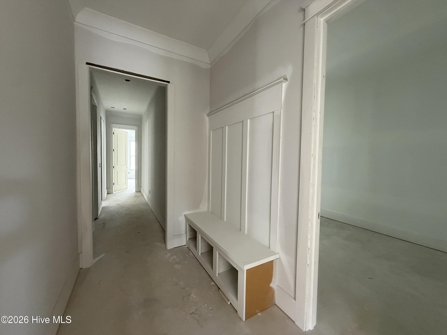
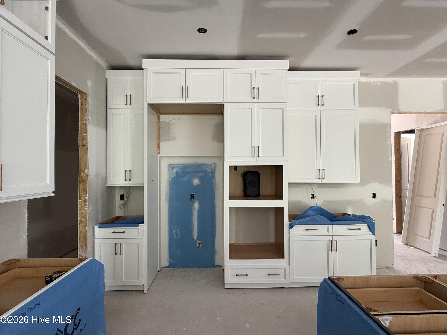
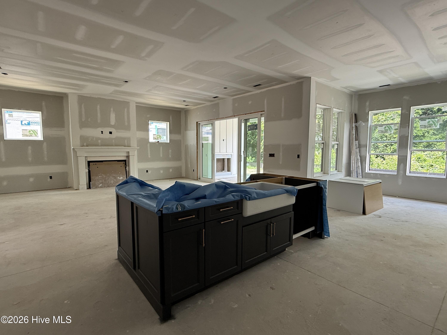
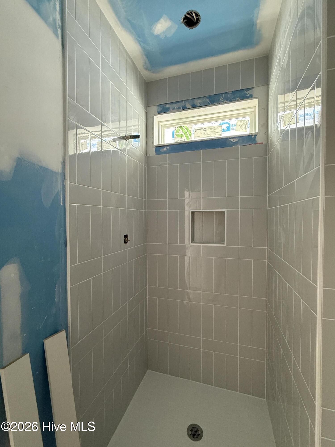
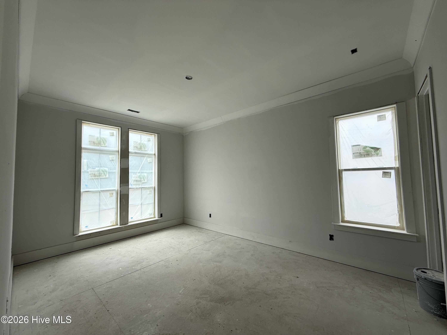
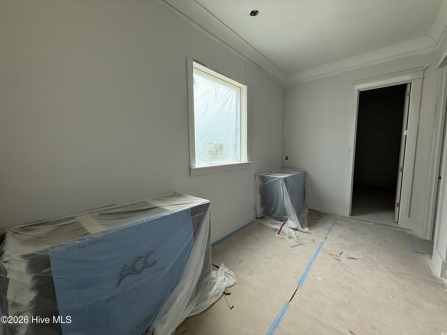
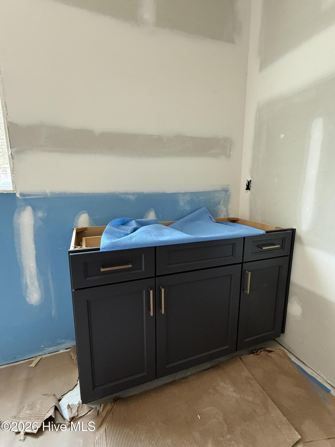
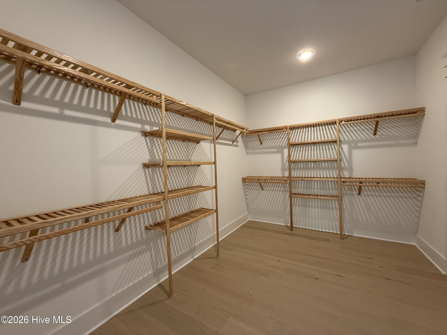
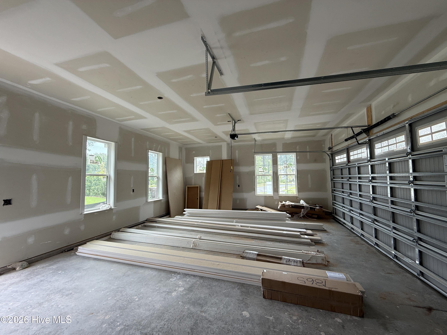
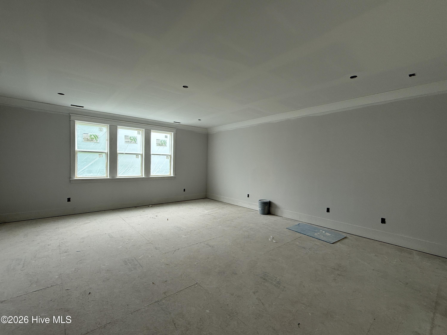
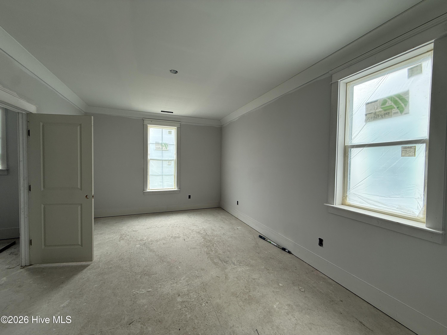
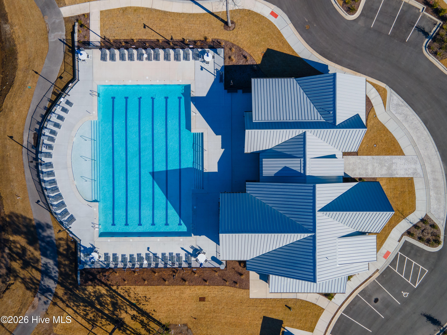
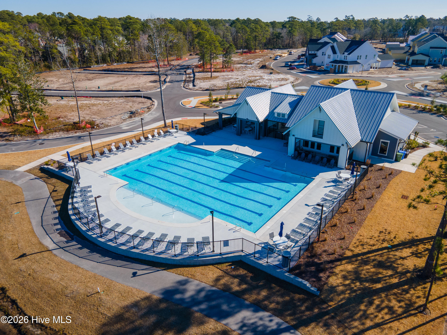
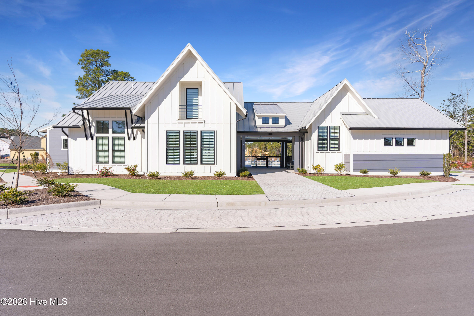
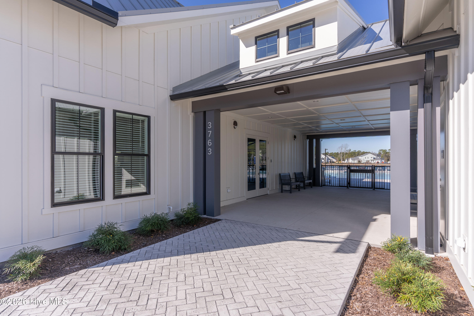
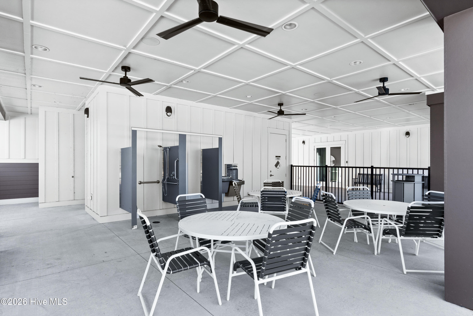
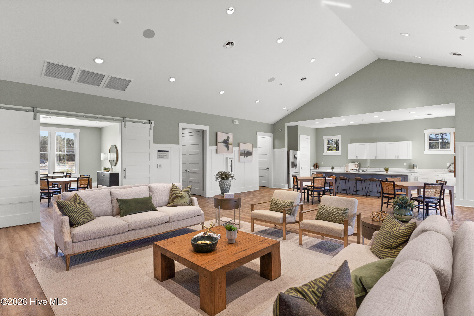
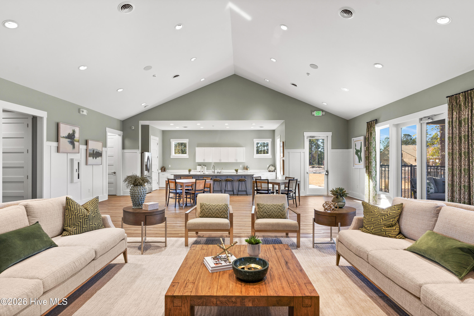
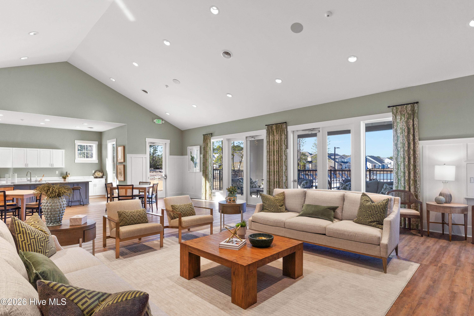
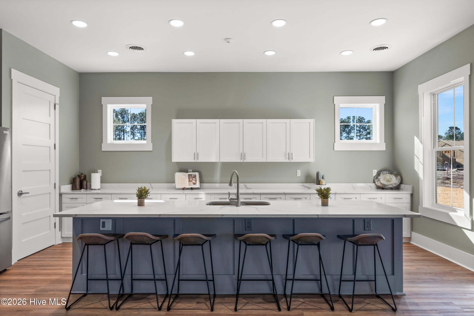
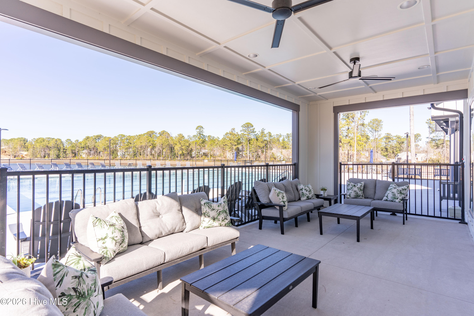
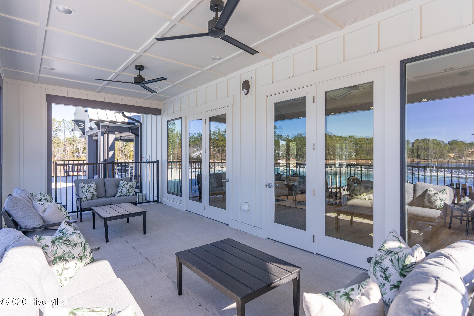
Introducing the Emerson floor plan by Robuck Homes, a stunning semi-custom residence thoughtfully designed in the timeless Emerson Cottage Revival style, located in the highly sought-after Sound Side Residences at East & Mason. Spanning approximately 3,909 square feet, this expansive home offers 5 bedrooms and 4 bathrooms, blending refined design with everyday functionality. The open-concept layout is ideal for both entertaining and comfortable living, featuring spacious gathering areas and a beautifully appointed gourmet kitchen. Elevated finishes include quartz countertops throughout, engineered hardwood flooring in living areas, and tile in wet areas. The main level features both a luxurious primary suite and a private guest suite with full bath, offering flexibility and convenience. A covered porch with outdoor fireplace creates the perfect setting for relaxing or entertaining year-round. Additional highlights include large windows for abundant natural light, durable Hardie siding, and a charming courtyard-entry garage with additional driveway space. Enjoy a lifestyle centered around connection and convenience with community sidewalks, walking trails, a pool, and clubhouse overlooking scenic pond views. Estimated completion September/October. A rare opportunity to own a brand-new semi-custom home in one of Wilmington's most desirable coastal communities.
Details
| MLS # | 100566490 |
|---|---|
| Listing Type | For Sale |
| Style | House |
| HOA Dues | $1,320 |
| Sub-Type | New Construction |
| Status | Active |
| Year | 2026 |
| Days On Site | 131 |
| Listing Provided By | Fonville Morisey & Barefoot | Kathleen G Pettijohn |
Features
| Bed(s) | 5 |
|---|---|
| Bath(s) | 4 Total |
| SQ Feet | 3,909 |
| Garage | 2 |
| Story(s) | 2 |
| Zoning | R-15 |
| Acreage | 0.16 |
| Property View | None |
Interior
| Interior Features | Master Downstairs, Walk-in Closet(s), Tray Ceiling(s), High Ceilings, Entrance Foyer, Mud Room, Solid Surface, Kitchen Island, Ceiling Fan(s), Pantry, Walk-in Shower, Gas Log, Walk-In Closet(s) |
|---|---|
| Heating Yes / No | Yes |
| Cooling Yes / No | Yes |
| Cooling | Central Air, Ceiling Fan(s) |
| Fireplace Features | Gas Log |
| Fireplaces Total | 2 |
| Fireplace Yes / No | Yes |
| Laundry Features | Dryer Hookup, Washer Hookup, Laundry Room |
| Rooms Total | 12 |
Exterior
| Exterior Features | Irrigation System, Gas Log |
|---|---|
| Roof | Architectural Shingle |
| Foundation Details | Slab |
| View | None |
| Construction Materials | Brick, Fiber Cement, Wood Frame |
| Security Features | Smoke Detector(s) |
Parking
| Attached Garage Yes / No | Yes |
|---|---|
| Garage Yes / No | Yes |
| Parking Features | Paved |
Utilities
| Utilities | Sewer Available, Water Available |
|---|
Taxes
| Tax Assessed Value | 0 |
|---|---|
| Tax Book Number | 75 |
| Tax Legal Description | LOT 160 EAST & MASON PH 3 |
| Tax Year | 2025 |
Area Information
| State | NC |
|---|---|
| County | New Hanover |
| City | Wilmington |
| Zip Code | 28409 |
| Community Name | East and Mason |
| School District | New Hanover |
| Elementary School | Masonboro Elementary |
| High School | Hoggard |
| Listing VS Median (in East and Mason) | |
Price: $1,244,295 low | high Med: $1,264,648 sqft: 3,909 low | high Med: 3,632 $ / sqft: $318 low | high Med: $351 On site: 131 low | high Med: 175 | |
Market Activity 28409
Request a showing
Request a showing
Contact
Learn More About This Property

| State | NC |
|---|---|
| County | New Hanover |
| City | Wilmington |
| Zip Code | 28409 |
| Community Name | East and Mason |
| School District | New Hanover |
| Elementary School | Masonboro Elementary |
| High School | Hoggard |
| Listing VS Median (in East and Mason) | |
Price: $1,244,295 low | high Med: $1,264,648 sqft: 3,909 low | high Med: 3,632 $ / sqft: $318 low | high Med: $351 On site: 131 low | high Med: 175 | |
