418 Oldtowne Street,Jacksonville, NC 28546
Jacksonville, NC 28546




Description
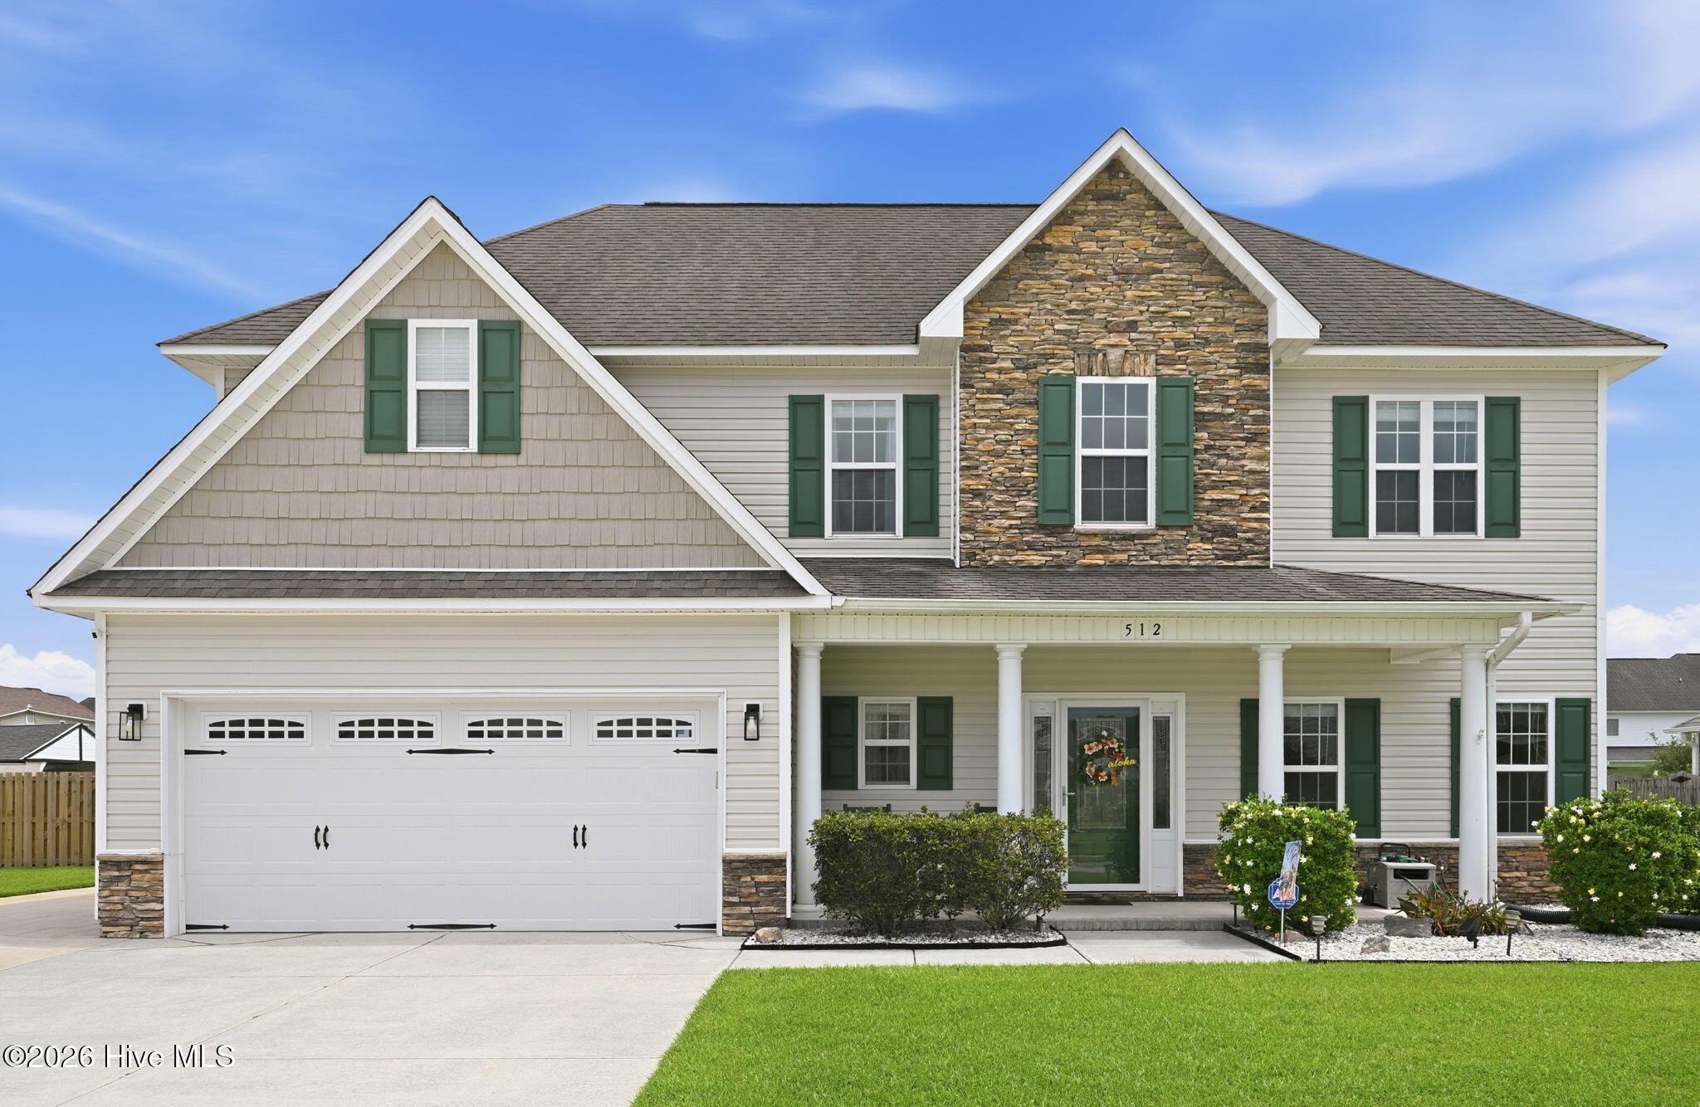
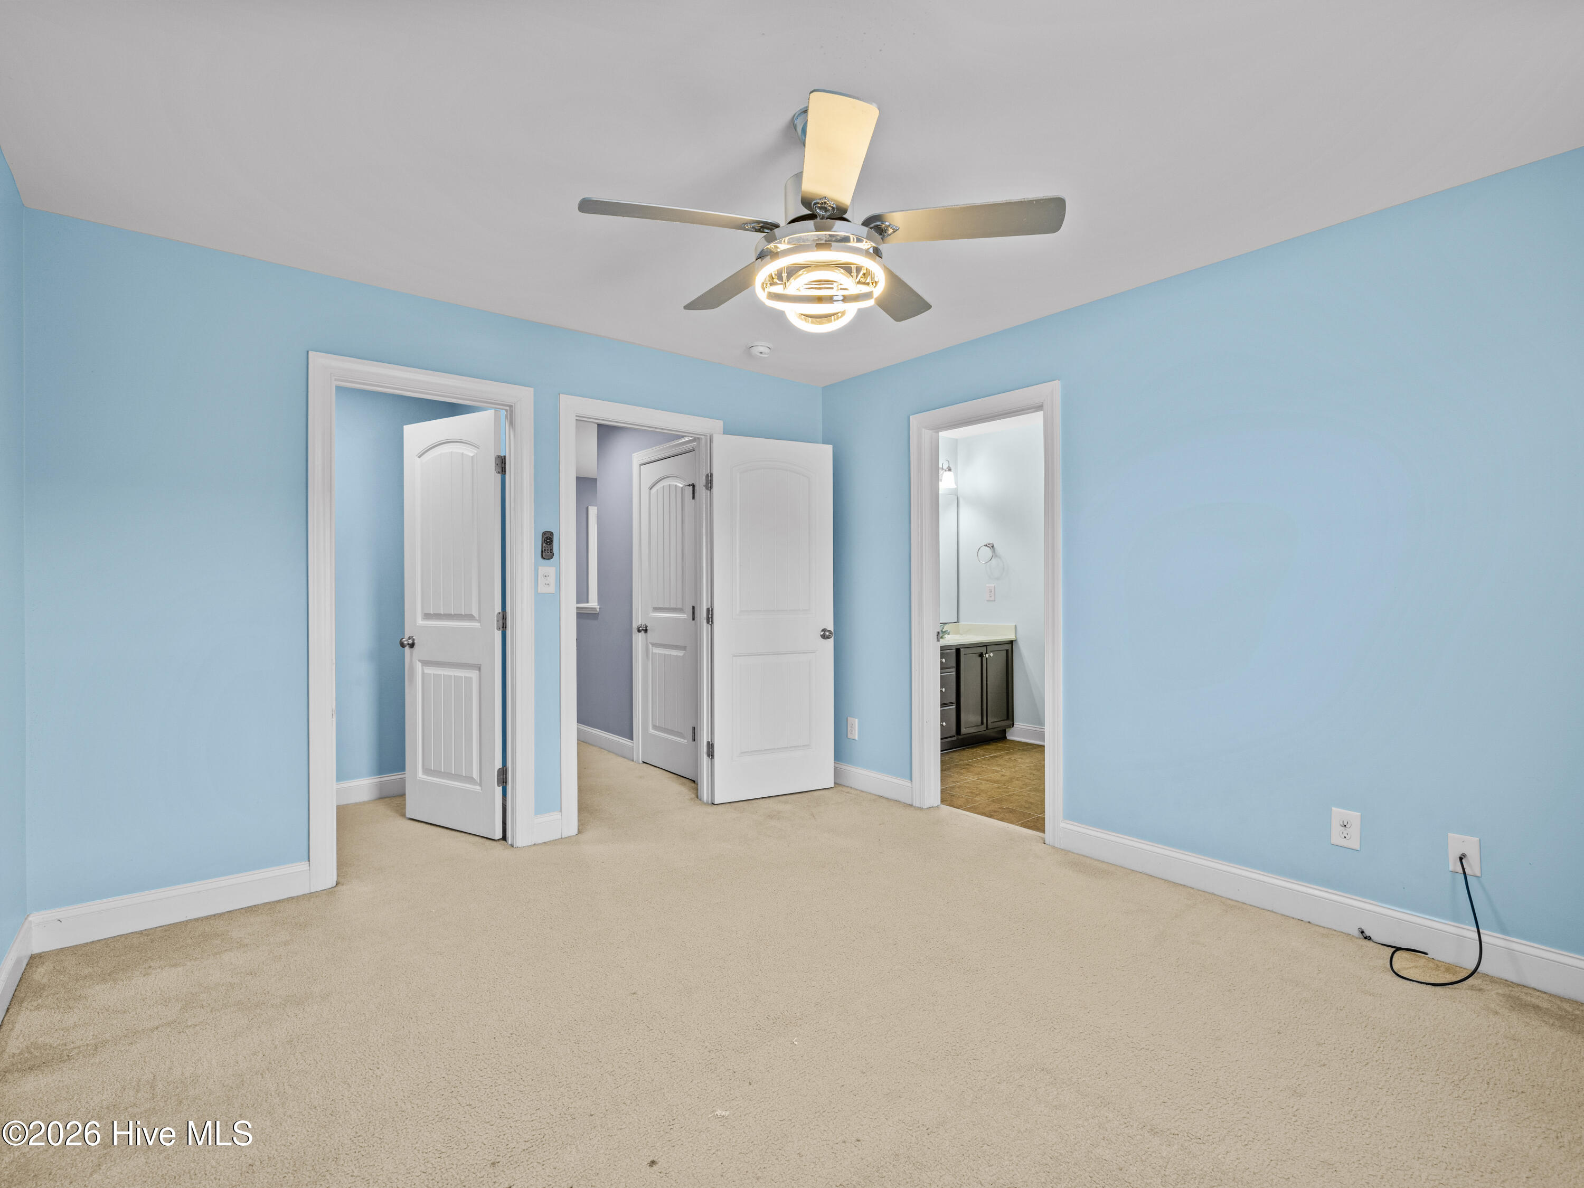
Welcome to Oldtowne, where space, comfort, and a great layout all come together. This beautiful 3,200 heated square foot home offers the room you have been looking for, with a first-floor primary suite, four additional bedrooms upstairs, and plenty of space to spread out. From the moment you walk in, you are welcomed by engineered hardwood flooring, a formal dining room, and a kitchen that is both functional and inviting. The kitchen features stainless steel appliances, granite countertops, a pantry, breakfast bar, and breakfast nook, all opening into the two-story living room with a gas log fireplace. The first-floor primary suite is truly a retreat, offering a tray ceiling, sitting area, spacious bathroom with a jetted tub, double vanity, separate shower, water closet, and a large walk-in closet. Upstairs, the open landing leads to four additional bedrooms, a hall bath, and a Jack and Jill bathroom shared by two of the bedrooms, giving everyone the space and privacy they need. Outside, enjoy the covered and enclosed patio overlooking the privacy-fenced backyard, perfect for relaxing, entertaining, or enjoying quiet Carolina evenings. The two-car garage gives you plenty of parking and storage space, too. If you have been looking for a home with size, function, and a layout that actually makes sense, this Oldtowne home deserves a closer look.
Details
| MLS # | 100587181 |
|---|---|
| Listing Type | For Sale |
| Style | House |
| HOA Dues | $246 |
| Sub-Type | Resale |
| Status | Active |
| Year | 2011 |
| Days On Site | 46 |
| Listing Provided By | RE/MAX Homestead Swansboro | Ronda Scott |
Features
| Bed(s) | 5 |
|---|---|
| Bath(s) | 4 Total |
| SQ Feet | 3,234 |
| Garage | 2 |
| Story(s) | 2 |
| Zoning | R-10 |
| Acreage | 0.31 |
| Property View | None |
Interior
| Interior Features | Master Downstairs, Walk-in Closet(s), Tray Ceiling(s), High Ceilings, Entrance Foyer, Mud Room, Bookcases, Kitchen Island, Ceiling Fan(s), Pantry, Walk-in Shower, Blinds/Shades, Gas Log, Walk-In Closet(s) |
|---|---|
| Heating Yes / No | Yes |
| Cooling Yes / No | Yes |
| Cooling | Central Air, Ceiling Fan(s) |
| Fireplace Features | Gas Log |
| Fireplaces Total | 1 |
| Fireplace Yes / No | Yes |
| Laundry Features | Laundry Room |
| Furnished | Unfurnished |
| Rooms Total | 8 |
Exterior
| Exterior Features | None |
|---|---|
| Roof | Shingle |
| Foundation Details | Slab |
| Lot Features | Interior Lot |
| View | None |
| Construction Materials | Vinyl Siding, Wood Frame |
| Security Features | Security System, Smoke Detector(s) |
Parking
| Attached Garage Yes / No | Yes |
|---|---|
| Garage Yes / No | Yes |
| Parking Features | Garage Faces Front, Concrete, Garage Door Opener, On Site, Paved, Garage |
Utilities
| Utilities | Sewer Connected, Water Available |
|---|
Taxes
| Tax Assessed Value | 352864 |
|---|---|
| Tax Book Number | 62 |
| Tax Legal Description | L225 S2B Great Neck ''Carolina Plantations S/F 338-18.66 |
| Tax Year | 2025 |
Area Information
| State | NC |
|---|---|
| County | Onslow |
| City | Jacksonville |
| Zip Code | 28546 |
| Community Name | Great Neck Carolina Plantation |
| School District | Onslow |
| Elementary School | Carolina Forest |
| High School | Jacksonville |
| Listing VS Median (in Great Neck Carolina Plantation) | |
Price: $435,900 low | high Med: $432,950 sqft: 3,234 low | high Med: 2,835 $ / sqft: $135 low | high Med: $156 On site: 46 low | high Med: 34 | |
Market Activity 28546
Request a showing
Request a showing
Contact
Learn More About This Property

| State | NC |
|---|---|
| County | Onslow |
| City | Jacksonville |
| Zip Code | 28546 |
| Community Name | Great Neck Carolina Plantation |
| School District | Onslow |
| Elementary School | Carolina Forest |
| High School | Jacksonville |
| Listing VS Median (in Great Neck Carolina Plantation) | |
Price: $435,900 low | high Med: $432,950 sqft: 3,234 low | high Med: 2,835 $ / sqft: $135 low | high Med: $156 On site: 46 low | high Med: 34 | |