
4132 Chancellors Ridge Way,Sanford, NC 27330
Sanford, NC 27330









Description
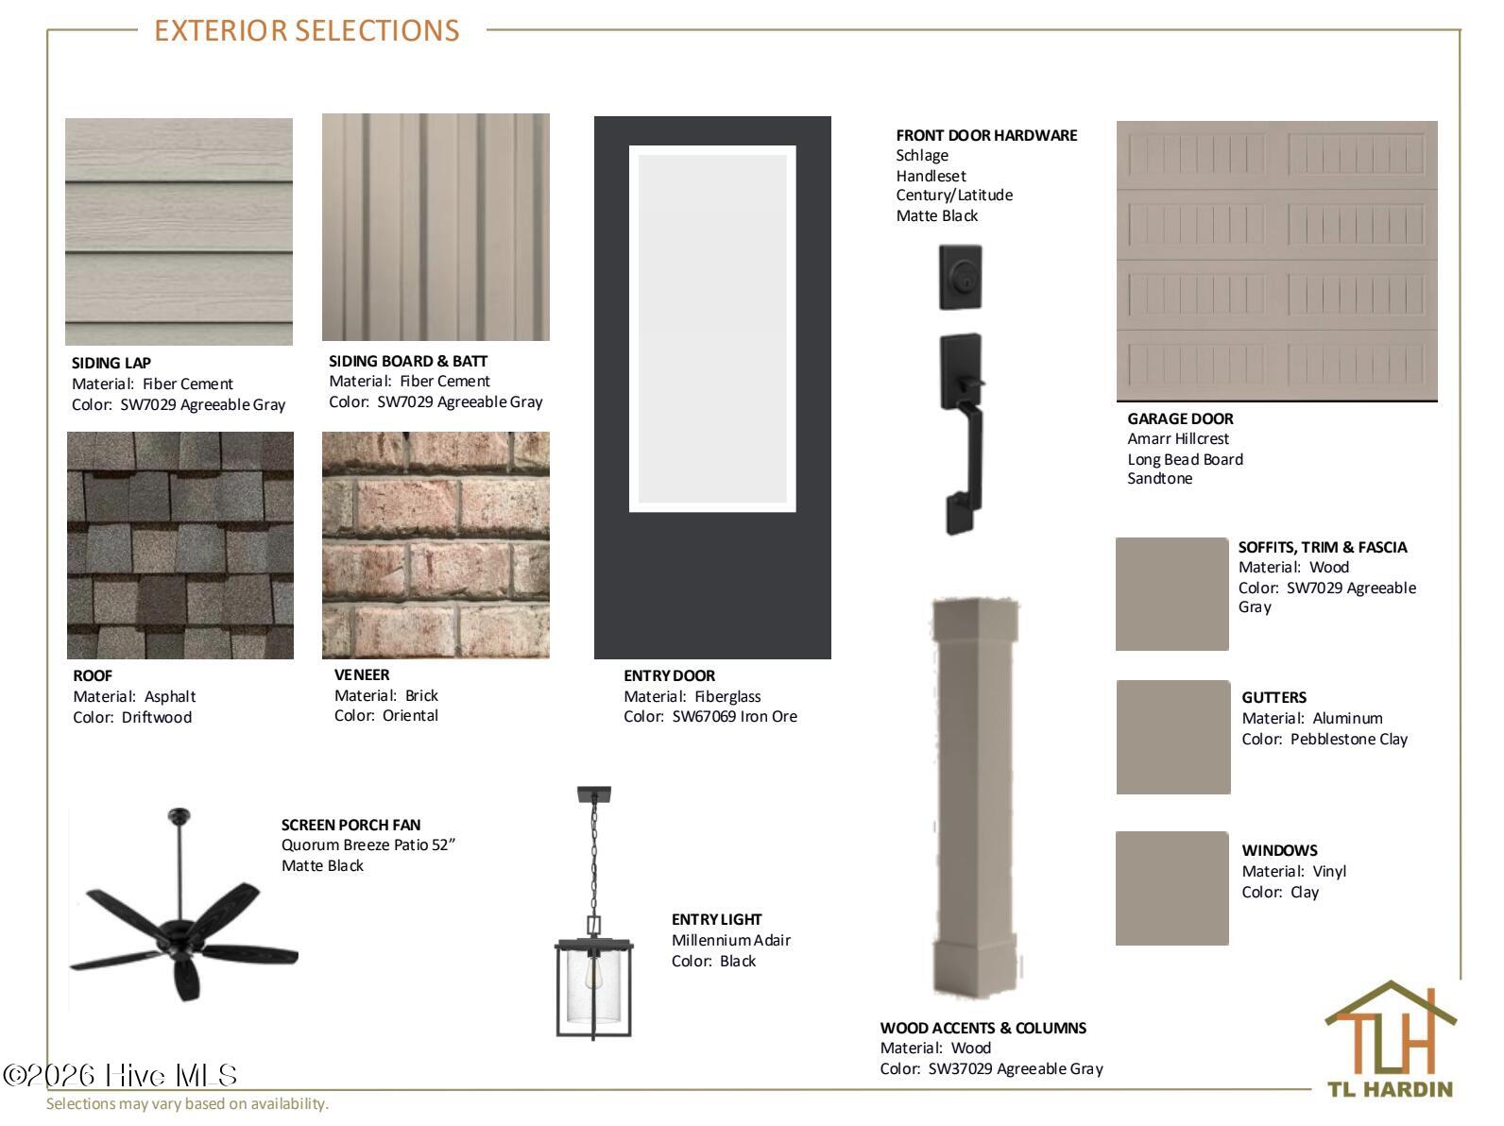
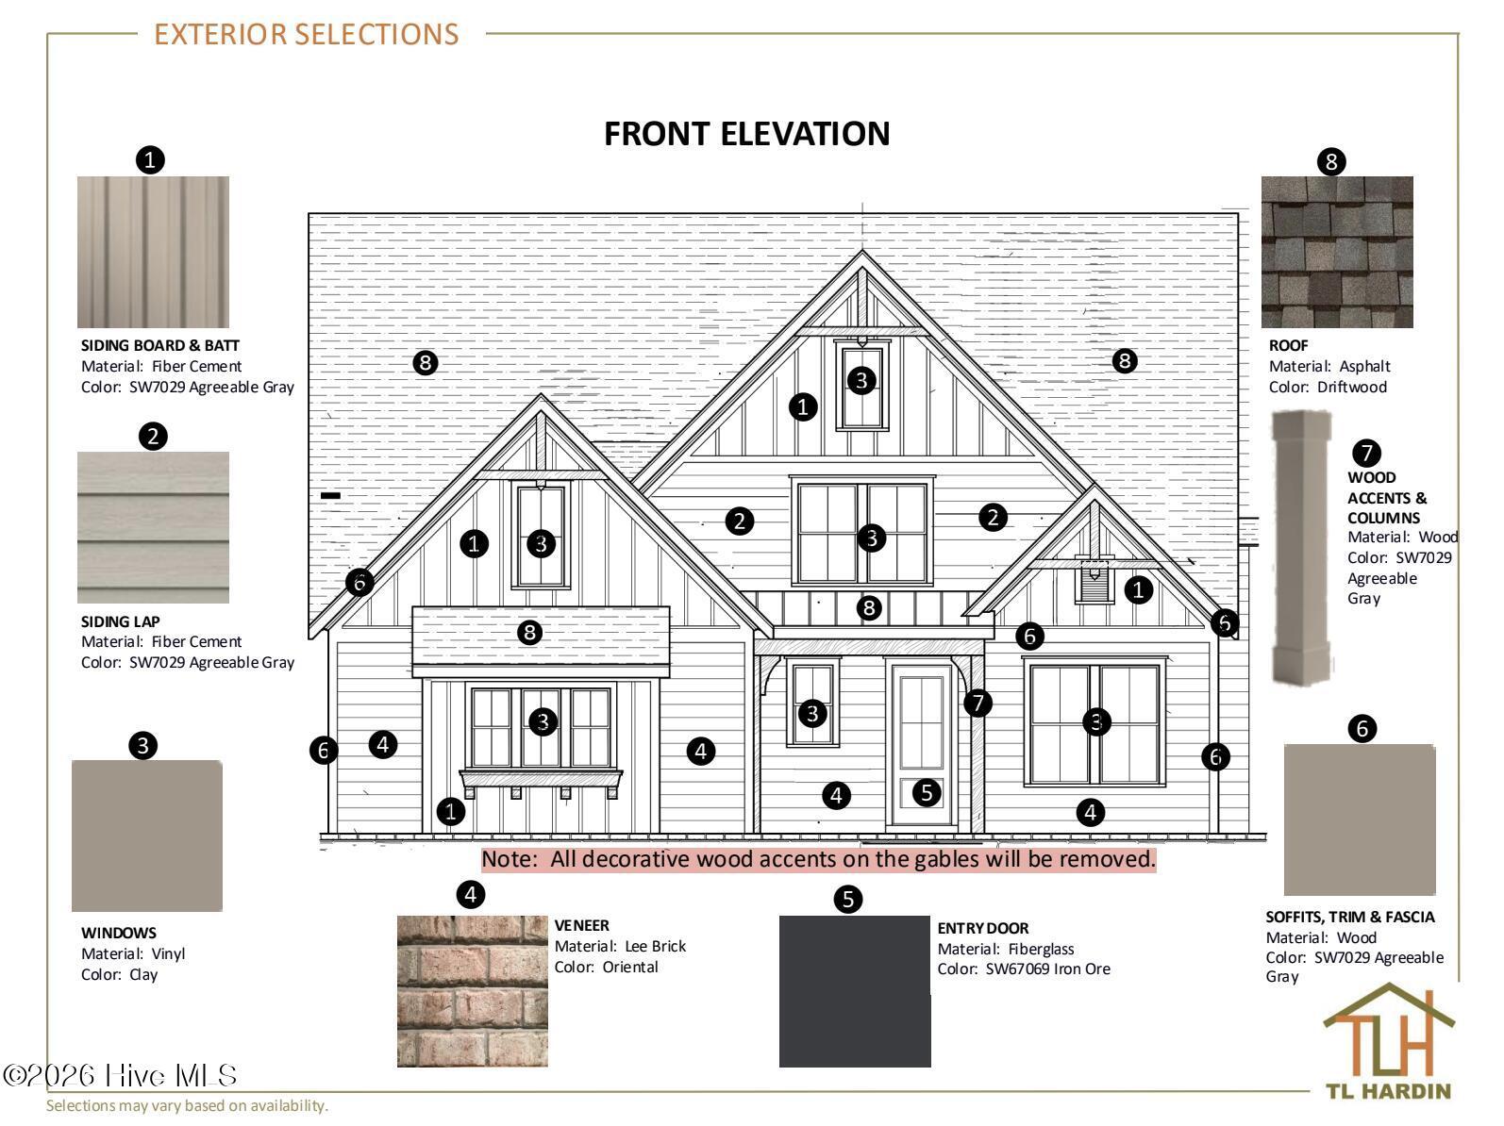
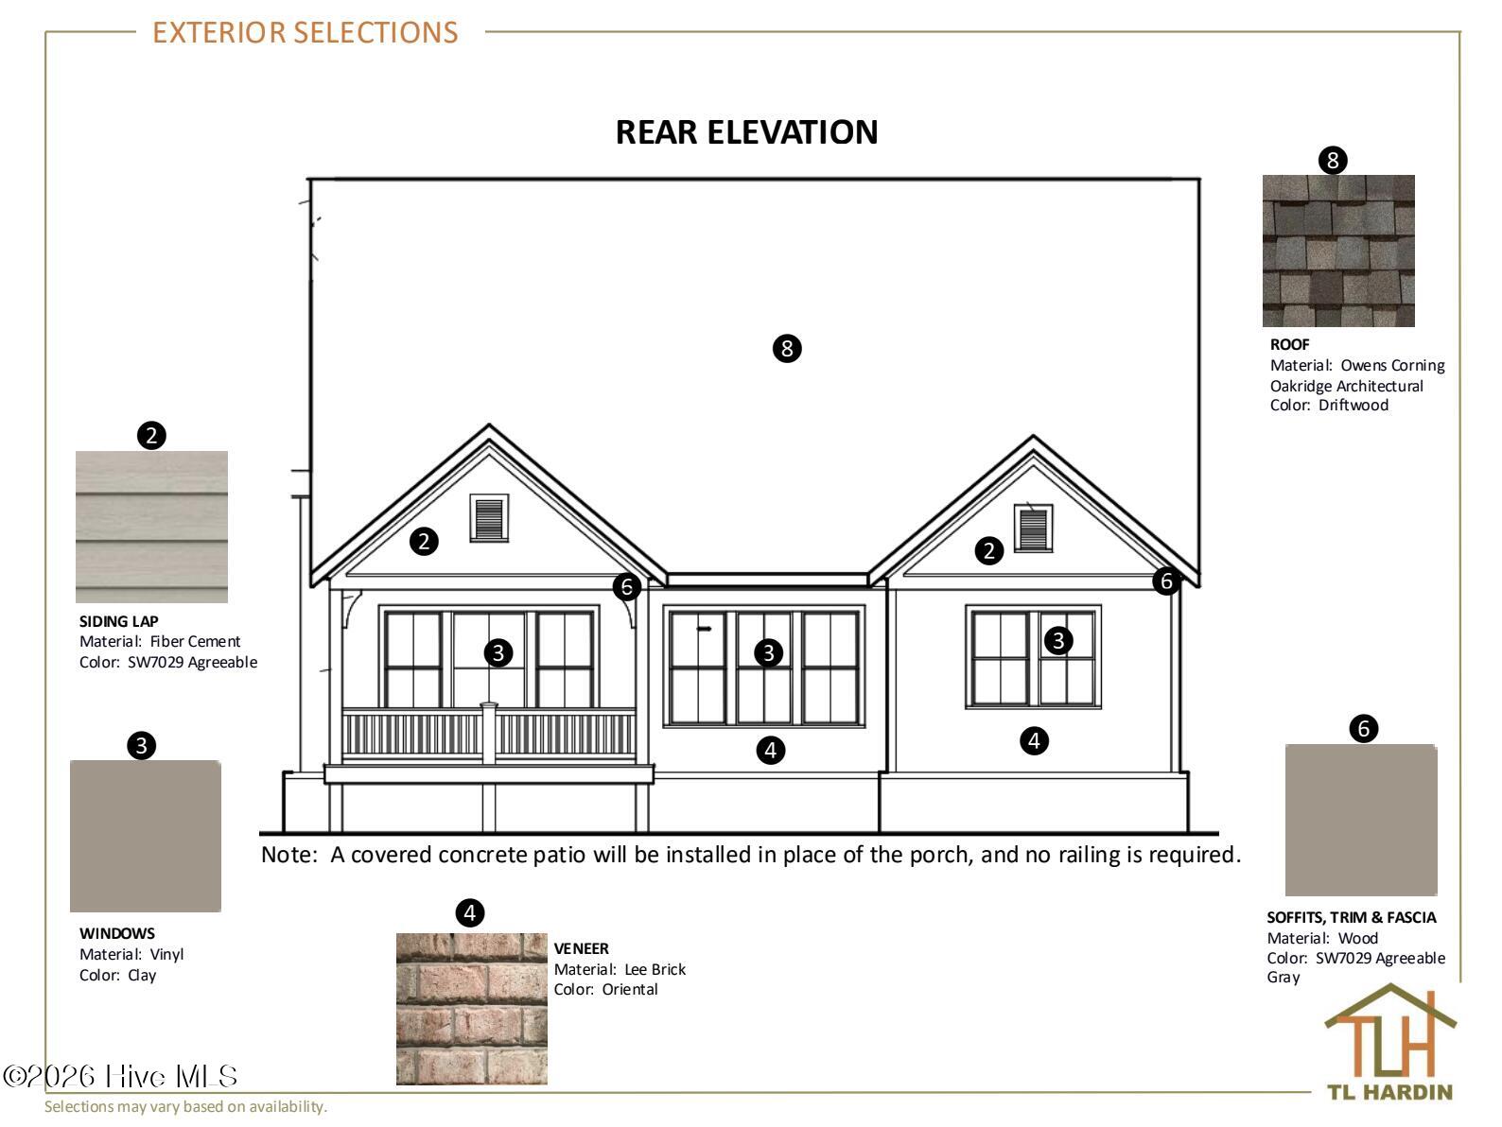
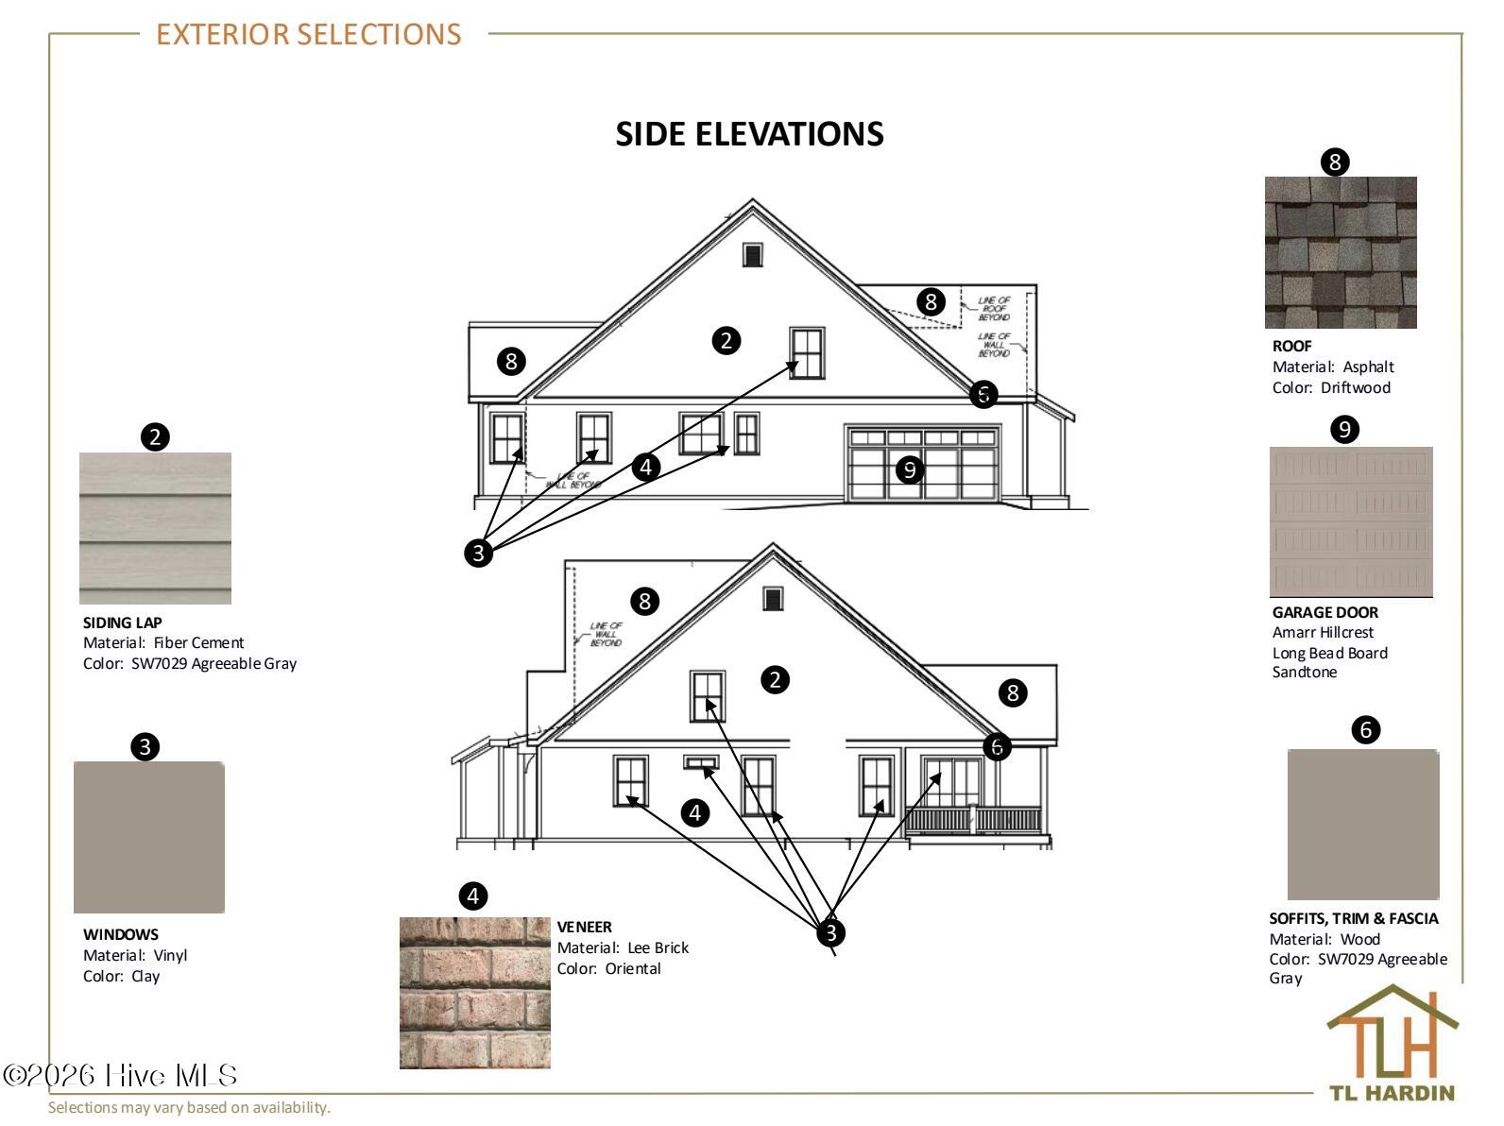
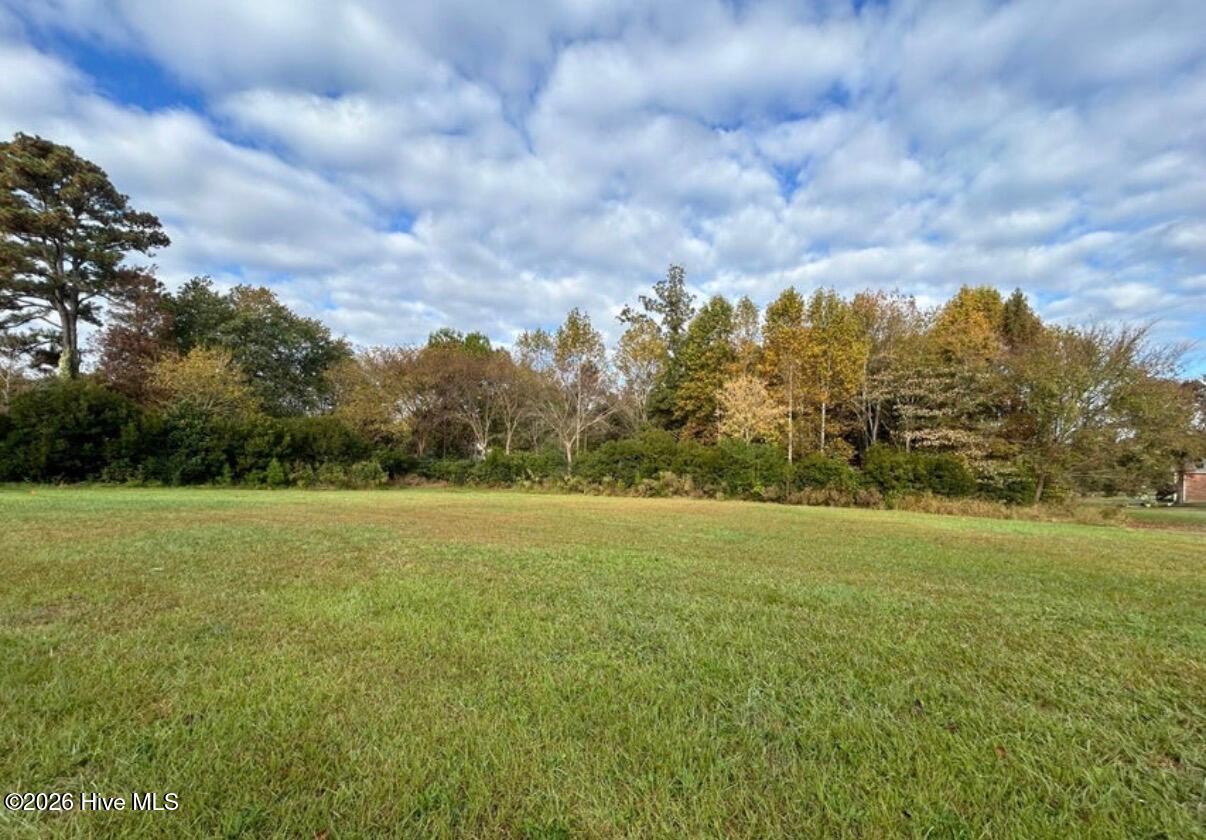
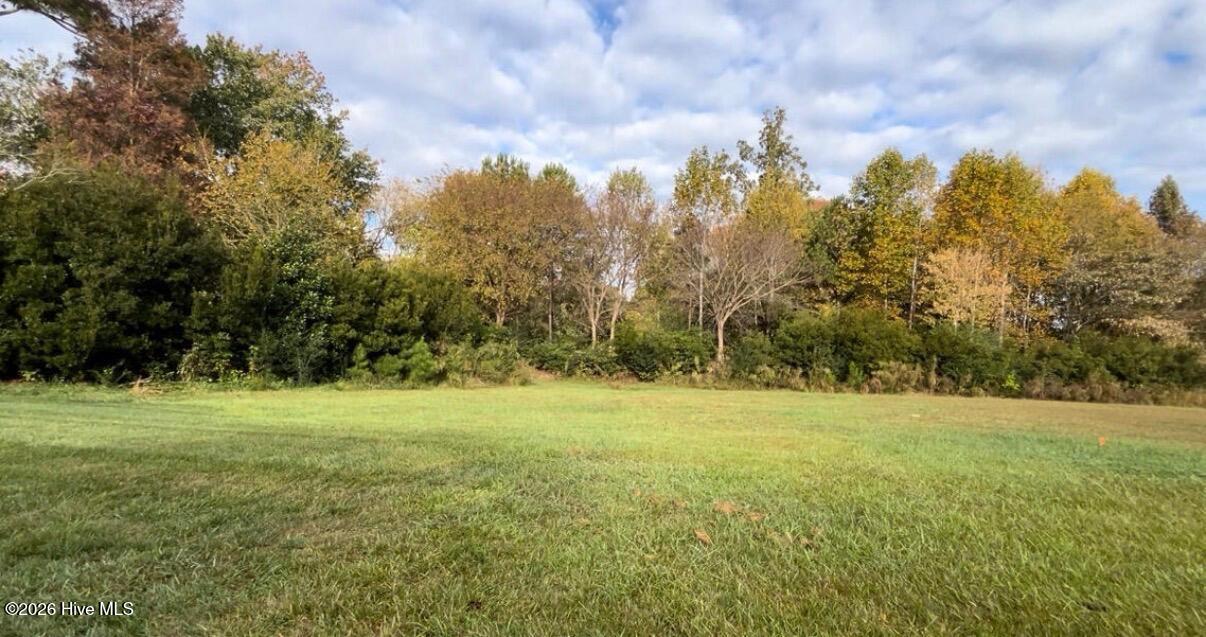
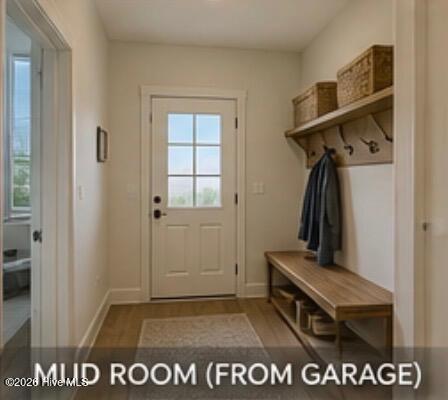
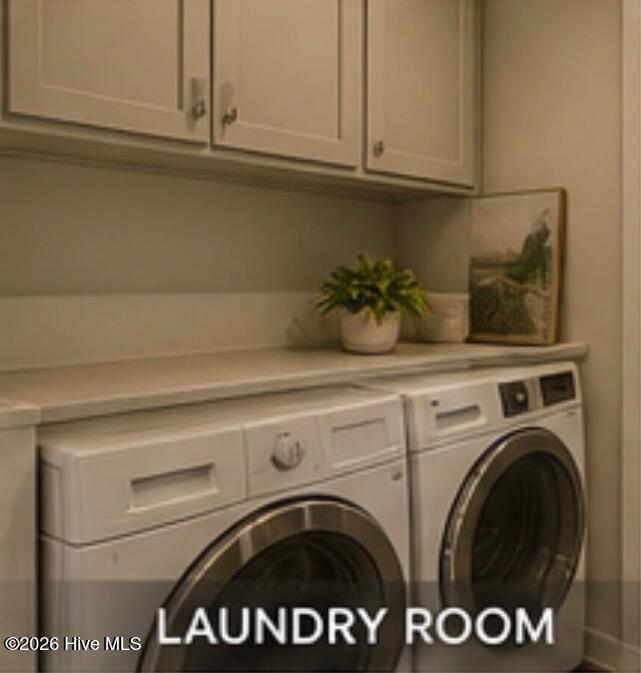
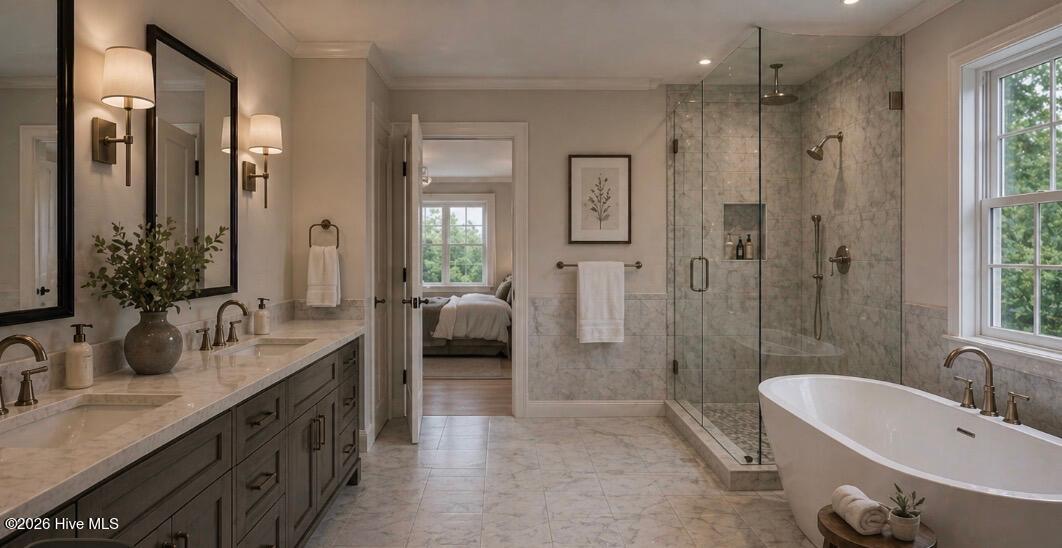
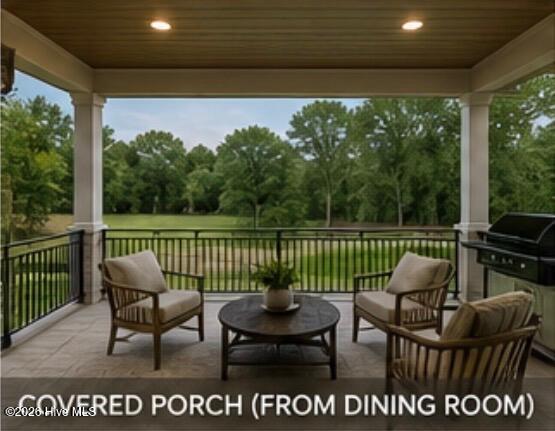
Welcome to your future custom home in the highly sought-after Chancellors Ridge neighborhood in Sanford, NC! This presale opportunity allows you to bring your vision to life with a land to construction/perm loan and personalize the finishes to fit your style. This thoughtfully designed all-brick home features classic curb appeal with fiber cement accents in the upper gables, a side-entry garage, and additional storage space. Inside, you'll find 3 bedrooms, 3 full bathrooms, and a versatile flex room on the main level--perfect for a home office, guest space, or additional bedroom. The primary suite is conveniently located on the main floor and offers a true retreat, complete with a freestanding soaking tub, walk-in shower, and a spacious walk-in closet. The heart of the home is the open-concept family room, kitchen, and dining area--designed for both everyday living and entertaining, with the ability to customize finishes and layout details to your liking. A walk-in pantry adds even more functionality. Out back, enjoy a covered porch-- perfect for grilling, relaxing, or just taking in a quiet evening. Upstairs, you'll find two additional bedrooms, both with walk-in closets, along with a full bathroom. This floor plan offers the space, flow, and flexibility today's buyers are looking for--all in a community known for its beautiful, upscale homes. With easy access to US-1, continued growth in the area, and close proximity to downtown Sanford's shops, dining, and coffee spots, this is a location you'll love calling home. **Interior/Exterior Pictures are Conceptual Renderings but are not exact and final selections.**
Details
| MLS # | 100571579 |
|---|---|
| Listing Type | For Sale |
| Style | House |
| HOA Dues | $600 |
| Sub-Type | New Construction |
| Status | Active |
| Year | 2026 |
| Days On Site | 111 |
| Listing Provided By | Everything Pines Partners Sanford | Amy Stephenson |
Features
| Bed(s) | 3 |
|---|---|
| Bath(s) | 3 Total |
| SQ Feet | 2,405 |
| Garage | 2 |
| Story(s) | 2 |
| Zoning | R-20 |
| Acreage | 0.68 |
| Property View | None |
Interior
| Interior Features | Master Downstairs, Walk-in Closet(s), Entrance Foyer, Kitchen Island, Pantry, Gas Log, Walk-In Closet(s) |
|---|---|
| Heating Yes / No | Yes |
| Cooling Yes / No | Yes |
| Cooling | Central Air |
| Fireplace Features | Gas Log |
| Fireplaces Total | 1 |
| Fireplace Yes / No | Yes |
| Laundry Features | Dryer Hookup, Washer Hookup, Laundry Room |
| Rooms Total | 6 |
Exterior
| Roof | Architectural Shingle |
|---|---|
| Foundation Details | Slab |
| Lot Features | See Remarks, Interior Lot, Cleared |
| View | None |
| Construction Materials | Brick Veneer, Fiber Cement, Wood Frame |
Parking
| Attached Garage Yes / No | Yes |
|---|---|
| Garage Yes / No | Yes |
| Parking Features | Garage Faces Side, Concrete |
Utilities
| Utilities | Water Available |
|---|
Taxes
| Tax Assessed Value | 58000 |
|---|---|
| Tax Book Number | 10 |
| Tax Legal Description | LOT 9 SEC 1 |
| Tax Year | 2025 |
Area Information
| State | NC |
|---|---|
| County | Lee |
| City | Sanford |
| Zip Code | 27330 |
| Community Name | Chancellors Ridge |
| School District | Lee County Schools |
| Elementary School | J. R. Ingram Elem |
| High School | Southern Lee High School |
| Listing VS Median (in Chancellors Ridge) | |
Price: $649,975 low | high Med: $649,975 sqft: 2,405 low | high Med: 2,405 $ / sqft: $270 low | high Med: $270 On site: 111 low | high Med: 111 | |
Market Activity 27330
Request a showing
Request a showing
Contact
Learn More About This Property

| State | NC |
|---|---|
| County | Lee |
| City | Sanford |
| Zip Code | 27330 |
| Community Name | Chancellors Ridge |
| School District | Lee County Schools |
| Elementary School | J. R. Ingram Elem |
| High School | Southern Lee High School |
| Listing VS Median (in Chancellors Ridge) | |
Price: $649,975 low | high Med: $649,975 sqft: 2,405 low | high Med: 2,405 $ / sqft: $270 low | high Med: $270 On site: 111 low | high Med: 111 | |