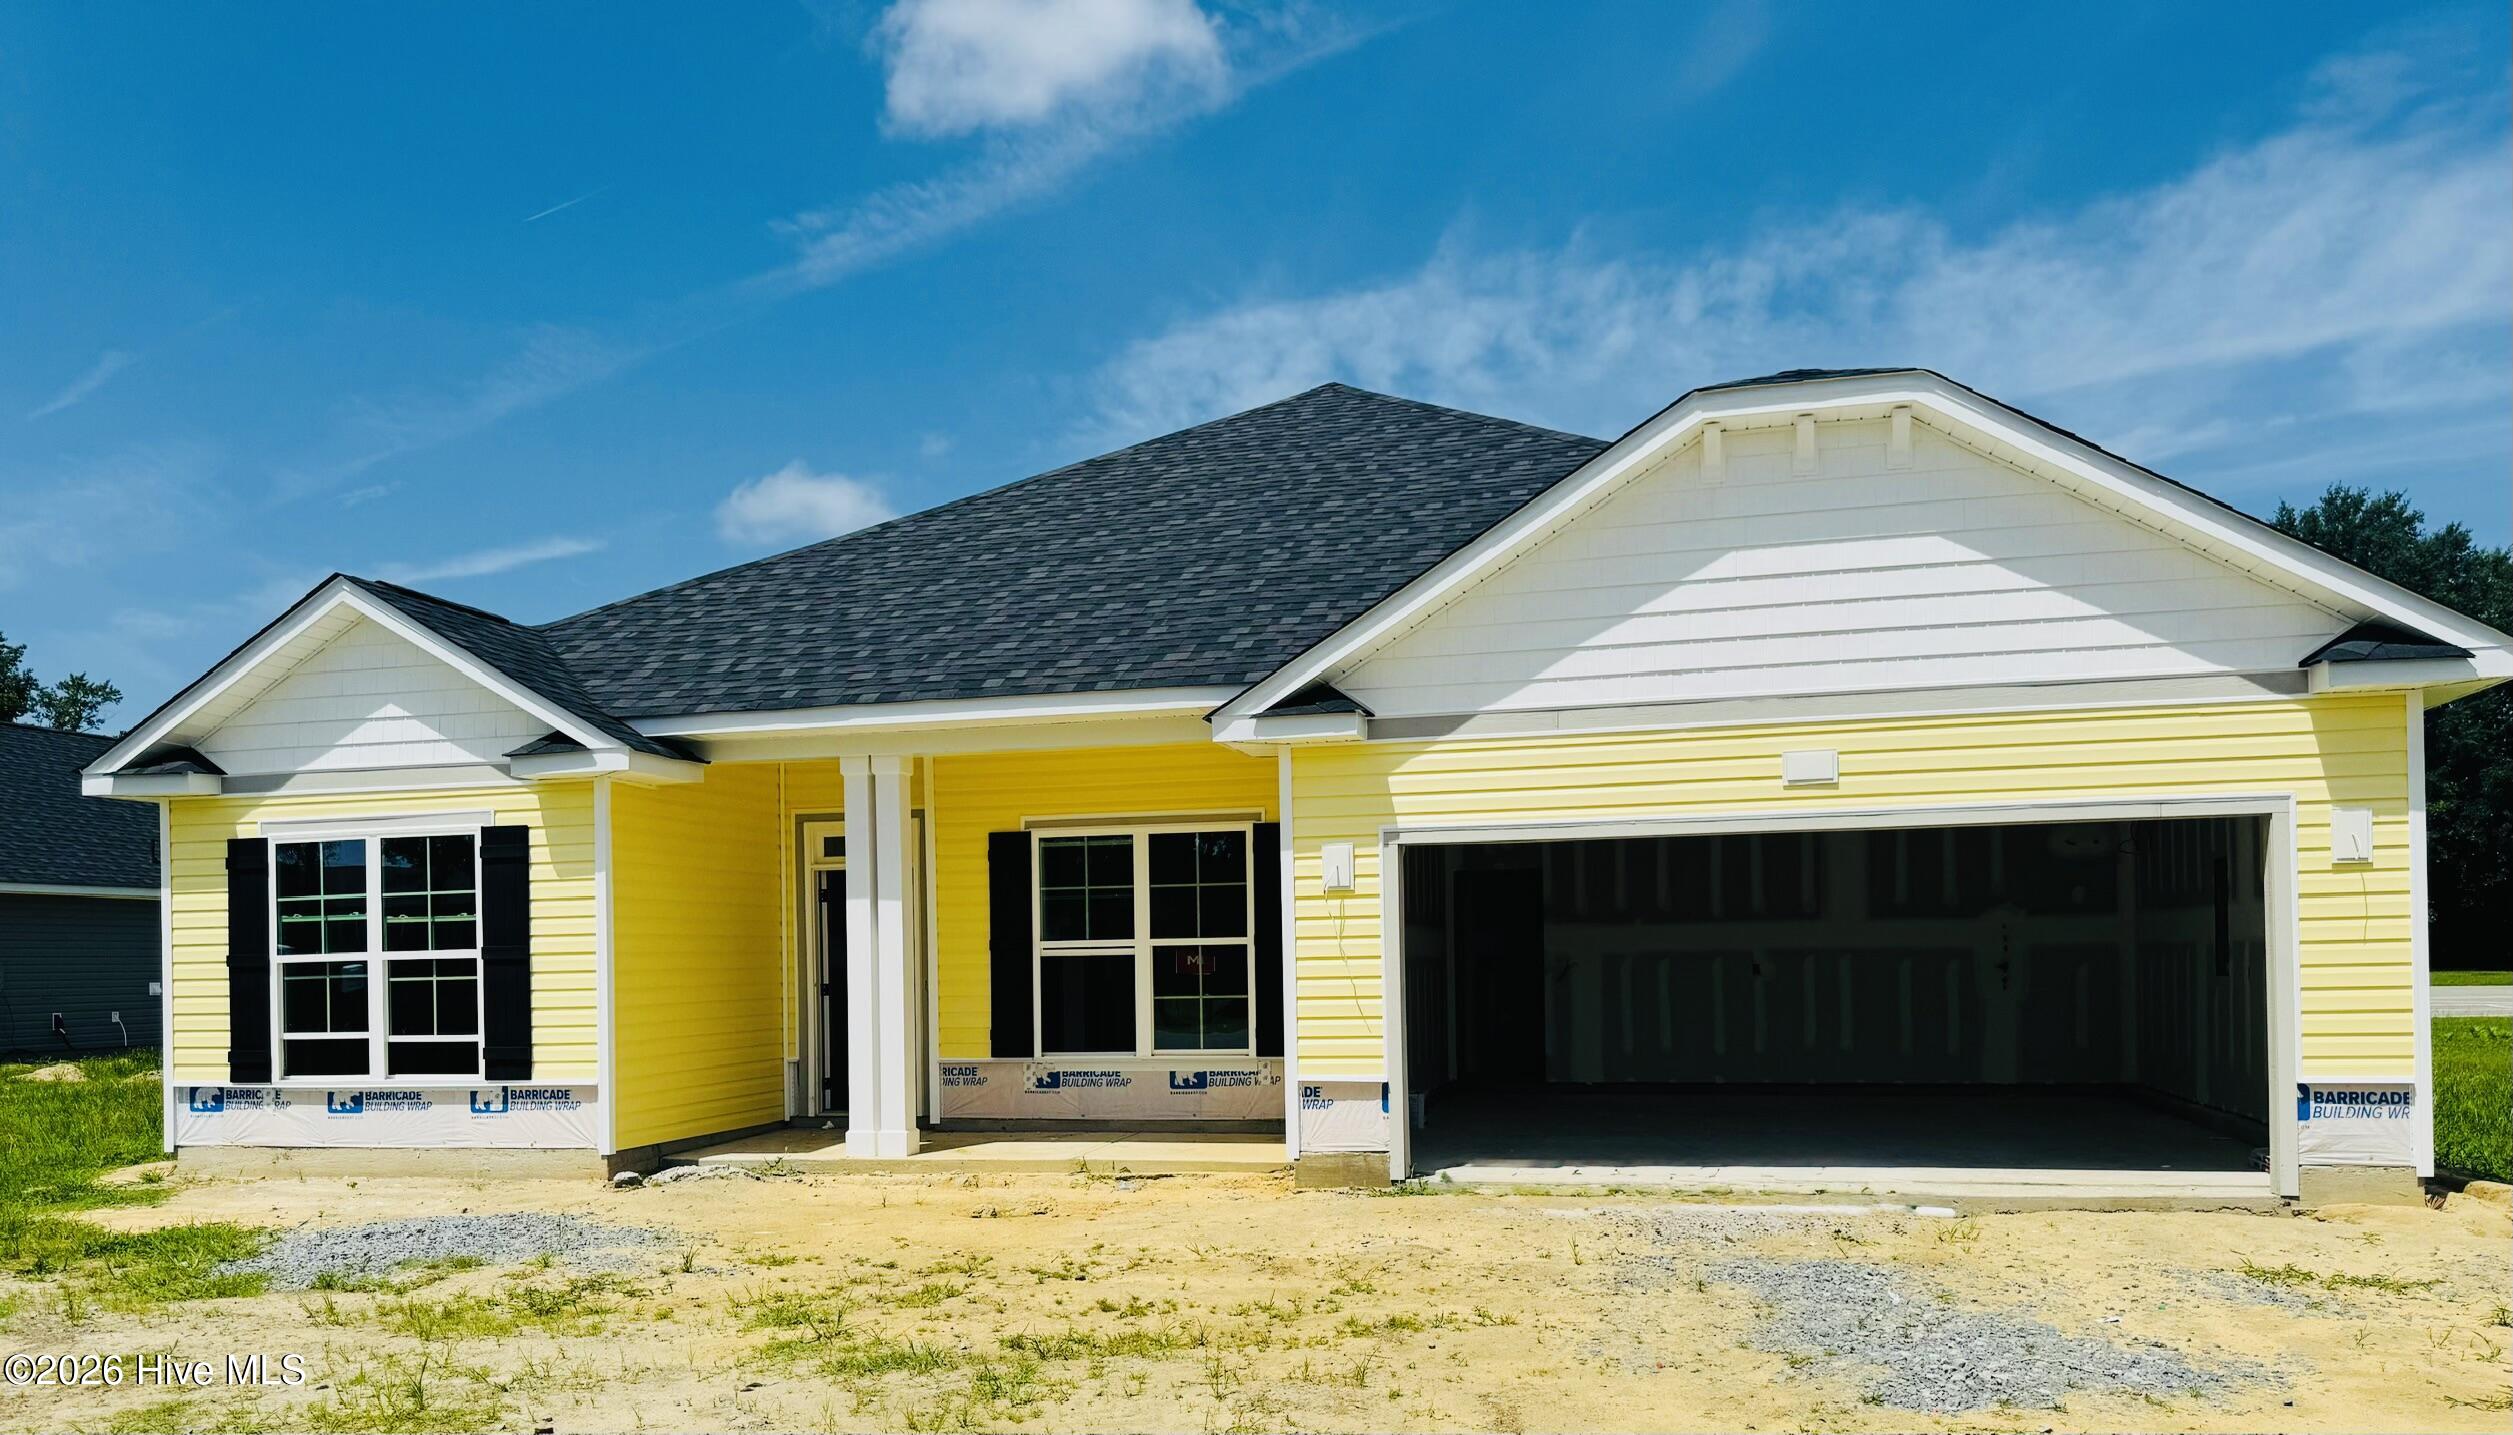
409 S Carey Street Lot 66,La Grange, NC 28551
La Grange, NC 28551


Description
''MODEL HOME, NOT FOR SALE'' Come Tour our Newest Community in the heart of LaGrange. This 2100 floorplan will be the model home for the beautiful Blair Ridge community. This home offers both space and style. featuring its 4 bedrooms, 2 baths with ample room for families to comfortably live and grow. The open-concept layout seamlessly connects the main living areas with the kitchen & dining room, creating a spacious and inviting atmosphere for gatherings and everyday living. The well-appointed kitchen features modern appliances, a center island, and plenty of counter and storage space. The master suite is located in the back of the home and features a large walk-in closet, double vanity, garden tub, and a separate shower. The additional 3 bedrooms are generously sized. The living space included a cathedral ceiling. Additionally, the 2100 floorplan includes a two-car garage for convenient parking and storage as well as a concrete patio in the back to extend your living space outdoors. With its thoughtful design and attention to detail, the 2100 floorplan is a wonderful choice for those seeking a spacious and stylish home.
Details
| MLS # | 100567002 |
|---|---|
| Listing Type | For Sale |
| Style | House |
| Sub-Type | New Construction |
| Status | Active |
| Year | 2026 |
| Days On Site | 128 |
| Listing Provided By | Adams Homes Realty NC | Linda F Mathis |
Features
| Bed(s) | 4 |
|---|---|
| Bath(s) | 2 Total |
| SQ Feet | 2,100 |
| Garage | 2 |
| Story(s) | 1 |
| Zoning | res |
| Acreage | 0.37 |
| Property View | None |
Interior
| Interior Features | Walk-in Closet(s), Vaulted Ceiling(s), Kitchen Island, Ceiling Fan(s), Pantry, Walk-in Shower, Walk-In Closet(s) |
|---|---|
| Heating Yes / No | Yes |
| Cooling Yes / No | Yes |
| Cooling | Central Air, Ceiling Fan(s) |
| Fireplaces Total | 1 |
| Fireplace Yes / No | Yes |
| Laundry Features | Dryer Hookup, Washer Hookup, Laundry Room |
| Rooms Total | 6 |
Exterior
| Roof | Architectural Shingle |
|---|---|
| Foundation Details | Slab |
| Waterfront Features | None |
| View | None |
| Construction Materials | Concrete, Vinyl Siding, Wood Frame |
Parking
| Attached Garage Yes / No | Yes |
|---|---|
| Garage Yes / No | Yes |
| Parking Features | Concrete, Garage |
Utilities
| Utilities | Sewer Connected, Water Connected |
|---|
Taxes
| Tax Book Number | 18 |
|---|---|
| Tax Legal Description | LOT 66 409 S CAREY ST |
| Tax Year | 2026 |
Area Information
| State | NC |
|---|---|
| County | Lenoir |
| City | La Grange |
| Zip Code | 28551 |
| Community Name | Blair Ridge |
| School District | Lenoir County |
| Elementary School | La Grange |
| High School | South Lenoir |
| Listing VS Median (in Blair Ridge) | |
Price: $339,300 low | high Med: $313,062 sqft: 2,100 low | high Med: 1,727 $ / sqft: $162 low | high Med: $181 On site: 128 low | high Med: 86 | |
Market Activity 28551
Request a showing
Request a showing
Contact
Learn More About This Property

| State | NC |
|---|---|
| County | Lenoir |
| City | La Grange |
| Zip Code | 28551 |
| Community Name | Blair Ridge |
| School District | Lenoir County |
| Elementary School | La Grange |
| High School | South Lenoir |
| Listing VS Median (in Blair Ridge) | |
Price: $339,300 low | high Med: $313,062 sqft: 2,100 low | high Med: 1,727 $ / sqft: $162 low | high Med: $181 On site: 128 low | high Med: 86 | |