

402 Satterfield Drive,New Bern, NC 28560
New Bern, NC 28560
















Description
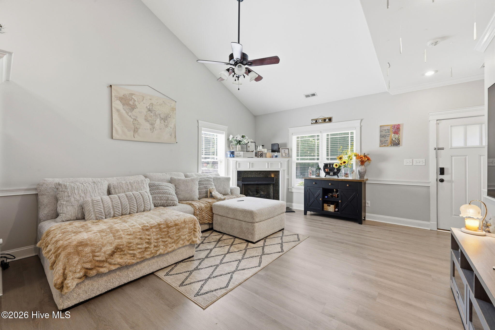
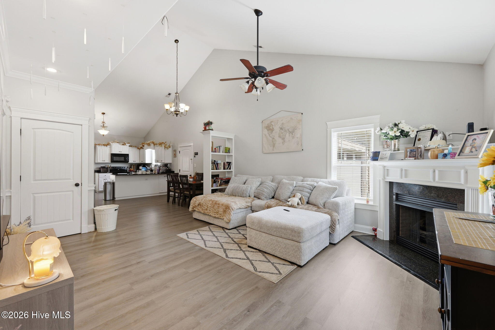
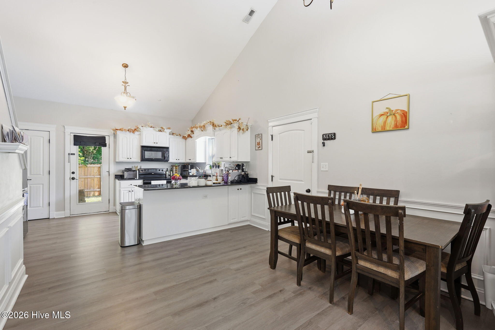
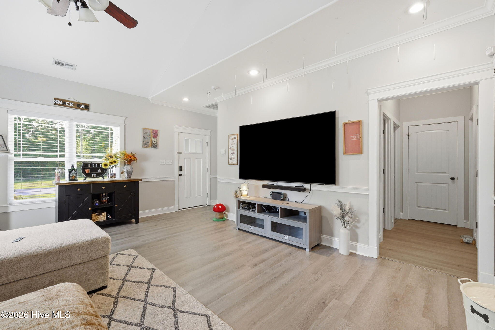
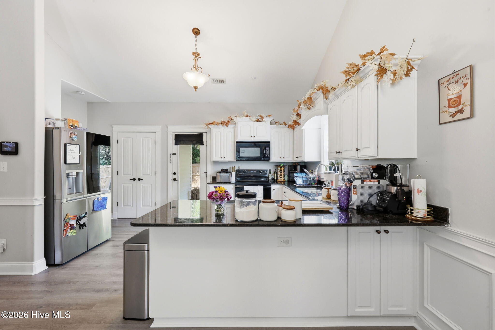
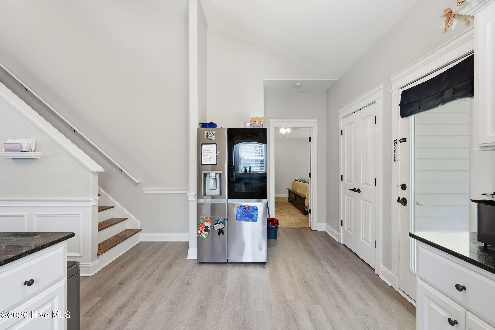
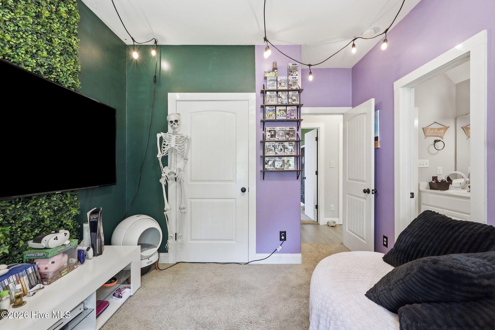
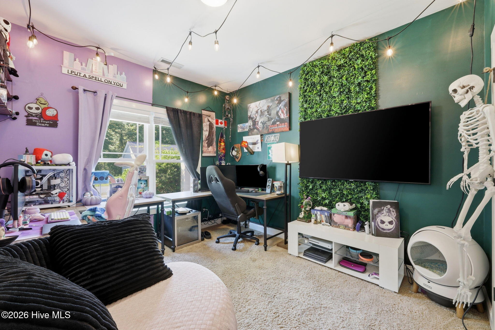
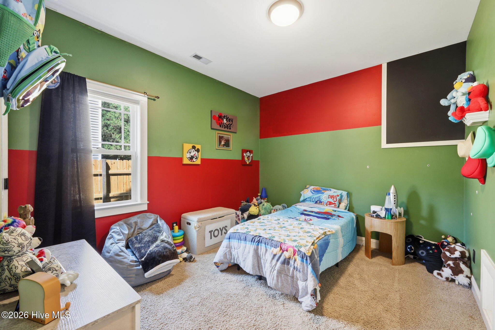
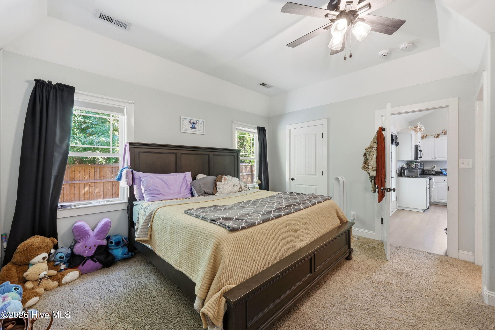
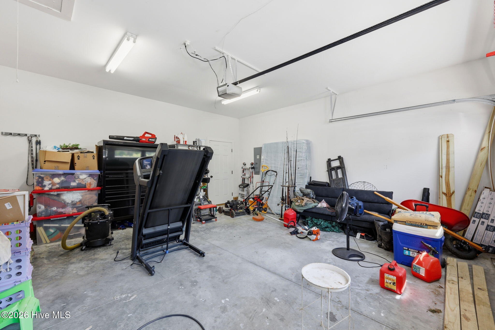
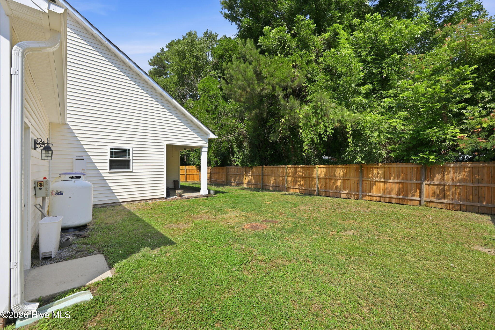
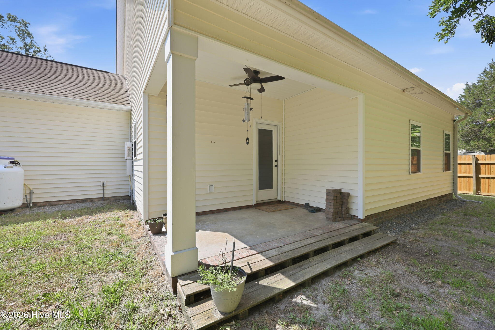
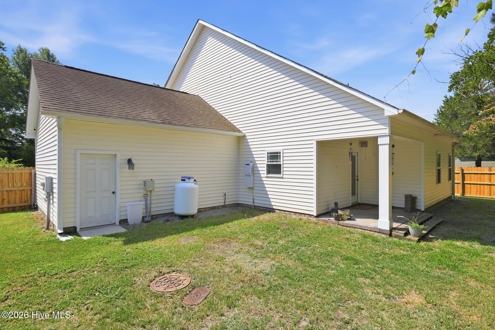
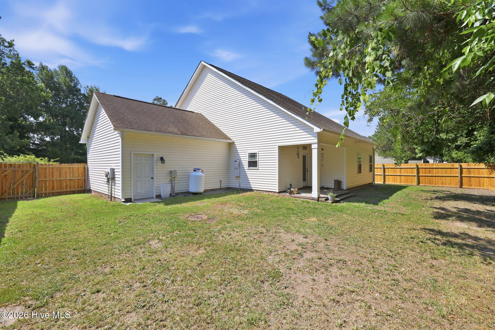
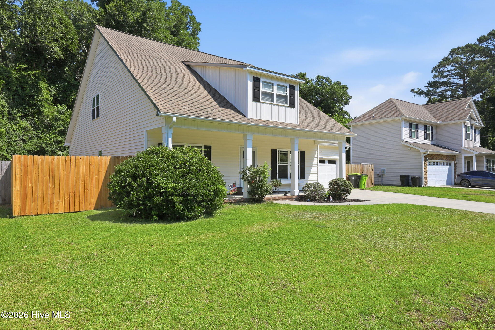
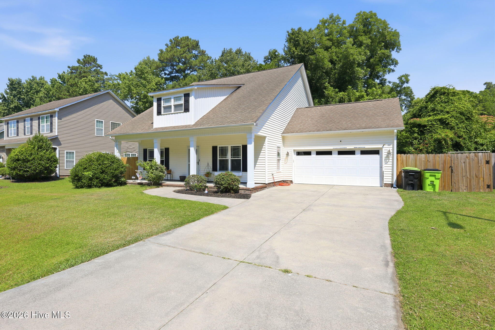
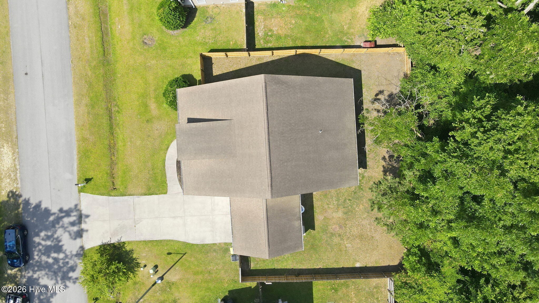
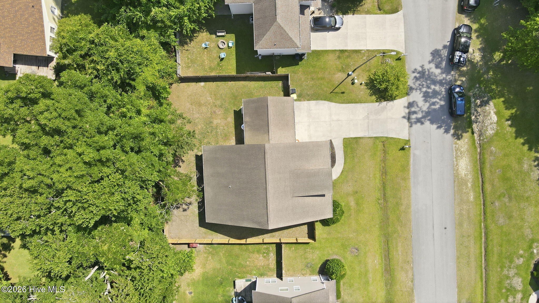
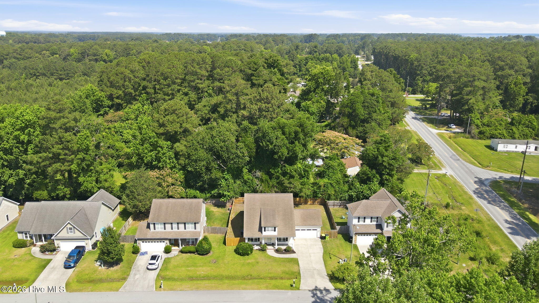
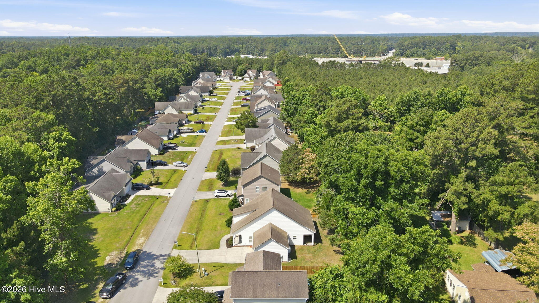
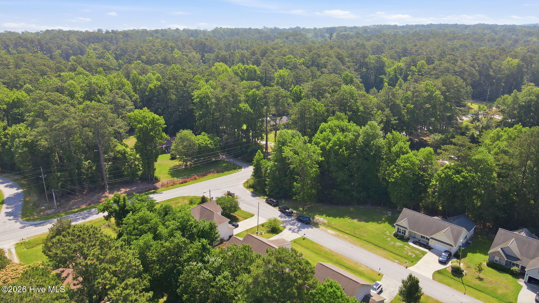
Space, comfort, and convenience come together in this well-designed 4-bedroom home offering plenty of room to spread out. The open-concept floor plan features soaring vaulted ceilings in the main living area, creating a bright and welcoming atmosphere that's perfect for everyday living and entertaining. The kitchen is equipped with granite countertops, ample cabinet space, and a seamless flow into the dining and living areas. The primary suite, along with two additional bedrooms, is conveniently located on the main level, while the spacious upstairs fourth bedroom offers endless possibilities as a guest room, bonus space, playroom, fitness area, or private retreat. Thoughtful features throughout include laminate flooring, ceramic tile bathrooms, a gas log fireplace, on-demand hot water, generous closet space, and a walk-in attic for additional storage. Step outside and enjoy your own backyard retreat featuring a privacy-fenced yard, fire pit area, and covered outdoor spaces in both the front and back of the home. Whether you're hosting friends, enjoying family time, or simply unwinding after a long day, the outdoor living areas provide the perfect setting. An added bonus is the absence of city taxes and the peace of mind that comes with the property not being located in a flood zone. Conveniently located less than a mile from Brinson Elementary School, approximately 10 minutes from historic downtown New Bern, and just 15 minutes from MCAS Cherry Point, this home offers easy access to shopping, dining, schools, and everything Eastern North Carolina has to offer.
Details
| MLS # | 100581941 |
|---|---|
| Listing Type | For Sale |
| Style | House |
| Sub-Type | Resale |
| Status | Active |
| Year | 2009 |
| Days On Site | 70 |
| Listing Provided By | IBX Coastal Living | SARAH Michelle Palmer |
Features
| Bed(s) | 4 |
|---|---|
| Bath(s) | 2 Total |
| SQ Feet | 1,715 |
| Garage | 2 |
| Story(s) | 2 |
| Zoning | R |
| Acreage | 0.19 |
| Property View | None |
Interior
| Interior Features | Master Downstairs, Walk-in Closet(s), Vaulted Ceiling(s), High Ceilings, Ceiling Fan(s), Walk-in Shower, Blinds/Shades, Walk-In Closet(s) |
|---|---|
| Heating Yes / No | Yes |
| Cooling Yes / No | Yes |
| Cooling | Central Air |
| Fireplaces Total | 1 |
| Fireplace Yes / No | Yes |
| Laundry Features | Dryer Hookup, Washer Hookup |
| Rooms Total | 6 |
Exterior
| Roof | Shingle |
|---|---|
| Foundation Details | Slab |
| View | None |
| Construction Materials | Concrete, Vinyl Siding, Wood Frame |
| Security Features | Smoke Detector(s) |
Parking
| Attached Garage Yes / No | Yes |
|---|---|
| Garage Yes / No | Yes |
| Parking Features | Garage Faces Front, Covered, Concrete, On Site, Paved |
Utilities
| Utilities | Sewer Connected, Water Connected |
|---|
Taxes
| Tax Assessed Value | 262710 |
|---|---|
| Tax Book Number | H |
| Tax Legal Description | LOT 2 SATTERFIELD SUBD |
| Tax Year | 2025 |
Area Information
| State | NC |
|---|---|
| County | Craven |
| City | New Bern |
| Zip Code | 28560 |
| Community Name | Satterfield |
| Elementary School | Brinson |
| High School | New Bern |
| Listing VS Median (in Satterfield) | |
Price: $325,000 low | high Med: $325,000 sqft: 1,715 low | high Med: 1,715 $ / sqft: $190 low | high Med: $190 On site: 70 low | high Med: 70 | |
Market Activity 28560
Request a showing
Request a showing
Contact
Learn More About This Property

| State | NC |
|---|---|
| County | Craven |
| City | New Bern |
| Zip Code | 28560 |
| Community Name | Satterfield |
| Elementary School | Brinson |
| High School | New Bern |
| Listing VS Median (in Satterfield) | |
Price: $325,000 low | high Med: $325,000 sqft: 1,715 low | high Med: 1,715 $ / sqft: $190 low | high Med: $190 On site: 70 low | high Med: 70 | |