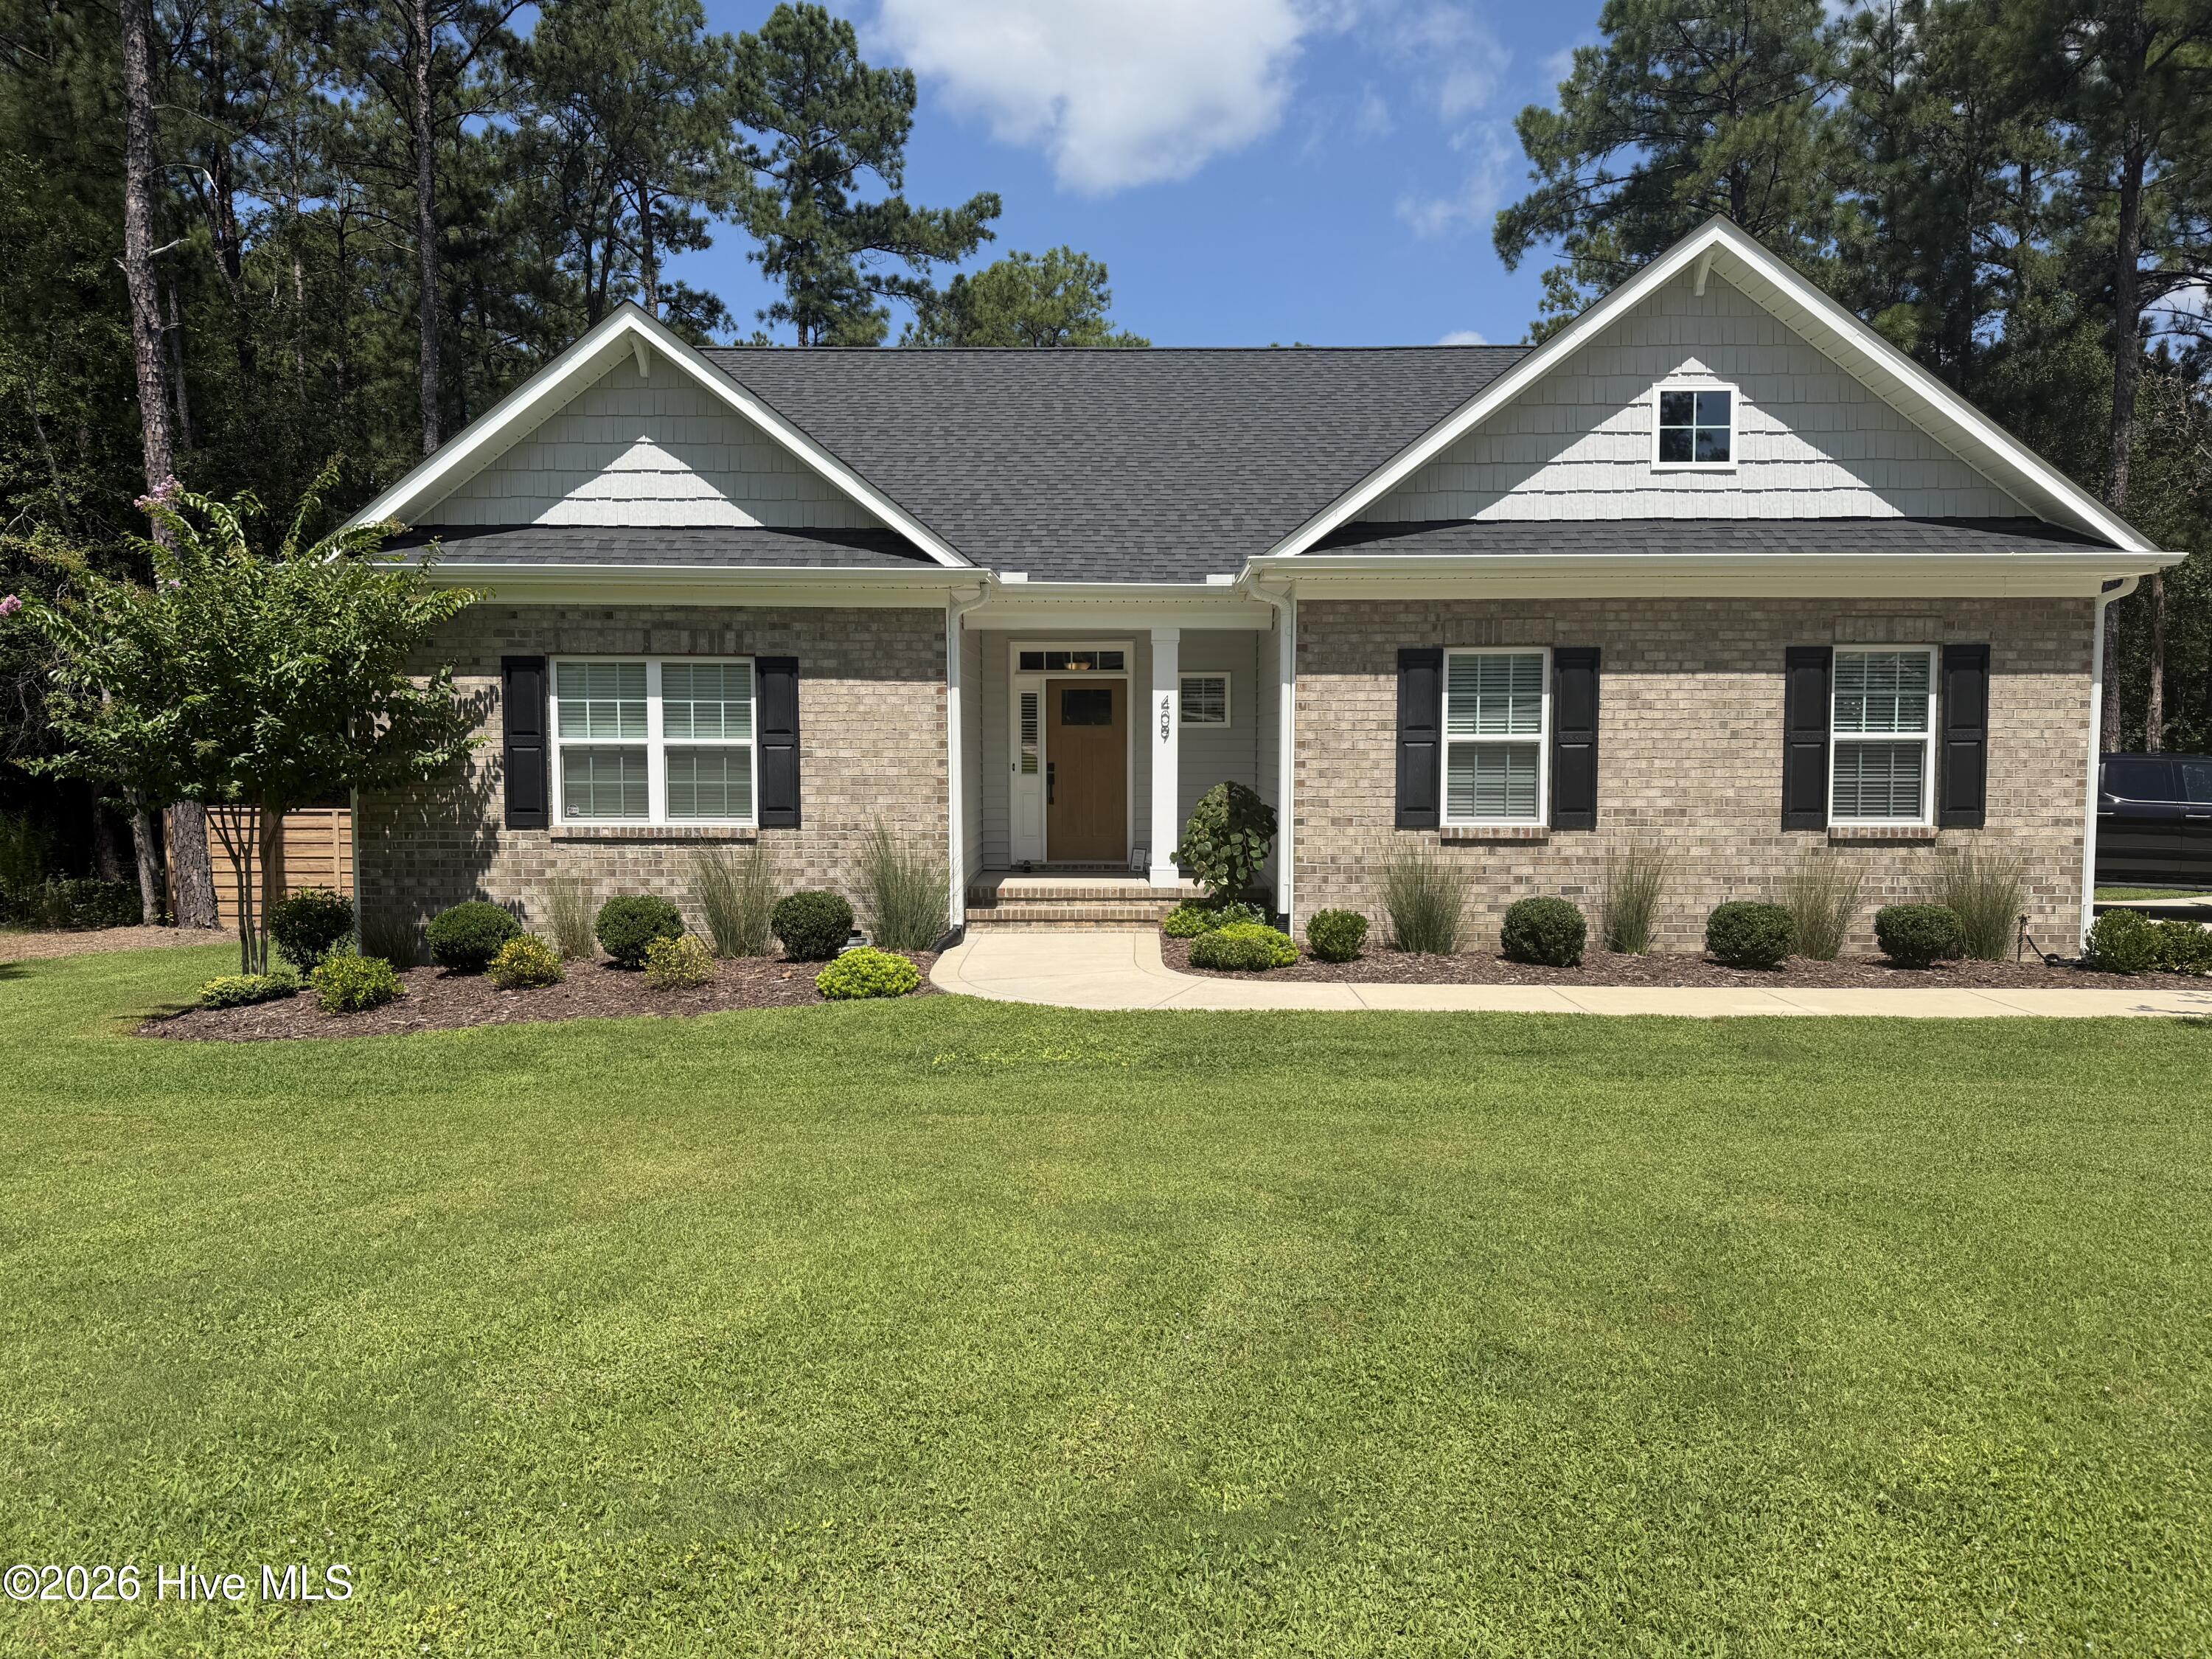
Price Reduced Listing
400 Piney Oak Drive 54,Carthage, NC 28327
Carthage, NC 28327
















Description
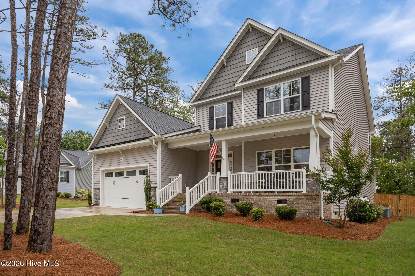
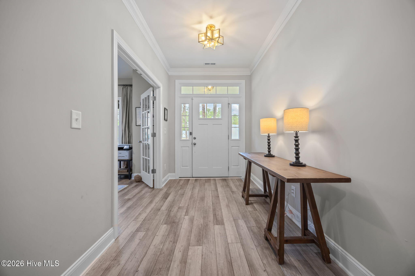
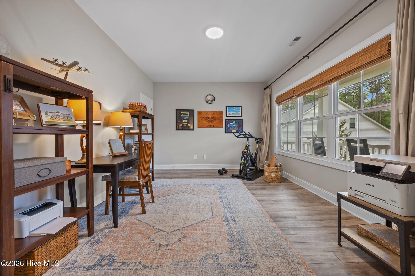
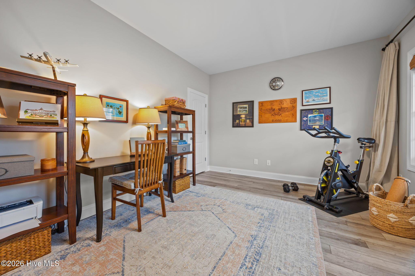
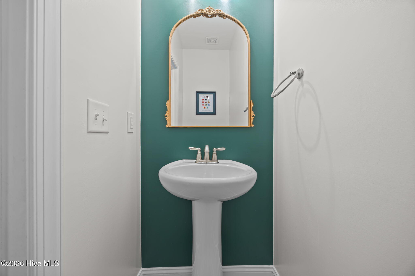
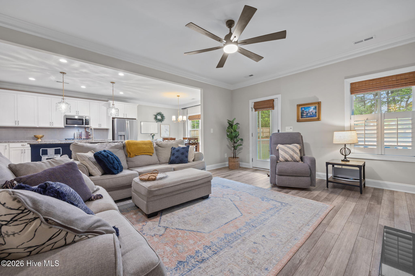
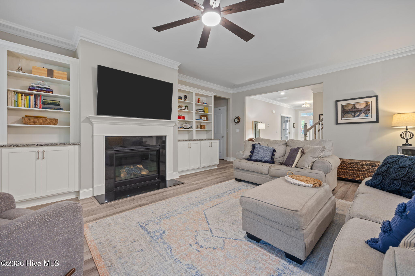
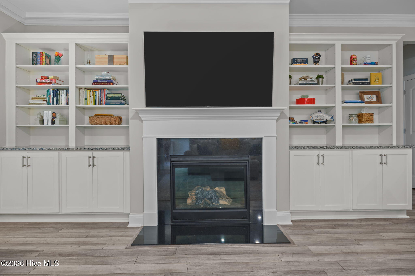
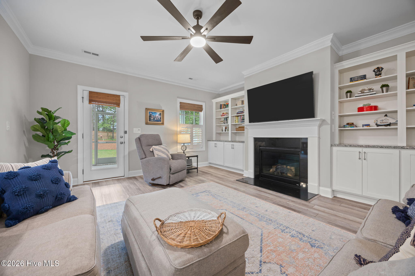
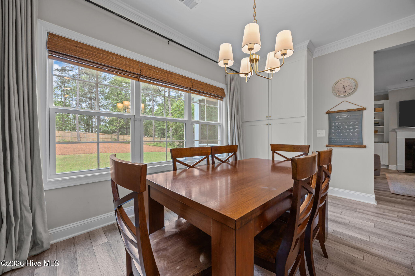
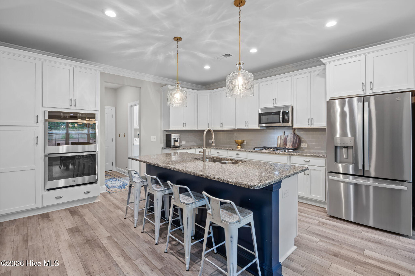
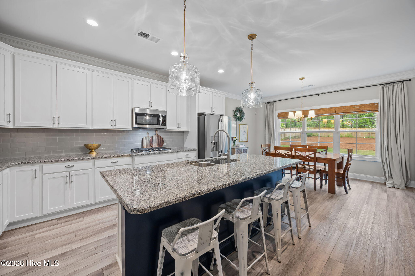
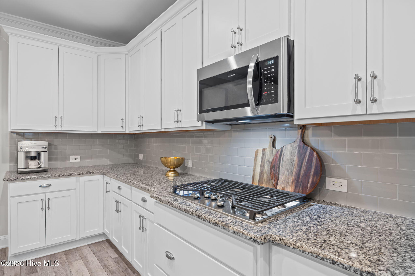
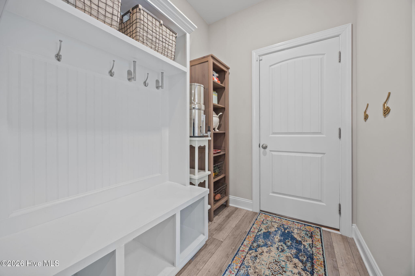
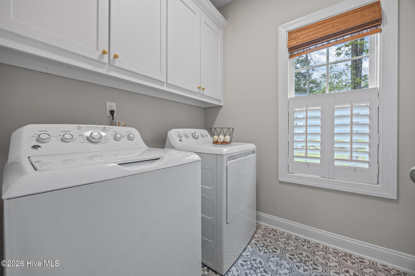
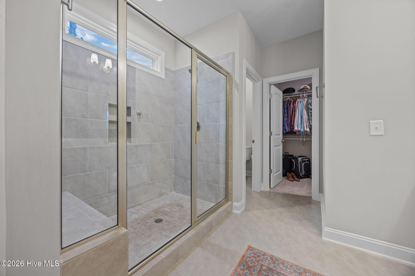
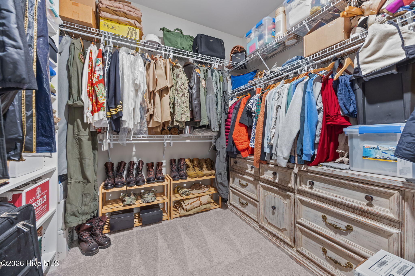
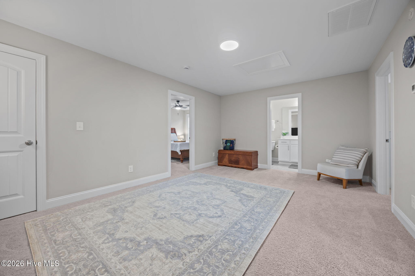
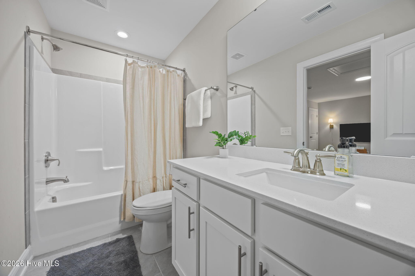
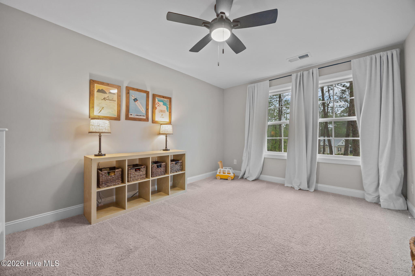
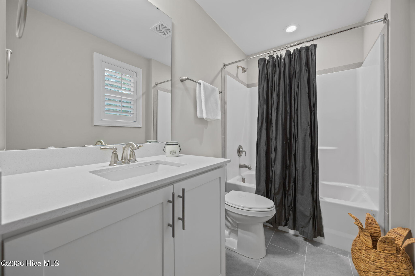
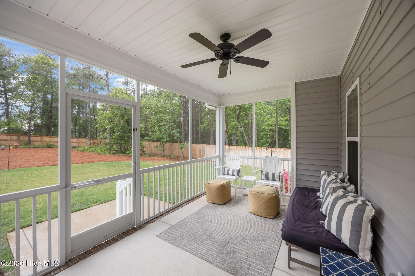
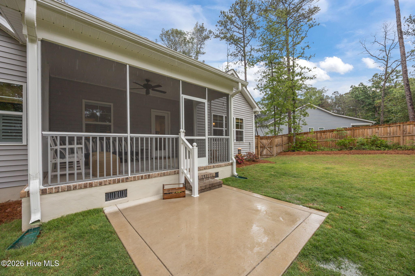
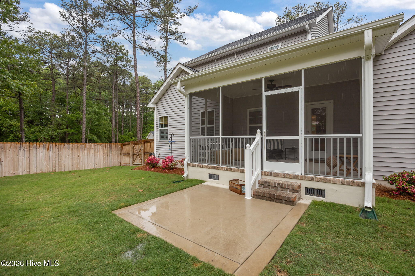
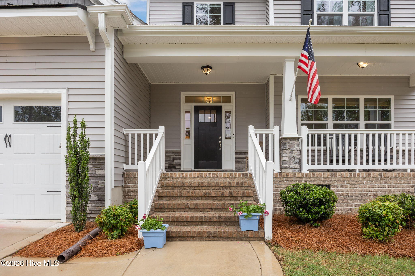
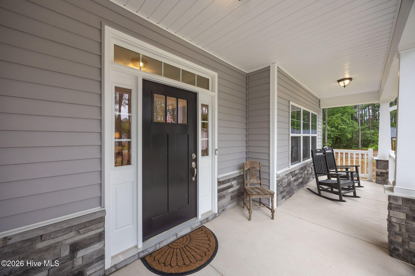
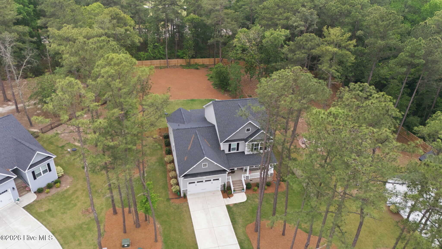
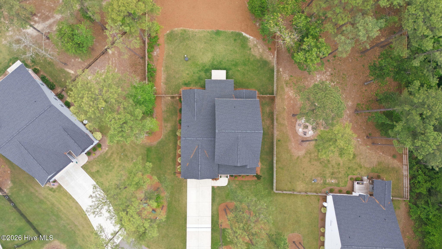
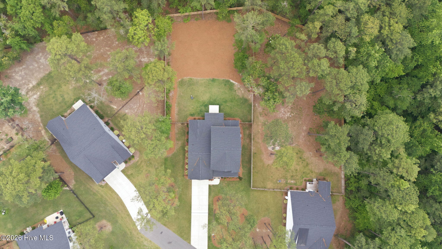
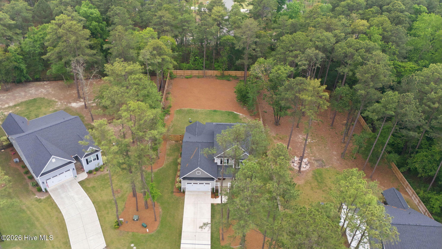
PRICE IMPROVEMENT!! Beautifully designed and meticulously maintained ''Page'' plan, 4 bed, 3 1/2 bath home nestled on a quiet cul-de-sac in Laurel Ridge, blending comfort, style, and everyday functionality. Boasting thoughtful upgrades and updates throughout, the main level features a spacious first-floor primary suite with tray ceiling and a spa-like bath with quartz dual vanity, tiled shower, and walk-in closet. The light-filled great room with gas fireplace, built-ins, and crown molding opens to a screened porch and grilling patio...perfect for relaxing or entertaining. The gourmet kitchen shines with granite countertops, subway tile backsplash, large island, gas cooktop, double wall ovens, and a dining area overlooking the backyard. A private study with French doors, plus a mudroom with built-ins and separate laundry room, add convenience. Upstairs offers a versatile loft, two additional bedrooms, and a fourth bedroom with private bath, ideal as a guest suite or second primary. Luxury vinyl plank flooring, a low-maintenance exterior with stone accents, irrigation system, and a 2-car garage complete this move-in ready home. Neighborhood is proximal to downtown Pinehurst, shopping, Moore County Regional Hospital, and a short commute to Fort Bragg, Raleigh and RDU. A home you don't want to miss out on!!
Details
| MLS # | 100572652 |
|---|---|
| Listing Type | For Sale |
| Style | House |
| HOA Dues | $300 |
| Sub-Type | Resale |
| Status | Active |
| Year | 2023 |
| Days On Site | 105 |
| Listing Provided By | Keller Williams Pinehurst | Donna Outen |
Features
| Bed(s) | 4 |
|---|---|
| Bath(s) | 4 Total |
| SQ Feet | 3,066 |
| Garage | 2 |
| Story(s) | 2 |
| Zoning | RA-40 |
| Acreage | 0.47 |
| Property View | None |
Interior
| Interior Features | Master Downstairs, Walk-in Closet(s), Mud Room, Kitchen Island, Pantry, Blinds/Shades, Walk-In Closet(s) |
|---|---|
| Heating Yes / No | Yes |
| Cooling Yes / No | Yes |
| Cooling | Central Air |
| Fireplaces Total | 1 |
| Fireplace Yes / No | Yes |
| Laundry Features | Dryer Hookup, Washer Hookup, Laundry Room |
| Furnished | Unfurnished |
| Rooms Total | 9 |
Exterior
| Exterior Features | Irrigation System, Gas Log |
|---|---|
| Roof | Shingle, Composition |
| Foundation Details | Crawl Space |
| Lot Features | Cul-De-Sac, Interior Lot |
| Waterfront Features | None |
| View | None |
| Construction Materials | Vinyl Siding, Wood Frame |
| Security Features | Smoke Detector(s) |
Parking
| Attached Garage Yes / No | Yes |
|---|---|
| Garage Yes / No | Yes |
| Parking Features | Attached, Concrete, Garage Door Opener |
Utilities
| Utilities | Water Connected |
|---|
Taxes
| Tax Assessed Value | 479360 |
|---|---|
| Tax Book Number | 18 |
| Tax Legal Description | LAUREL RIDGE LOT 54 |
| Tax Year | 2024 |
Area Information
| State | NC |
|---|---|
| County | Moore |
| City | Carthage |
| Zip Code | 28327 |
| Community Name | Laurel Ridge |
| School District | Moore County Schools |
| Elementary School | Sandhills Farm Life elementary |
| High School | Union Pines High |
| Listing VS Median (in Laurel Ridge) | |
Price: $559,000 low | high Med: $415,500 sqft: 3,066 low | high Med: 1,330 $ / sqft: $182 low | high Med: $312 On site: 105 low | high Med: 3 | |
Market Activity 28327
Request a showing
Request a showing
Contact
Learn More About This Property

| State | NC |
|---|---|
| County | Moore |
| City | Carthage |
| Zip Code | 28327 |
| Community Name | Laurel Ridge |
| School District | Moore County Schools |
| Elementary School | Sandhills Farm Life elementary |
| High School | Union Pines High |
| Listing VS Median (in Laurel Ridge) | |
Price: $559,000 low | high Med: $415,500 sqft: 3,066 low | high Med: 1,330 $ / sqft: $182 low | high Med: $312 On site: 105 low | high Med: 3 | |