
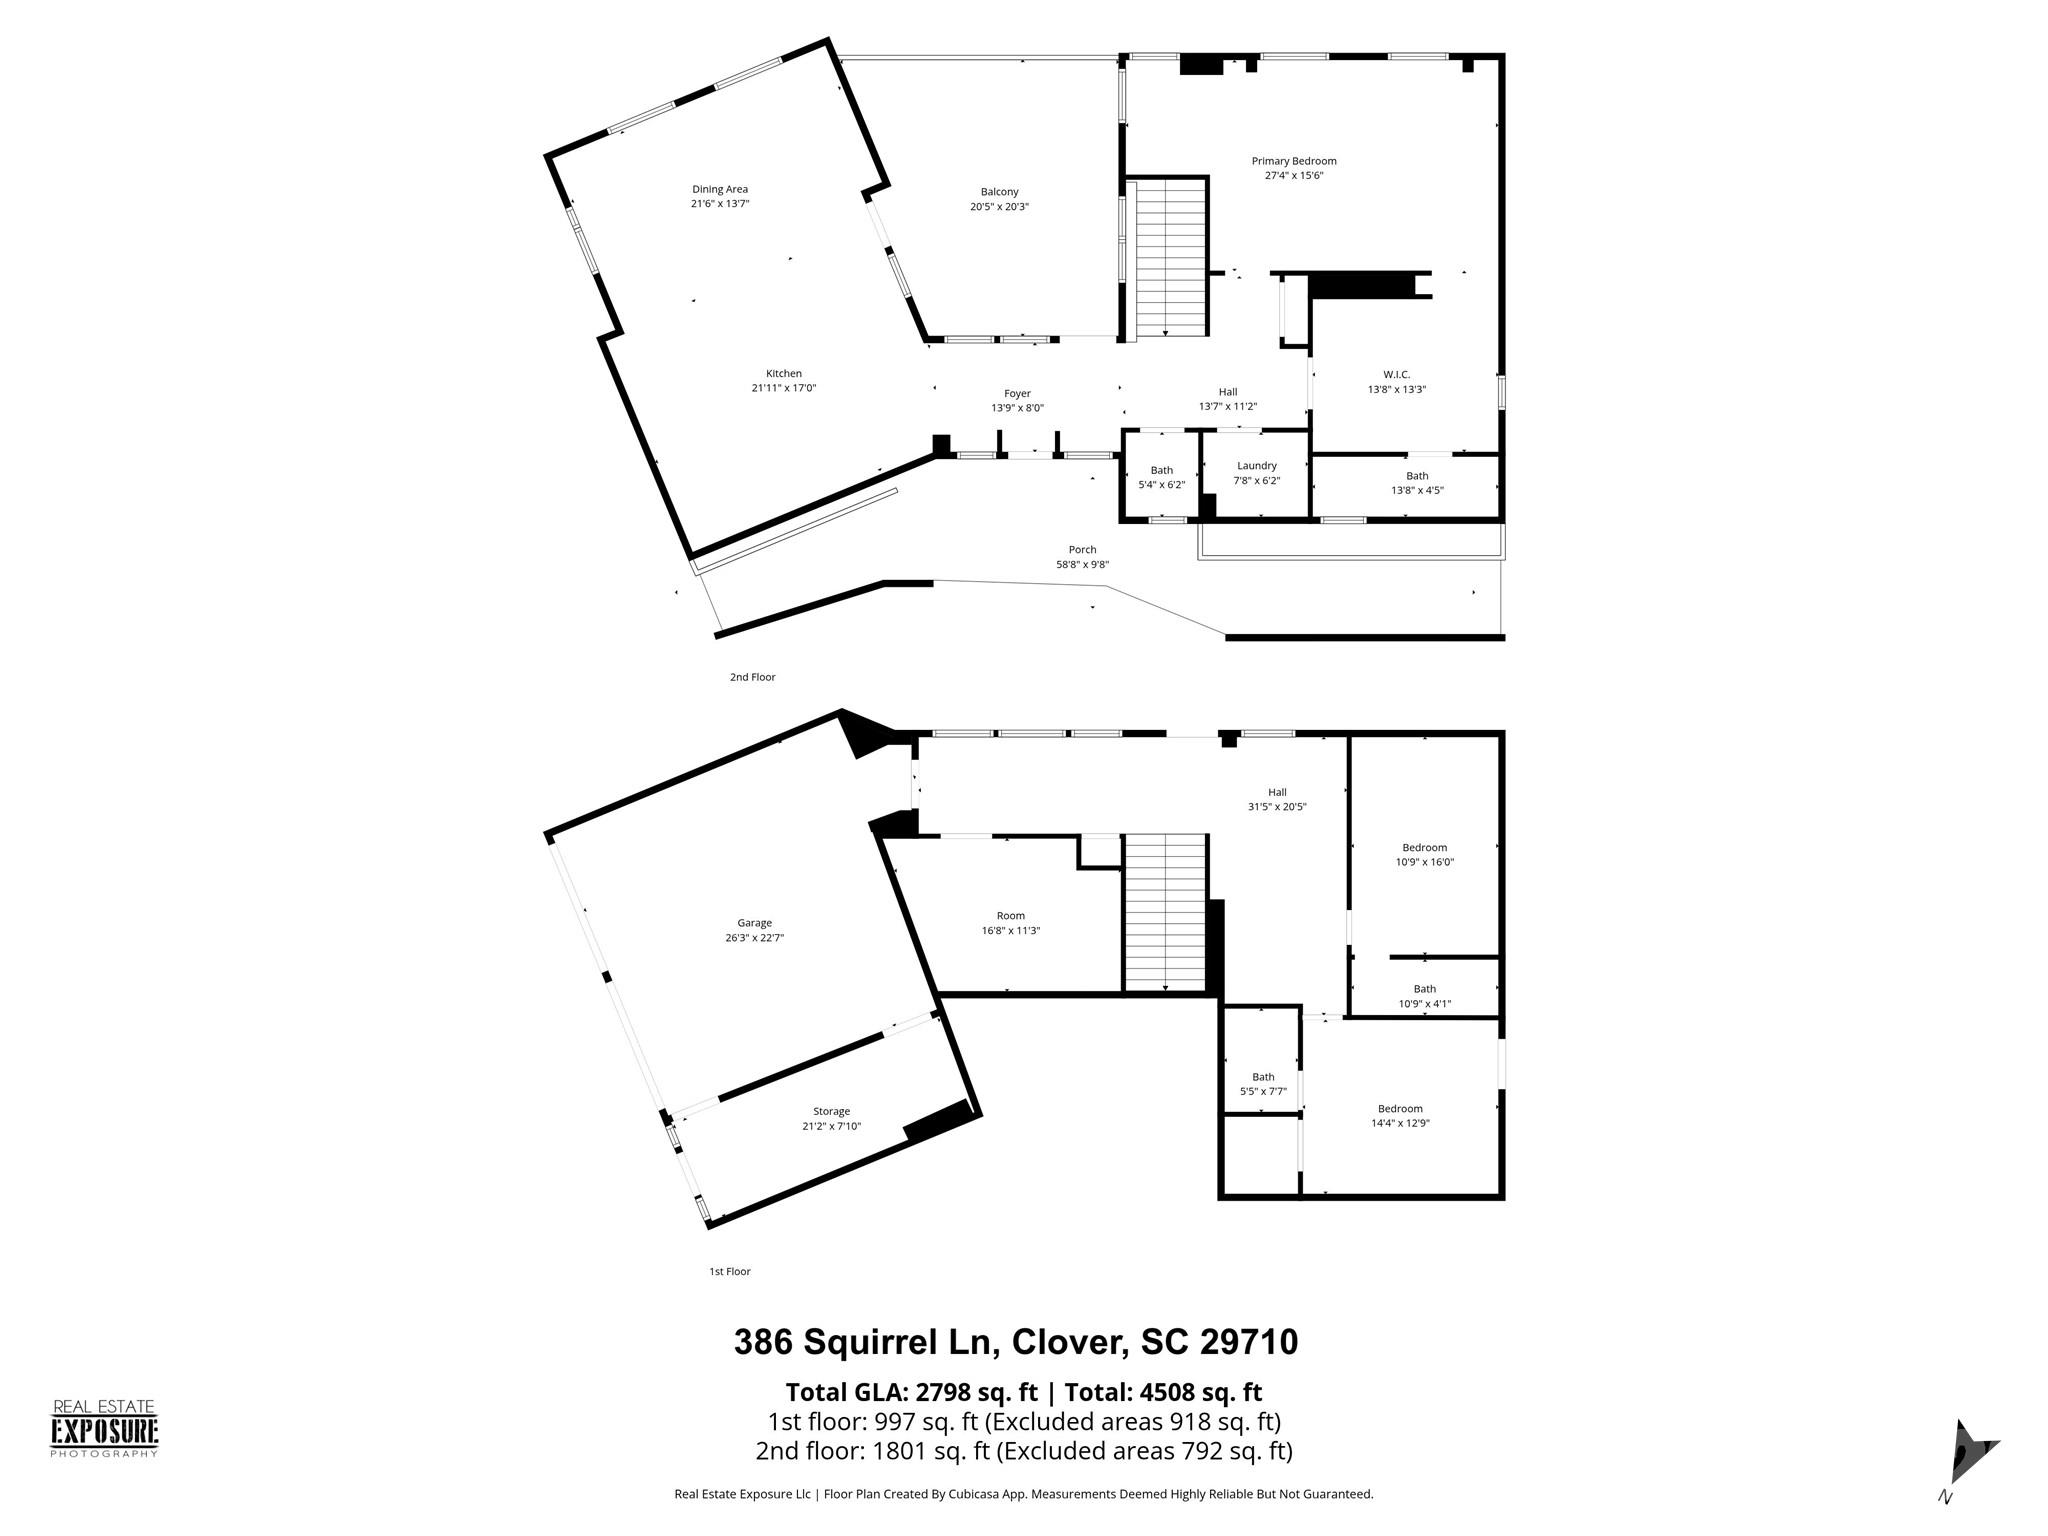

Description
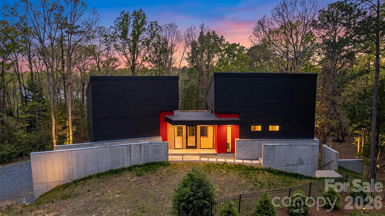
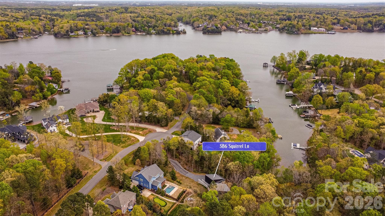
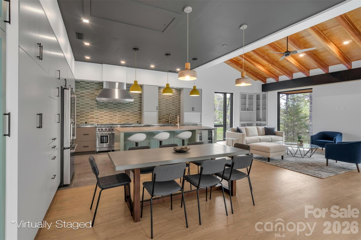
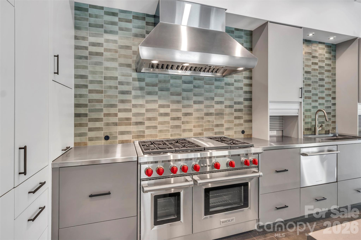
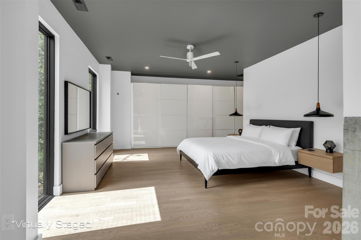
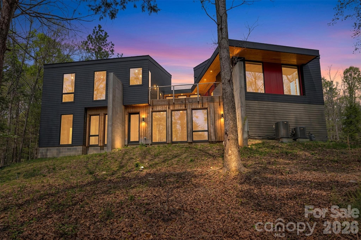
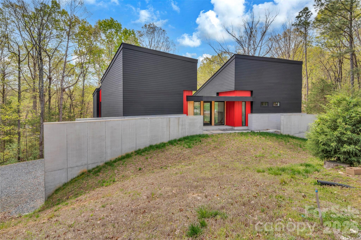
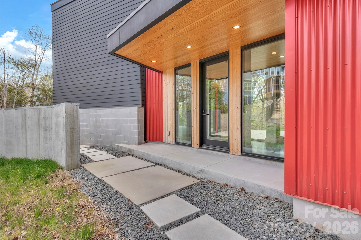
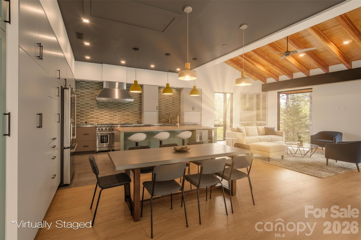
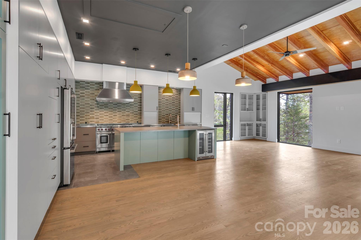
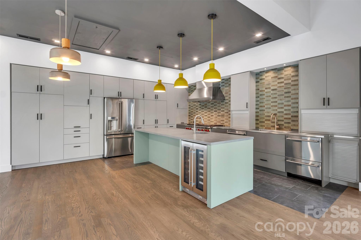
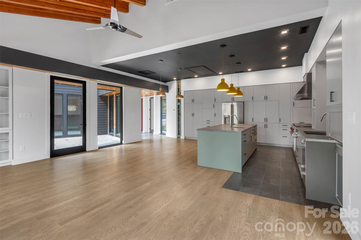
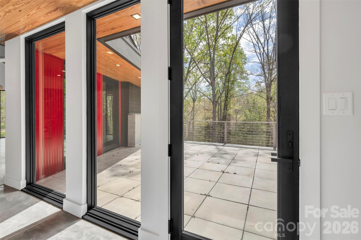
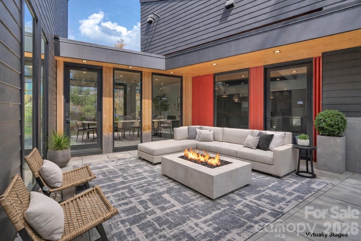
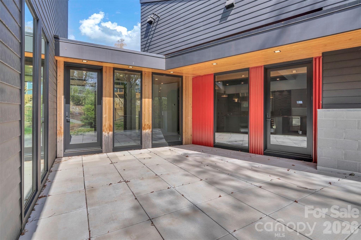
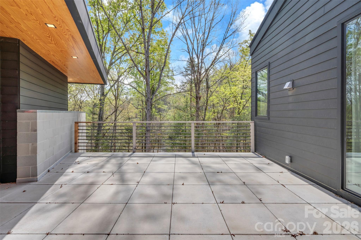
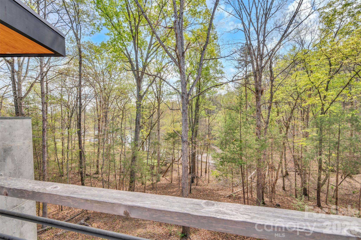
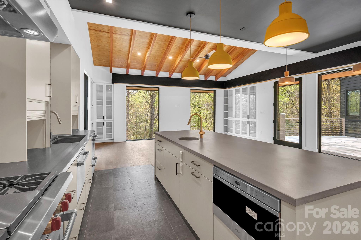
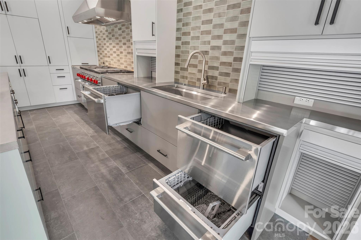
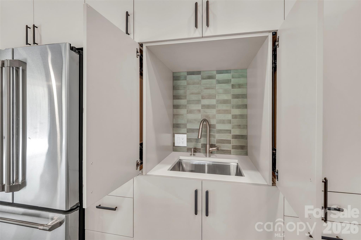
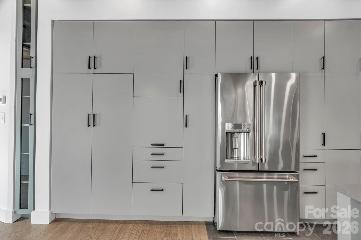
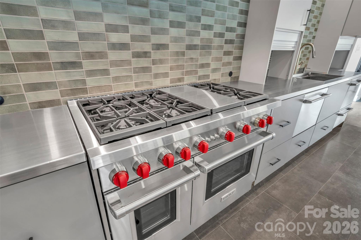
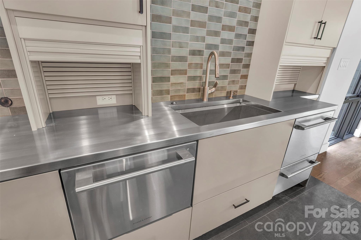
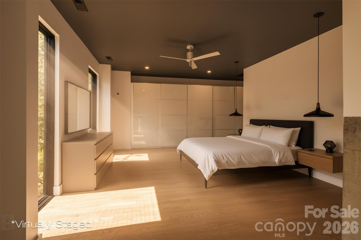
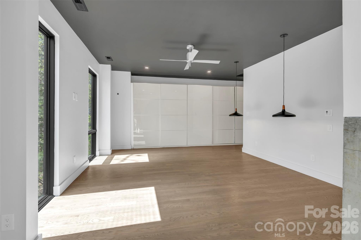
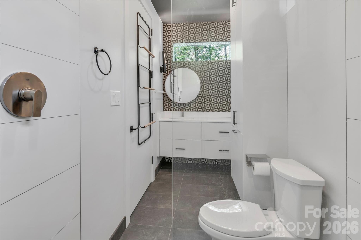
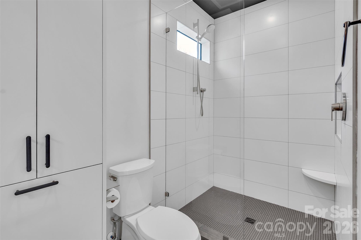
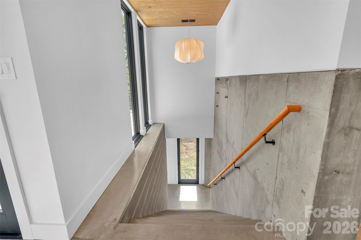
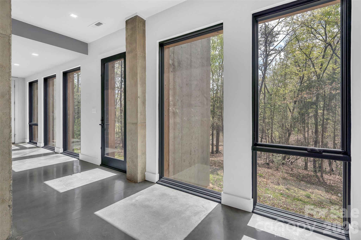
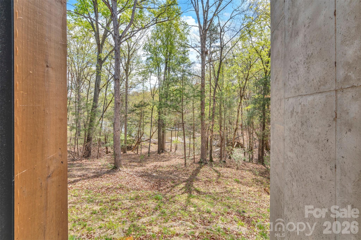
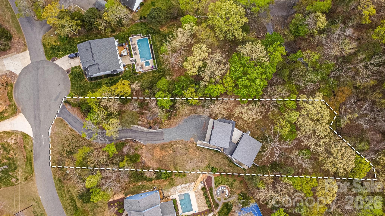
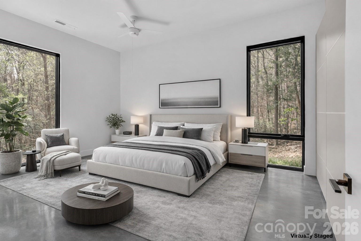
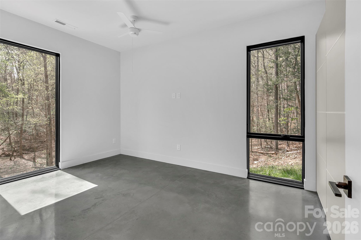
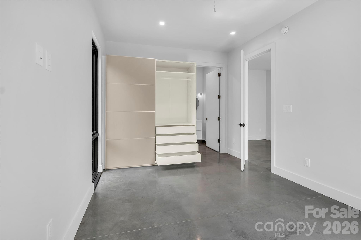
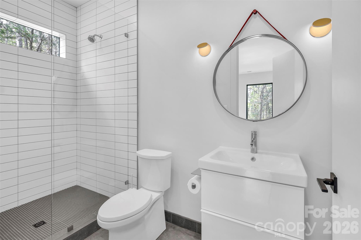
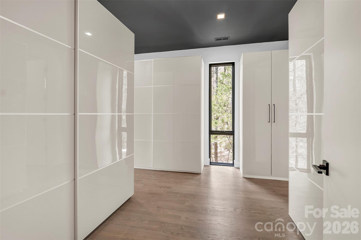
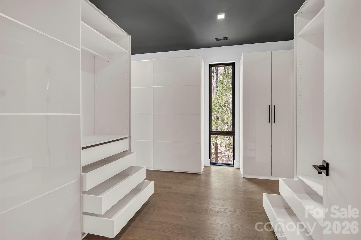
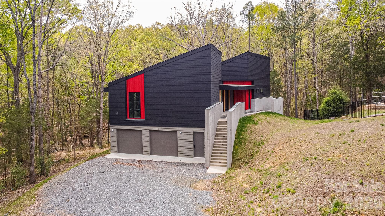
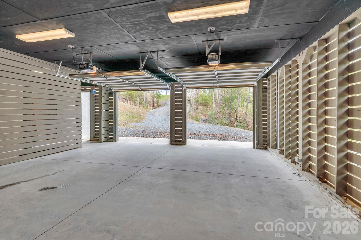
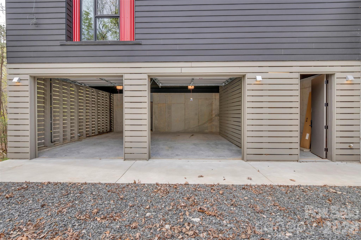
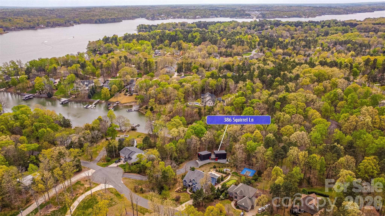
Set within the serene, tree-lined enclave of Heron Cove near the shoreline of Lake Wylie, this architecturally striking 2024 residence redefines modern lakeside living. Thoughtfully sited on a private, and wooded 0.81-acre lot with seasonal lake views, the home masterfully blends contemporary design, effortless flow, and refined privacy. Just minutes from Lake Wylie’s boating, trails, and recreation, along with an easy 40-minute drive to Charlotte. Natural light pours into every space through expansive, strategically placed windows and glass walls that frame the surrounding landscape like living art, creating an atmosphere that feels simultaneously monumental and deeply grounded. The open-concept layout unfolds with quiet sophistication, guiding you seamlessly from one area to the next while preserving intimate pockets of privacy. The chef’s kitchen commands attention with its dramatic custom concrete island in a striking teal finish, premium Wolf appliances, dual dishwashers, integrated appliance garages, dedicated beverage center, and a built-in barista station turning the space into a true centerpiece for gathering and entertaining. An elevated central courtyard terraces blur the boundaries between inside and out, offering a dramatic perch for al fresco dining, morning coffee with lake breezes, or peaceful evenings under the stars. Built with forward-thinking precision, the home features energy-efficient systems, solar-ready design, smart-home pre-wiring, two tankless water heater, and sustainable construction details throughout. Concrete and tile flooring, attached two car garage, and a no-HOA setting further enhance its low-maintenance appeal. This is more than a homeit’s a rare opportunity to own a thoughtfully crafted modern retreat in one of Lake Wylie’s most desirable pockets, where privacy, views, and refined living converge. Schedule your private showing today and experience firsthand the exceptional design, setting, and elevated lifestyle that set this property apart.
Details
| MLS # | 4363292 |
|---|---|
| Listing Type | For Sale |
| Style | House |
| Sub-Type | Resale |
| Status | Active Under Contract |
| Year | 2024 |
| Days On Site | 140 |
| Listing Provided By | Keller Williams South Park | Kristen Bernard |
Features
| Bed(s) | 3 |
|---|---|
| Bath(s) | 4 Total |
| SQ Feet | 2,801 |
| Garage | 2 |
| Basement | Y |
| Story(s) | 1 |
| Acreage | 0.83 |
Interior
| Cooling | Central Air |
|---|---|
| Heating | Central, Forced Air |
| Appliances | Dishwasher, Disposal, Gas Cooktop, Gas Oven, Microwave, Refrigerator with Ice Maker, Tankless Water Heater, Washer/Dryer, Wine Refrigerator |
Exterior
| Exterior Features | Rooftop Terrace |
|---|---|
| Construction Materials | Block, Hardboard Siding, Wood |
| Foundation Details | Basement |
| Lot Features | Sloped, Wooded |
Parking
| Garage Yes / No | Yes |
|---|---|
| Parking Features | Driveway, Attached Garage |
Utilities
| Utilities | Cable Available, Natural Gas |
|---|
Other
| List Aor | Canopy Realtor Association |
|---|
Taxes
| Property | 688900 |
|---|
Area Information
| State | SC |
|---|---|
| County | York |
| City | Clover |
| Zip Code | 29710 |
| Area | York |
| Community Name | Heron Cove |
| School District | Clover |
| Elementary School | Oakridge |
| High School | Clover |
| Listing VS Median (in Heron Cove) | |
Price: $1,175,000 low | high Med: $699,999 sqft: 2,801 low | high Med: 3,002 $ / sqft: $419 low | high Med: $233 On site: 140 low | high Med: 118 | |
Market Activity 29710
Request a showing
Request a showing
 Listings courtesy of Canopy MLS as distributed by MLS GRID.
Based on information submitted to the MLS GRID as of August 21, 2026 at 1:16:38 AM PDT All data is obtained from various sources and may not have been verified by broker or MLS GRID. Supplied Open House Information is subject to change without notice. All information should be independently reviewed and verified for accuracy. Properties may or may not be listed by the office/agent presenting the information.
The Digital Millennium Copyright Act of 1998, 17 U.S.C. § 512 (the “DMCA”) provides recourse for copyright owners who believe that material appearing on the Internet infringes their rights under U.S. copyright law. If you believe in good faith that any content or material made available in connection with our website or services infringes your copyright, you (or your agent) may send us a notice requesting that the content or material be removed, or access to it blocked. Notices must be sent in writing by email to DMCAnotice@MLSGrid.com.
“The DMCA requires that your notice of alleged copyright infringement include the following information: (1) description of the copyrighted work that is the subject of claimed infringement; (2) description of the alleged infringing content and information sufficient to permit us to locate the content; (3) contact information for you, including your address, telephone number and email address; (4) a statement by you that you have a good faith belief that the content in the manner complained of is not authorized by the copyright owner, or its agent, or by the operation of any law; (5) a statement by you, signed under penalty of perjury, that the information in the notification is accurate and that you have the authority to enforce the copyrights that are claimed to be infringed; and (6) a physical or electronic signature of the copyright owner or a person authorized to act on the copyright owner’s behalf. Failure to include all of the above information may result in the delay of the processing of your complaint.
Contact
Learn More About This Property

| State | SC |
|---|---|
| County | York |
| City | Clover |
| Zip Code | 29710 |
| Area | York |
| Community Name | Heron Cove |
| School District | Clover |
| Elementary School | Oakridge |
| High School | Clover |
| Listing VS Median (in Heron Cove) | |
Price: $1,175,000 low | high Med: $699,999 sqft: 2,801 low | high Med: 3,002 $ / sqft: $419 low | high Med: $233 On site: 140 low | high Med: 118 | |