
 Price Reduced Listing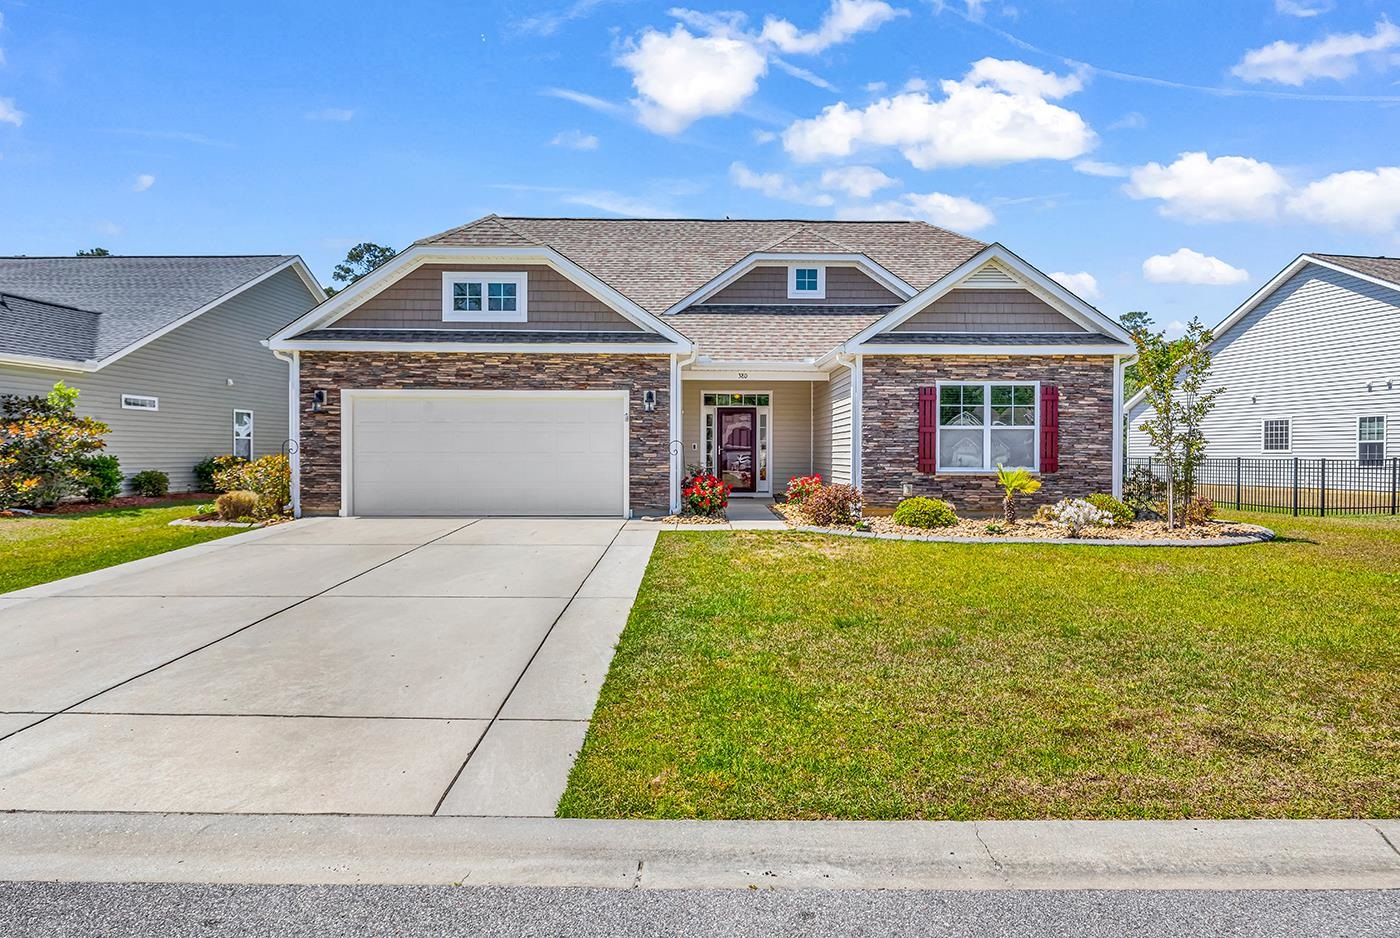
380 Palm Lakes Blvd.,Little River, SC 29566
Little River, SC 29566

Description
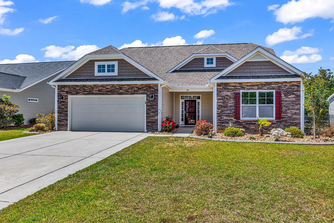
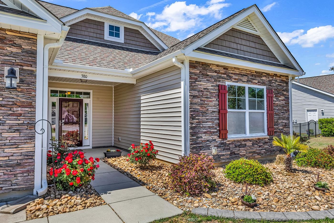
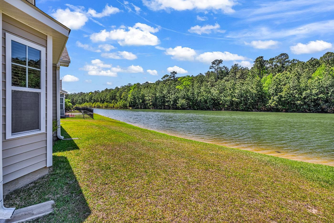
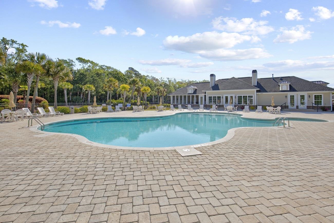
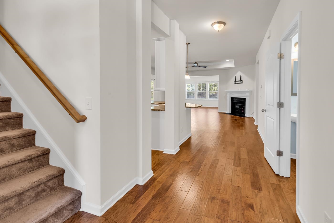
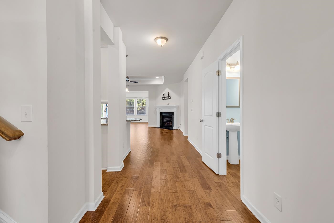
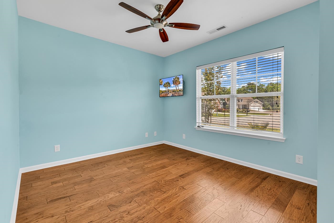
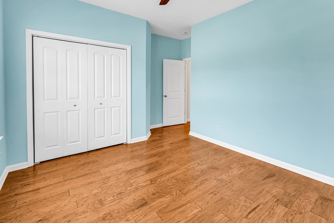
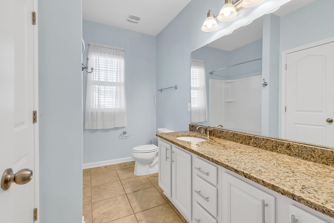
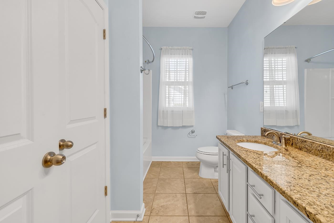
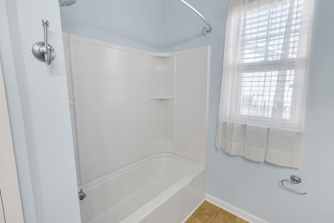
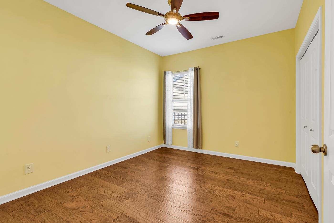
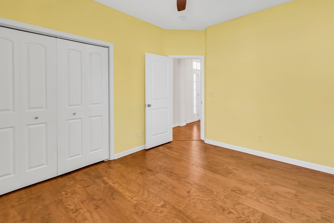
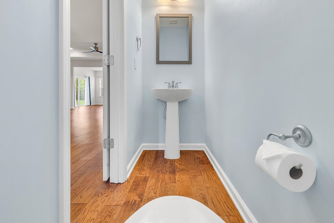
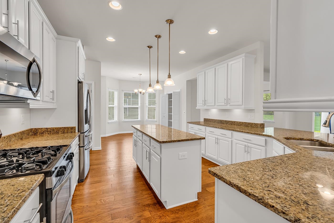
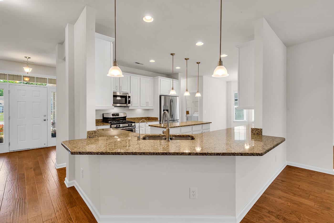
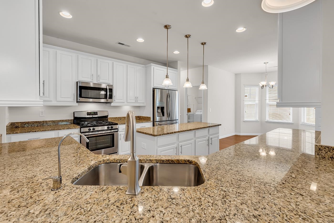
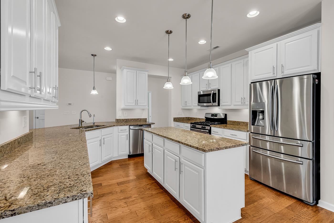
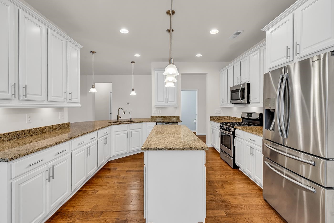
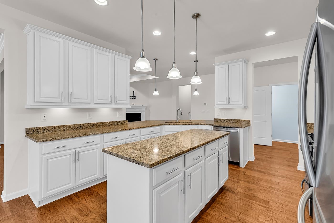
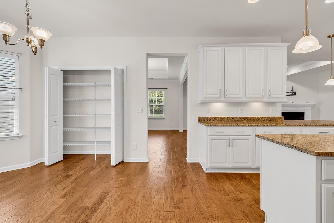
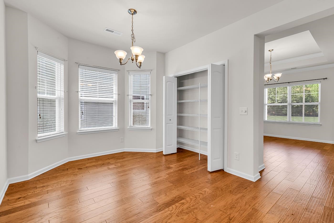
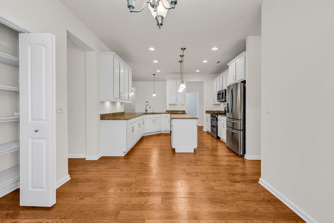
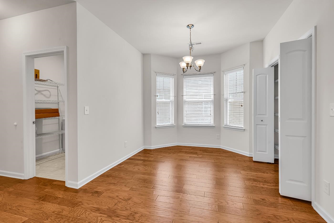
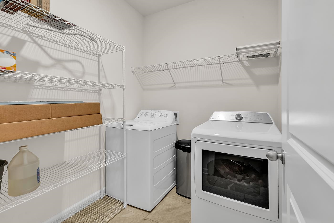
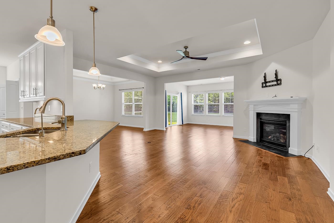
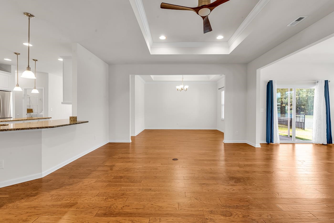
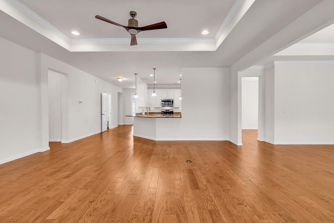
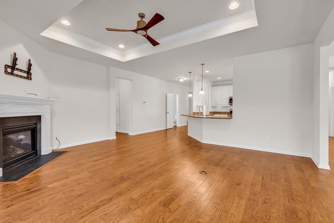
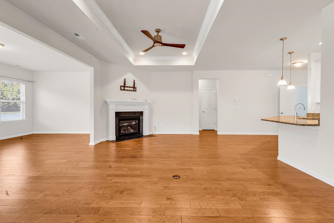
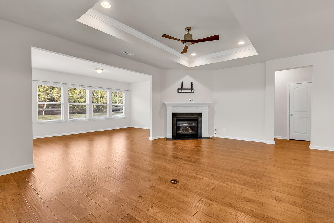
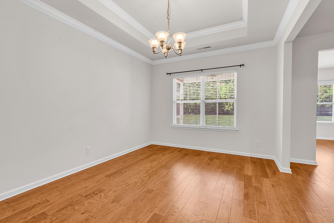
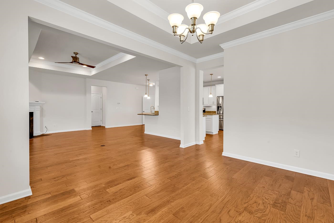
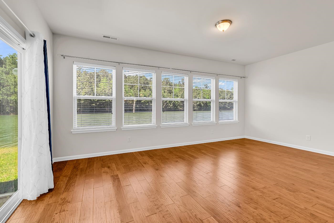
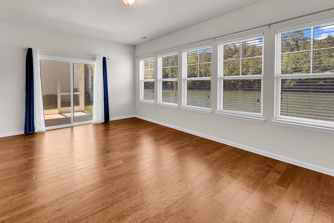
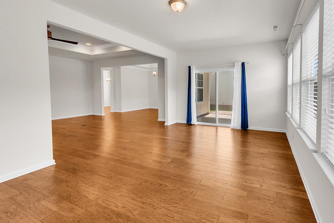
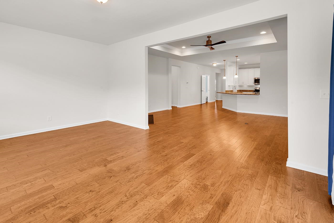
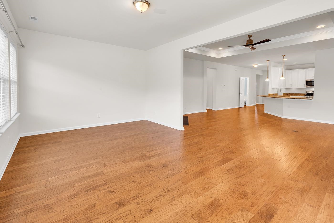
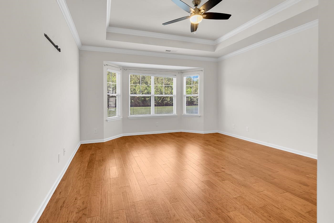
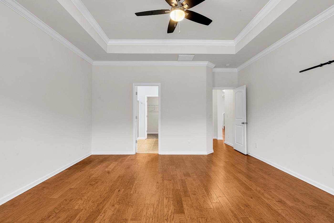
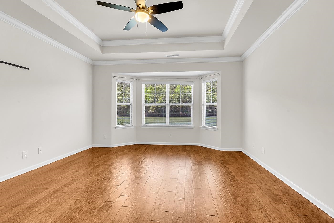
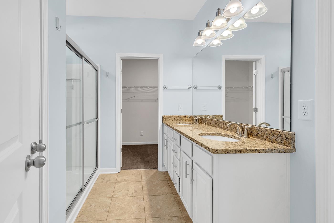
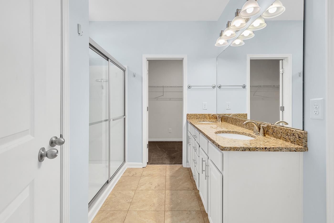
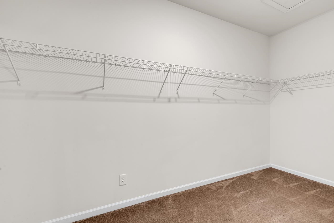
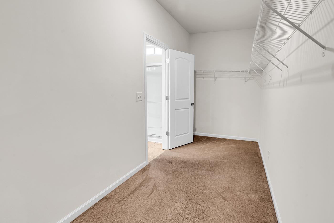
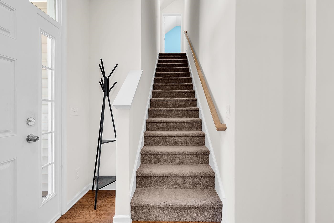
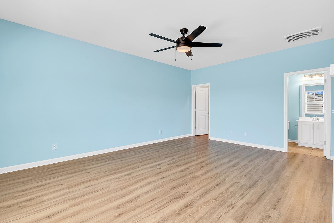
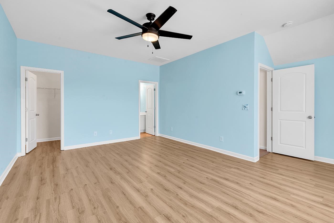
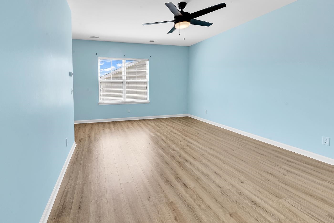
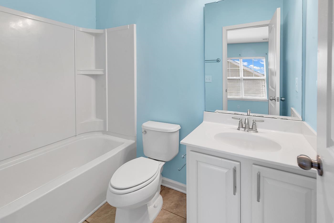
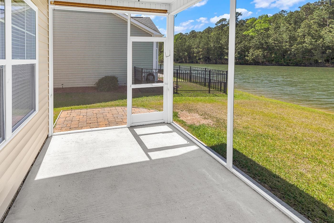
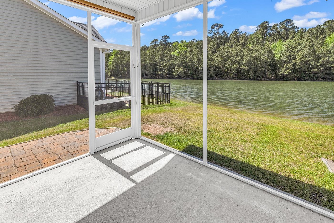
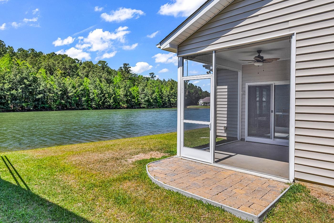
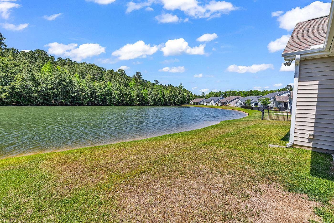
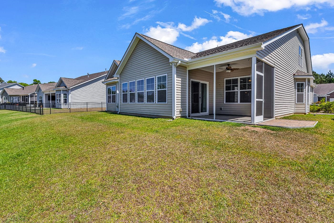
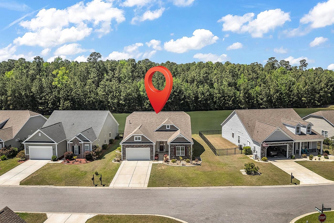
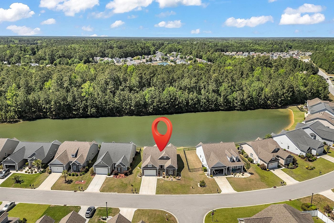
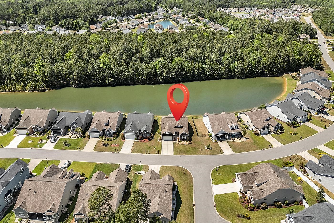
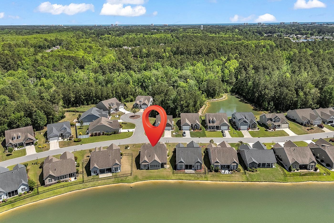
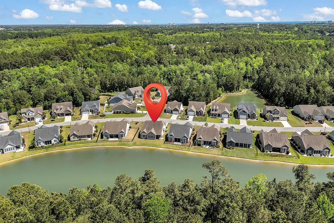
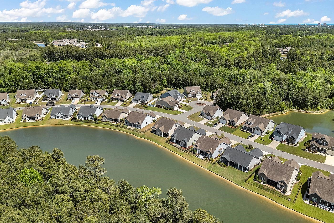
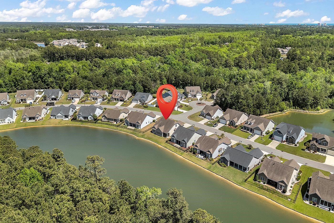
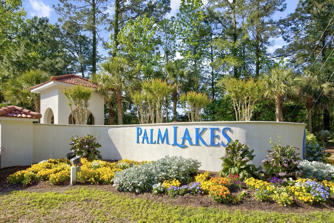
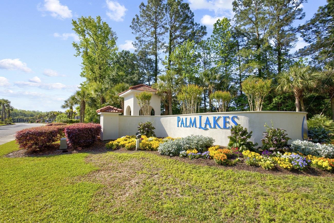
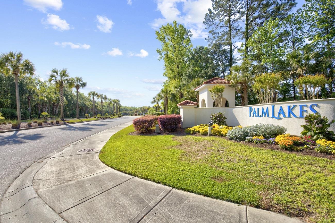
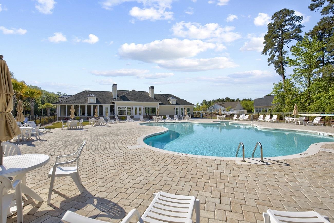
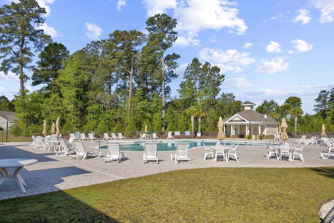
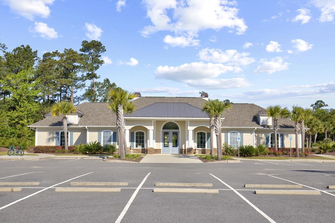
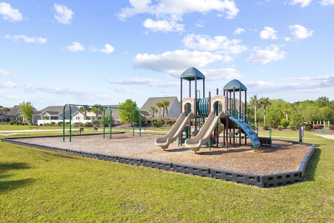
Expert craftsmanship and refined coastal living take center stage in this exceptional waterfront residence, ideally situated in the prestigious estate section of Palm Lakes. Designed with both elegance and comfort in mind, the sought-after Madison floor plan showcases an open-concept layout highlighted by a gas fireplace, soaring tray ceilings, and an oversized side yard plus breathtaking pond views that fill nearly every room with natural beauty. The gourmet kitchen is as functional as it is stylish, featuring stainless steel appliances including a gas range, gleaming granite countertops, a spacious work island, and custom cabinetry with soft-close drawers, decorative trim, and convenient pull-out shelving. Impeccably maintained and presenting like new, this home also offers a generous upstairs second primary suite complete with a full bathroom and walk in closetperfect for guests, a media room, or private retreat. Step outside to a stunning screened porch designed for year-round enjoyment, complemented by attractive masonry accents and serene water views. Additional upgrades include an expanded concrete driveway, irrigation system, gas water heater, and a utility sink in the garage. Windows featuring Llumar window film that enhances energy efficiency, reduces UV exposure, and adds an extra layer of impact resistance. A picturesque entrance lined with swaying palm trees sets the tone for Palm Lakes, a desirable natural gas community offering resort-style amenities including a pool, clubhouse, and playgroundall just five miles from the beach. See this amazing property today!
Details
| MLS # | 2610327 |
|---|---|
| Listing Type | For Sale |
| Style | House |
| HOA Dues | $105 |
| Sub-Type | Resale |
| Status | Active |
| Year | 2017 |
| Days On Site | 121 |
| Listing Provided By | RE/MAX Southern Shores | Bryant Evans |
Features
| Bed(s) | 4 |
|---|---|
| Bath(s) | 4 Total |
| SQ Feet | 2,853 |
| Garage | 2 |
| Story(s) | 1 |
| Zoning | PDD |
| Acreage | 0.20 |
| Water Front | Yes |
Interior
| Cooling Yes / No | Yes |
|---|---|
| Cooling | Central Air |
| Heating Yes / No | Yes |
| Heating | Central, Electric, Gas |
| Interior Features | Tray Ceilings, Ceiling Fans, Dual Sinks, Linen Closet, Main Level Primary, Split Bedrooms, Separate Shower, Vanity, Walk In Closets, Window Treatments, Breakfast Bar, Bedroom On Main Level, Breakfast Area, Entrance Foyer, Kitchen Island, Stainless Steel Appliances, Solid Surface Counters |
| Window Features | Window Treatments |
| Furnished | Unfurnished |
| Appliances | Dishwasher, Disposal, Microwave, Range, Refrigerator |
Exterior
| Security Features | Smoke Detectors |
|---|---|
| Construction Materials | Masonry, Vinyl Siding |
| Foundation Details | Slab |
| Lot Features | Lake Front, Outside City Limits, Pond On Lot, Rectangular, Rectangular Lot |
Parking
| Garage Yes / No | Yes |
|---|---|
| Attached Garage Yes / No | Yes |
| Parking Features | Attached, Garage, Two Car Garage, Garage Door Opener |
Utilities
| Utilities | Cable Available, Electricity Available, Natural Gas Available, Phone Available, Sewer Available, Underground Utilities, Water Available |
|---|
Location
| Community Features | Clubhouse, Golf Carts Ok, Recreation Area, Long Term Rental Allowed, Pool |
|---|
Area Information
| State | SC |
|---|---|
| County | Horry |
| City | Little River |
| Zip Code | 29566 |
| Area | 04A Little River Area South of Hwy 9 |
| Community Name | Palm Lakes Plantation |
| Listing VS Median (in Palm Lakes Plantation) | |
Price: $496,000 low | high Med: $424,900 sqft: 2,853 low | high Med: 1,994 $ / sqft: $174 low | high Med: $213 On site: 121 low | high Med: 26 | |
Market Activity 29566
Request a showing
Request a showing
Contact
Learn More About This Property

| State | SC |
|---|---|
| County | Horry |
| City | Little River |
| Zip Code | 29566 |
| Area | 04A Little River Area South of Hwy 9 |
| Community Name | Palm Lakes Plantation |
| Listing VS Median (in Palm Lakes Plantation) | |
Price: $496,000 low | high Med: $424,900 sqft: 2,853 low | high Med: 1,994 $ / sqft: $174 low | high Med: $213 On site: 121 low | high Med: 26 | |