356 Hardison Road,Holly Ridge, NC 28445
Holly Ridge, NC 28445


Description
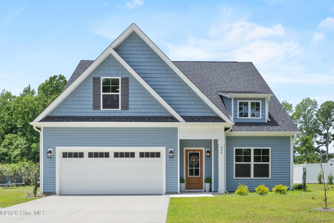
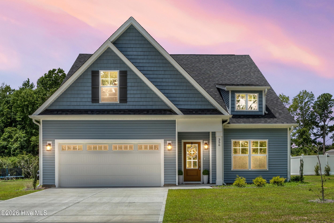

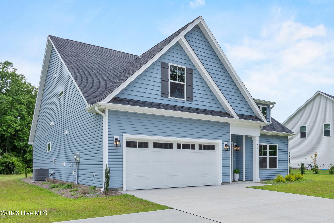
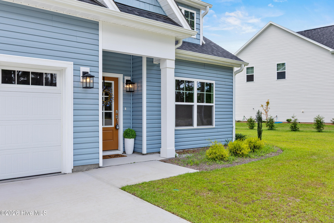
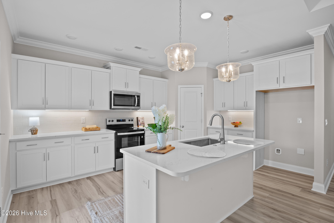
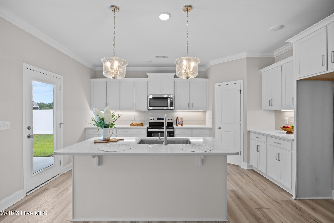
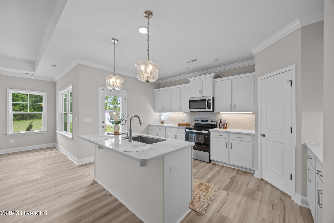
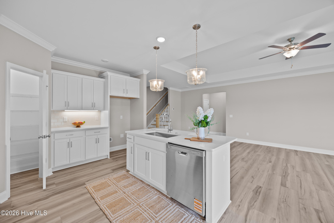
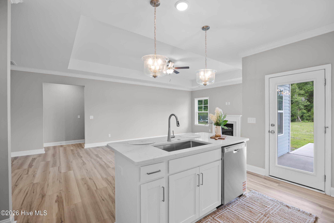
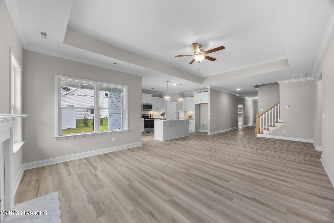
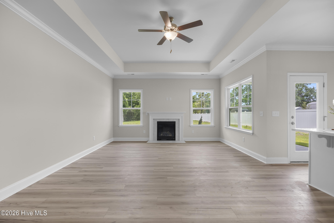
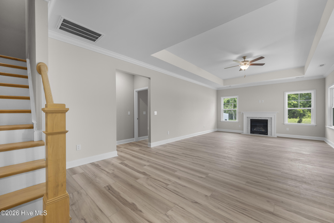
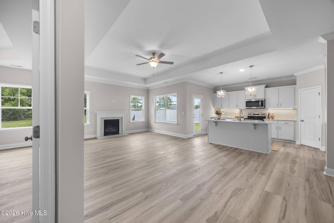
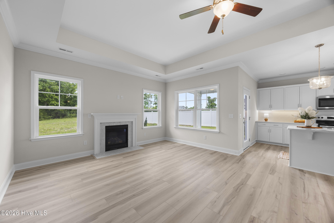
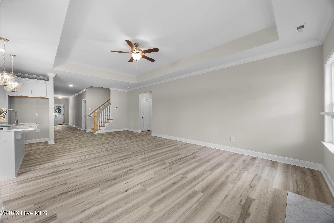
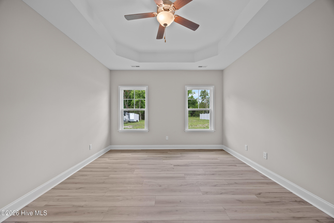
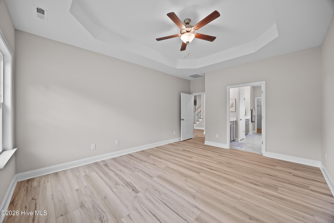
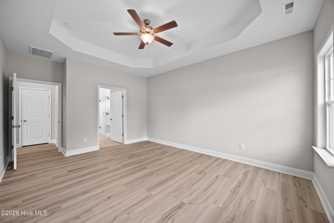
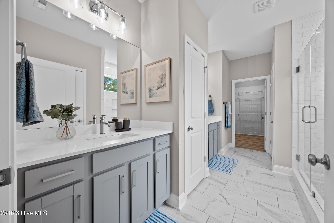
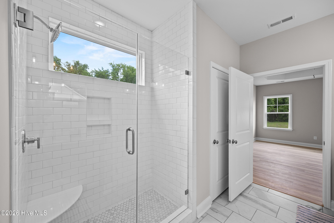
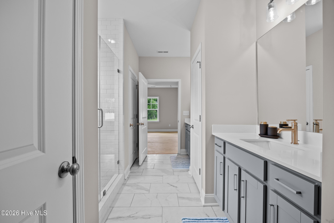
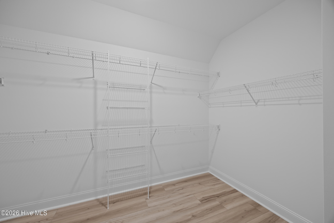
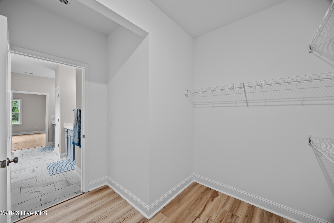
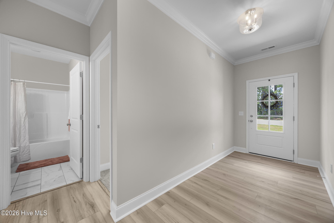
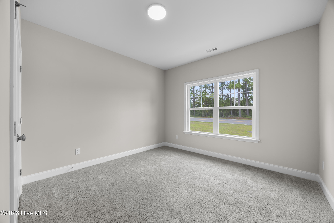
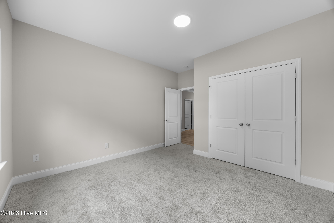
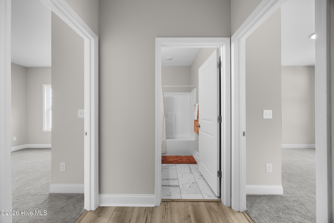
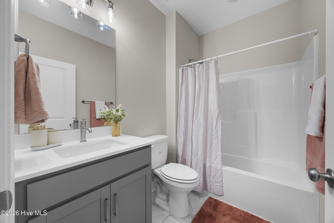
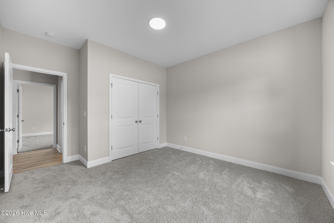
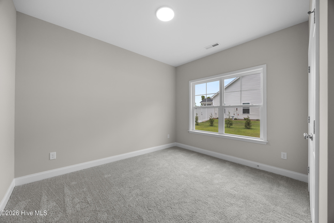
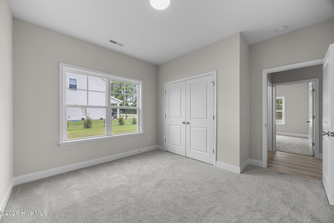
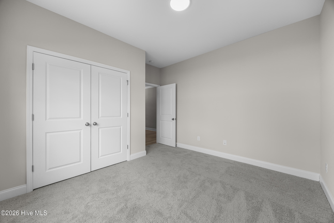
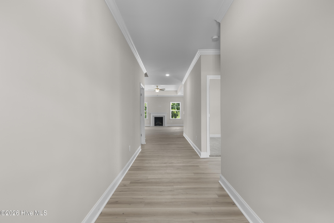
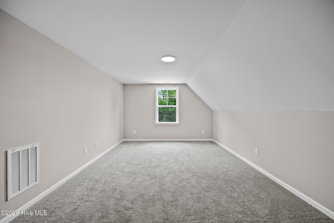
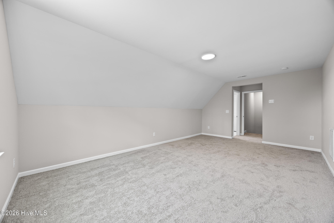
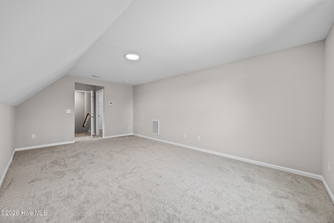
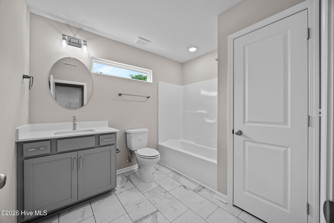
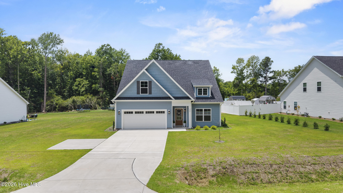
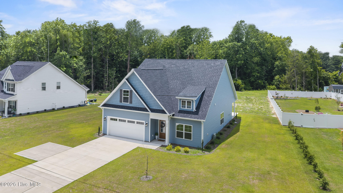
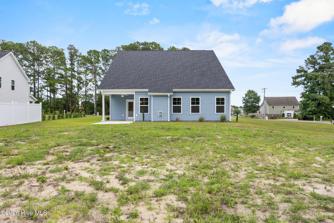
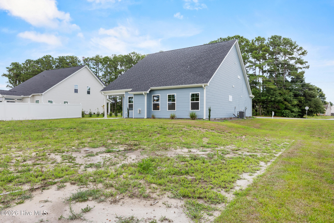
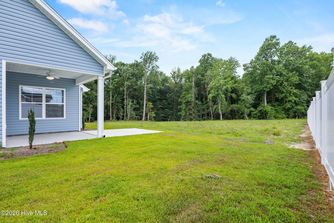
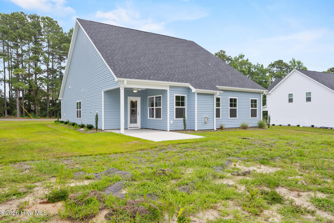
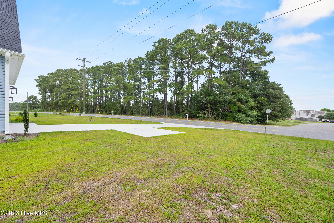
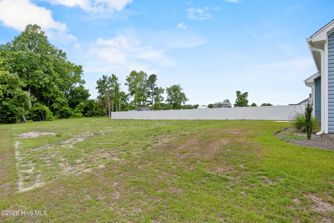
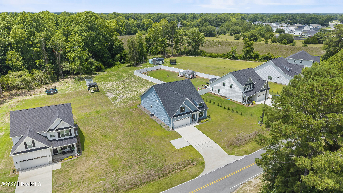
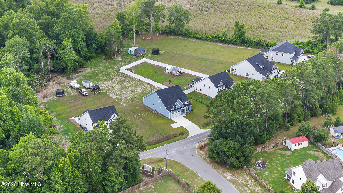
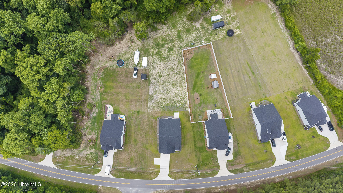
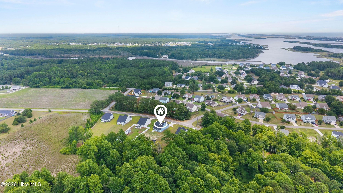
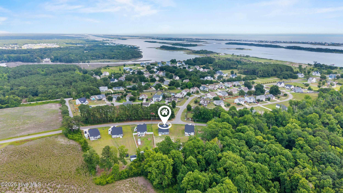
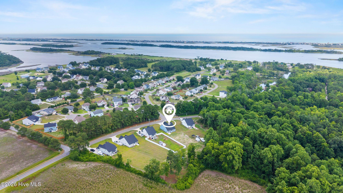
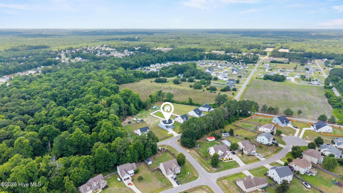
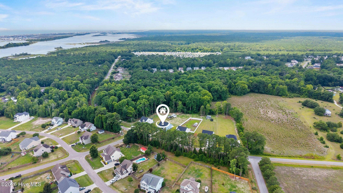
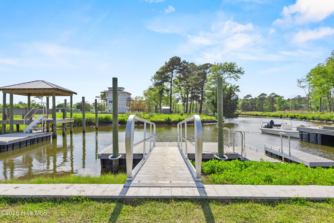
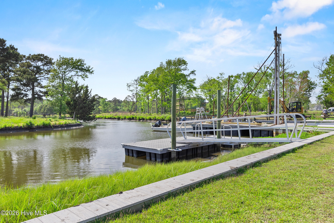
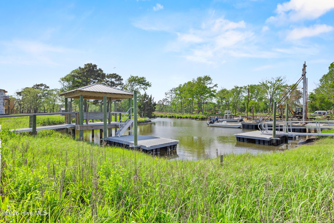
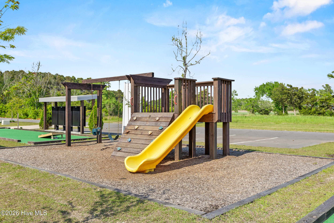
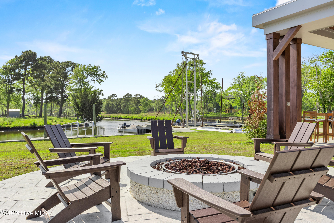
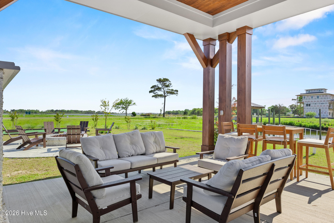
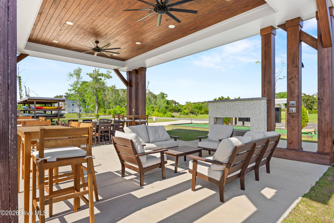
$10,000 BUILDER CREDIT AVAILABLE WITH USE OF PREFERRED LENDER! Coastal luxury meets the boating lifestyle at REDD'S COVE. Situated on nearly half an acre in this sought-after waterfront community, this stunning new construction home offers 2,332 square feet of thoughtfully designed living space paired with exceptional access to the water. The popular Pembroke III floor plan features an open-concept layout designed for both everyday living and entertaining. The main level offers three spacious bedrooms, including a private primary suite with a spa-inspired bath and generous walk-in closet. Upstairs, an expansive fourth bedroom with a full bath and abundant storage creates the perfect space for guests, a home office, media room, or private retreat. At the heart of the home, the spacious kitchen features an oversized island, elegant cabinetry, and a seamless connection to the dining and living areas. Designer-selected finishes throughout create a fresh, elevated coastal feel, while the covered back porch overlooks the generous homesite and offers an inviting place to unwind. What truly sets REDD'S COVE apart is the lifestyle. Residents enjoy exclusive access to a private deep-water boat ramp with direct access to the Intracoastal Waterway, making days on the water effortless. Community amenities also include a waterfront cabana with scenic views, fire pit, playground, and outdoor gathering spaces designed for relaxing and connecting. Whether you're looking for a primary residence, coastal retreat, or a home designed around your love of boating, this property offers an exceptional combination of new construction, space, and waterfront lifestyle.
Details
| MLS # | 100586310 |
|---|---|
| Listing Type | For Sale |
| Style | House |
| HOA Dues | $420 |
| Sub-Type | New Construction |
| Status | Active |
| Year | 2025 |
| Days On Site | 52 |
| Listing Provided By | BlueCoast Realty Corporation | Ashley P Polk |
Features
| Bed(s) | 4 |
|---|---|
| Bath(s) | 3 Total |
| SQ Feet | 2,332 |
| Garage | 2 |
| Story(s) | 2 |
| Zoning | RA |
| Acreage | 0.40 |
| Water Front | Water Access Comm |
| Property View | None |
Interior
| Interior Features | Master Downstairs, Walk-in Closet(s), High Ceilings, Entrance Foyer, Kitchen Island, Ceiling Fan(s), Pantry, Walk-in Shower, Gas Log, Walk-In Closet(s) |
|---|---|
| Heating Yes / No | Yes |
| Cooling Yes / No | Yes |
| Cooling | Central Air |
| Fireplace Features | Gas Log |
| Fireplaces Total | 1 |
| Fireplace Yes / No | Yes |
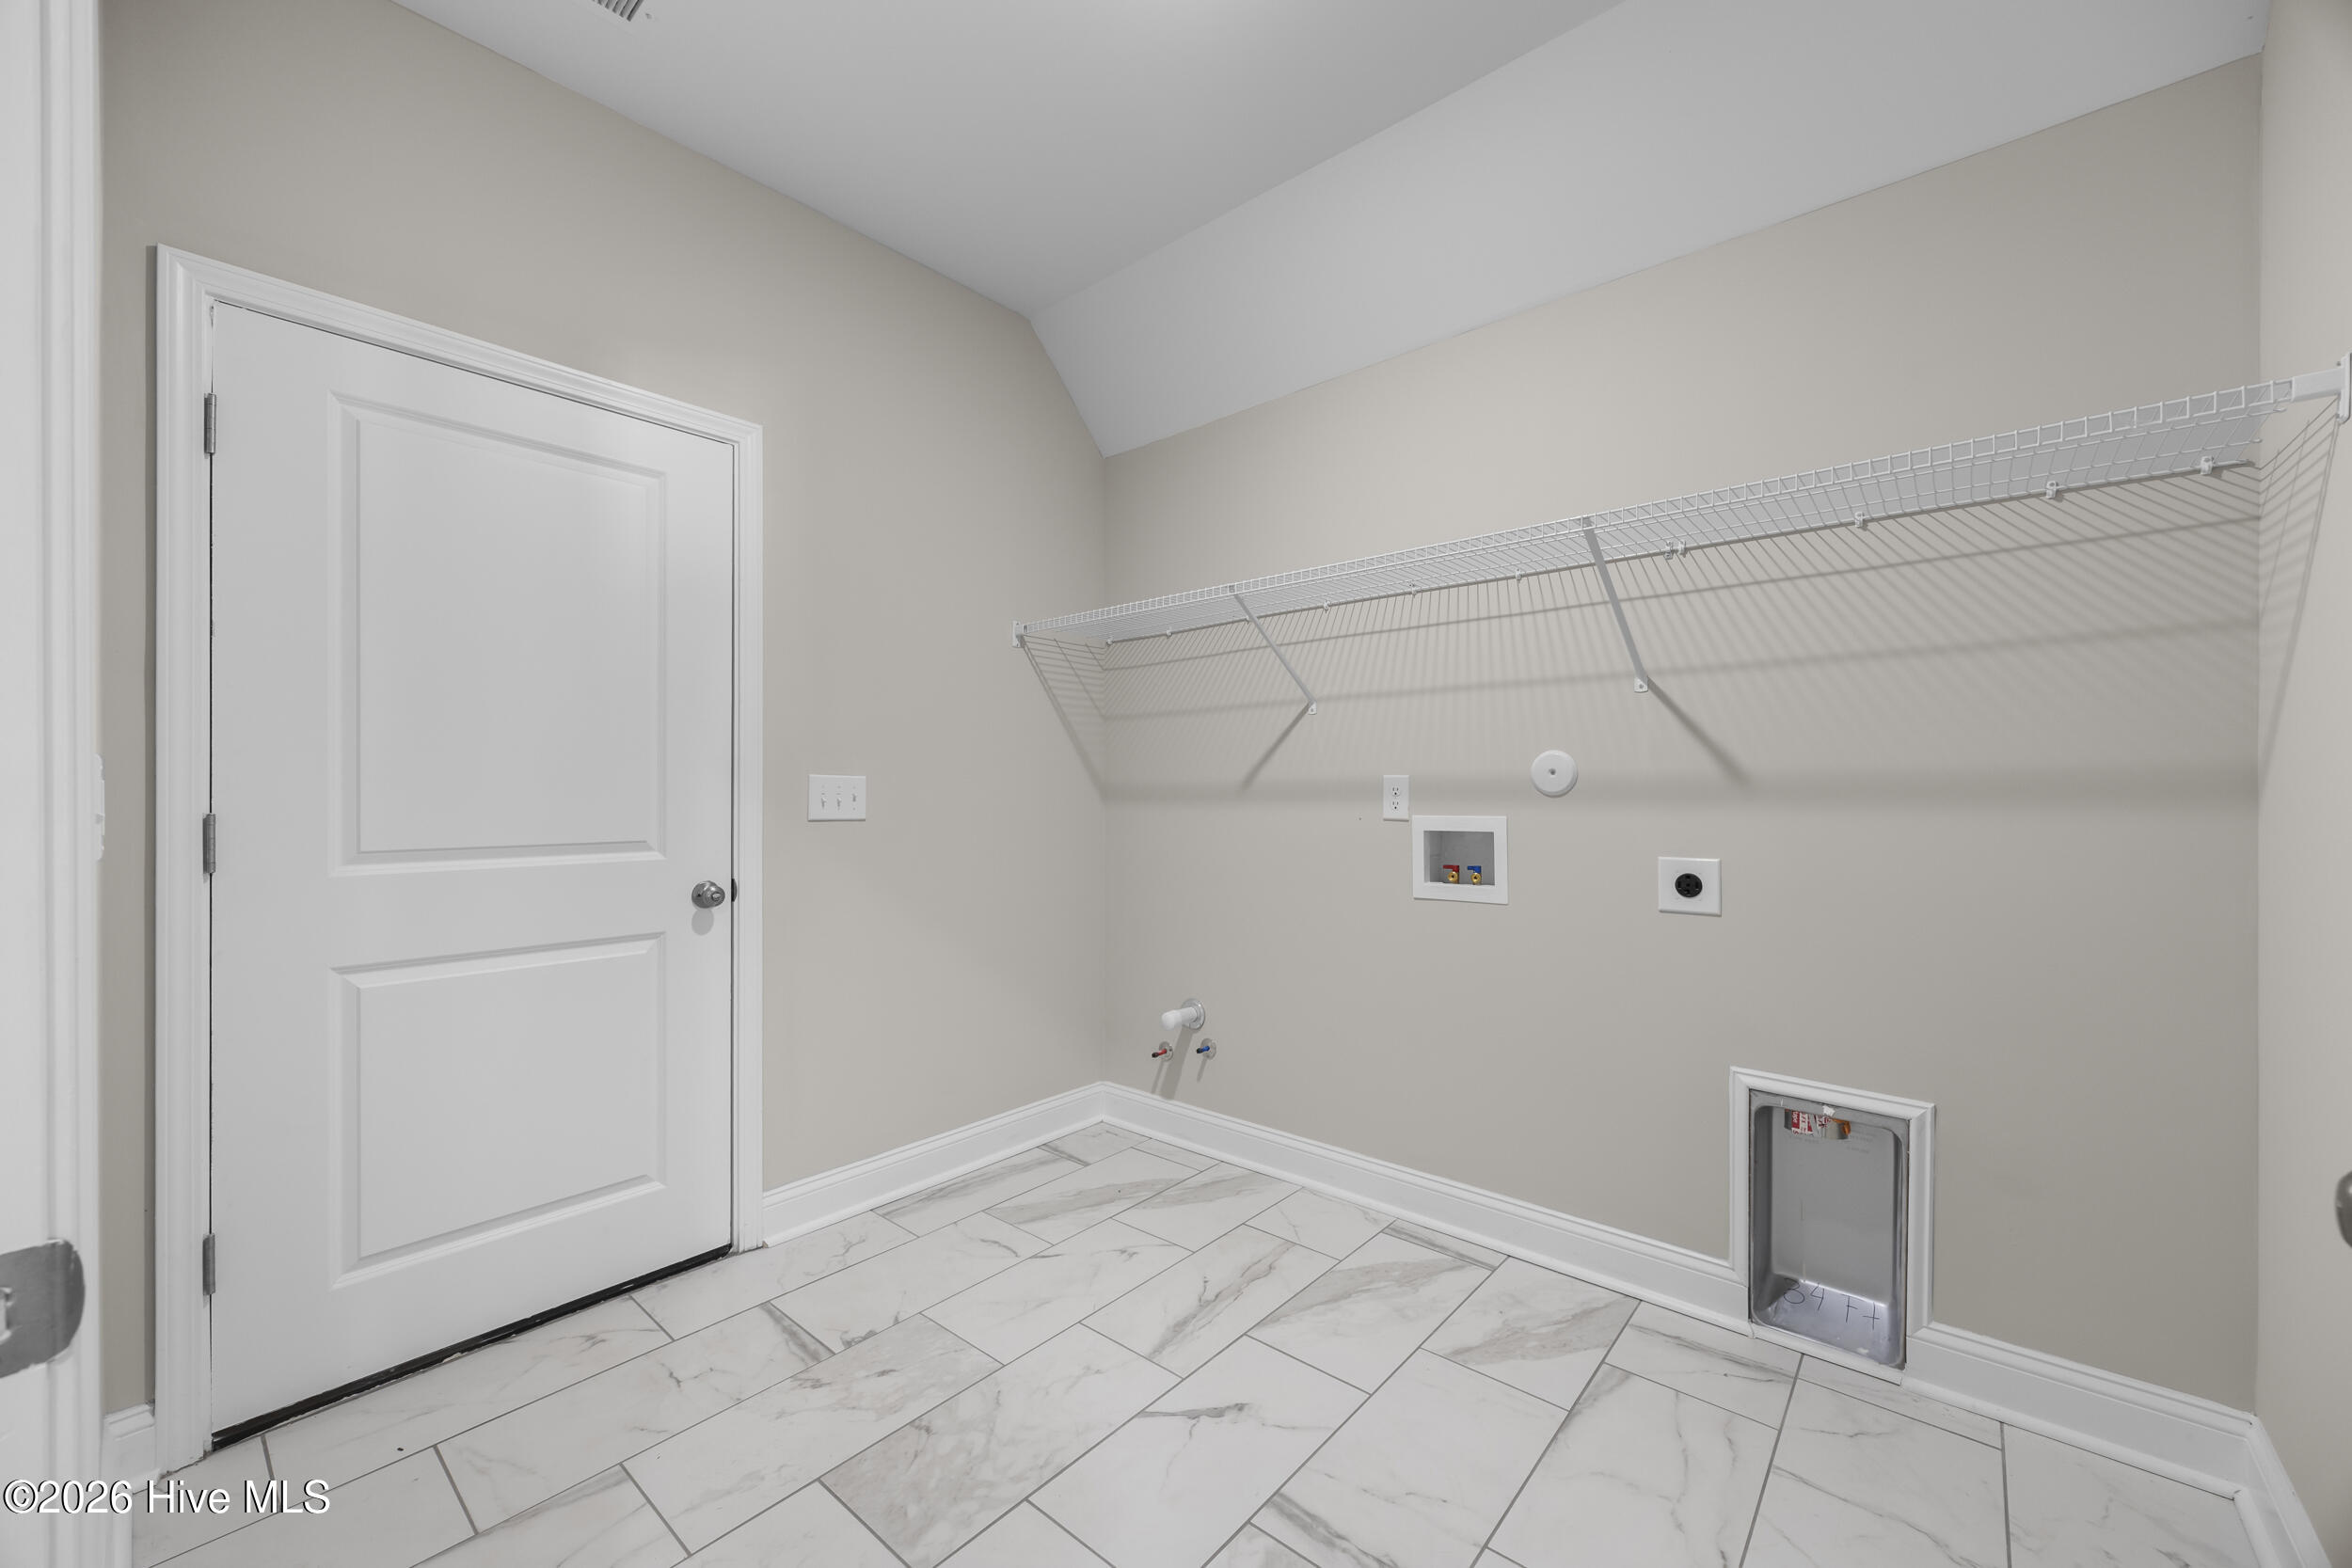
| Laundry Features | Dryer Hookup, Washer Hookup, Laundry Room |
| Furnished | Unfurnished |
| Rooms Total | 6 |
Exterior
| Exterior Features | Gas Log |
|---|---|
| Roof | Architectural Shingle |
| Foundation Details | Raised, Slab |
| Lot Features | Water Access Comm |
| Waterfront Features | Water Access Comm |
| View | None |
| Construction Materials | Vinyl Siding, Wood Frame |
| Security Features | Smoke Detector(s) |
Parking
| Attached Garage Yes / No | Yes |
|---|---|
| Garage Yes / No | Yes |
| Parking Features | Garage Faces Front, Additional Parking, On Site, Paved |
Utilities
| Utilities | Water Connected |
|---|
Taxes
| Tax Book Number | 86 |
|---|---|
| Tax Legal Description | L4 REDDS COVE PV |
Area Information
| State | NC |
|---|---|
| County | Onslow |
| City | Holly Ridge |
| Zip Code | 28445 |
| Community Name | Redd's Cove |
| School District | Onslow |
| Elementary School | Coastal |
| High School | Dixon |
| Listing VS Median (in Redd's Cove) | |
Price: $439,900 low | high Med: $494,450 sqft: 2,332 low | high Med: 2,788 $ / sqft: $189 low | high Med: $179 On site: 52 low | high Med: 89 | |
Market Activity 28445
Request a showing
Request a showing
Contact
Learn More About This Property

| State | NC |
|---|---|
| County | Onslow |
| City | Holly Ridge |
| Zip Code | 28445 |
| Community Name | Redd's Cove |
| School District | Onslow |
| Elementary School | Coastal |
| High School | Dixon |
| Listing VS Median (in Redd's Cove) | |
Price: $439,900 low | high Med: $494,450 sqft: 2,332 low | high Med: 2,788 $ / sqft: $189 low | high Med: $179 On site: 52 low | high Med: 89 | |