New Listing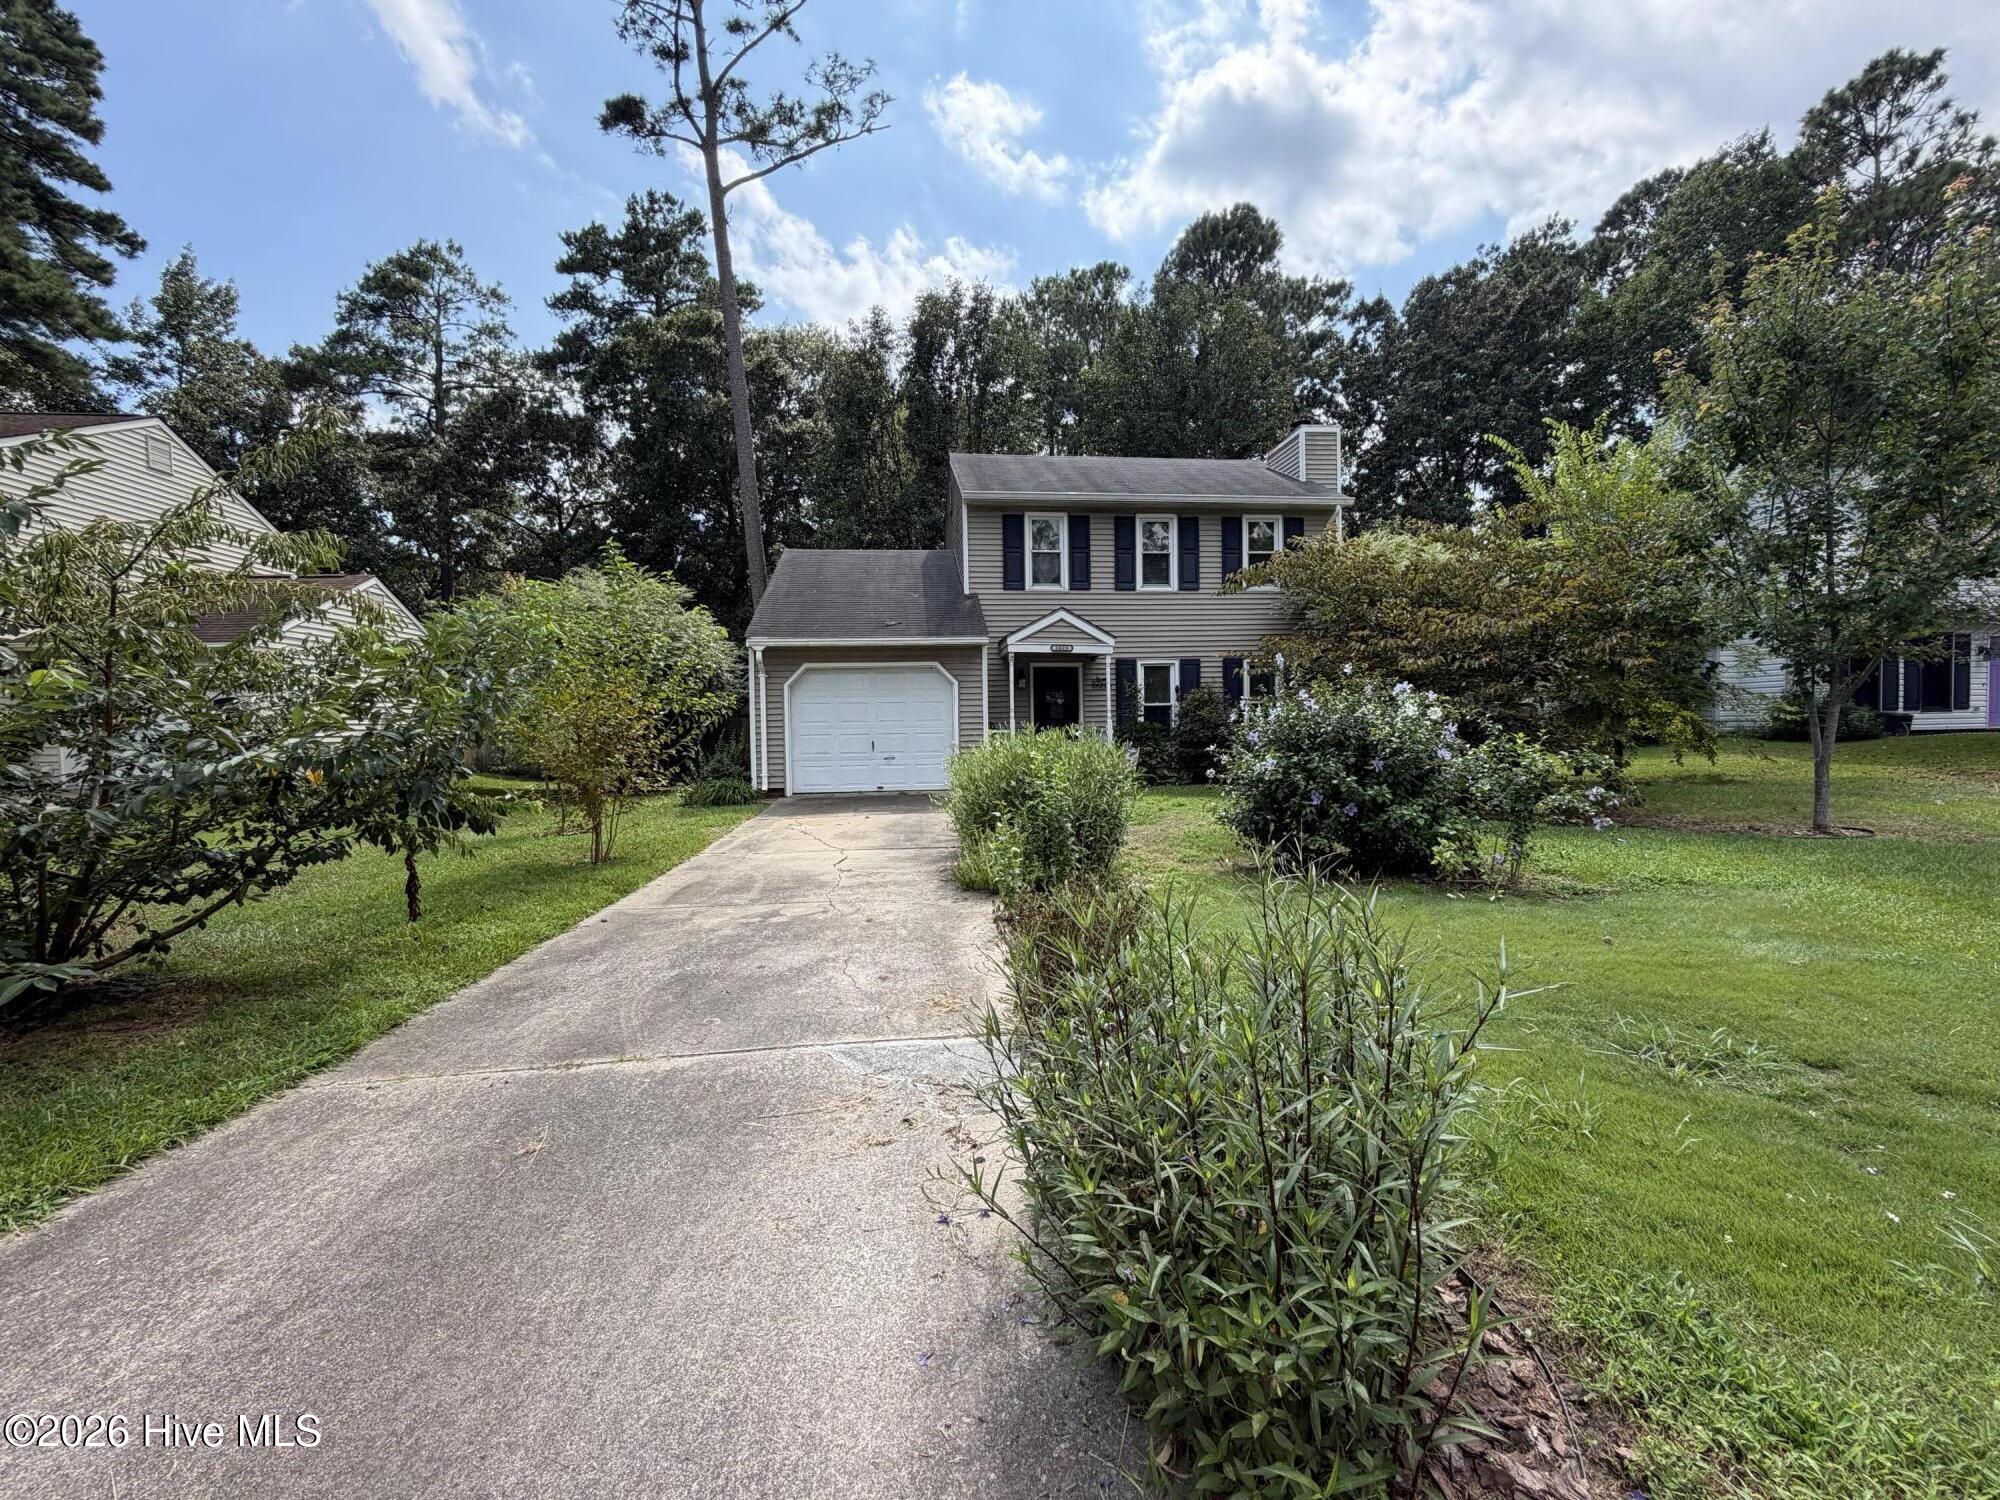
3423 Preakness Place,New Bern, NC 28562
New Bern, NC 28562

Description
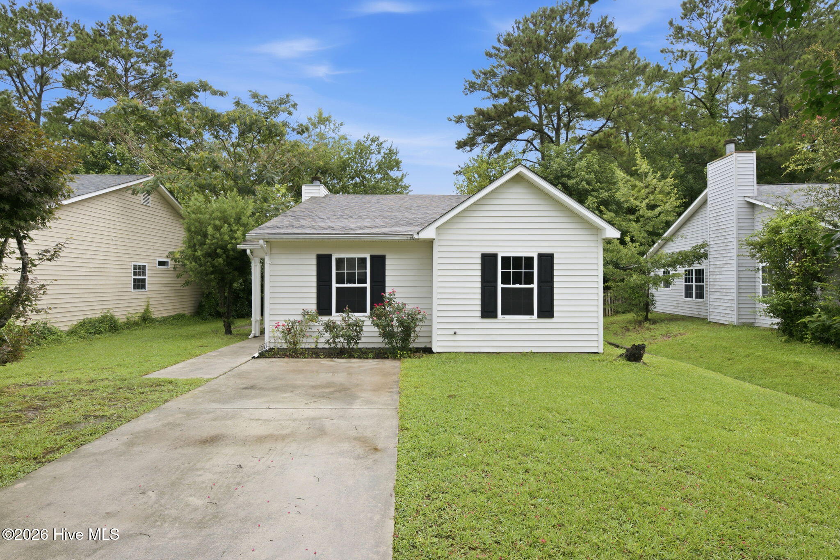
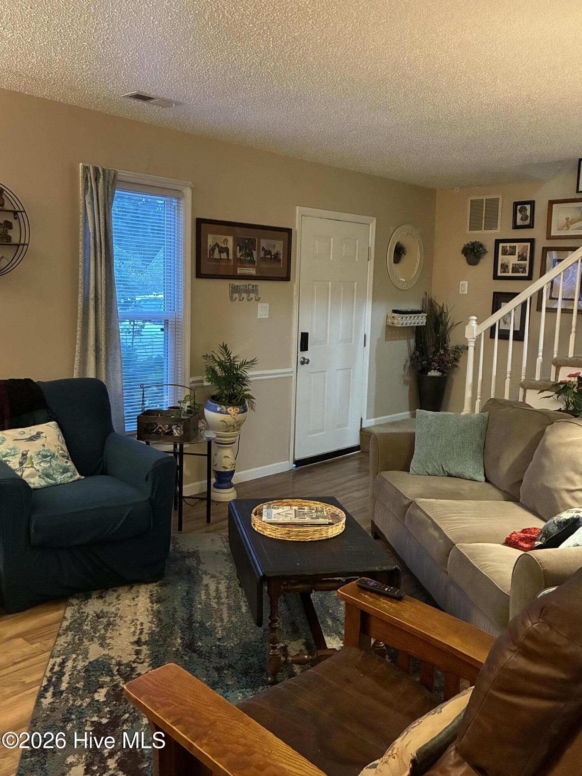
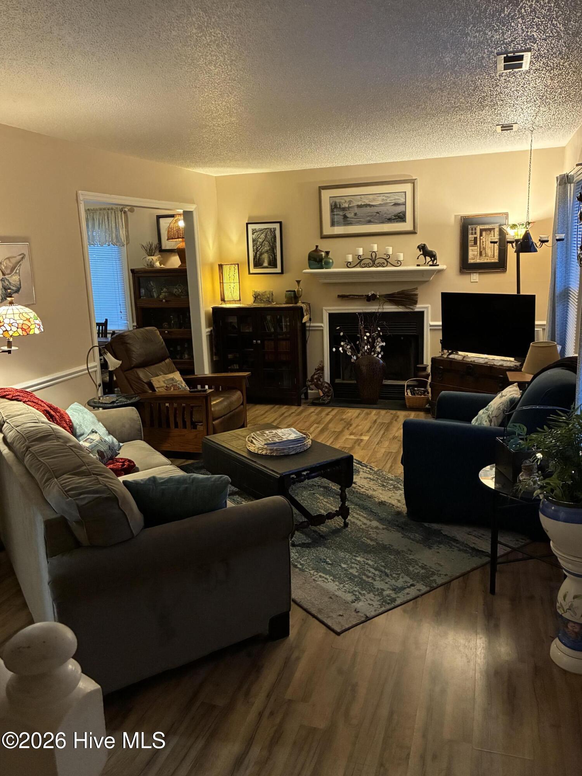
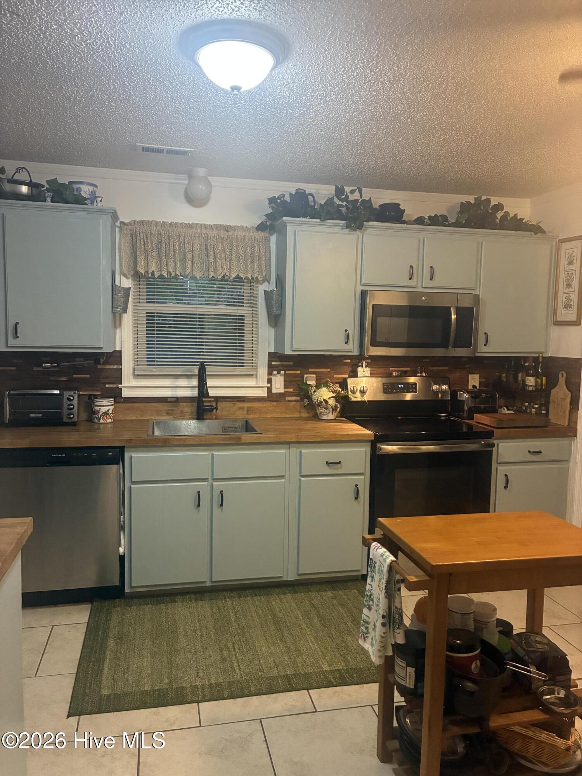
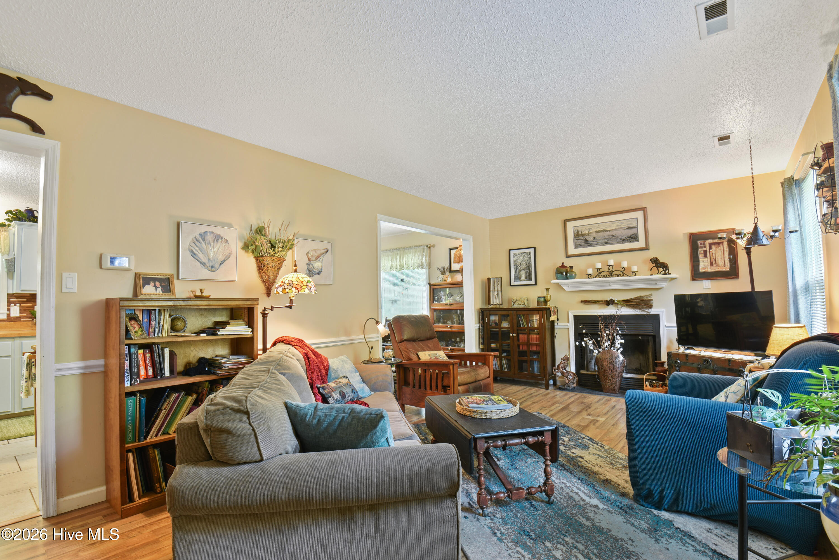
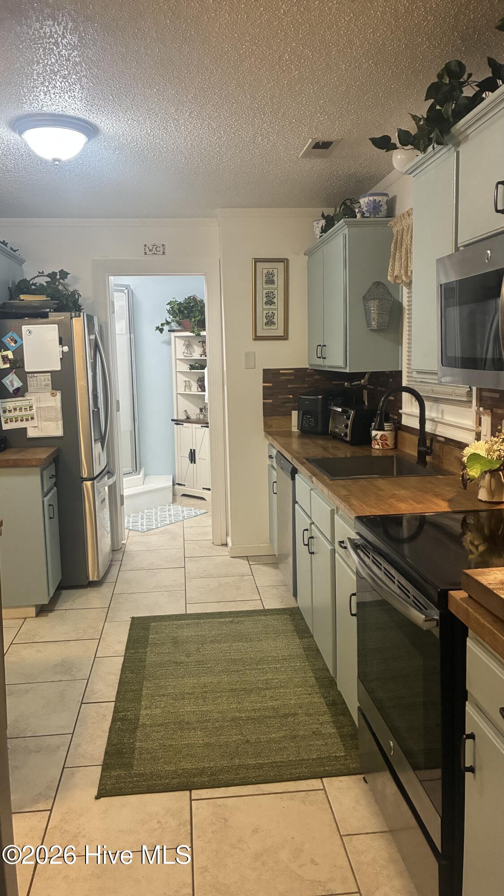
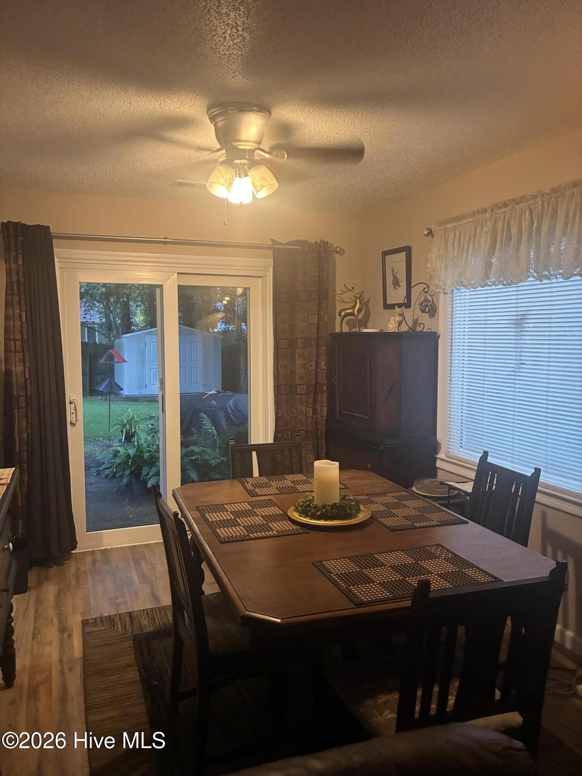
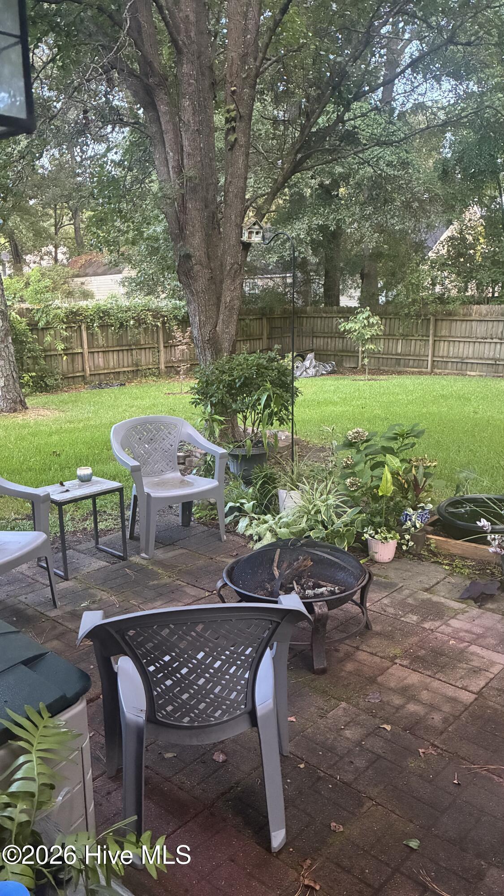
This move-in-ready two-story home in established Derby Park offers 3 bedrooms, 2 bathrooms, an attached one-car garage, and 1,233 heated square feet with inviting indoor and outdoor spaces. The spacious living room is centered around a wood-burning fireplace and features LVP flooring and classic chair-rail detail. Just off the living area, the formal dining room provides direct access to the backyard and patio. The kitchen combines function and character with light cabinetry, butcher-block-style countertops, a tasteful multitone backsplash, stainless appliances, tile flooring, and plenty of workspace and storage. With comfortable living spaces and a practical two-story layout, this home offers an affordable, move-in-ready option in Derby Park. The outdoor setting is a standout feature, beginning with established landscaping, mature trees, flowering shrubs, and planted beds that add character to the property. Out back, a brick patio overlooks the fenced backyard with mature shade trees, garden areas, lawn space, and a storage shed, creating a private backyard oasis with plenty to enjoy. Close to beautiful downtown New Bern, shopping, dining, and about 25 minutes to MCAS Cherry Point, this Derby Park home combines value, functionality, and an established setting in a convenient New Bern location.
Details
| MLS # | 100597873 |
|---|---|
| Listing Type | For Sale |
| Style | House |
| Sub-Type | Resale |
| Status | Active |
| Year | 1991 |
| Days On Site | 1 |
| Listing Provided By | Realty One Group Affinity | Christopher Michael Rayner |
Features
| Bed(s) | 3 |
|---|---|
| Bath(s) | 2 Total |
| SQ Feet | 1,233 |
| Garage | 1 |
| Story(s) | 2 |
| Zoning | RES |
| Acreage | 0.20 |
| Property View | See Remarks |
Interior
| Interior Features | Ceiling Fan(s), Pantry |
|---|---|
| Heating Yes / No | Yes |
| Cooling Yes / No | Yes |
| Cooling | Central Air |
| Fireplace Yes / No | Yes |
| Laundry Features | In Garage |
| Rooms Total | 6 |
Exterior
| Exterior Features | None |
|---|---|
| Roof | Shingle |
| Foundation Details | Slab |
| View | See Remarks |
| Construction Materials | Vinyl Siding, Wood Frame |
Parking
| Attached Garage Yes / No | Yes |
|---|---|
| Garage Yes / No | Yes |
| Parking Features | Off Street, On Site, Paved |
Utilities
| Utilities | Sewer Connected, Water Connected |
|---|
Taxes
| Tax Book Number | D |
|---|---|
| Tax Legal Description | 42 DERBY PARK SCT II |
| Tax Year | 2026 |
Area Information
| State | NC |
|---|---|
| County | Craven |
| City | New Bern |
| Zip Code | 28562 |
| Community Name | Derby Park |
| Elementary School | Trent Park |
| High School | New Bern |
| Listing VS Median (in Derby Park) | |
Price: $255,000 low | high Med: $239,000 sqft: 1,233 low | high Med: 1,190 $ / sqft: $207 low | high Med: $201 On site: 1 low | high Med: 1 | |
Market Activity 28562
Request a showing
Request a showing
Contact
Learn More About This Property

| State | NC |
|---|---|
| County | Craven |
| City | New Bern |
| Zip Code | 28562 |
| Community Name | Derby Park |
| Elementary School | Trent Park |
| High School | New Bern |
| Listing VS Median (in Derby Park) | |
Price: $255,000 low | high Med: $239,000 sqft: 1,233 low | high Med: 1,190 $ / sqft: $207 low | high Med: $201 On site: 1 low | high Med: 1 | |