Price Reduced Listing
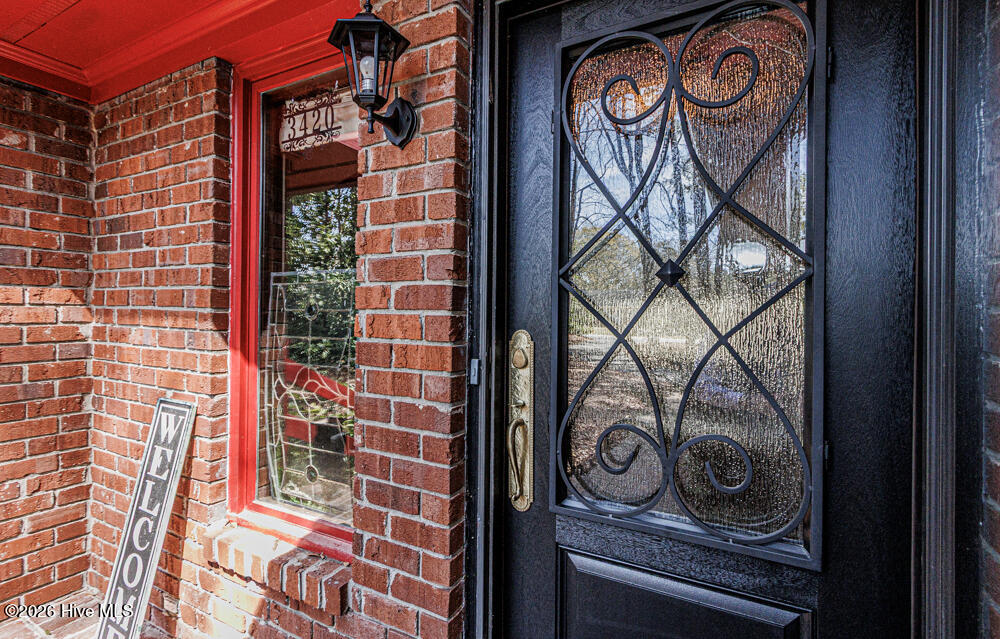
3420 Mansfield Drive,Rocky Mount, NC 27803
Rocky Mount, NC 27803

























Description
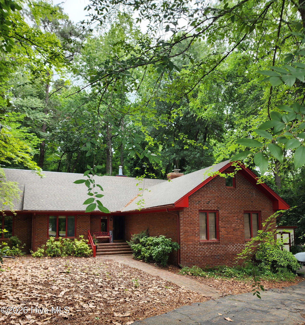
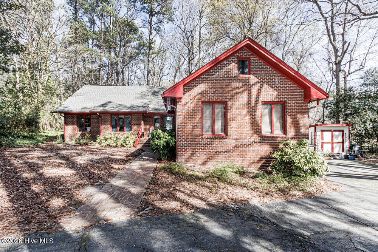
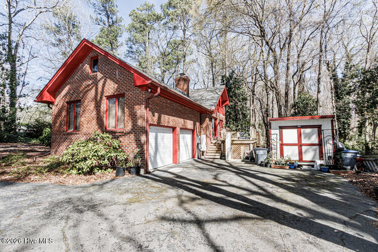
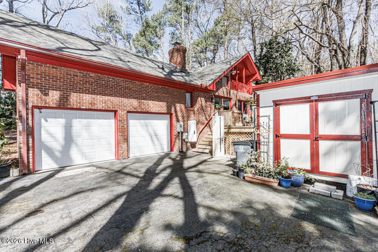
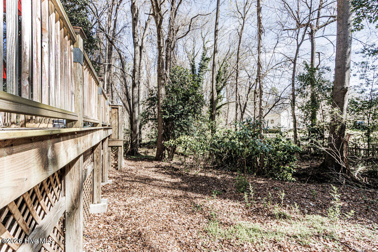
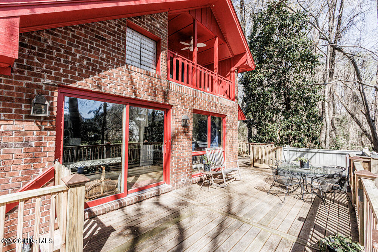
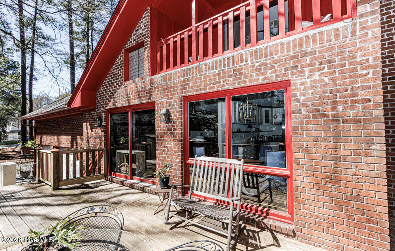
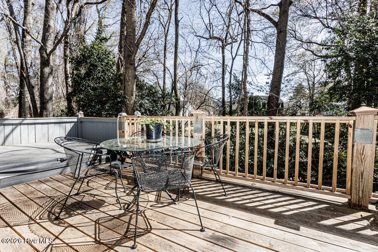
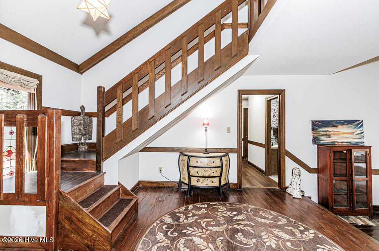
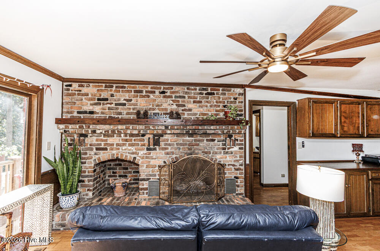
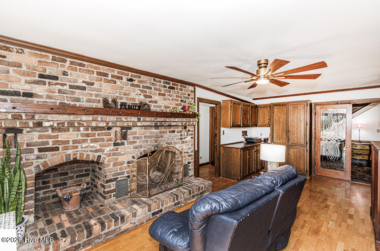
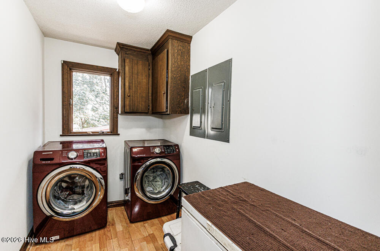
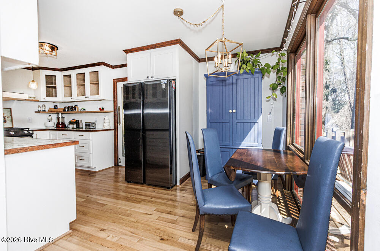
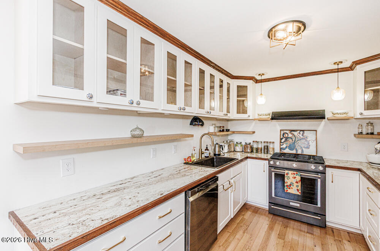
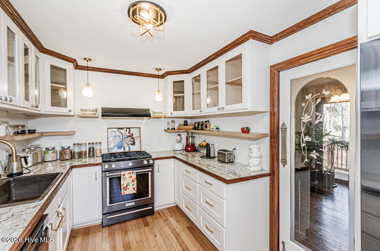
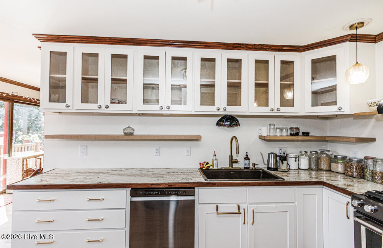
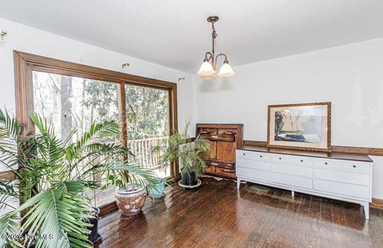
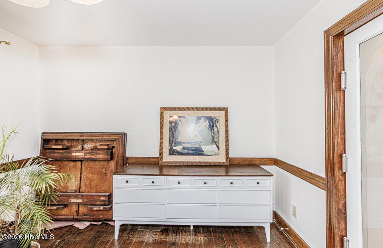
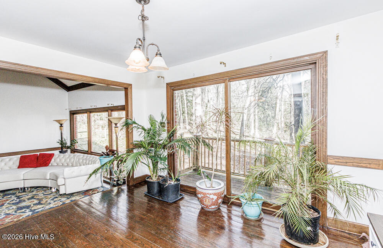
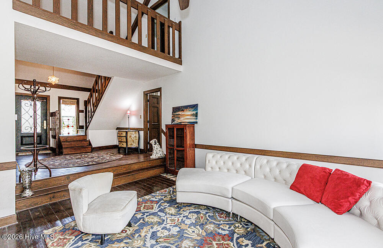
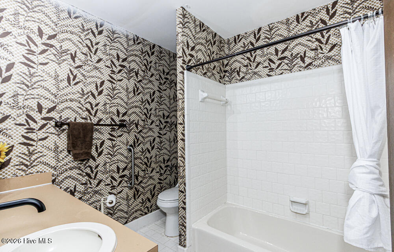
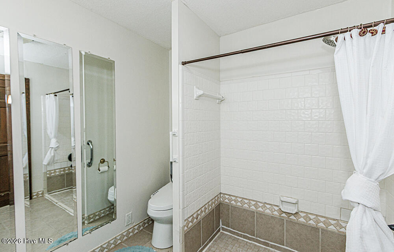
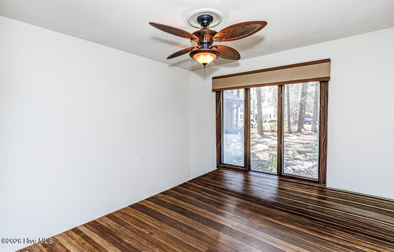
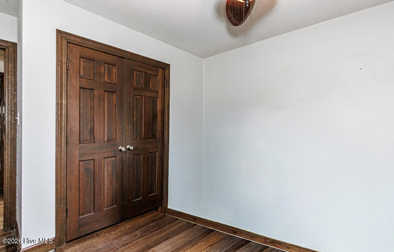
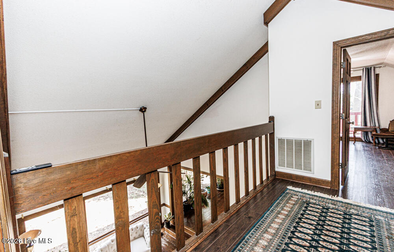
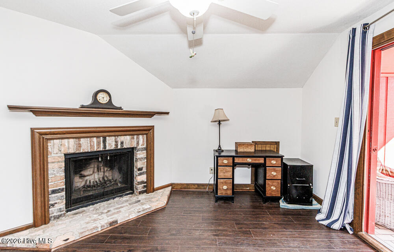
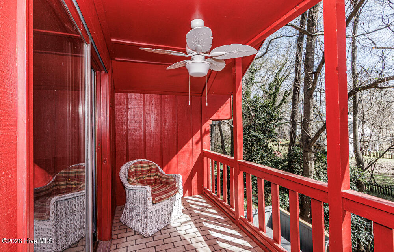
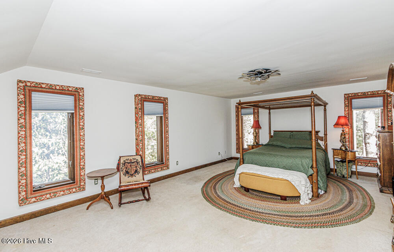
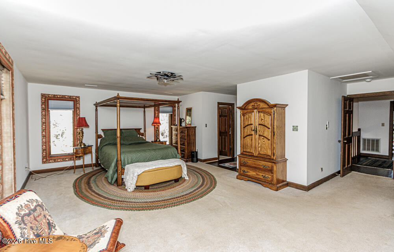
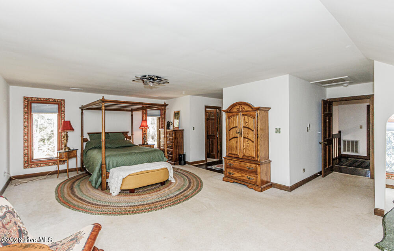
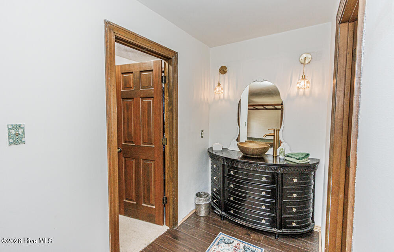
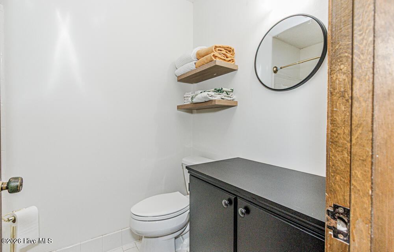
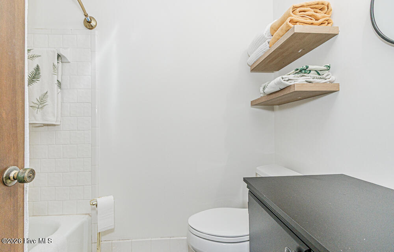
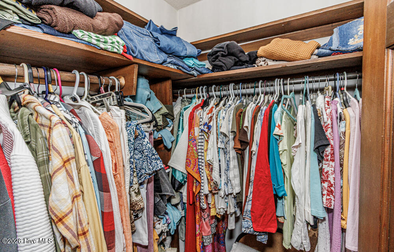
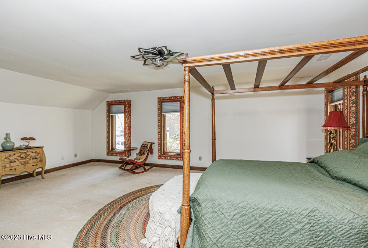
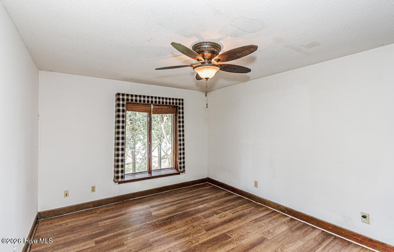
Inspiring place, flooded with light and perfect for bird lovers, this brick contemporary home from late 70's was well built and consciously updated and improved in 2025. 4 bedrooms, 4 baths, nearly 3,000 sq. ft. with new roof, gutters, kitchen, flooring, lighting, new tankless water heater, and more. Located in a prime residential area with natural landscaping. Enjoy wrap around deck with salt water tub, and Juliet balcony on second level. Relax and enjoy this serene setting. This move-in ready home offers 2 complete master suites with tile baths (one upstairs and one downstairs). The downstairs master bath features double sinks and has handicap accessibility. The kitchen is all crisp and updated! It was completely gutted and features NEW cabinets, countertops and appliances! Home has large closets and a large walk-in storage area off the office/library. Office/library also has a Juliet balcony, could serve as 5th bedroom. Large crawlspace features nearly 900 square feet of additional storage space with concrete flooring and lighting! New vapor barrier. Two HVAC units, one replaced in 2025, two Fireplaces, one gas, one wood. and New Gas Meter. At the end of a long day, slip out the side door into the salt water hot tub (approximately 3 years old) or just relax on the deck overlooking the spacious yard. All of this is conveniently located moments from shopping, doctors and major highways.
Details
| MLS # | 100559379 |
|---|---|
| Listing Type | For Sale |
| Style | House |
| Sub-Type | Resale |
| Status | Active |
| Year | 1978 |
| Days On Site | 166 |
| Listing Provided By | Fathom Realty NC LLC | Judith A. Mesko |
Features
| Bed(s) | 4 |
|---|---|
| Bath(s) | 4 Total |
| SQ Feet | 2,979 |
| Garage | 2 |
| Story(s) | 1 |
| Zoning | res |
| Acreage | 0.58 |
| Property View | None |
Interior
| Interior Features | Master Downstairs, Walk-in Closet(s), High Ceilings, Hot Tub, Pantry, Walk-in Shower, Wet Bar, Gas Log, Walk-In Closet(s) |
|---|---|
| Heating Yes / No | Yes |
| Cooling Yes / No | Yes |
| Cooling | Central Air, Attic Fan |
| Fireplace Features | Gas Log |
| Fireplaces Total | 2 |
| Fireplace Yes / No | Yes |
| Laundry Features | Dryer Hookup, Washer Hookup, Laundry Room |
| Rooms Total | 10 |
Exterior
| Roof | Architectural Shingle |
|---|---|
| Foundation Details | See Remarks, Crawl Space |
| Lot Features | Dead End |
| View | None |
| Construction Materials | Brick, Wood Frame |
Parking
| Attached Garage Yes / No | Yes |
|---|---|
| Garage Yes / No | Yes |
| Parking Features | Garage Faces Side, Attached |
Utilities
| Utilities | Cable Available, Natural Gas Connected, Sewer Connected, Water Connected |
|---|
Taxes
| Tax Assessed Value | 239620 |
|---|---|
| Tax Book Number | n/a |
| Tax Legal Description | LT H1 10 BK C Woodgreen |
| Tax Year | 2025 |
Area Information
| State | NC |
|---|---|
| County | Nash |
| City | Rocky Mount |
| Zip Code | 27803 |
| Community Name | Woodgreen |
| Elementary School | Winstead |
| High School | Rocky Mount Senior High |
| Listing VS Median (in Woodgreen) | |
Price: $349,999 low | high Med: $294,000 sqft: 2,979 low | high Med: 1,516 $ / sqft: $117 low | high Med: $194 On site: 166 low | high Med: 60 | |
Market Activity 27803
Request a showing
Request a showing
Contact
Learn More About This Property

| State | NC |
|---|---|
| County | Nash |
| City | Rocky Mount |
| Zip Code | 27803 |
| Community Name | Woodgreen |
| Elementary School | Winstead |
| High School | Rocky Mount Senior High |
| Listing VS Median (in Woodgreen) | |
Price: $349,999 low | high Med: $294,000 sqft: 2,979 low | high Med: 1,516 $ / sqft: $117 low | high Med: $194 On site: 166 low | high Med: 60 | |