

Description
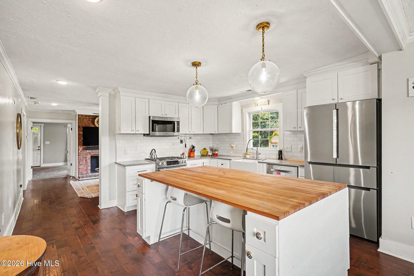
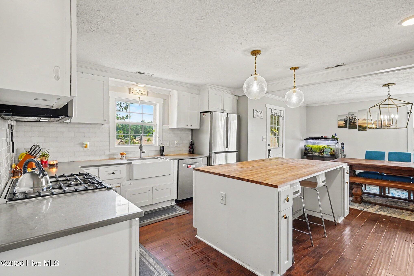
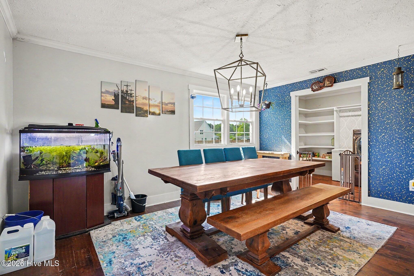
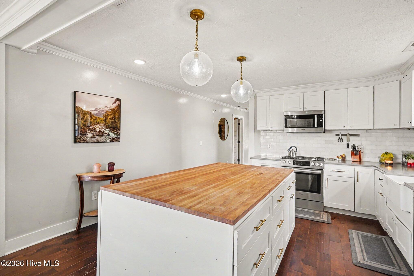
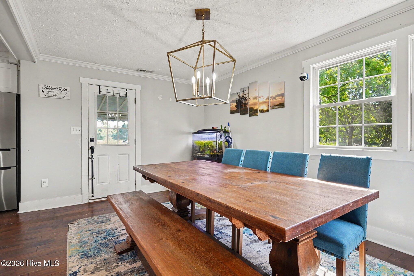
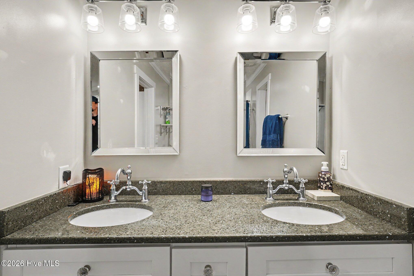
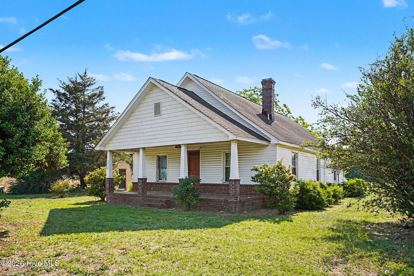
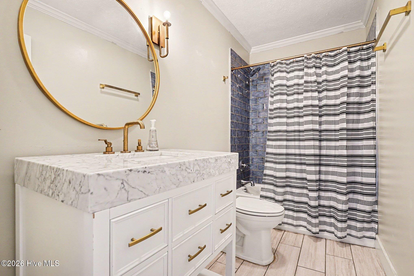
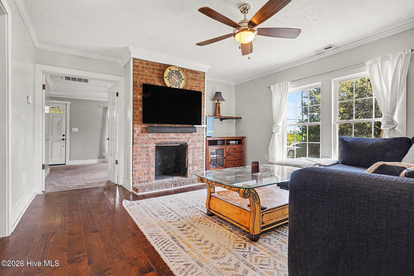
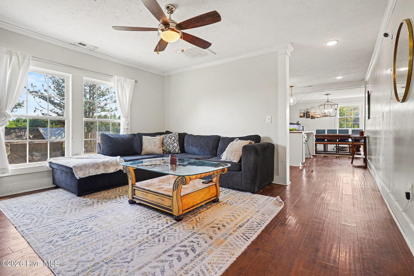
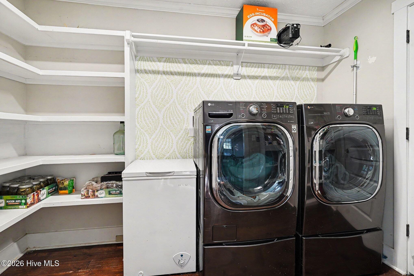
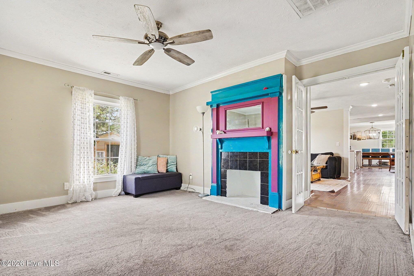
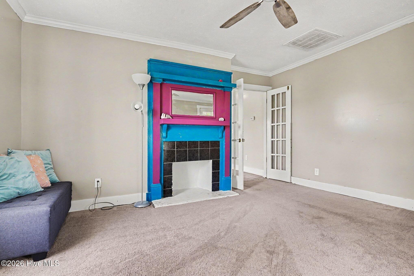
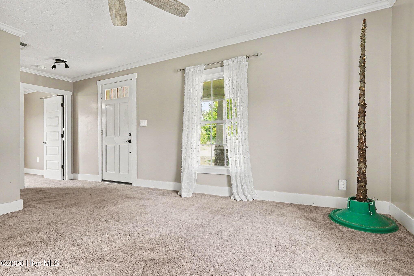
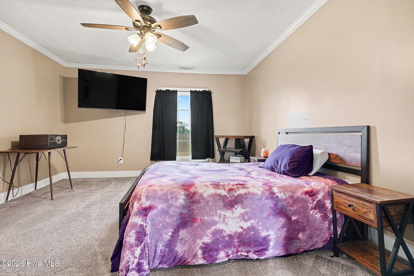
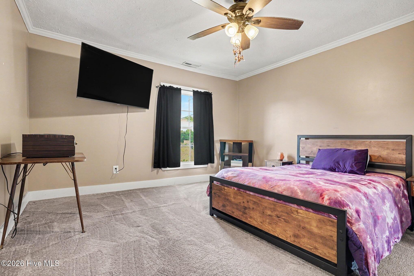
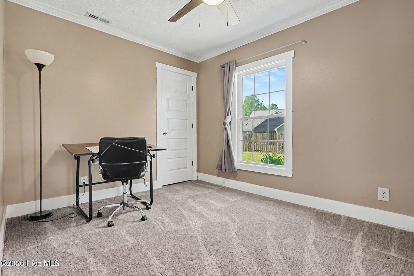
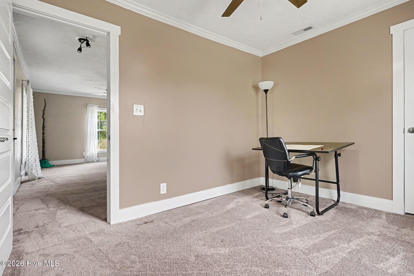
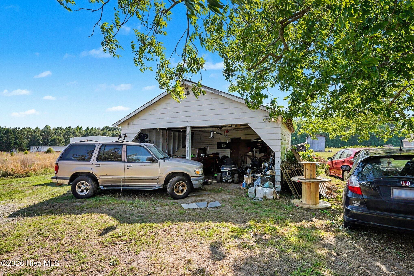
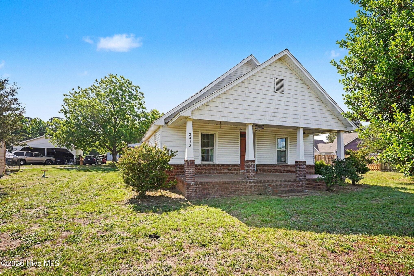
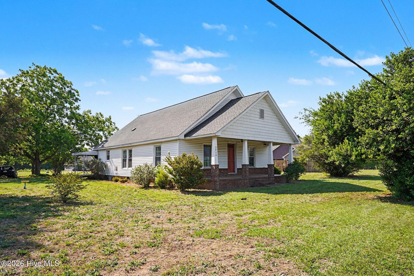
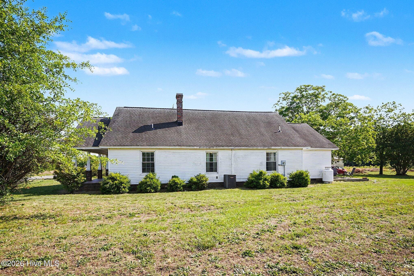
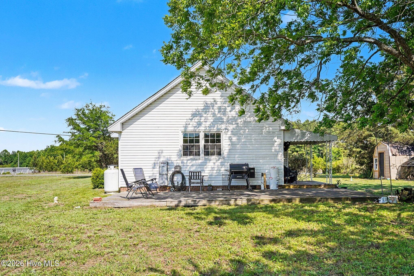
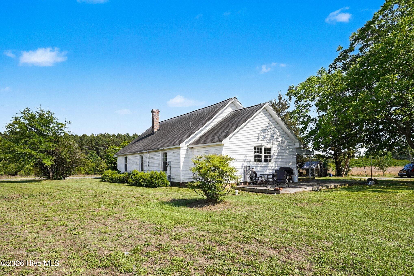
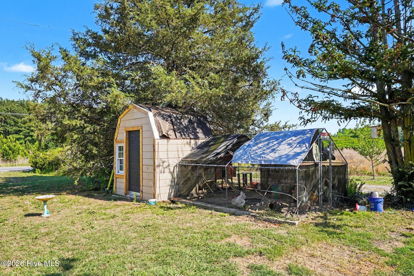
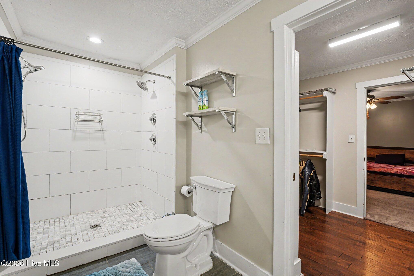
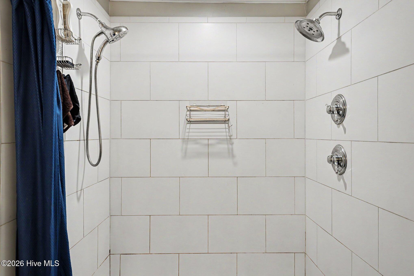
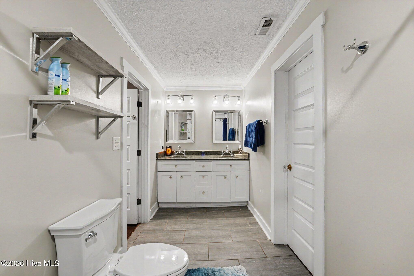
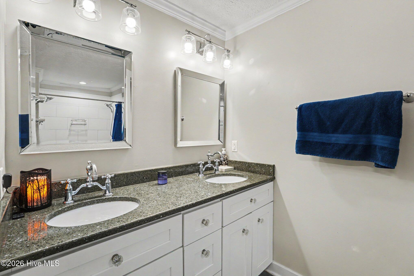
* Cinch Home Warranty with acceptable offer * Walk through the front door and straight into a chef's paradise: gleaming stainless appliances, gorgeous stone countertops crowned by a subway-tile backsplash, and an oversized butcher-block island that invites friends to linger over coffee or wine. Cabinetry--adorned with chic brushed-bronze pulls--frames the space, while a generous walk-in pantry stands ready for every culinary adventure. The kitchen unfolds seamlessly into open living and dining areas, so gatherings feel as relaxed as everyday meals. Out front, a broad rocking-chair porch exudes classic country charm--perfect for slow mornings or sunset chats. Inside, the updated baths boast sleek fixtures and tile showers, and the spacious primary suite features a custom walk-in closet for effortless organization. Need room for projects? A large workshop space offers endless possibilities, from woodworking to weekend hobbies. Whether you're savoring dawn's first light on the porch, hosting friends around the island, or stargazing in your tranquil back yard, this home delivers the lifestyle you've been dreaming of--just minutes from town conveniences yet worlds away from the hustle.
Details
| MLS # | 100576180 |
|---|---|
| Listing Type | For Sale |
| Style | House |
| Sub-Type | Resale |
| Status | Active |
| Year | 1918 |
| Days On Site | 91 |
| Listing Provided By | Mark Spain Real Estate | Kyle Rank |
Features
| Bed(s) | 2 |
|---|---|
| Bath(s) | 2 Total |
| SQ Feet | 1,654 |
| Car Port | Yes |
| Story(s) | 1 |
| Zoning | RES |
| Acreage | 1.00 |
| Property View | None |
Interior
| Interior Features | Master Downstairs, Walk-in Closet(s), Ceiling Fan(s), Walk-in Shower, Walk-In Closet(s), Other |
|---|---|
| Heating Yes / No | Yes |
| Cooling Yes / No | Yes |
| Cooling | Central Air |
| Fireplaces Total | 2 |
| Fireplace Yes / No | Yes |
| Rooms Total | 5 |
Exterior
| Roof | Shingle |
|---|---|
| Foundation Details | Brick/Mortar |
| View | None |
| Construction Materials | See Remarks, Vinyl Siding |
Parking
| Attached Garage Yes / No | No |
|---|---|
| Garage Yes / No | No |
| Parking Features | Detached, Gravel |
Utilities
| Utilities | See Remarks |
|---|
Taxes
| Tax Book Number | 2016 |
|---|---|
| Tax Legal Description | LOT#4 TIMOTHY M NIPPER MAP#2016-183 |
Area Information
| State | NC |
|---|---|
| County | Harnett |
| City | Lillington |
| Zip Code | 27546 |
| Elementary School | Lillington-Shawtown Elementary S |
| High School | Harnett Central High School |
| Listing VS Median (in 27546) | |
Price: $235,000 low | high Med: $345,345 sqft: 1,654 low | high Med: 2,522 $ / sqft: $142 low | high Med: $138 On site: 91 low | high Med: 42.5 | |
Market Activity 27546
Request a showing
Request a showing
Contact
Learn More About This Property

| State | NC |
|---|---|
| County | Harnett |
| City | Lillington |
| Zip Code | 27546 |
| Elementary School | Lillington-Shawtown Elementary S |
| High School | Harnett Central High School |
| Listing VS Median (in 27546) | |
Price: $235,000 low | high Med: $345,345 sqft: 1,654 low | high Med: 2,522 $ / sqft: $142 low | high Med: $138 On site: 91 low | high Med: 42.5 | |