
 New Listing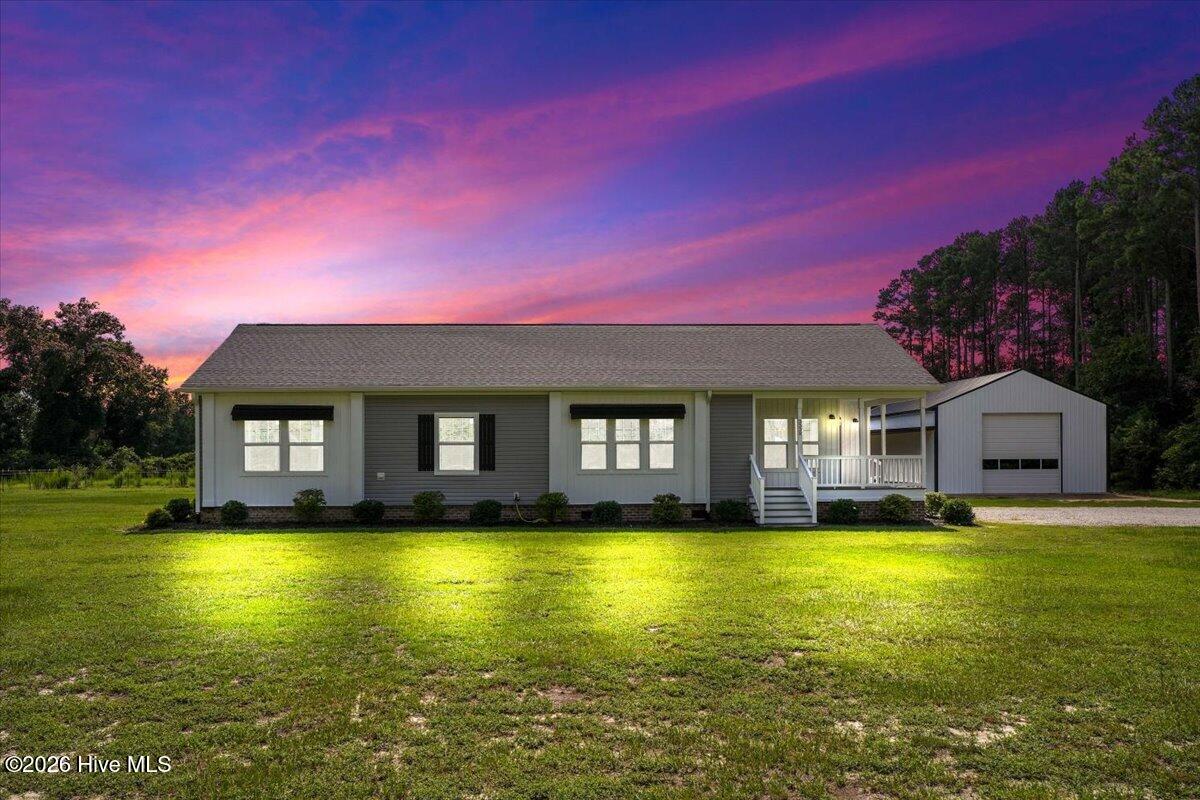

Description
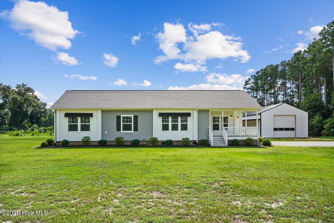
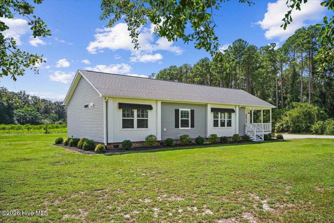
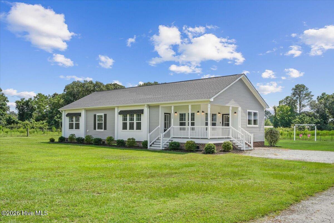
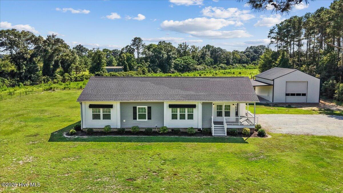
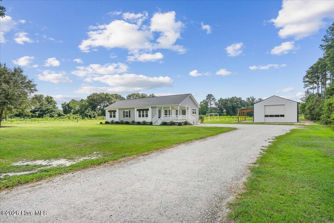
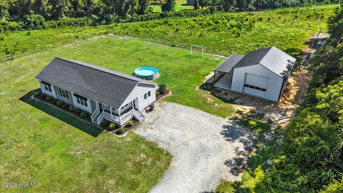
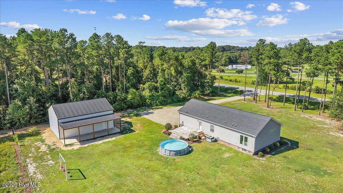
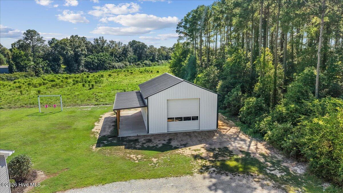
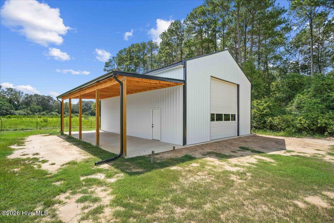
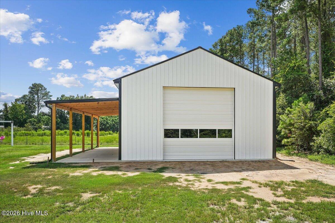
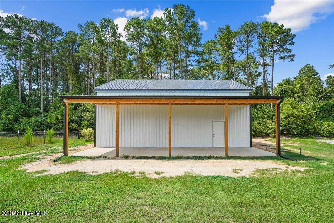
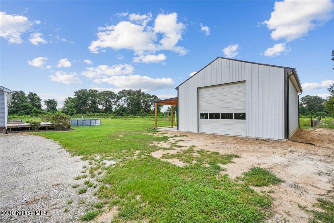
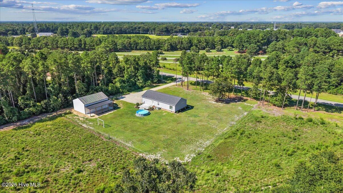
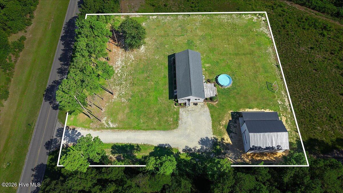
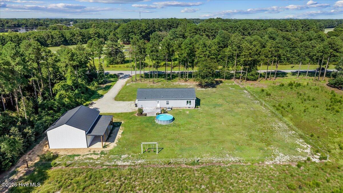
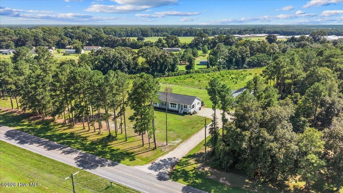
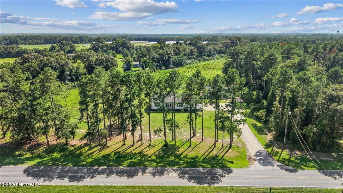
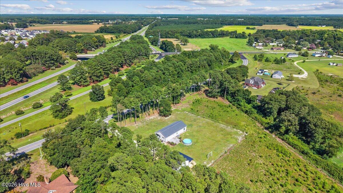
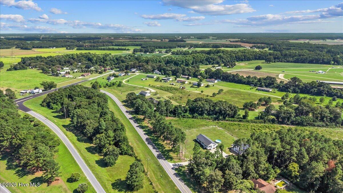
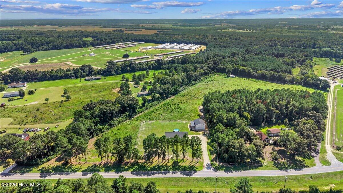
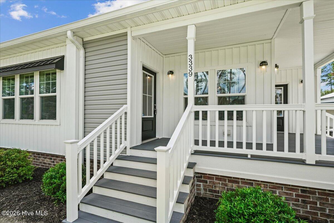
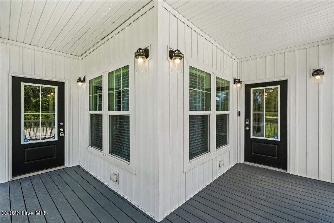
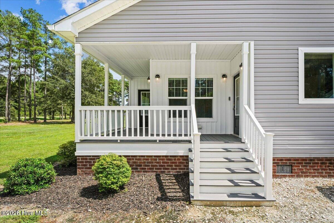
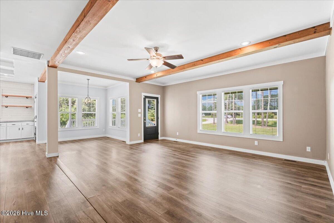
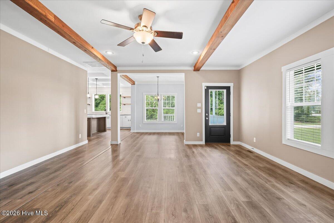
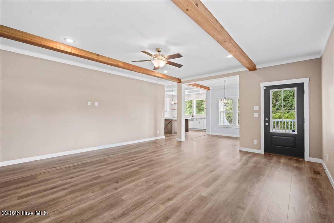
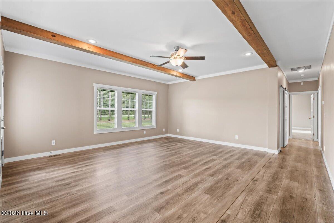
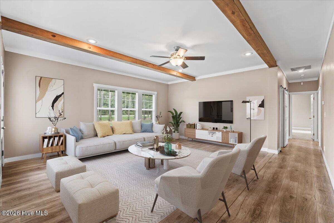
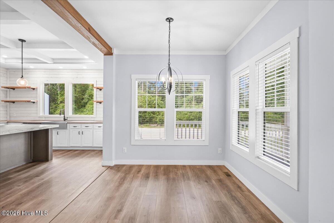
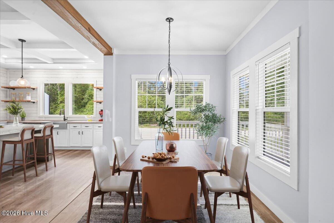
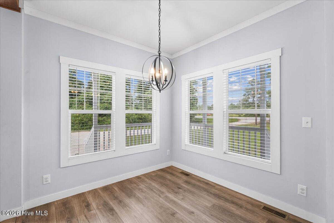
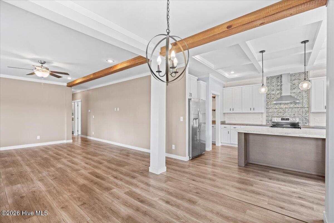
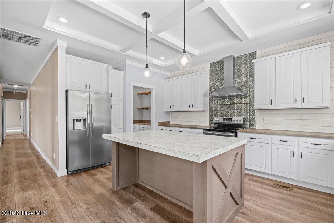
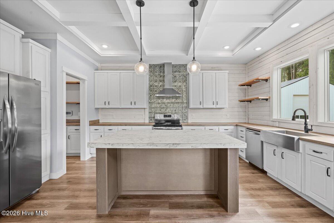
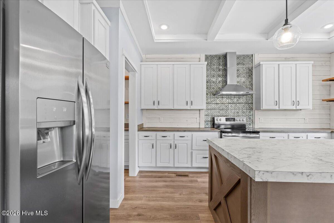
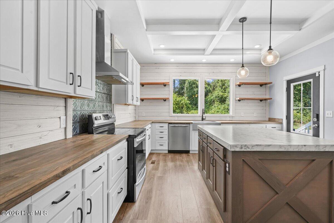
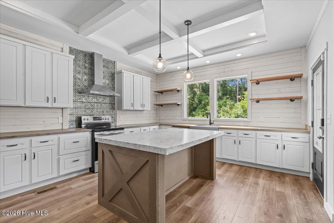
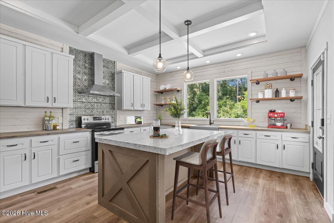
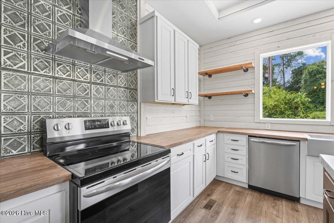
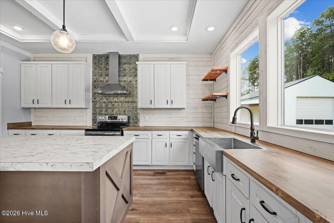
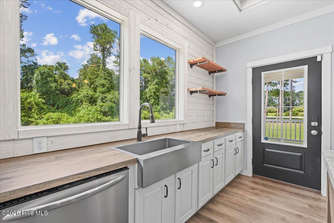
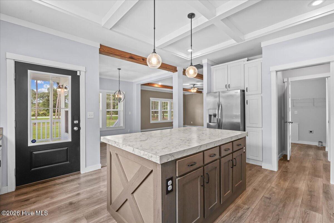
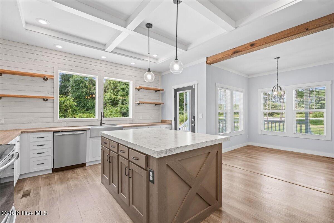
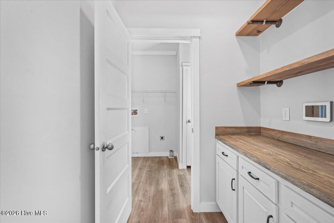
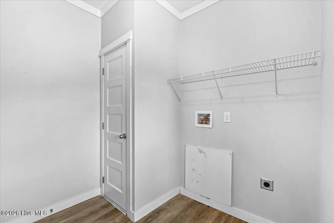
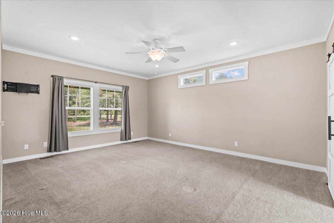
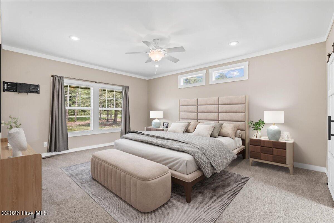
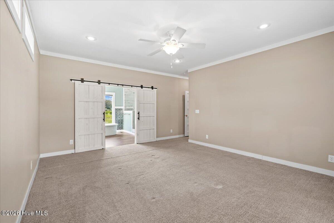
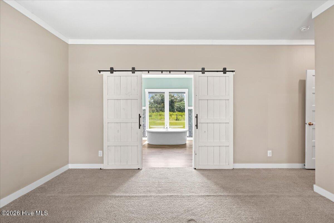
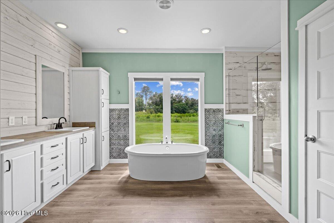
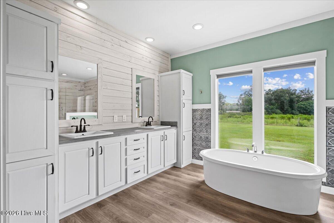
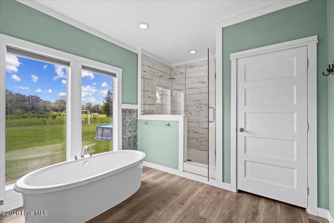
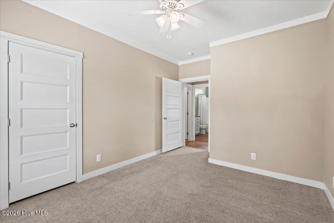
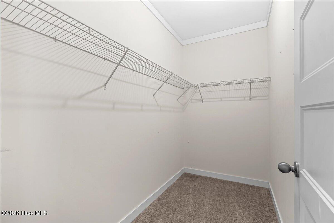
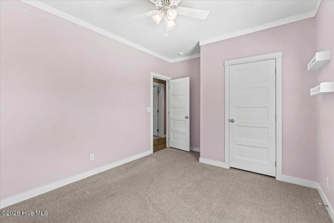
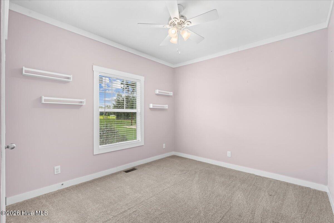
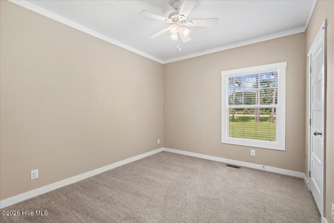
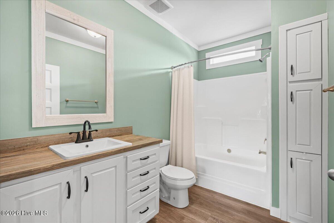
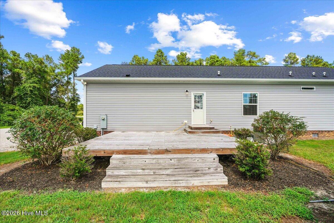
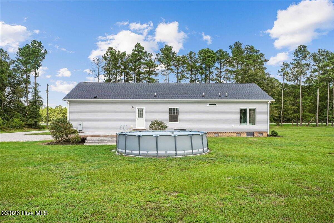
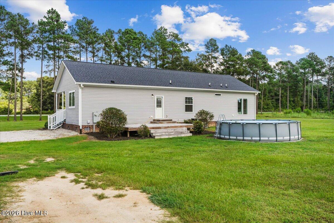
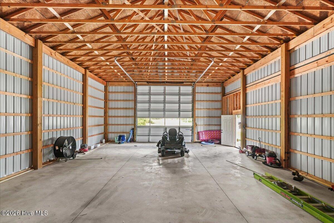
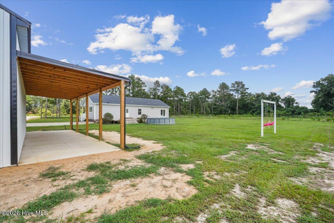
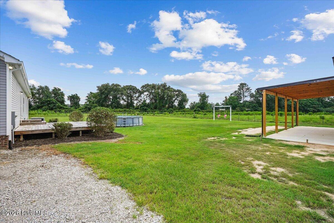
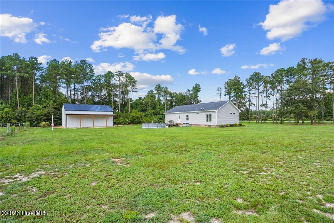
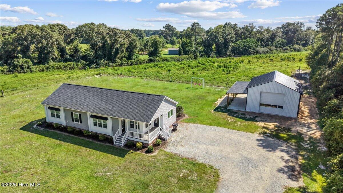
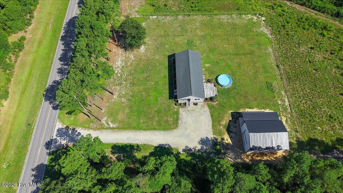
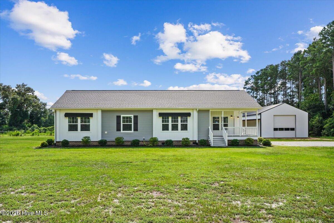
Welcome to country living with space, privacy, and convenience! Built in 2020 on 1.26 acres, this 1,823 sq. ft. modular home features a beautifully planned open layout with thoughtful details throughout. The modern farmhouse kitchen features a coffered ceiling, oversized island with space for barstools, full-height accent backsplash, and sleek canopy hood over the range. Rustic wood beams add warmth and character to the living room, while the dining area offers an abundance of natural light. The spacious primary suite features a large walk-in closet and inviting ensuite with a freestanding soaking tub, large walk-in shower, and private water closet. Outside, enjoy the private back deck and above-ground pool. A major highlight of the property is the 40' x 42' detached outbuilding offering approximately 1,680 sq. ft. for vehicles, equipment, hobbies, or workshop. An attached lean-to provides a covered area perfect for outdoor projects or additional storage. With this much space, the possibilities are endless! NEW HVAC in 2026! Conveniently located near Seymour Johnson Air Force Base, Goldsboro, and major highways. Call today!
Details
| MLS # | 100597845 |
|---|---|
| Listing Type | For Sale |
| Style | House |
| Sub-Type | Resale |
| Status | Active |
| Year | 2020 |
| Days On Site | 1 |
| Listing Provided By | Down Home Realty And Property Management, LLC | Christine Claiborne |
Features
| Bed(s) | 3 |
|---|---|
| Bath(s) | 2 Total |
| SQ Feet | 1,823 |
| Garage | 2 |
| Pool | Yes |
| Story(s) | 1 |
| Zoning | AR |
| Acreage | 1.26 |
| Property View | See Remarks |
Interior
| Interior Features | Walk-in Closet(s), Kitchen Island, Ceiling Fan(s), Walk-in Shower, Blinds/Shades, Walk-In Closet(s) |
|---|---|
| Heating Yes / No | Yes |
| Cooling Yes / No | Yes |
| Cooling | Central Air |
| Fireplace Yes / No | No |
| Laundry Features | Laundry Room |
| Furnished | Unfurnished |
| Rooms Total | 6 |
Exterior
| Exterior Features | None |
|---|---|
| Roof | Architectural Shingle |
| Foundation Details | Crawl Space |
| Lot Features | Level |
| View | See Remarks |
| Construction Materials | Vinyl Siding, Wood Frame |
| Security Features | Smoke Detector(s) |
Parking
| Attached Garage Yes / No | No |
|---|---|
| Garage Yes / No | Yes |
| Parking Features | Gravel |
Utilities
| Utilities | Water Connected |
|---|
Taxes
| Tax Assessed Value | 283305 |
|---|---|
| Tax Book Number | 15 |
| Tax Legal Description | 3339 NC HIGHWAY 903 N. |
| Tax Year | 2026 |
Area Information
| State | NC |
|---|---|
| County | Lenoir |
| City | La Grange |
| Zip Code | 28551 |
| School District | Lenoir County |
| Elementary School | La Grange |
| High School | North Lenoir |
| Listing VS Median (in 28551) | |
Price: $335,000 low | high Med: $303,075 sqft: 1,823 low | high Med: 1,602 $ / sqft: $184 low | high Med: $189 On site: 1 low | high Med: 41 | |
Market Activity 28551
Request a showing
Request a showing
Contact
Learn More About This Property

| State | NC |
|---|---|
| County | Lenoir |
| City | La Grange |
| Zip Code | 28551 |
| School District | Lenoir County |
| Elementary School | La Grange |
| High School | North Lenoir |
| Listing VS Median (in 28551) | |
Price: $335,000 low | high Med: $303,075 sqft: 1,823 low | high Med: 1,602 $ / sqft: $184 low | high Med: $189 On site: 1 low | high Med: 41 | |