3301 School View Drive,Farmville, NC 27828
Farmville, NC 27828



Description
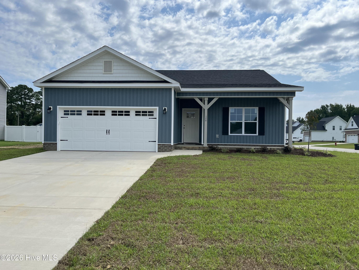
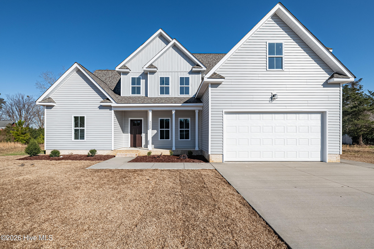
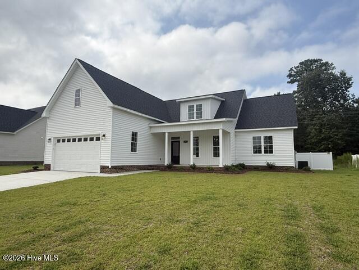
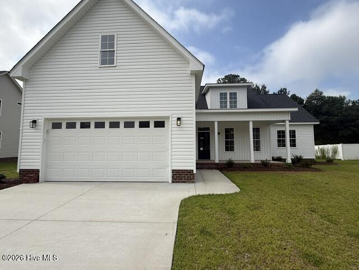
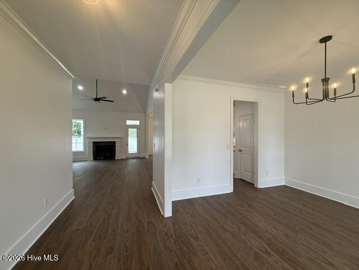
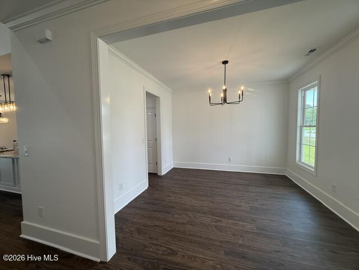
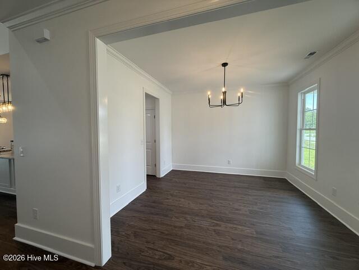
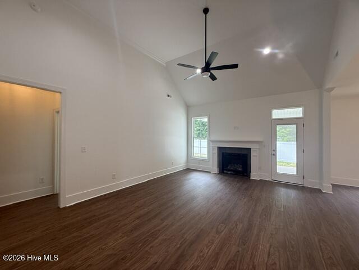
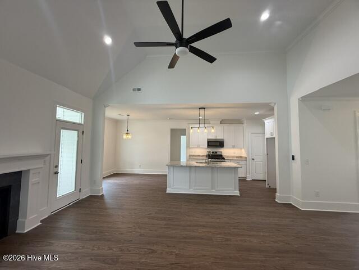
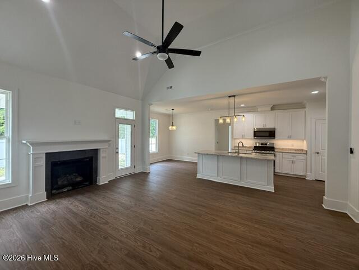
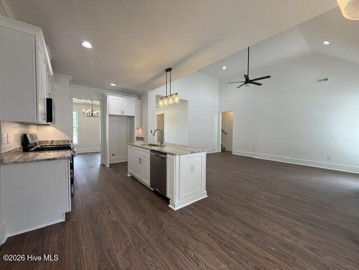
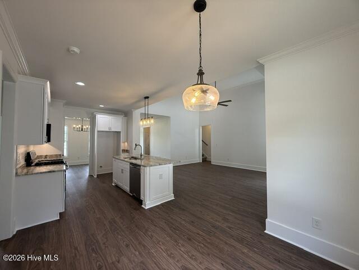
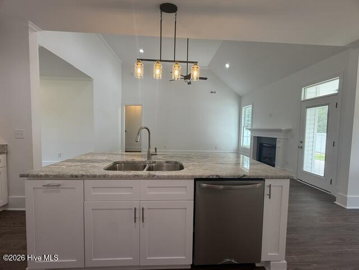
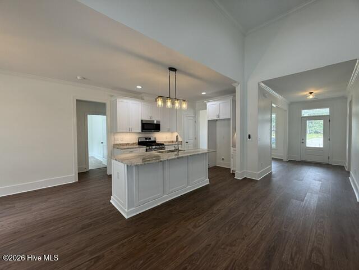
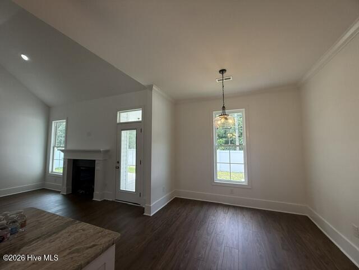
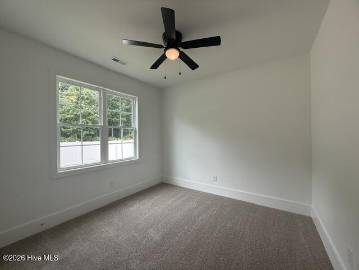
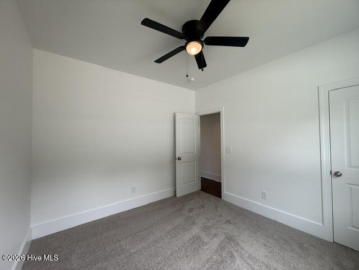
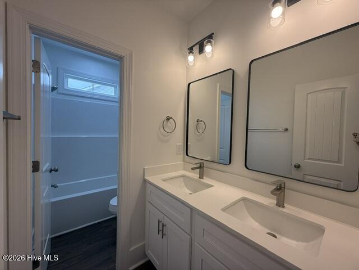
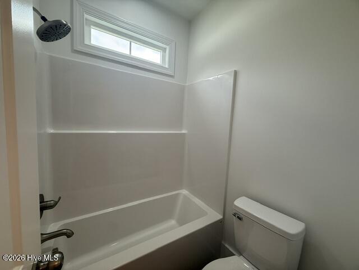
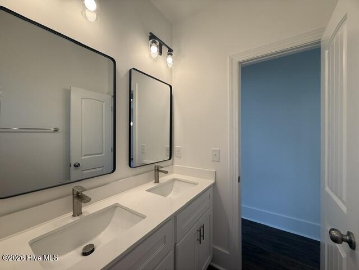
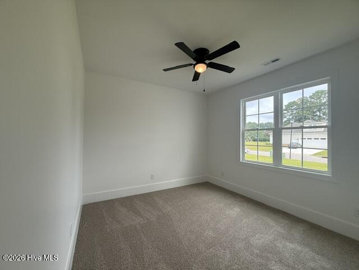
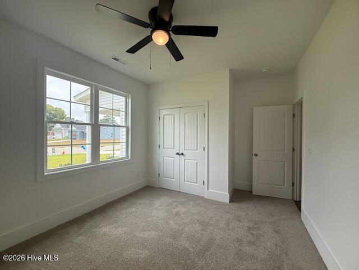
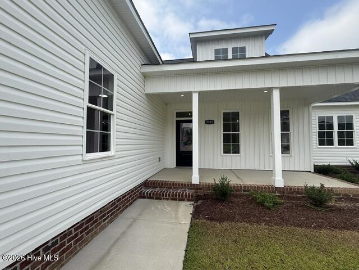
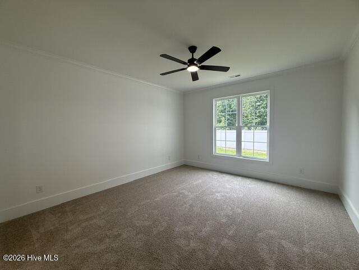
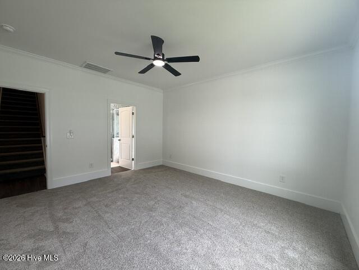
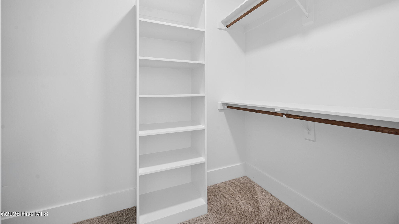
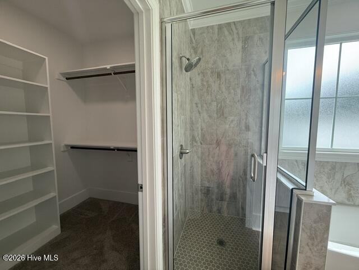
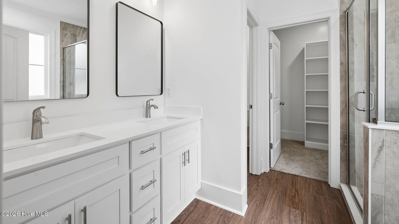
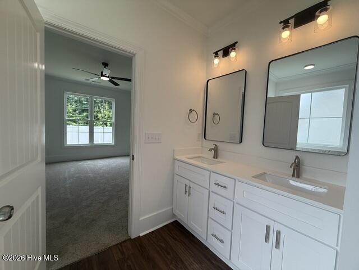
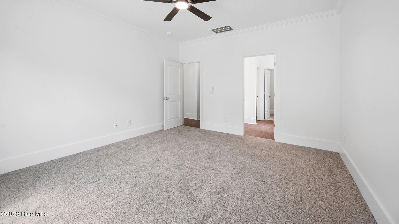
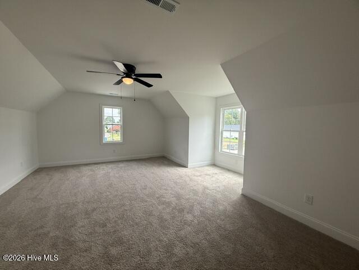
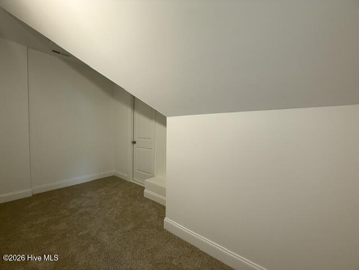
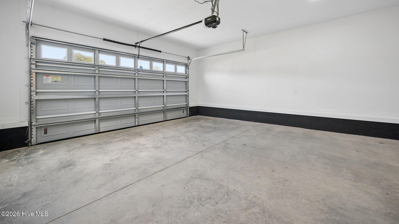

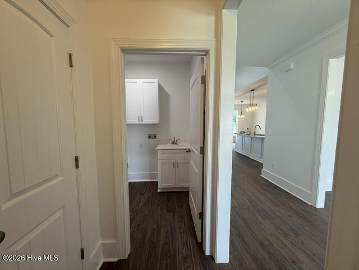
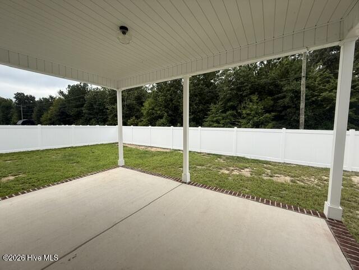
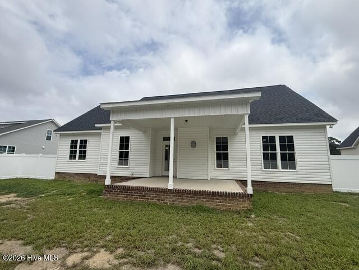
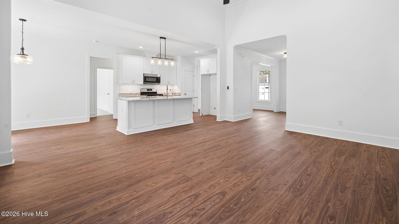
This charming new construction is nestled in Dalton's Cove in Farmville. A beautifully crafted 3 bedroom, 2 bath home that offers a desirable split floor plan and a FENCED IN BACKYARD! A stunning home showcasing a blend of vertical and horizontal pristine white siding, creating a clean, modern aesthetic with timeless curb appeal. The contrasting lines add visual interest and dimension, highlighting the home's architectural details while maintaining a fresh, elegant look. The light and bright foyer greets you upon entry, leading you into the formal dining room--perfect for family gatherings, and the spacious living room with gas fireplace. The stylish kitchen features white, soft close cabinets, a large island, granite countertops, and stainless steel appliances with a spacious breakfast nook. The primary suite is a relaxing retreat with a well-appointed bath that includes a tiled shower, soaking tub, toilet closet, and walk-in closet. Two additional bedrooms share bath with double vanity and a separate toilet and shower closet with transient window. Upstairs, a generous bonus room above the garage offers flexible space along with a walk-in attic for extra storage. The oversized laundry room is equipped with built-in cabinetry and a utility sink to keep up with everyday needs. Outdoor living is just as inviting with a covered front porch and a rear covered patio. Upgrades throughout include soft-close cabinetry, a finished garage, and custom shelving in all bedroom and linen closets. Enjoy the charm of small-town living with a welcoming downtown atmosphere, plus convenient access to Greenville, Wilson, and Kinston--just 15 minutes from ECU Health. Schedule your private showing today!
Details
| MLS # | 100562981 |
|---|---|
| Listing Type | For Sale |
| Style | House |
| HOA Dues | $300 |
| Sub-Type | New Construction |
| Status | Active |
| Year | 2025 |
| Days On Site | 149 |
| Listing Provided By | eXp Realty | Melissa Nichols |
Features
| Bed(s) | 3 |
|---|---|
| Bath(s) | 2 Total |
| SQ Feet | 2,143 |
| Garage | 2 |
| Story(s) | 2 |
| Zoning | R8 |
| Acreage | 0.29 |
| Property View | None |
Interior
| Interior Features | Master Downstairs, Walk-in Closet(s), High Ceilings, Entrance Foyer, Kitchen Island, Ceiling Fan(s), Pantry, Walk-in Shower, Eat-in Kitchen, Walk-In Closet(s) |
|---|---|
| Heating Yes / No | Yes |
| Cooling Yes / No | Yes |
| Cooling | Central Air |
| Fireplaces Total | 1 |
| Fireplace Yes / No | Yes |
| Laundry Features | Dryer Hookup, Washer Hookup, Laundry Room, Utility Sink |
| Furnished | Unfurnished |
| Rooms Total | 8 |
Exterior
| Exterior Features | Thermal Doors |
|---|---|
| Roof | Architectural Shingle |
| Foundation Details | Raised, Slab |
| Lot Features | Open Lot |
| Waterfront Features | None |
| View | None |
| Construction Materials | Vinyl Siding, Wood Frame |
| Security Features | Smoke Detector(s) |
Parking
| Attached Garage Yes / No | Yes |
|---|---|
| Garage Yes / No | Yes |
| Parking Features | Garage Faces Front, Attached, Concrete |
Utilities
| Utilities | Sewer Connected, Water Connected |
|---|
Taxes
| Tax Assessed Value | 591 |
|---|---|
| Tax Book Number | 71 |
| Tax Legal Description | SBDV492 |
| Tax Year | 2025 |
Area Information
| State | NC |
|---|---|
| County | Pitt |
| City | Farmville |
| Zip Code | 27828 |
| Community Name | Dalton's Cove |
| School District | Pitt County Schools |
| Elementary School | H.B. Sugg Elementary School |
| High School | Farmville Central High School |
| Listing VS Median (in Dalton's Cove) | |
Price: $399,500 low | high Med: $439,500 sqft: 2,143 low | high Med: 2,689 $ / sqft: $186 low | high Med: $163 On site: 149 low | high Med: 65 | |
Market Activity 27828
Request a showing
Request a showing
Contact
Learn More About This Property

| State | NC |
|---|---|
| County | Pitt |
| City | Farmville |
| Zip Code | 27828 |
| Community Name | Dalton's Cove |
| School District | Pitt County Schools |
| Elementary School | H.B. Sugg Elementary School |
| High School | Farmville Central High School |
| Listing VS Median (in Dalton's Cove) | |
Price: $399,500 low | high Med: $439,500 sqft: 2,143 low | high Med: 2,689 $ / sqft: $186 low | high Med: $163 On site: 149 low | high Med: 65 | |