
330 Potts Drive,Waynesville, NC 28785
Waynesville, NC 28785

Description
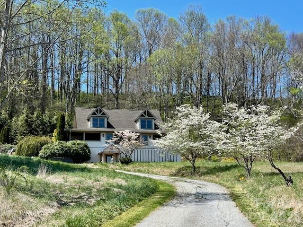
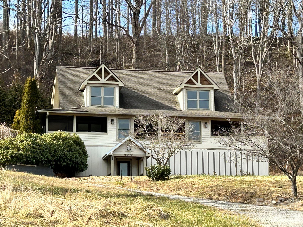
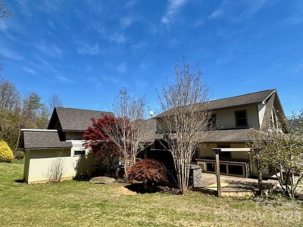
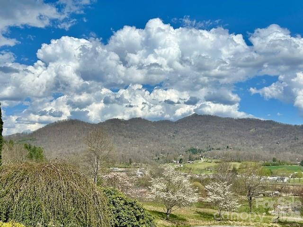
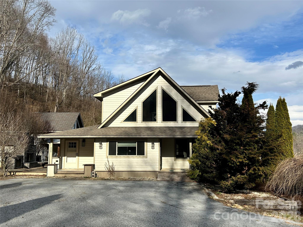
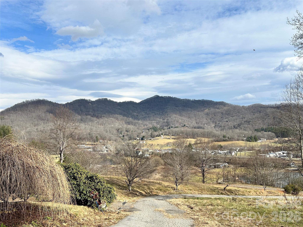
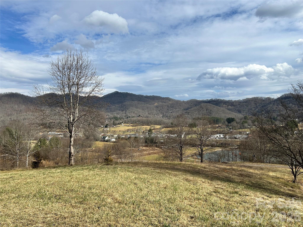
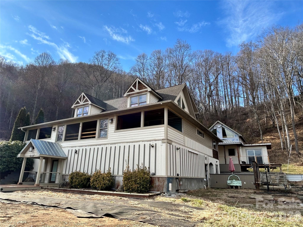
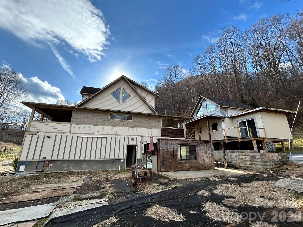
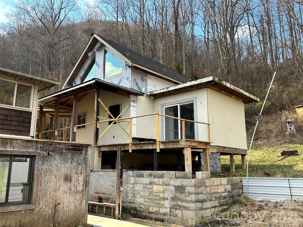
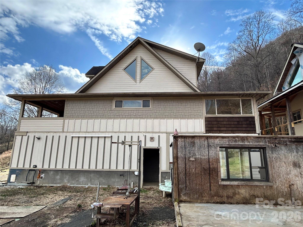
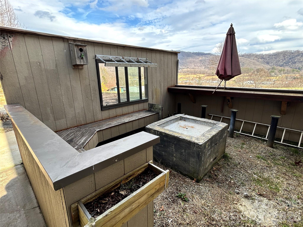
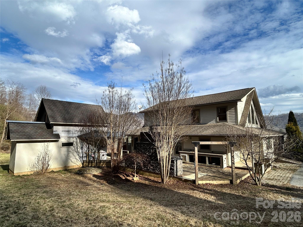
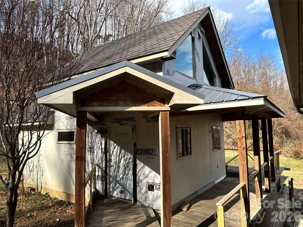
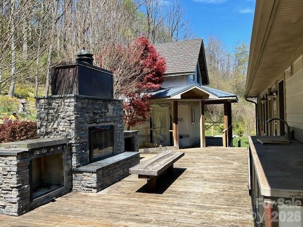
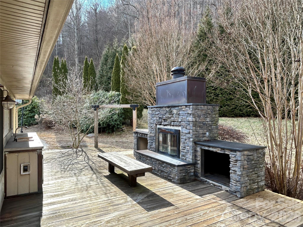
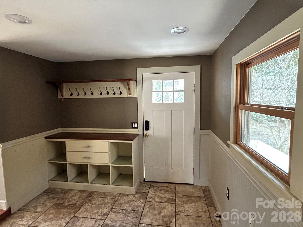
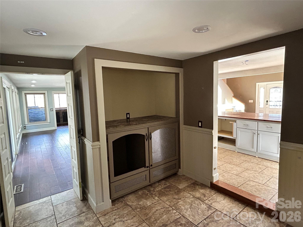
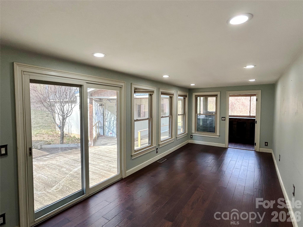
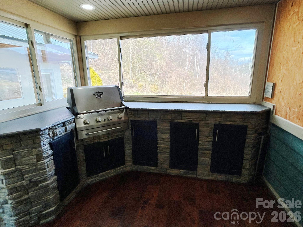
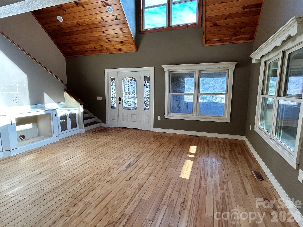
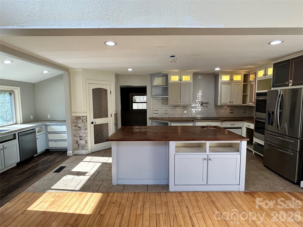
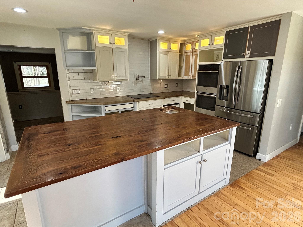
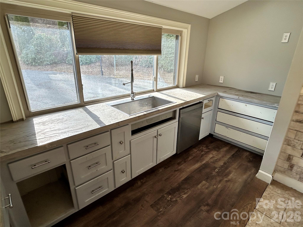
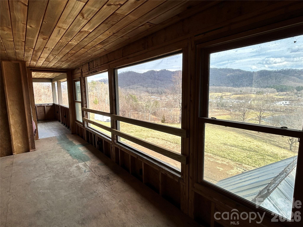
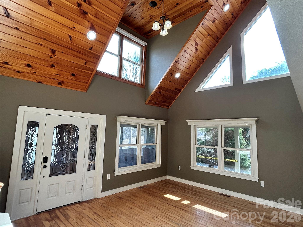
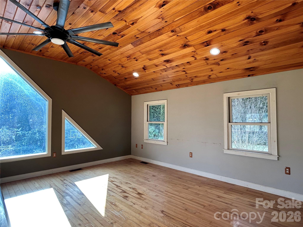
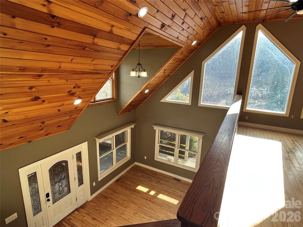
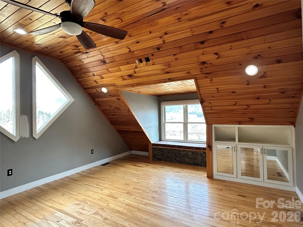
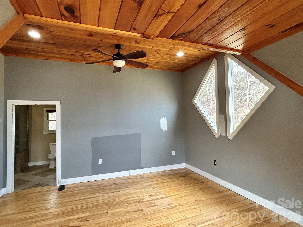
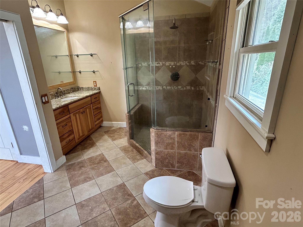
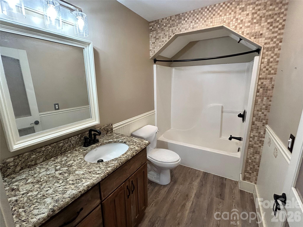
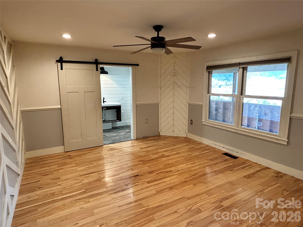
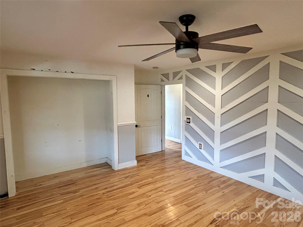
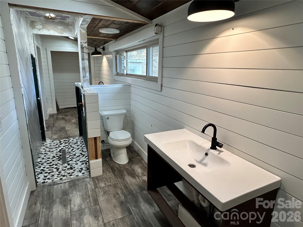
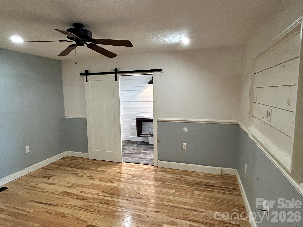
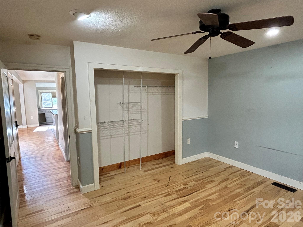
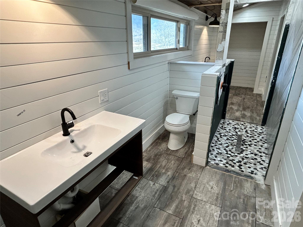
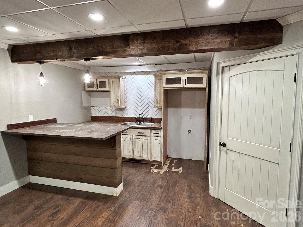
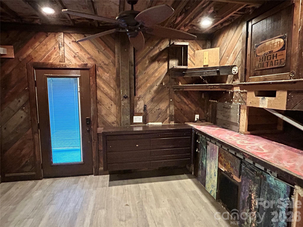
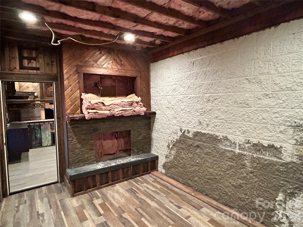
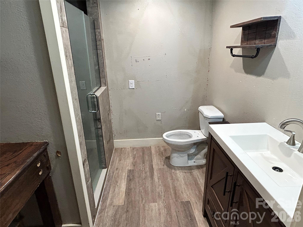
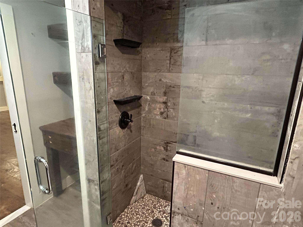
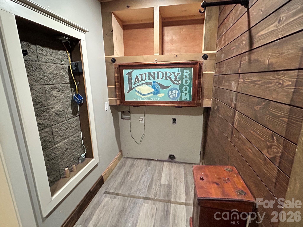
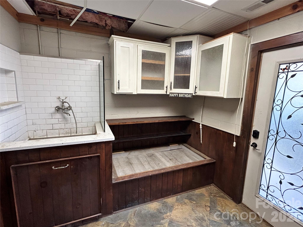
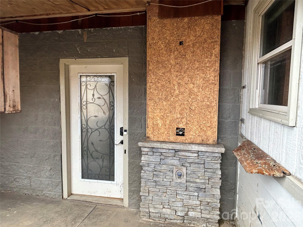
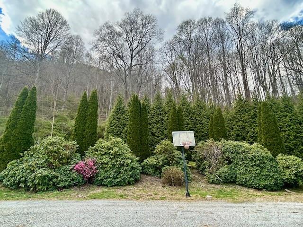
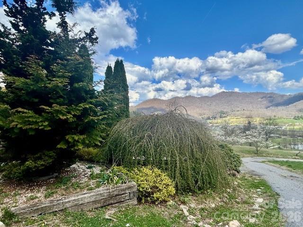
This knoll-top Contemporary Cape Cod home sits on a 1.59 acre lot with east-facing year round mountain views. The timeless design and functional layout provide a foundation with considerable potential. This three-bedroom, four-and-a-half-bathroom home presents an exceptional investment opportunity with stunning mountain panorama views and sunrise vistas. The covered mountain-view porch provides an ideal outdoor retreat, while mature evergreen borders to the rear and a private patio fire pit area enhance the property's natural appeal. Other features include an outdoor kitchen, sunroom, unique enclosed grill room, unfinished detached guest house with loft and its own full bathroom. Partially finished basement has a wet bar/rec room, mudroom, bonus room, playroom, laundry, full bathroom and workshop space. There is an outdoor shower and a private enclosed firepit patio area. The home features mountain view windows and a sun-filled 2 story living room that showcase the seasonal foliage display throughout the year. Located close to Lake Junaluska Golf Course, with convenient access to Lake Junaluska Recreation Area and Maggie Valley Festival Grounds, this property offers both recreational amenities and location advantages. With solid structural foundation and classic architectural elements, this home provides an excellent canvas for transformation. The combination of natural beauty, recreational access, and generous bathroom count establishes strong potential for a successful renovation project with substantial upside value for discerning investors. This is a Fannie Mae HomePath property.
Details
| MLS # | 4356254 |
|---|---|
| Listing Type | For Sale |
| Style | House |
| Sub-Type | Resale |
| Status | Active |
| Year | 2005 |
| Days On Site | 166 |
| Listing Provided By | Asheville Realty & Associates | Gregory Sullins |
Features
| Bed(s) | 3 |
|---|---|
| Bath(s) | 5 Total |
| SQ Feet | 3,531 |
| Basement | Y |
| Story(s) | 1 |
| Acreage | 1.59 |
| Property View | Long Range, Mountain(s), Year Ro |
Interior
| Cooling | None |
|---|---|
| Heating | None |
| Interior Features | Breakfast Bar, Built-in Features, Entrance Foyer, Pantry, Walk-In Closet(s), Wet Bar |
| Window Features | Insulated Window(s) |
| Appliances | Dishwasher, Refrigerator, Wall Oven |
Exterior
| Exterior Features | Fire Pit, Outdoor Kitchen, Outdoor Shower |
|---|---|
| Roof | Architectural Shingle |
| Construction Materials | Hardboard Siding |
| Foundation Details | Basement, Crawl Space |
| Lot Features | Level, Rolling Slope, Steep Slope, Wooded, Views |
Parking
| Garage Yes / No | No |
|---|---|
| Parking Features | Driveway |
Utilities
| Utilities | Electricity Connected |
|---|
Other
| List Aor | Land of The Sky Association of Realtors |
|---|
Taxes
| Property | 389900 |
|---|
Area Information
| State | NC |
|---|---|
| County | Haywood |
| City | Waynesville |
| Zip Code | 28785 |
| Area | Haywood |
| School District | Tuscola |
| Elementary School | Jonathan Valley |
| High School | Tuscola |
| Listing VS Median (in 28785) | |
Price: $439,900 low | high Med: $445,532 sqft: 3,531 low | high Med: 2,178 $ / sqft: $125 low | high Med: $209 On site: 166 low | high Med: 141 | |
Market Activity 28785
Request a showing
Request a showing
 Listings courtesy of Canopy MLS as distributed by MLS GRID.
Based on information submitted to the MLS GRID as of August 24, 2026 at 10:36:44 AM PDT All data is obtained from various sources and may not have been verified by broker or MLS GRID. Supplied Open House Information is subject to change without notice. All information should be independently reviewed and verified for accuracy. Properties may or may not be listed by the office/agent presenting the information.
The Digital Millennium Copyright Act of 1998, 17 U.S.C. § 512 (the “DMCA”) provides recourse for copyright owners who believe that material appearing on the Internet infringes their rights under U.S. copyright law. If you believe in good faith that any content or material made available in connection with our website or services infringes your copyright, you (or your agent) may send us a notice requesting that the content or material be removed, or access to it blocked. Notices must be sent in writing by email to DMCAnotice@MLSGrid.com.
“The DMCA requires that your notice of alleged copyright infringement include the following information: (1) description of the copyrighted work that is the subject of claimed infringement; (2) description of the alleged infringing content and information sufficient to permit us to locate the content; (3) contact information for you, including your address, telephone number and email address; (4) a statement by you that you have a good faith belief that the content in the manner complained of is not authorized by the copyright owner, or its agent, or by the operation of any law; (5) a statement by you, signed under penalty of perjury, that the information in the notification is accurate and that you have the authority to enforce the copyrights that are claimed to be infringed; and (6) a physical or electronic signature of the copyright owner or a person authorized to act on the copyright owner’s behalf. Failure to include all of the above information may result in the delay of the processing of your complaint.
Contact
Learn More About This Property

| State | NC |
|---|---|
| County | Haywood |
| City | Waynesville |
| Zip Code | 28785 |
| Area | Haywood |
| School District | Tuscola |
| Elementary School | Jonathan Valley |
| High School | Tuscola |
| Listing VS Median (in 28785) | |
Price: $439,900 low | high Med: $445,532 sqft: 3,531 low | high Med: 2,178 $ / sqft: $125 low | high Med: $209 On site: 166 low | high Med: 141 | |