
33 Tiverton Lane,Asheville, NC 28803
Asheville, NC 28803




Description
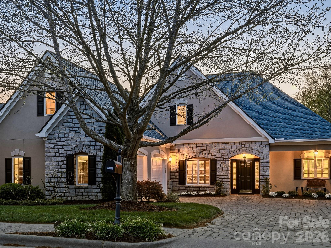
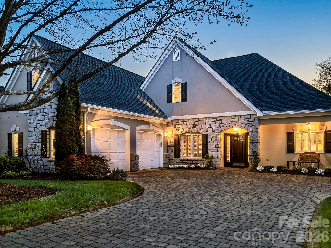
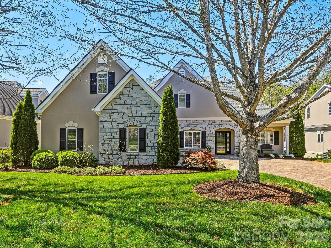
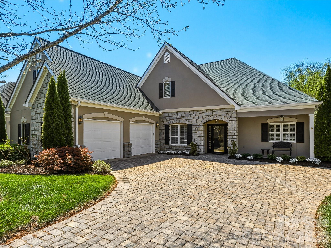
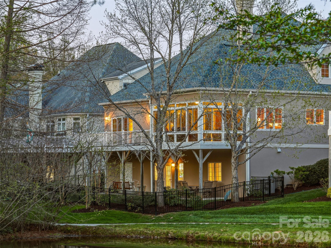
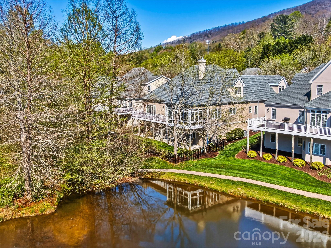
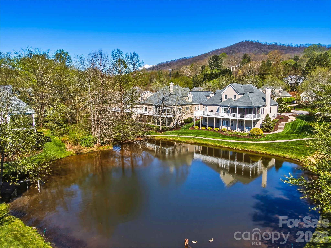
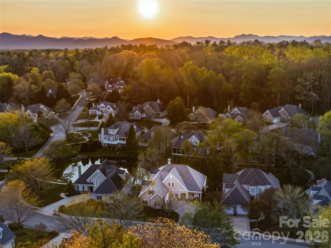
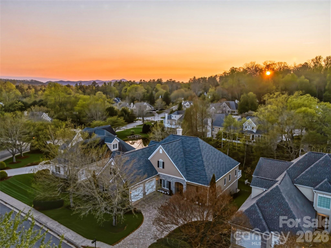
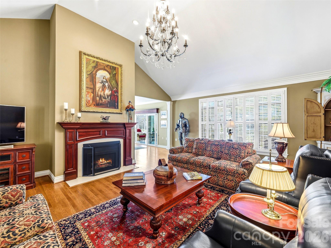
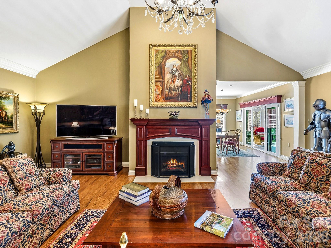
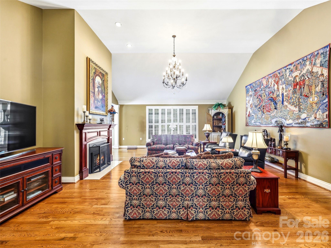
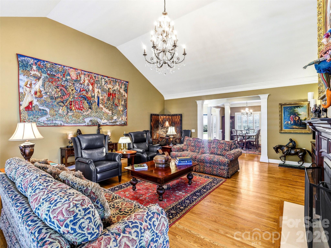
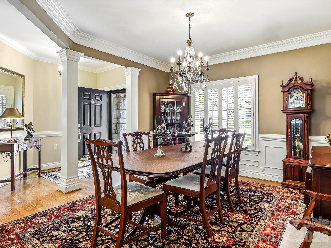
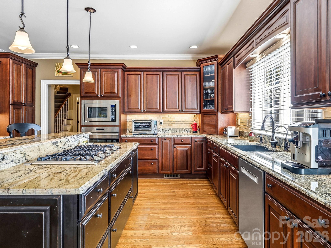
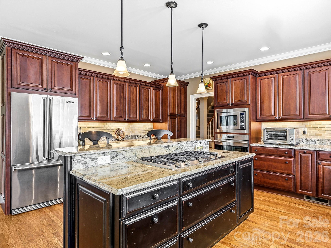
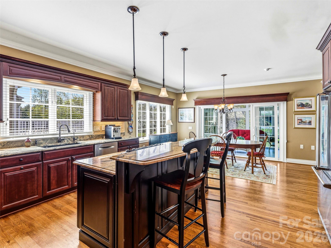
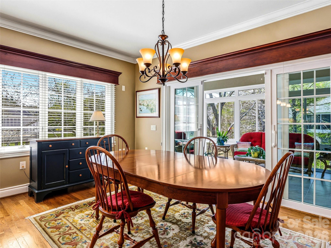
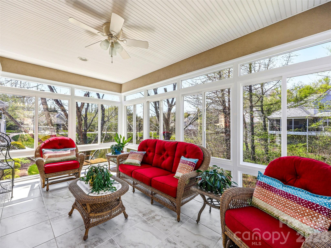
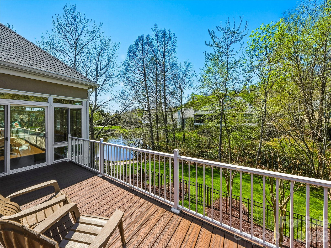
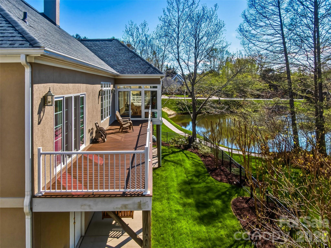
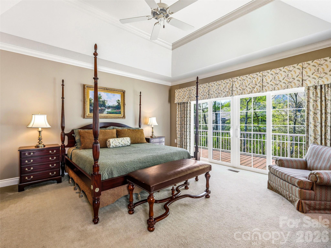
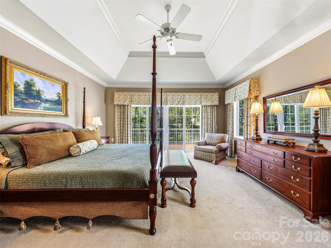
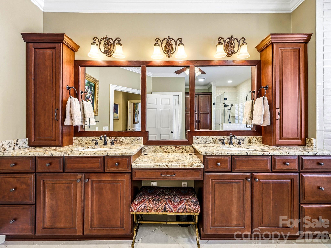
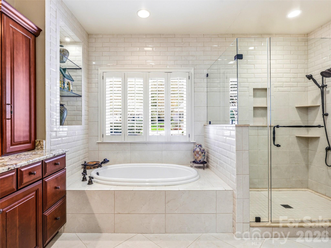
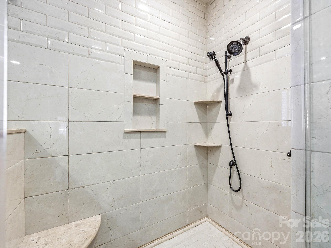
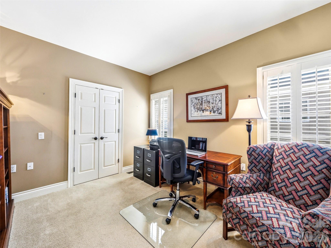
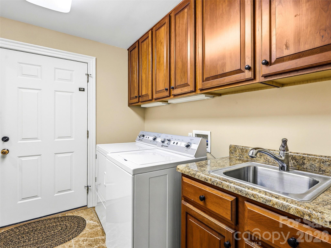
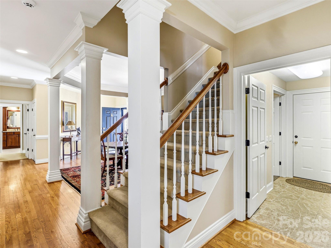
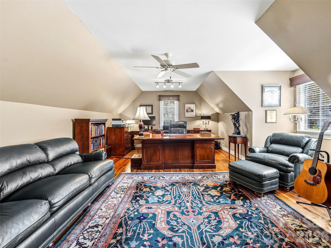
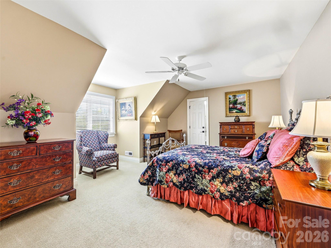
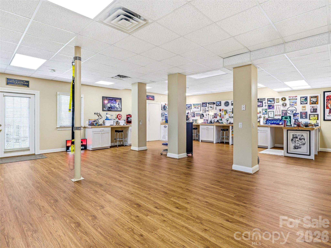
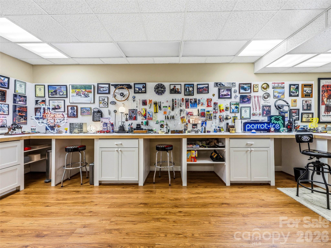
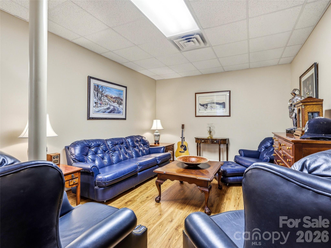
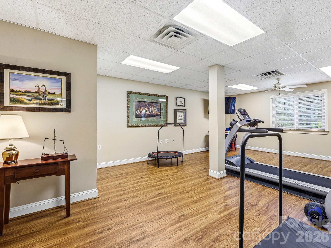
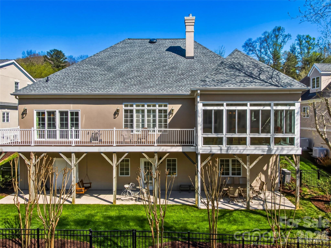
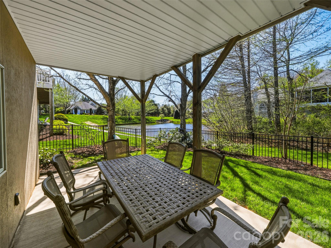
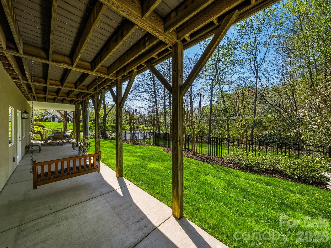
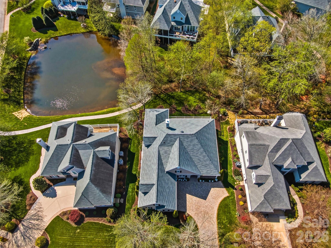
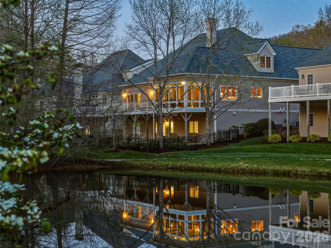
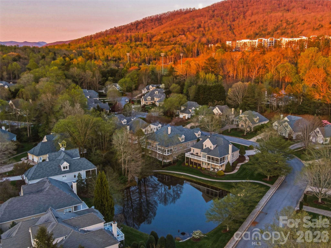
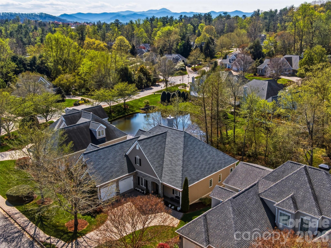
Luxury, comfort, and convenience are yours in this elegant 5,514 square-foot home, one of the finest residences in sought-after Devonshire, a strollable community adjacent to the Blue Ridge Parkway in South Asheville close to shops, restaurants, the Biltmore Estate, medical offices and Mission Hospital. No effort was spared in updating and enhancing this magnificent home with impeccable taste and attention to detail. You’ll appreciate the owners’ vision as you step out onto the delightful all-season porch with westerly sunset views over a peaceful pond. Admire the beautifully appointed, professionally equipped kitchen, spacious updated primary suite, and great room with vaulted ceiling and vented gas fireplace with insert and custom-crafted surround and mantle. Use the huge flex space in the walkout basement for entertaining, exercise, crafting, a workshop, a guest room, and enough storage to meet your every need. The upper level offers flexibility, too, as an office and/or spacious guest suite with even more storage and closet space. The attributes and options of this magnificent home are boundless, the luxury apparent throughout. The Devonshire community is known for its quality of life, convenience, and features including sidewalks and beautifully landscaped common areas with seating and artistic touches. Make an appointment to see this incredible home soon!
Details
| MLS # | 4370215 |
|---|---|
| Listing Type | For Sale |
| Style | House |
| HOA Dues | $497 |
| Sub-Type | Resale |
| Status | Active |
| Year | 1996 |
| Days On Site | 121 |
| Listing Provided By | Howard Hanna Beverly-Hanks Asheville-Biltmore Park | Jay Gerlach |
Features
| Bed(s) | 4 |
|---|---|
| Bath(s) | 4 Total |
| SQ Feet | 5,514 |
| Garage | 2 |
| Basement | Y |
| Story(s) | 1 |
| Zoning | RS4 |
| Acreage | 0.20 |
| Property View | Water |
Interior
| Cooling | Central Air, Ductless, Heat Pump, Zoned |
|---|---|
| Heating | Ductless, Heat Pump, Natural Gas, Zoned |
| Interior Features | Attic Other, Attic Walk In, Breakfast Bar, Cable Prewire, Garden Tub, Kitchen Island, Storage, Walk-In Closet(s) |
| Appliances | Convection Oven, Dishwasher, Disposal, Down Draft, Dryer, Electric Oven, Gas Cooktop, Gas Water Heater, Microwave, Plumbed For Ice Maker, Refrigerator, Self Cleaning Oven, Wall Oven, Washer, Washer/Dryer |
Exterior
| Exterior Features | Lawn Maintenance |
|---|---|
| Roof | Architectural Shingle |
| Construction Materials | Hard Stucco, Stone |
| Foundation Details | Basement |
Parking
| Garage Yes / No | Yes |
|---|---|
| Parking Features | Driveway, Attached Garage, Garage Door Opener |
Utilities
| Utilities | Cable Available, Cable Connected, Electricity Connected, Natural Gas, Underground Power Lines, Underground Utilities, Wired Internet Available |
|---|
Location
| Community Features | Pond, Sidewalks, Street Lights |
|---|
Other
| List Aor | Land of The Sky Association of Realtors |
|---|
Taxes
| Property | 1112600 |
|---|
Area Information
| State | NC |
|---|---|
| County | Buncombe |
| City | Asheville |
| Zip Code | 28803 |
| Area | Buncombe |
| Community Name | Devonshire |
| School District | T.C. Roberson |
| Elementary School | Estes/Koontz |
| High School | T.C. Roberson |
| Listing VS Median (in Devonshire) | |
Price: $1,275,000 low | high Med: $447,950 sqft: 5,514 low | high Med: 2,044 $ / sqft: $231 low | high Med: $219 On site: 121 low | high Med: 126 | |
Market Activity 28803
Request a showing
Request a showing
 Listings courtesy of Canopy MLS as distributed by MLS GRID.
Based on information submitted to the MLS GRID as of August 22, 2026 at 5:05:13 PM PDT All data is obtained from various sources and may not have been verified by broker or MLS GRID. Supplied Open House Information is subject to change without notice. All information should be independently reviewed and verified for accuracy. Properties may or may not be listed by the office/agent presenting the information.
The Digital Millennium Copyright Act of 1998, 17 U.S.C. § 512 (the “DMCA”) provides recourse for copyright owners who believe that material appearing on the Internet infringes their rights under U.S. copyright law. If you believe in good faith that any content or material made available in connection with our website or services infringes your copyright, you (or your agent) may send us a notice requesting that the content or material be removed, or access to it blocked. Notices must be sent in writing by email to DMCAnotice@MLSGrid.com.
“The DMCA requires that your notice of alleged copyright infringement include the following information: (1) description of the copyrighted work that is the subject of claimed infringement; (2) description of the alleged infringing content and information sufficient to permit us to locate the content; (3) contact information for you, including your address, telephone number and email address; (4) a statement by you that you have a good faith belief that the content in the manner complained of is not authorized by the copyright owner, or its agent, or by the operation of any law; (5) a statement by you, signed under penalty of perjury, that the information in the notification is accurate and that you have the authority to enforce the copyrights that are claimed to be infringed; and (6) a physical or electronic signature of the copyright owner or a person authorized to act on the copyright owner’s behalf. Failure to include all of the above information may result in the delay of the processing of your complaint.
Contact
Learn More About This Property

| State | NC |
|---|---|
| County | Buncombe |
| City | Asheville |
| Zip Code | 28803 |
| Area | Buncombe |
| Community Name | Devonshire |
| School District | T.C. Roberson |
| Elementary School | Estes/Koontz |
| High School | T.C. Roberson |
| Listing VS Median (in Devonshire) | |
Price: $1,275,000 low | high Med: $447,950 sqft: 5,514 low | high Med: 2,044 $ / sqft: $231 low | high Med: $219 On site: 121 low | high Med: 126 | |