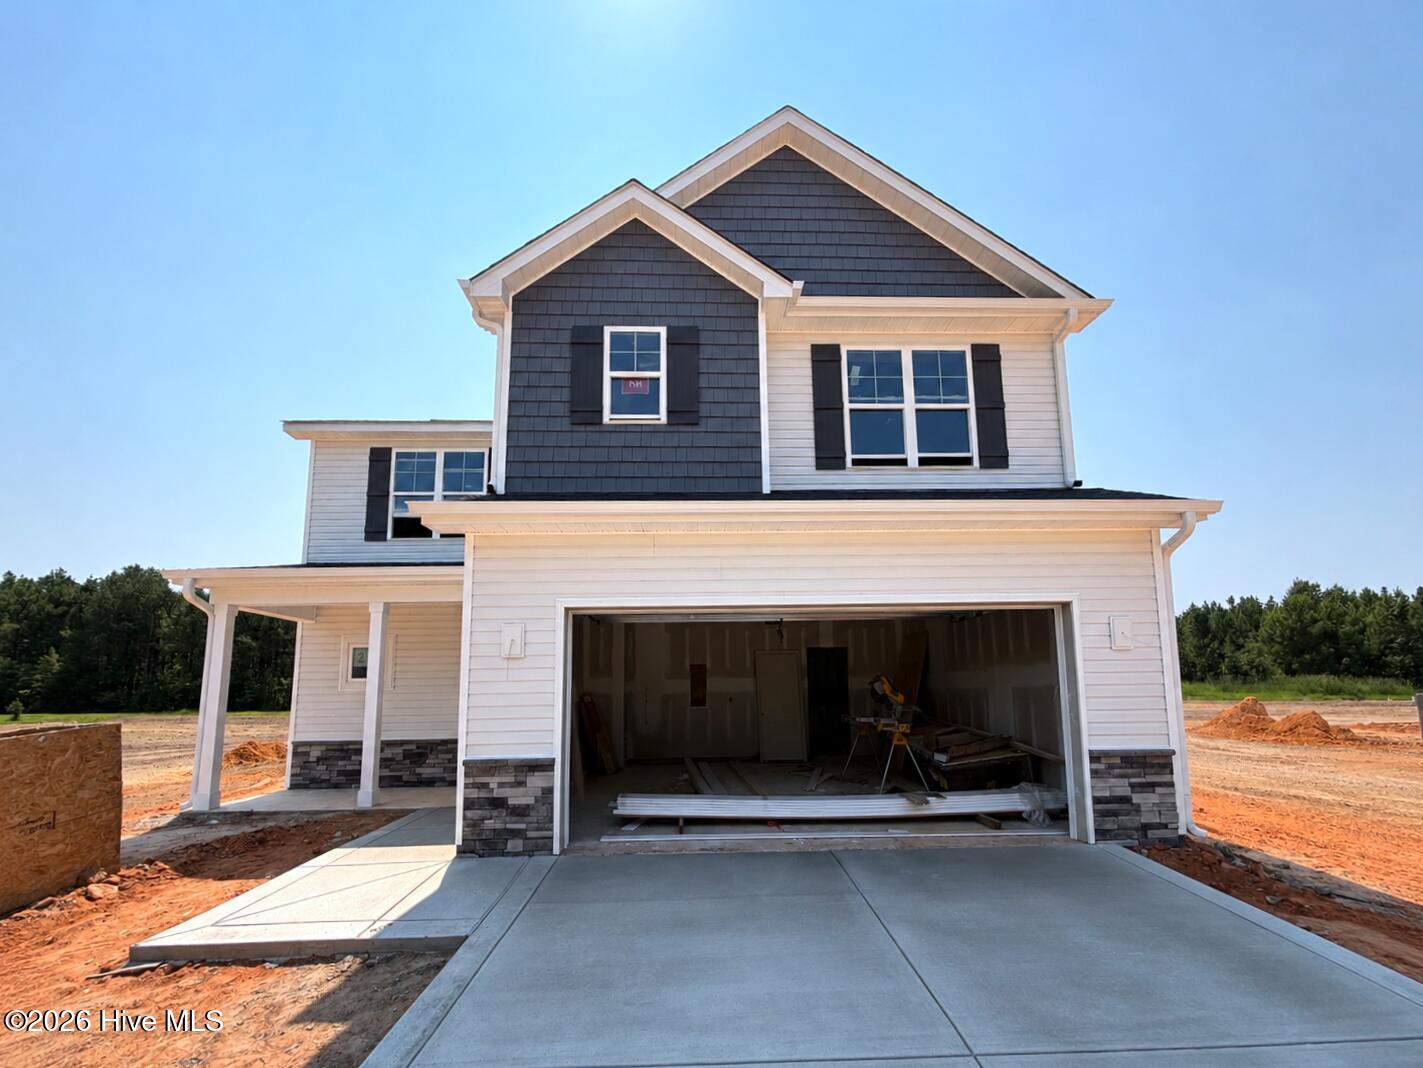
321 Thorntons Creek Drive,Erwin, NC 28339
Erwin, NC 28339


Description
What an amazing floor plan! Built by Ben Stout Construction, the Fawnbrook floor plan is a favorite! Walk up to your front porch & come home to your open family room. The kitchen will impress the chef in the family with apantry, granite counters and stainless steel appliances. Entering through your double garage is a spacious mudroom & easy entry into the kitchen to drop off those groceries. A bedroom downstairs with full bath provides the perfect space for guests or a home office. Upstairs, is the owner's suite with a walk-in closet & garden tub with a separate shower. The other 3 generously sized bedrooms provide ample space for family members or guests, with access to a shared bathroom for added convenience, not to mention the bonus room! In your backyard, there is a patio for seating or entertaining. All of these are located in the new neighborhood, Thorntons Creek in Erwin. Welcome Home! AGENTS-not a member of MLS? Call Showing Time foraccess/disclosures.
Details
| MLS # | 100593958 |
|---|---|
| Listing Type | For Sale |
| Style | House |
| HOA Dues | $385 |
| Sub-Type | New Construction |
| Status | Active |
| Year | 2026 |
| Days On Site | 16 |
| Listing Provided By | Keller Williams Realty-Fayetteville | Brian O'Connell |
Features
| Bed(s) | 4 |
|---|---|
| Bath(s) | 3 Total |
| SQ Feet | 2,308 |
| Garage | 2 |
| Story(s) | 2 |
| Zoning | RA-30 |
| Acreage | 0.58 |
| Property View | None |
Interior
| Interior Features | Walk-in Closet(s), Mud Room, Kitchen Island, Pantry, Walk-in Shower, Walk-In Closet(s) |
|---|---|
| Heating Yes / No | Yes |
| Cooling Yes / No | Yes |
| Cooling | Central Air |
| Fireplaces Total | 1 |
| Fireplace Yes / No | Yes |
| Laundry Features | Laundry Room |
| Rooms Total | 7 |
Exterior
| Roof | Shingle |
|---|---|
| Foundation Details | Slab |
| Lot Features | Cleared |
| View | None |
| Construction Materials | Vinyl Siding, Wood Frame |
Parking
| Attached Garage Yes / No | Yes |
|---|---|
| Garage Yes / No | Yes |
| Parking Features | Attached |
Utilities
| Utilities | Water Available |
|---|
Taxes
| Tax Book Number | 2025 |
|---|---|
| Tax Legal Description | LOT#1 THORNTONS CREEK S/D PH2 MAP#2025-745 |
| Tax Year | 2026 |
Area Information
| State | NC |
|---|---|
| County | Harnett |
| City | Erwin |
| Zip Code | 28339 |
| Community Name | Thorntons Creek |
| Elementary School | Buies Creek Elementary School |
| High School | Harnett Central High School |
| Listing VS Median (in Thorntons Creek) | |
Price: $369,995 low | high Med: $349,995 sqft: 2,308 low | high Med: 1,911 $ / sqft: $160 low | high Med: $183 On site: 16 low | high Med: 16 | |
Market Activity 28339
Request a showing
Request a showing
Contact
Learn More About This Property

| State | NC |
|---|---|
| County | Harnett |
| City | Erwin |
| Zip Code | 28339 |
| Community Name | Thorntons Creek |
| Elementary School | Buies Creek Elementary School |
| High School | Harnett Central High School |
| Listing VS Median (in Thorntons Creek) | |
Price: $369,995 low | high Med: $349,995 sqft: 2,308 low | high Med: 1,911 $ / sqft: $160 low | high Med: $183 On site: 16 low | high Med: 16 | |