In-Person: 08/22 2:00 PM - 3:00 PM
In-Person: 08/29 2:00 PM - 3:00 PM
32 Pendergrass Drive,Princeton, NC 27569
Princeton, NC 27569

Description
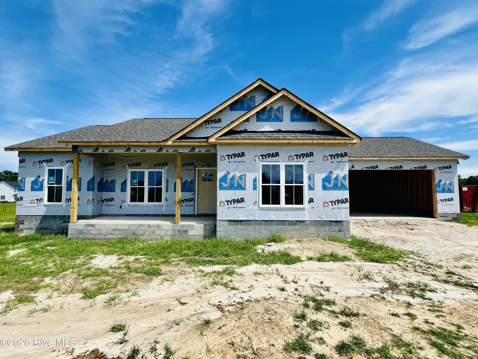
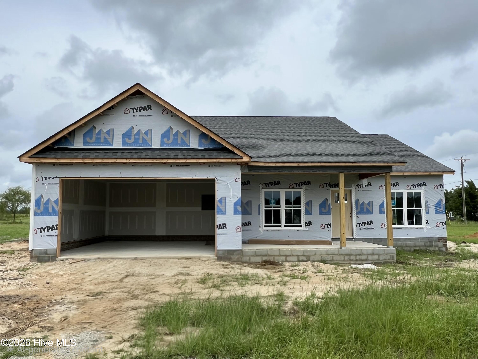
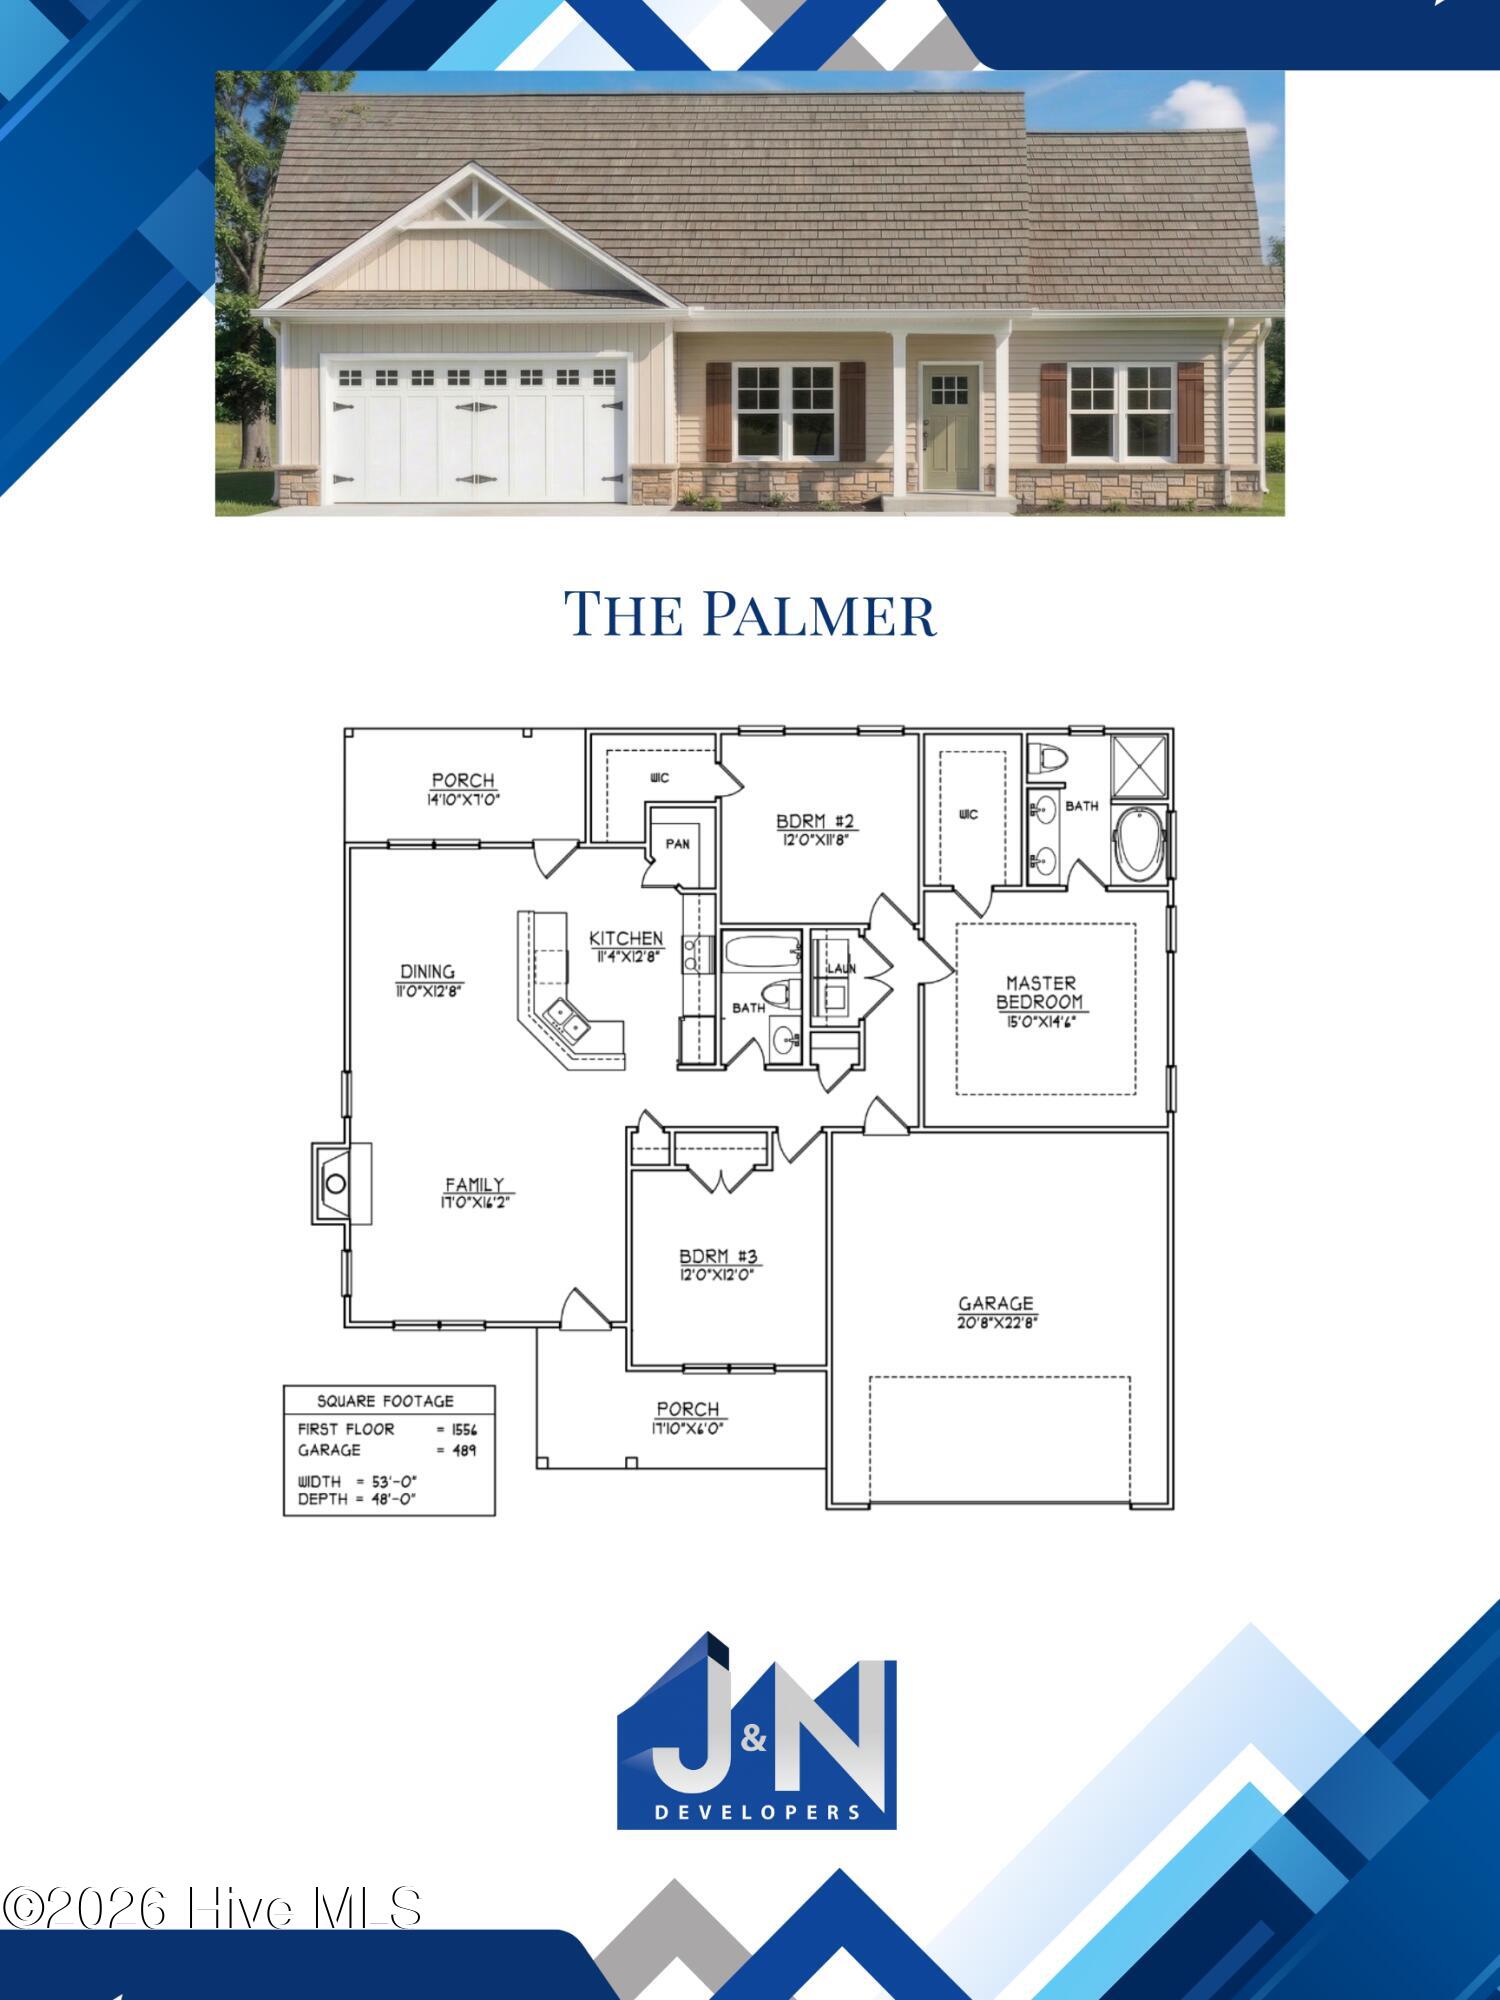
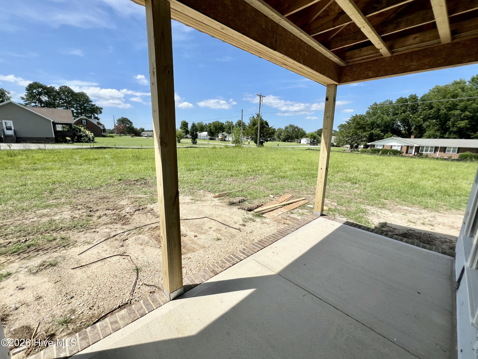
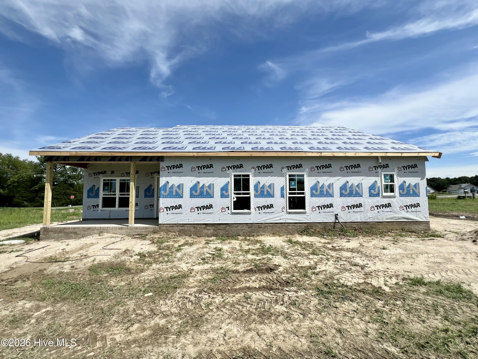
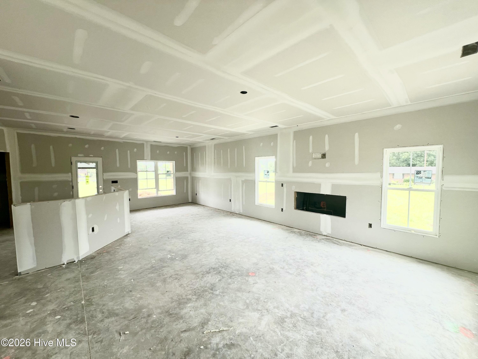
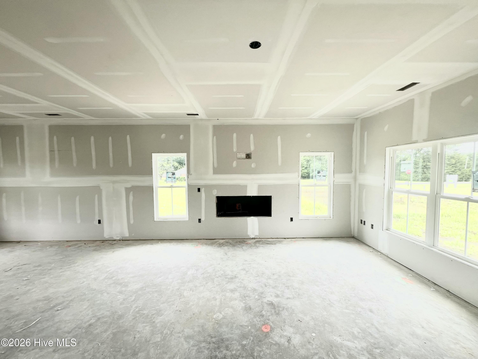
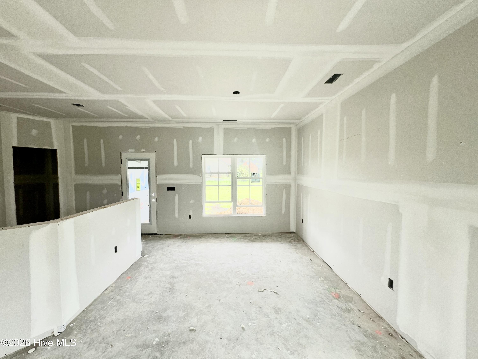
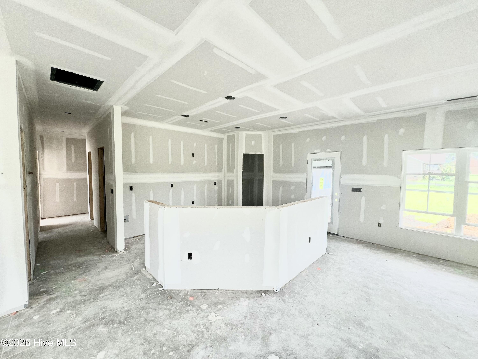
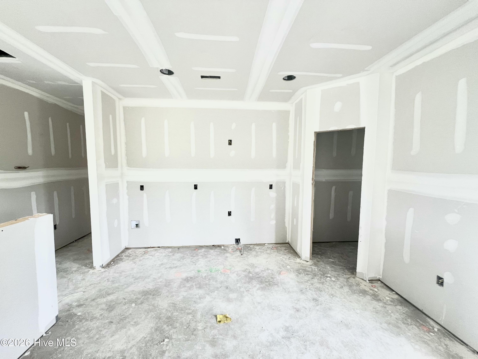
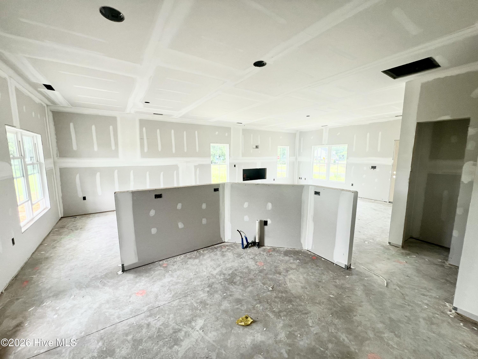
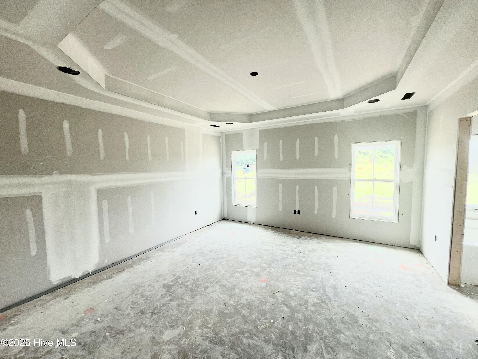
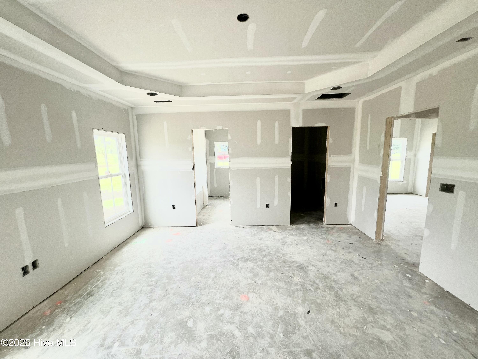
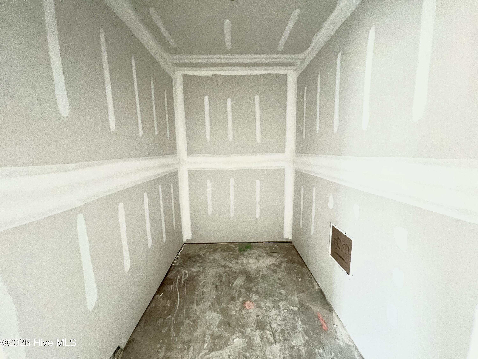
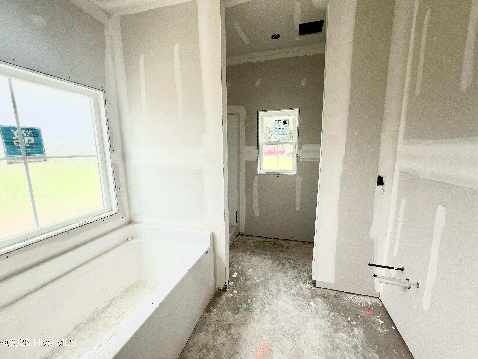
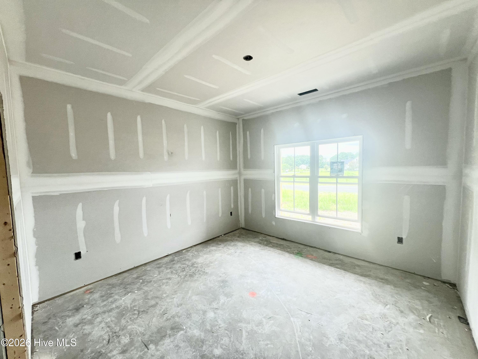
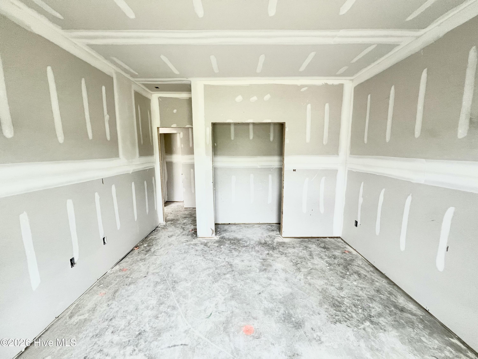
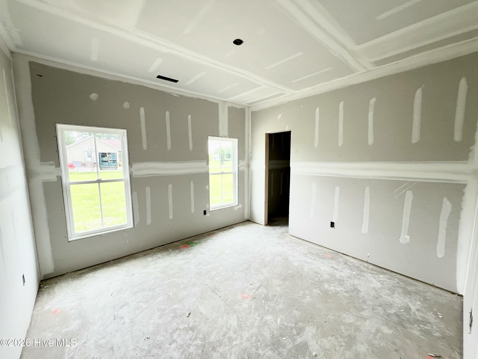
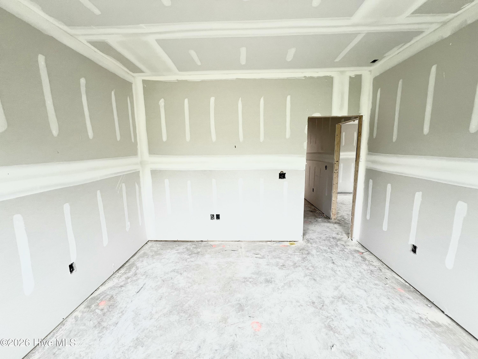
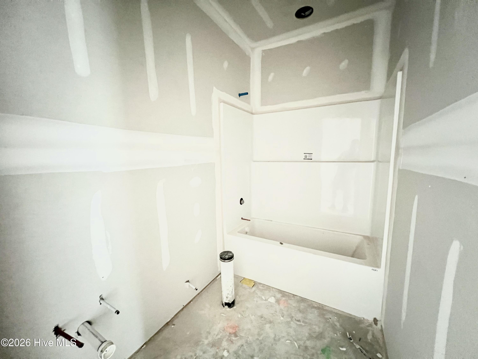
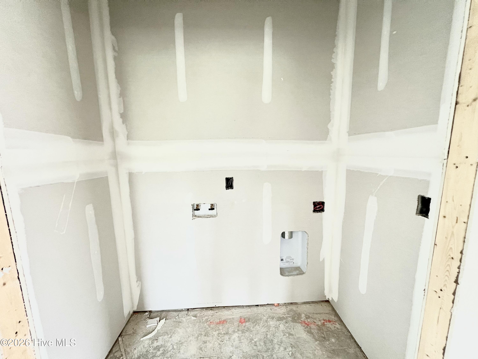
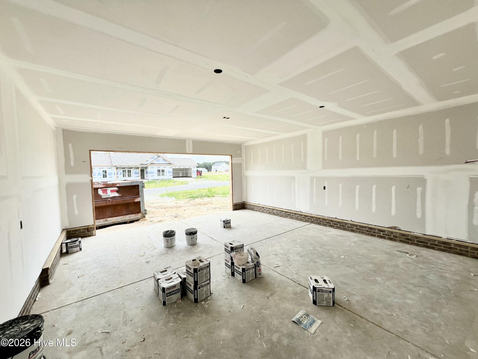
ASK ABOUT $5,000 BUILDER CONCESSION w/ ADDITIONAL $1,500 FOR MILITARY/VETERANS!! USE AS YOU CHOOSE!! The Palmer Plan offers 1,556 square feet of thoughtfully designed living space with 3 bedrooms and 2 bathrooms, situated on a spacious .92-acre homesite in the desirable Pendergrass community. Step inside to a large open family room featuring a cozy fireplace, creating the perfect space for relaxing or entertaining. The family room flows seamlessly into the dining area and beautifully appointed kitchen, complete with a large quartz island, tile backsplash, stainless steel appliances, and a spacious walk-in pantry designed for everyday living. The private owner's suite features an elegant tray ceiling, a generous walk-in closet, dual vanity, relaxing soaking tub, and a separate walk-in shower. Two additional bedrooms share a full bathroom, offering comfortable accommodations for family or guests. Additional features include a dedicated laundry room, an attached two-car garage, and covered front and back porches, providing wonderful spaces to enjoy the peaceful setting and outdoor living. Located in the Princeton School District, Pendergrass offers the charm of country living with convenient access to Goldsboro, Smithfield, Wilson, Raleigh, Seymour Johnson Air Force Base, and major highways, making commuting simple while enjoying the tranquility of a spacious homesite.
Details
| MLS # | 100588594 |
|---|---|
| Listing Type | For Sale |
| Style | House |
| HOA Dues | $300 |
| Sub-Type | New Construction |
| Status | Active |
| Year | 2026 |
| Days On Site | 39 |
| Listing Provided By | RE/MAX Southland Realty II | Beth Hines |
Features
| Bed(s) | 3 |
|---|---|
| Bath(s) | 2 Total |
| SQ Feet | 1,556 |
| Garage | 2 |
| Story(s) | 1 |
| Zoning | residential |
| Acreage | 0.92 |
| Property View | None |
Interior
| Interior Features | Master Downstairs, Walk-in Closet(s), Tray Ceiling(s), High Ceilings, Solid Surface, Kitchen Island, Ceiling Fan(s), Pantry, Walk-in Shower, Walk-In Closet(s) |
|---|---|
| Heating Yes / No | Yes |
| Cooling Yes / No | Yes |
| Cooling | Central Air, Ceiling Fan(s) |
| Fireplaces Total | 1 |
| Fireplace Yes / No | Yes |
| Laundry Features | Dryer Hookup, Washer Hookup, Laundry Room |
| Rooms Total | 7 |
Exterior
| Roof | Shingle |
|---|---|
| Foundation Details | Slab |
| Lot Features | Level, Landscaped |
| View | None |
| Construction Materials | Vinyl Siding, Wood Frame |
| Security Features | Smoke Detector(s) |
Parking
| Attached Garage Yes / No | Yes |
|---|---|
| Garage Yes / No | Yes |
| Parking Features | Garage Faces Front, Attached, Covered, Garage Door Opener, Paved, Garage |
Utilities
| Utilities | Water Available |
|---|
Taxes
| Tax Book Number | 105 |
|---|---|
| Tax Legal Description | LOT 16 PENDERGRASS |
Area Information
| State | NC |
|---|---|
| County | Johnston |
| City | Princeton |
| Zip Code | 27569 |
| Community Name | Pendergrass |
| Elementary School | Princeton Elementary School |
| High School | Princeton |
| Listing VS Median (in Pendergrass) | |
Price: $325,900 low | high Med: $334,900 sqft: 1,556 low | high Med: 1,885 $ / sqft: $209 low | high Med: $178 On site: 39 low | high Med: 72 | |
Market Activity 27569
Request a showing
Request a showing
Contact
Learn More About This Property

| Open House |
|---|
| In-Person 08/22 2:00 PM - 3:00 PM |
| In-Person 08/29 2:00 PM - 3:00 PM |
| State | NC |
|---|---|
| County | Johnston |
| City | Princeton |
| Zip Code | 27569 |
| Community Name | Pendergrass |
| Elementary School | Princeton Elementary School |
| High School | Princeton |
| Listing VS Median (in Pendergrass) | |
Price: $325,900 low | high Med: $334,900 sqft: 1,556 low | high Med: 1,885 $ / sqft: $209 low | high Med: $178 On site: 39 low | high Med: 72 | |