

Description
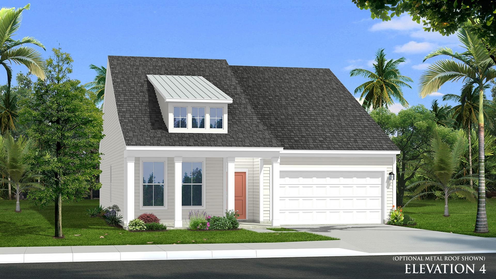
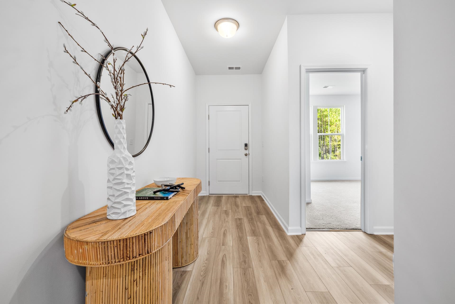
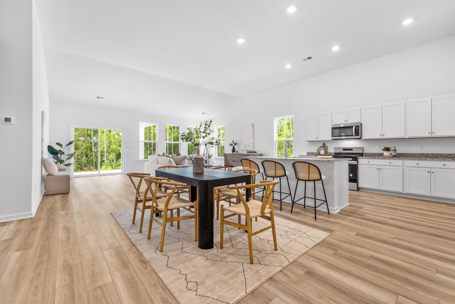
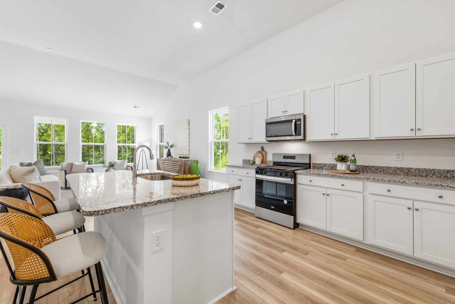
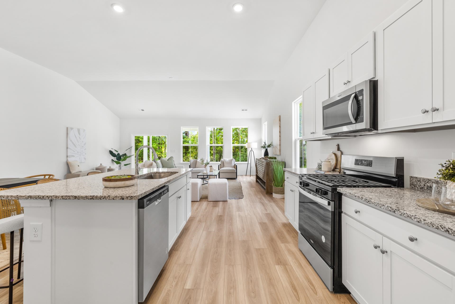
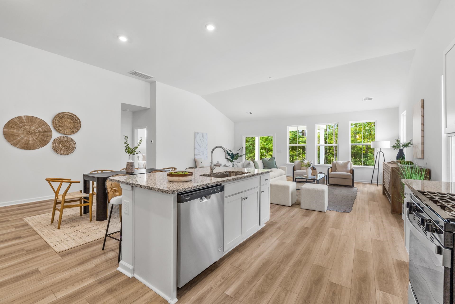
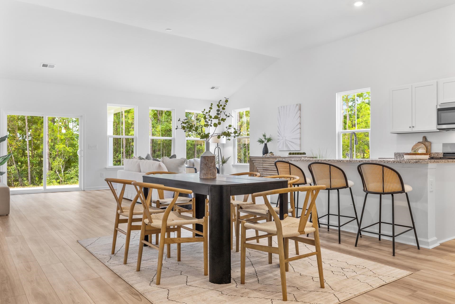
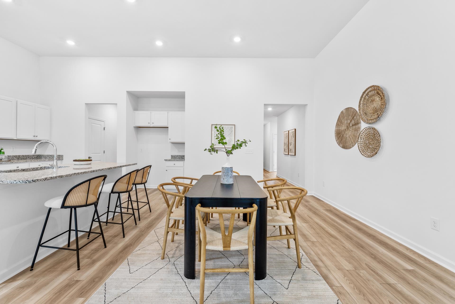
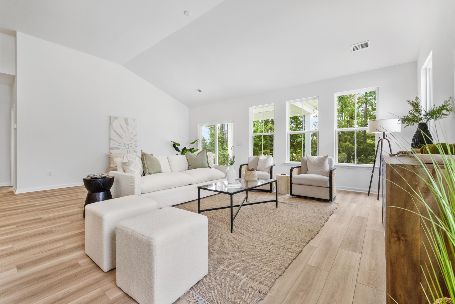
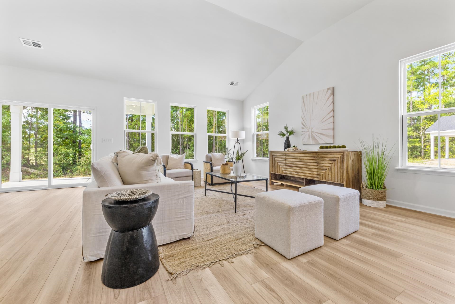
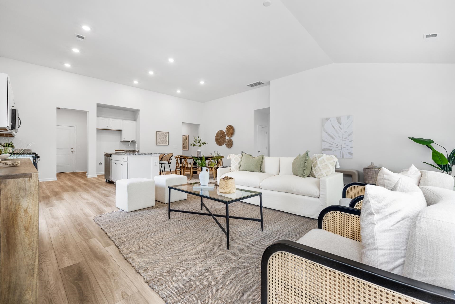
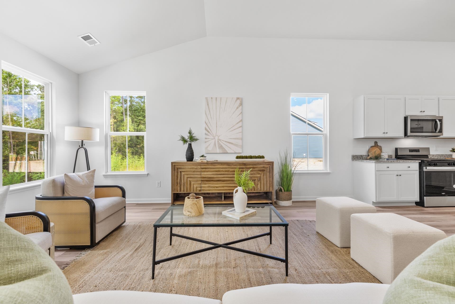
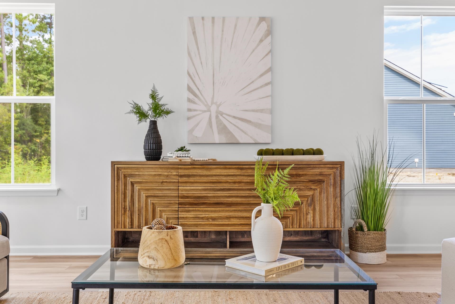
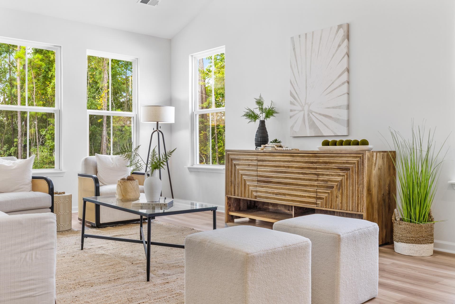
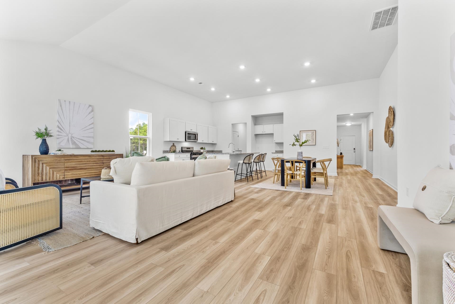
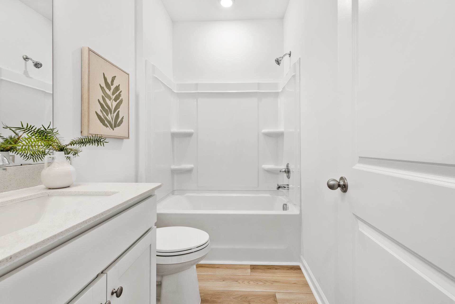
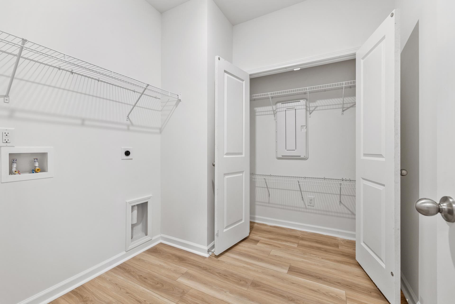
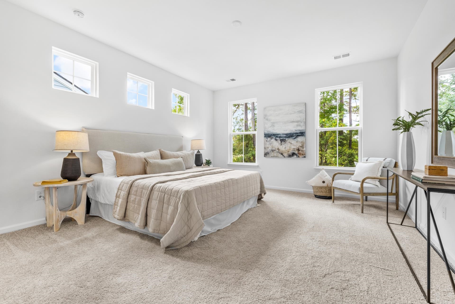
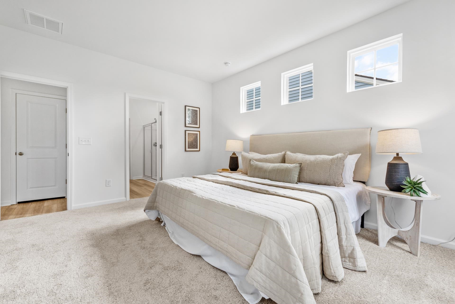
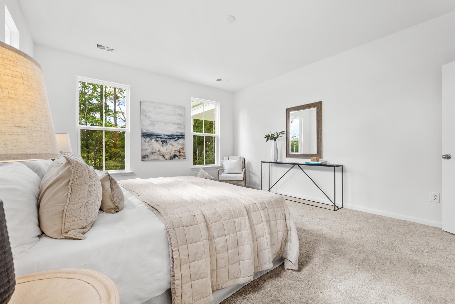
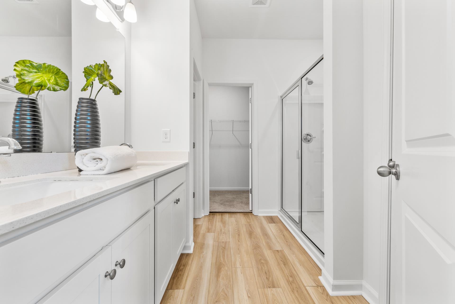
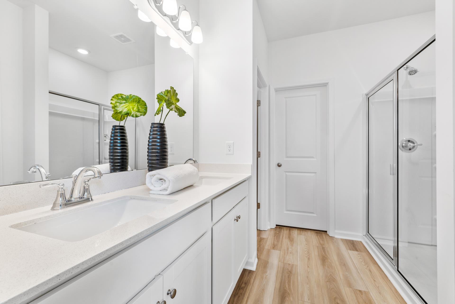
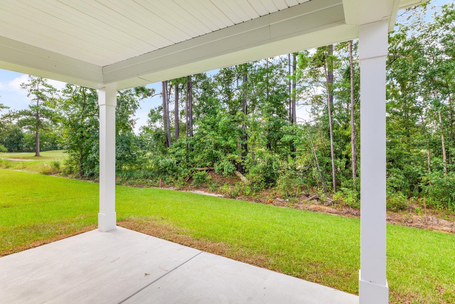
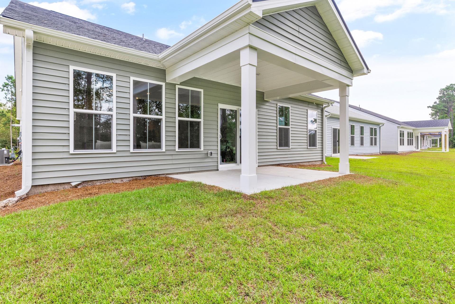
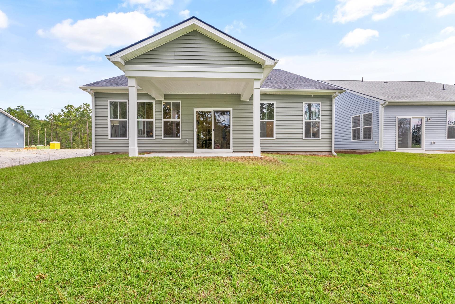
This beautiful single story Chelsea floor plan is light, bright, and airy, thanks to the 12-foot gathering room ceiling and 6-foot windows. The primary suite flows through to the ensuite bathroom, which has a Roman walk in tiled shower, a large walk in closet, and a private water closet. The kitchen is equipped 42-inch soft close cabinets with crown molding, a large walk in pantry, and stainless steel appliances. The home is fitted with a high quality LVP in the main living areas, wet areas, and the owner's suite. Enjoy your evenings out back on the covered porch. The Bluffs at Sun Colony is also a natural gas community, and each home comes with a gas operated furnace, stove, and tankless hot water heater. Come visit The Bluffs at Sun Colony, a hidden gem of the Grand Strand, this home provides a private setting just 10 minutes from Cherry Grove Pier. This is a To Be Built home and currently under construction, Photos are being used for marketing purposes only. Please schedule an appointment to tour our completed Avondale model home.
Details
| MLS # | 2611573 |
|---|---|
| Listing Type | For Sale |
| Style | House |
| HOA Dues | $70 |
| Sub-Type | Resale |
| Status | Pending |
| Year | 2026 |
| Days On Site | 108 |
| Listing Provided By | DRB Group South Carolina, LLC | Hayden Kram |
Features
| Bed(s) | 4 |
|---|---|
| Bath(s) | 3 Total |
| SQ Feet | 1,891 |
| Garage | 2 |
| Story(s) | 1 |
| Zoning | Res |
| Acreage | 0.18 |
| Golf Course | Yes |
Interior
| Cooling Yes / No | Yes |
|---|---|
| Cooling | Central Air |
| Heating Yes / No | Yes |
| Heating | Central, Electric, Gas |
| Interior Features | Attic, Dual Sinks, Linen Closet, Main Level Primary, Pull Down Attic Stairs, Permanent Attic Stairs, Separate Shower, Vanity, Walk In Closets, Bedroom On Main Level, Kitchen Island, Stainless Steel Appliances, Solid Surface Counters |
| Furnished | Unfurnished |
| Appliances | Dishwasher, Disposal, Microwave, Range |
Exterior
| Exterior Features | Porch, Patio |
|---|---|
| Security Features | Smoke Detectors |
| Construction Materials | Vinyl Siding |
| Foundation Details | Slab |
| Lot Features | Near Golf Course, Outside City Limits, Rectangular, Rectangular Lot |
Parking
| Garage Yes / No | Yes |
|---|---|
| Attached Garage Yes / No | Yes |
| Parking Features | Attached, Garage, Two Car Garage, Garage Door Opener |
Utilities
| Utilities | Cable Available, Electricity Available, Natural Gas Available, Phone Available, Sewer Available, Underground Utilities, Water Available |
|---|
Location
| Community Features | Golf Carts Ok, Golf, Long Term Rental Allowed |
|---|
Area Information
| State | SC |
|---|---|
| County | Horry |
| City | Longs |
| Zip Code | 29568 |
| Area | 03A Longs to Little River Area North of 9 between Waccamaw River |
| Community Name | Bluffs at Sun Colony |
| Listing VS Median (in Bluffs at Sun Colony) | |
Price: $334,143 low | high Med: $333,745 sqft: 1,891 low | high Med: 2,335 $ / sqft: $177 low | high Med: $143 On site: 108 low | high Med: 129 | |
Market Activity 29568
Request a showing
Request a showing
Contact
Learn More About This Property

| State | SC |
|---|---|
| County | Horry |
| City | Longs |
| Zip Code | 29568 |
| Area | 03A Longs to Little River Area North of 9 between Waccamaw River |
| Community Name | Bluffs at Sun Colony |
| Listing VS Median (in Bluffs at Sun Colony) | |
Price: $334,143 low | high Med: $333,745 sqft: 1,891 low | high Med: 2,335 $ / sqft: $177 low | high Med: $143 On site: 108 low | high Med: 129 | |