
 In-Person: 08/23 12:00 PM - 2:00 PM
316 Naval Store Drive,Jacksonville, NC 28546
Jacksonville, NC 28546




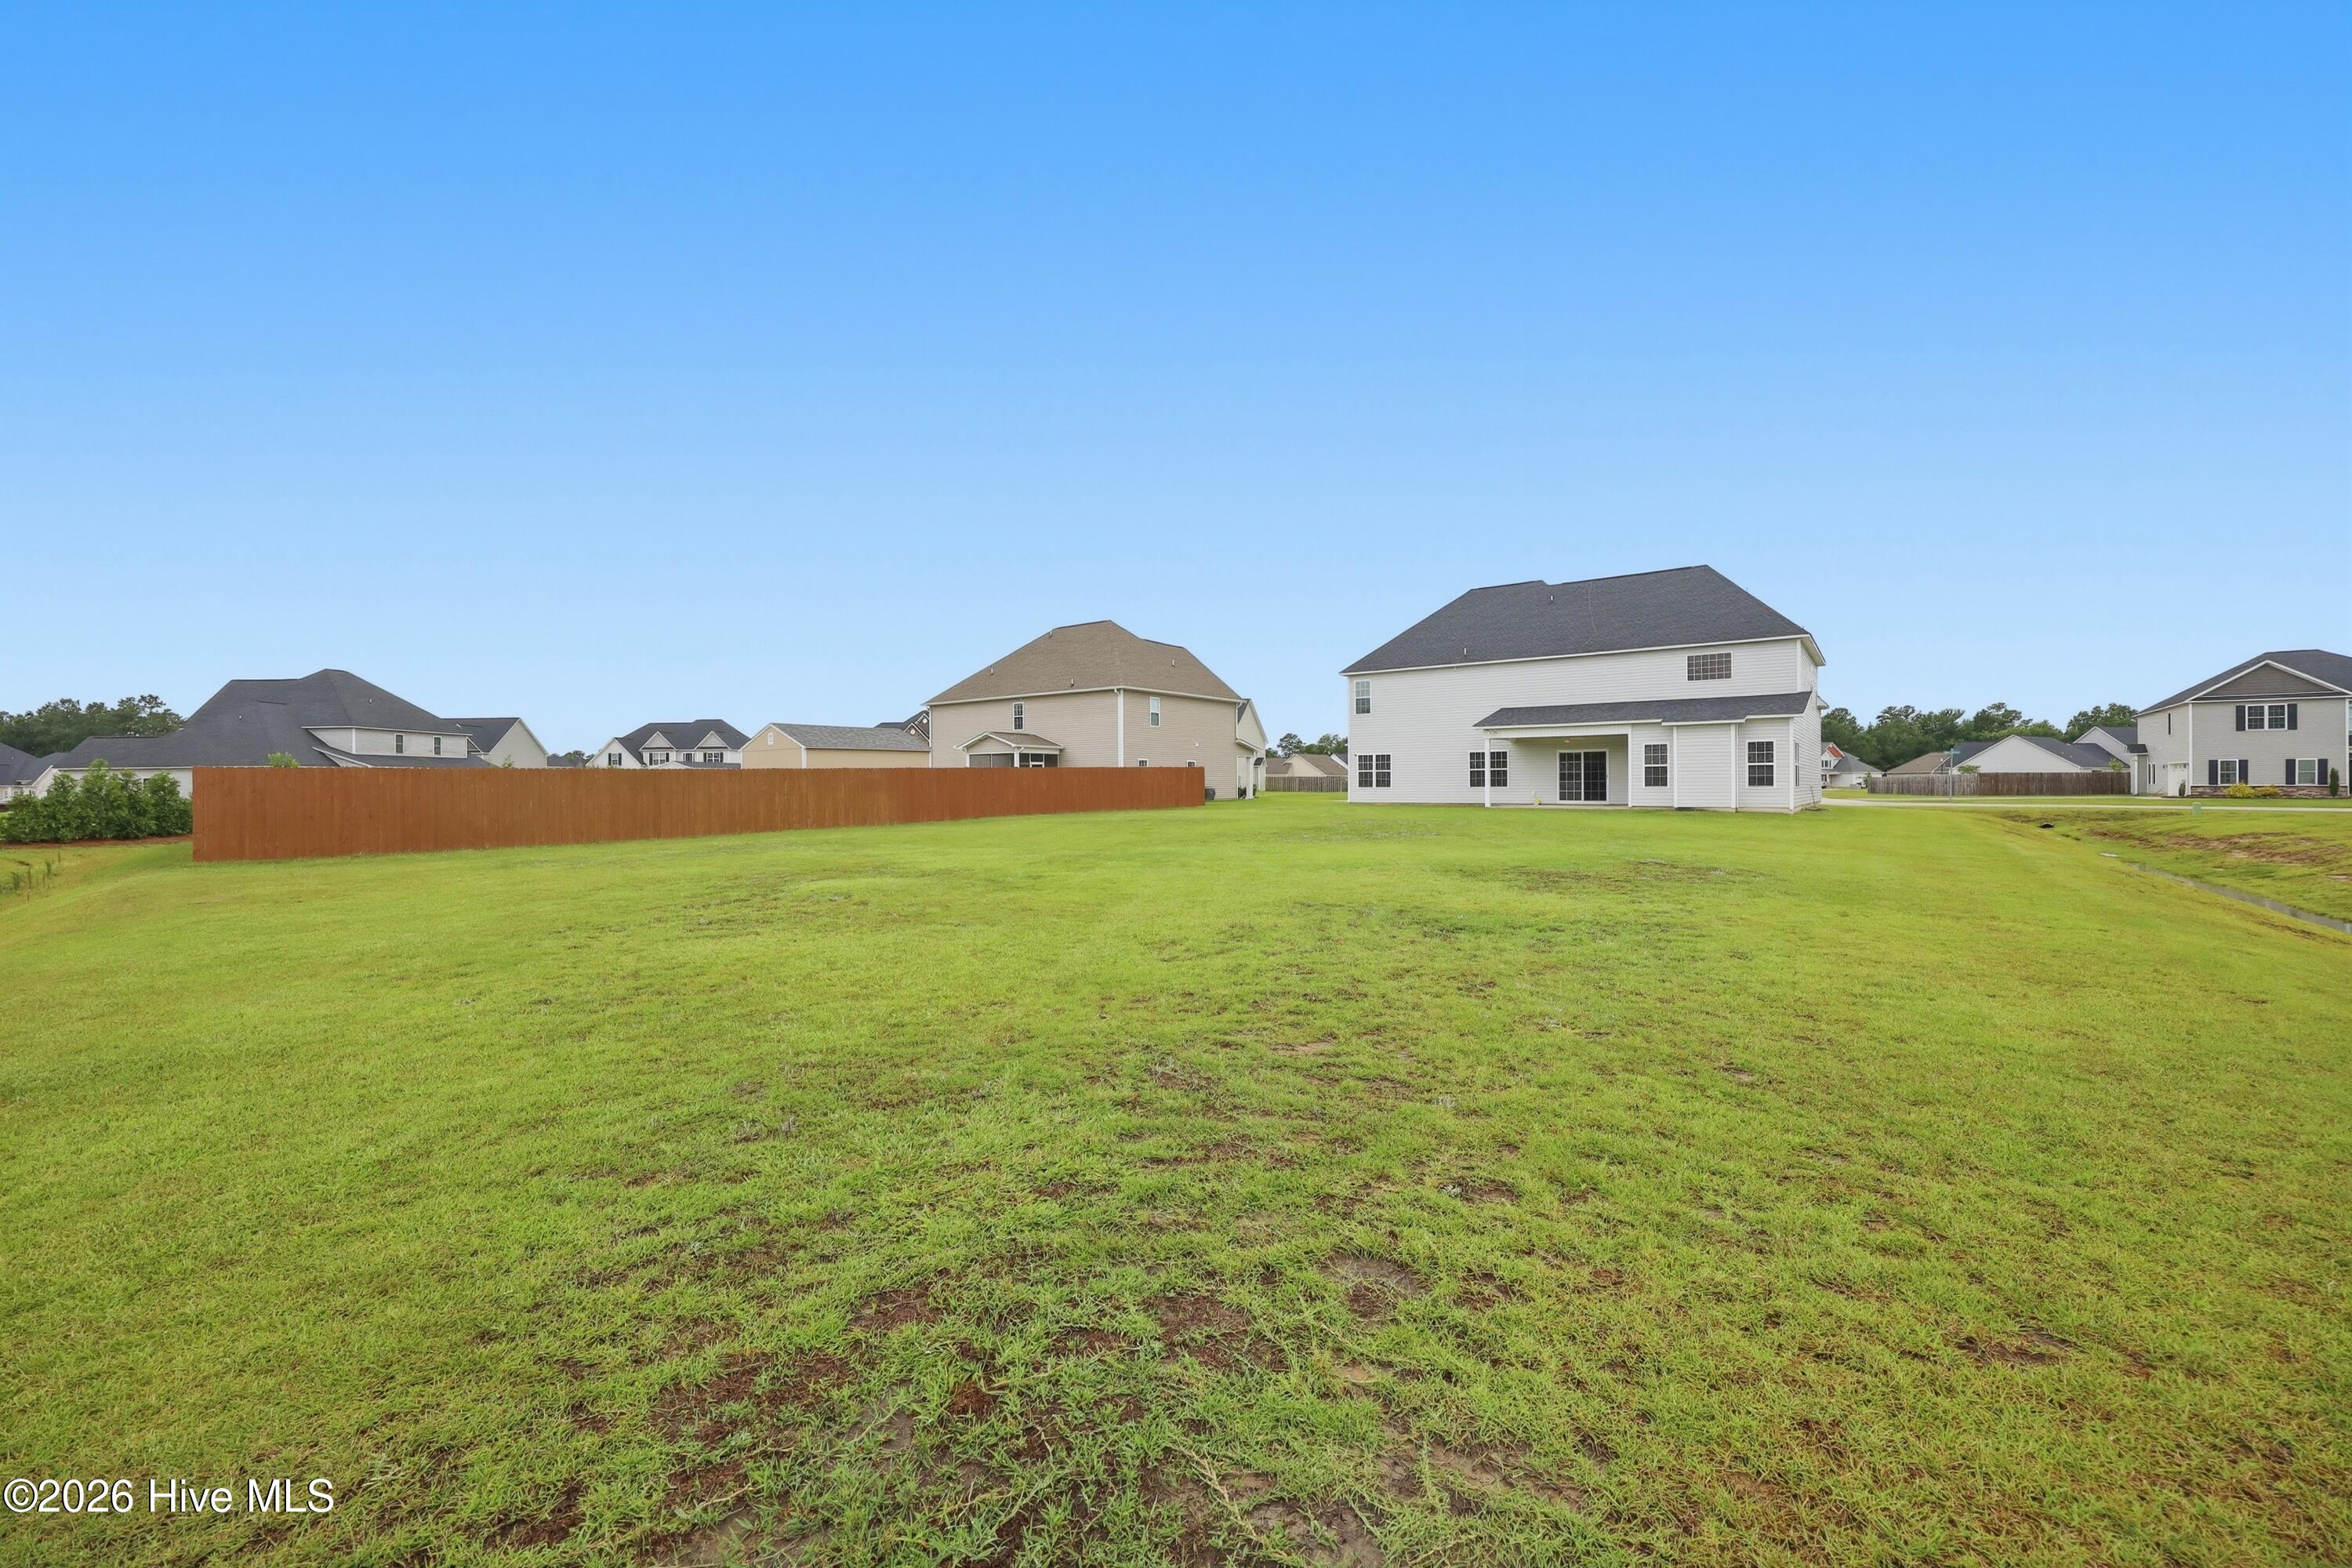

Description
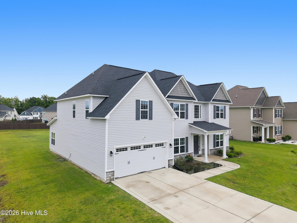
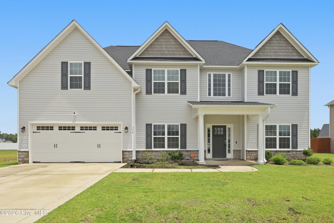
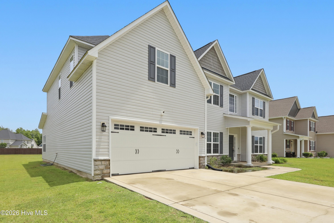
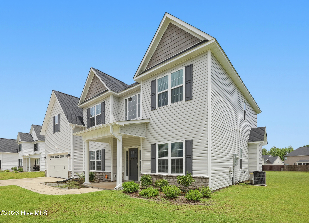
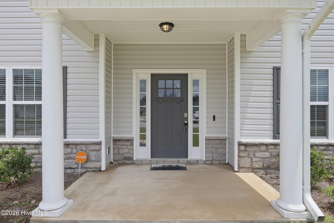
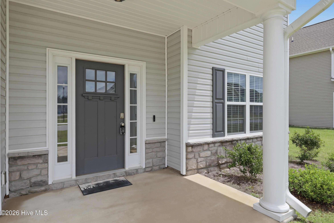
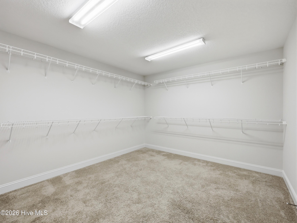
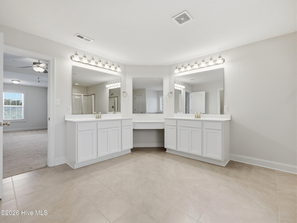
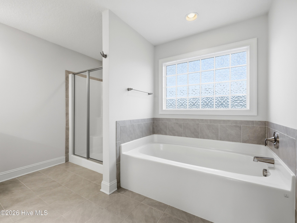
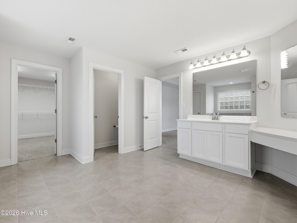
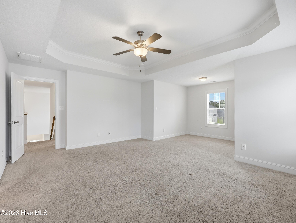
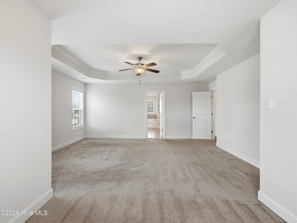
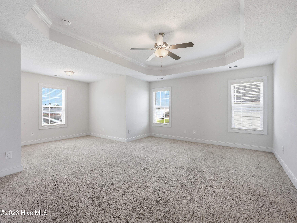
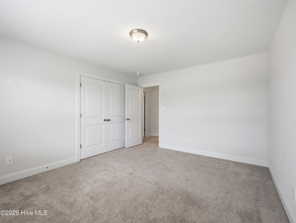
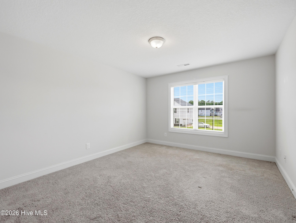
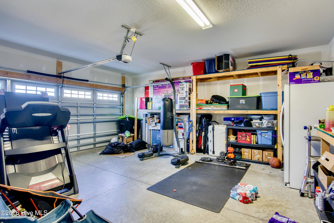
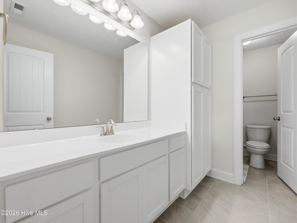
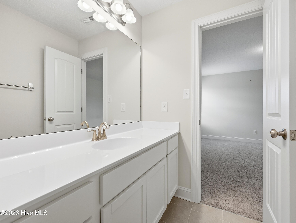
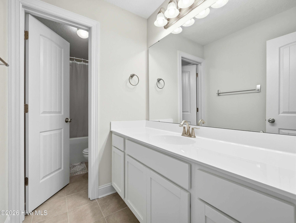
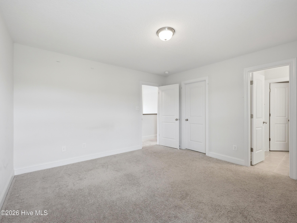
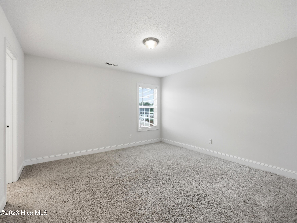
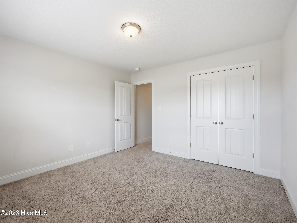
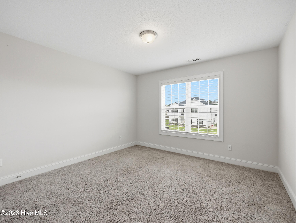
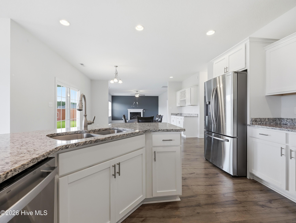
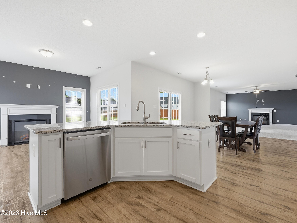
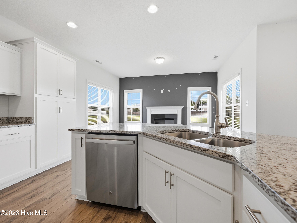
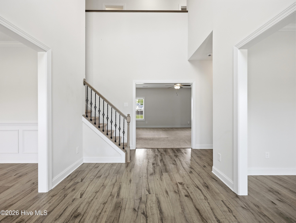
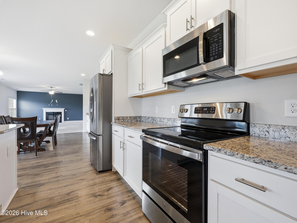
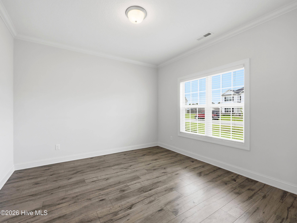
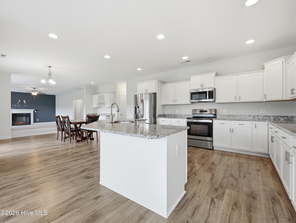
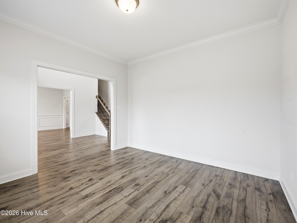
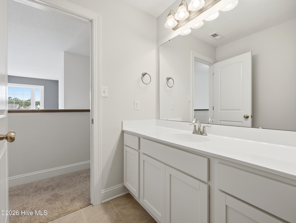
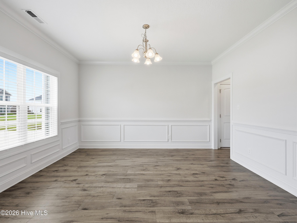
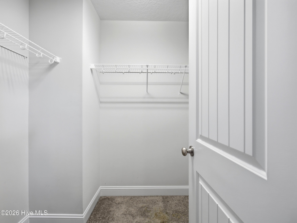
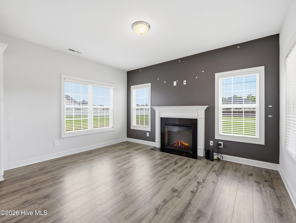
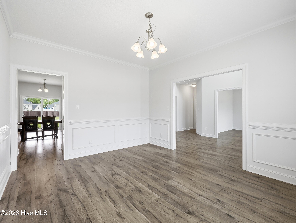
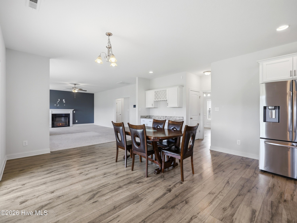
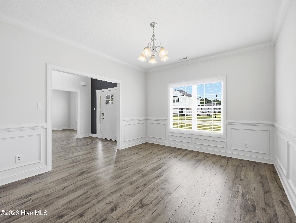
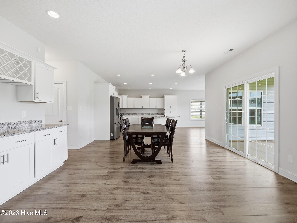
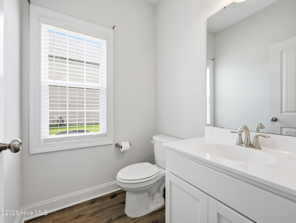
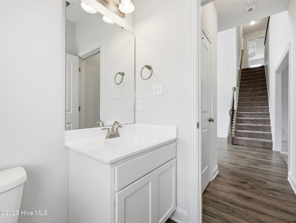
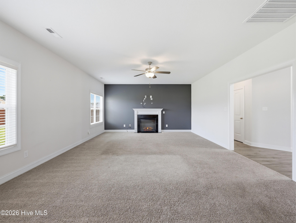
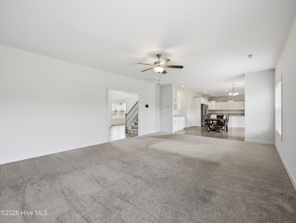
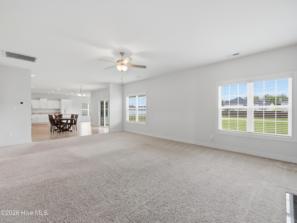
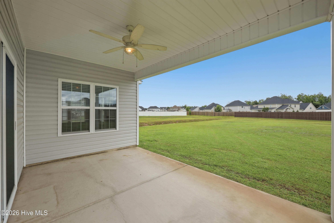
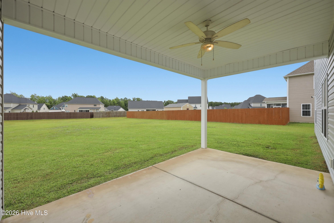
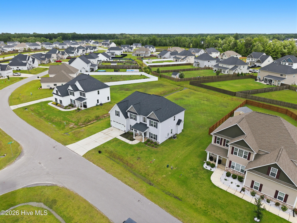
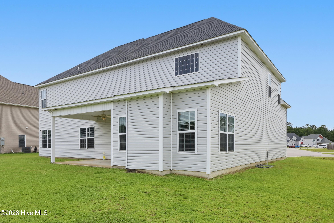
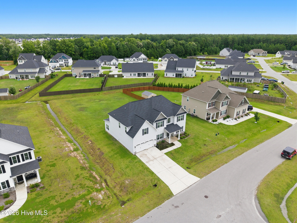
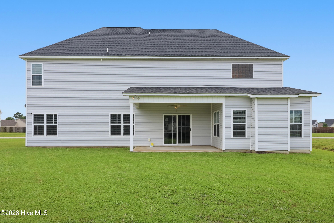
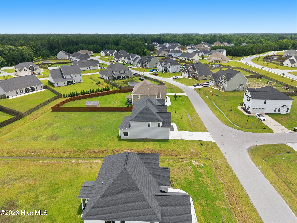
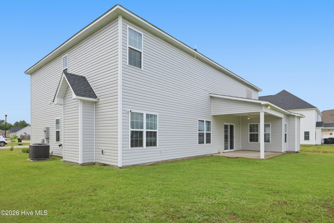
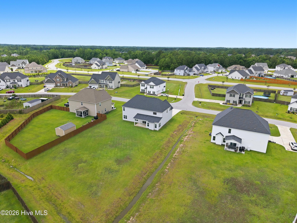
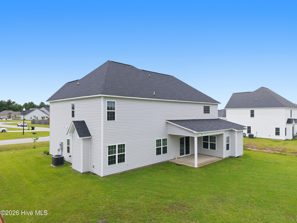
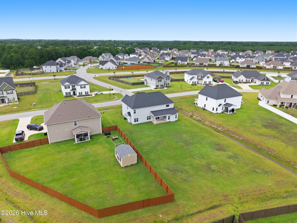
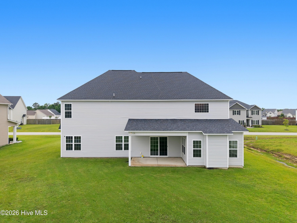
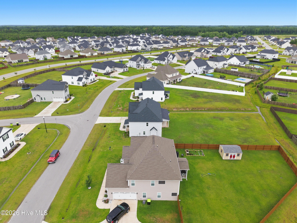
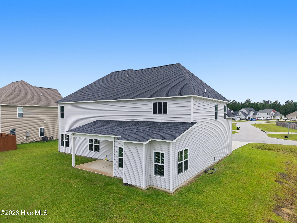
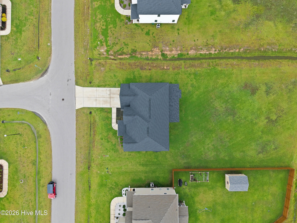
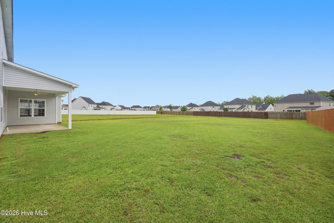
!!!! $10,000 USE AS YOU CHOOSE !!!!Welcome home to the highly desirable Onslow Bay community, just 3 miles from MCB Camp Lejeune's Piney Green Gate, 14 miles to New River Air Station, and minutes from area schools, shopping, and dining. This beautiful neighborhood offers impressive amenities, including a clubhouse and community pool. Welcome to the Haley floorplan. This spacious 4 bedroom, 2.5 bath home welcomes you with a grand two story foyer filled with natural light. Ideal formal spaces include a dedicated dining room and formal living room, perfect for entertaining. The heart of the home features a wide-open layout connecting the kitchen, breakfast area, keeping room, and family room. The kitchen is sure to impress with staggered flat-panel cabinetry, an oversized island for extra seating, and ample workspace. The cozy den , complete with a fireplace, creates a warm and inviting atmosphere. Upstairs, the primary suite offers a charming sitting area and a spacious en-suite bath with a double vanity, separate soaking tub, walk in shower, private toilet area, linen closet, and a large walk-in closet. Bedrooms two, three, and four offer generous closet space, with bedroom four providing direct access to the hall bath. A convenient second floor laundry room completes the upper level. Additional features include a 2 car garage and a thoughtfully designed floor plan throughout. This home is truly a must see.
Details
| MLS # | 100576704 |
|---|---|
| Listing Type | For Sale |
| Style | House |
| HOA Dues | $375 |
| Sub-Type | Resale |
| Status | Active |
| Year | 2022 |
| Days On Site | 87 |
| Listing Provided By | eXp Realty | Sandra Pearson |
Features
| Bed(s) | 4 |
|---|---|
| Bath(s) | 3 Total |
| SQ Feet | 3,279 |
| Garage | 2 |
| Story(s) | 2 |
| Zoning | R-10 |
| Acreage | 0.47 |
| Property View | See Remarks |
Interior
| Interior Features | Walk-in Closet(s), Entrance Foyer, Kitchen Island, Ceiling Fan(s), Pantry, Eat-in Kitchen, Walk-In Closet(s) |
|---|---|
| Heating Yes / No | Yes |
| Cooling Yes / No | Yes |
| Cooling | Central Air |
| Fireplaces Total | 2 |
| Fireplace Yes / No | Yes |
| Rooms Total | 10 |
Exterior
| Roof | Architectural Shingle |
|---|---|
| Foundation Details | Slab |
| View | See Remarks |
| Construction Materials | Vinyl Siding, Wood Frame |
Parking
| Attached Garage Yes / No | Yes |
|---|---|
| Garage Yes / No | Yes |
| Parking Features | Paved, Garage |
Utilities
| Utilities | Cable Available, Sewer Available, Water Available |
|---|
Taxes
| Tax Book Number | 80 |
|---|---|
| Tax Legal Description | L239 S2 Everett Place at Onslow Bay |
| Tax Year | 2025 |
Area Information
| State | NC |
|---|---|
| County | Onslow |
| City | Jacksonville |
| Zip Code | 28546 |
| Community Name | Onslow Bay |
| School District | Onslow |
| Elementary School | Silverdale |
| High School | White Oak |
| Listing VS Median (in Onslow Bay) | |
Price: $457,000 low | high Med: $377,500 sqft: 3,279 low | high Med: 2,452 $ / sqft: $139 low | high Med: $154 On site: 87 low | high Med: 47 | |
Market Activity 28546
Request a showing
Request a showing
Contact
Learn More About This Property

| Open House |
|---|
| In-Person 08/23 12:00 PM - 2:00 PM |
| State | NC |
|---|---|
| County | Onslow |
| City | Jacksonville |
| Zip Code | 28546 |
| Community Name | Onslow Bay |
| School District | Onslow |
| Elementary School | Silverdale |
| High School | White Oak |
| Listing VS Median (in Onslow Bay) | |
Price: $457,000 low | high Med: $377,500 sqft: 3,279 low | high Med: 2,452 $ / sqft: $139 low | high Med: $154 On site: 87 low | high Med: 47 | |
