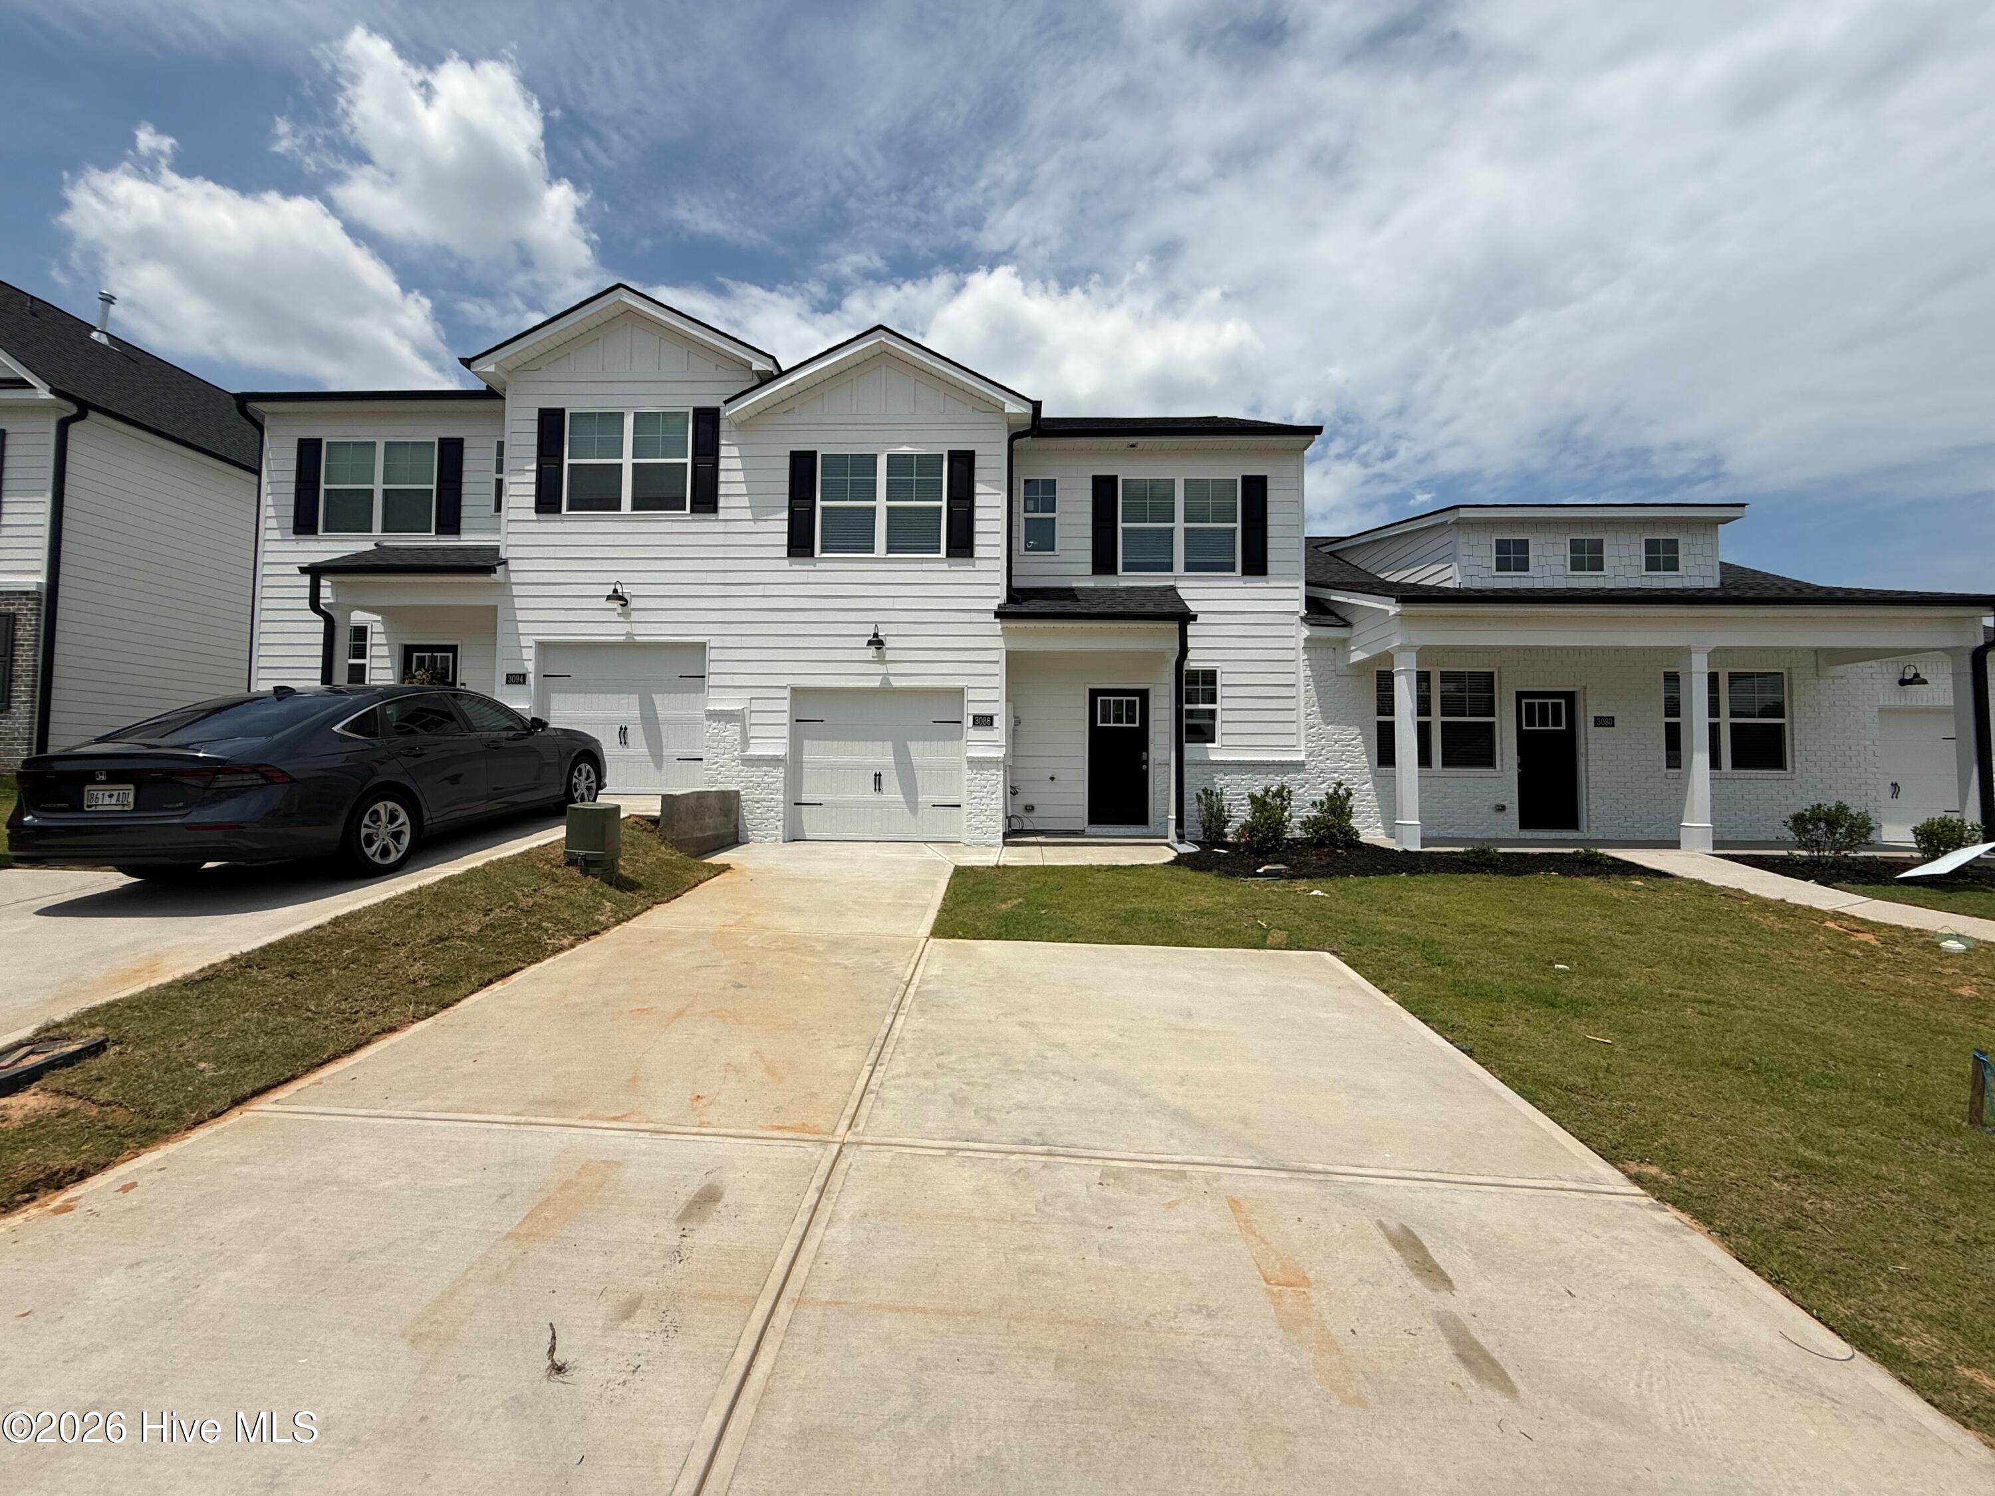
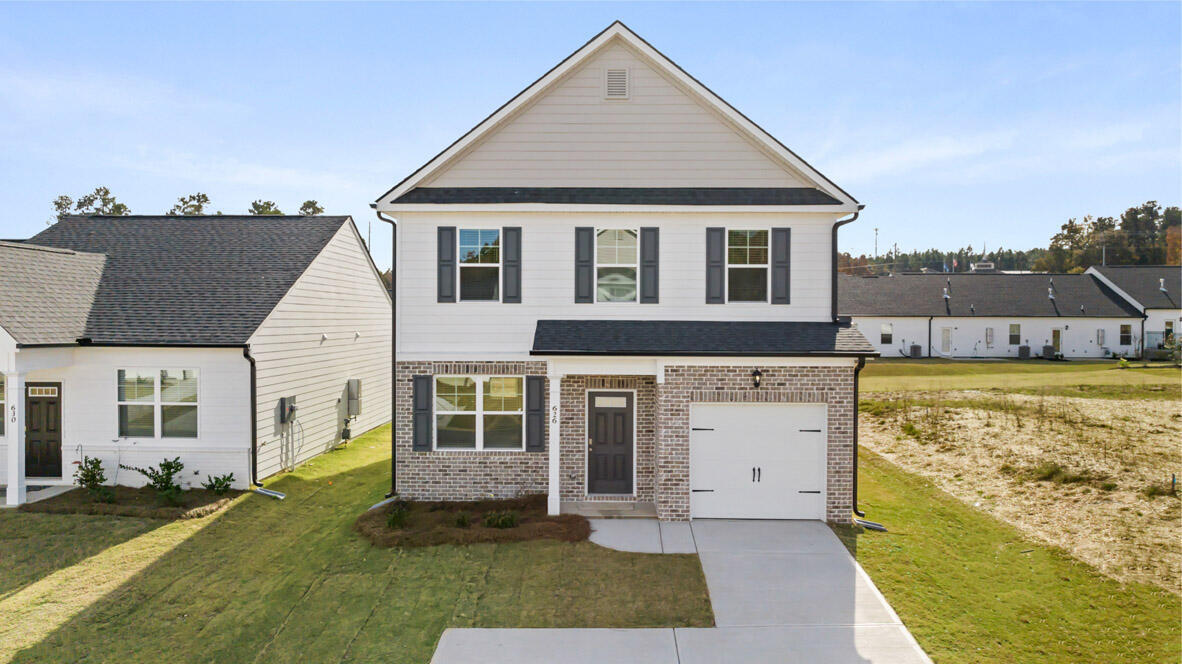
3137 Nolana Loop,Graniteville, SC 29829
Graniteville, SC 29829
















Description
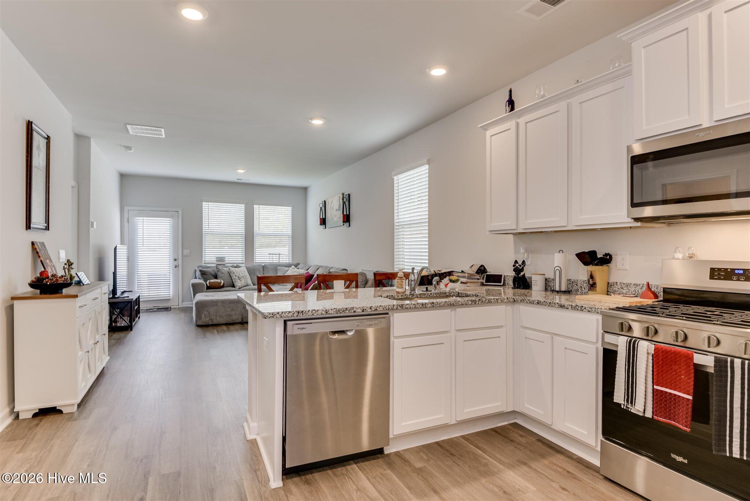
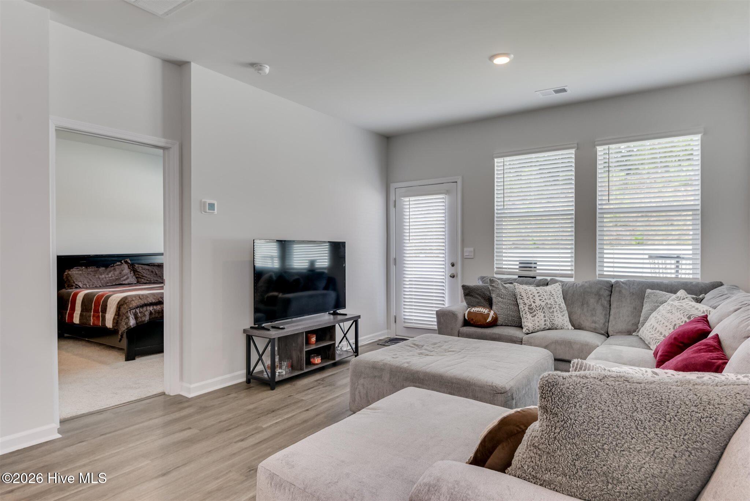
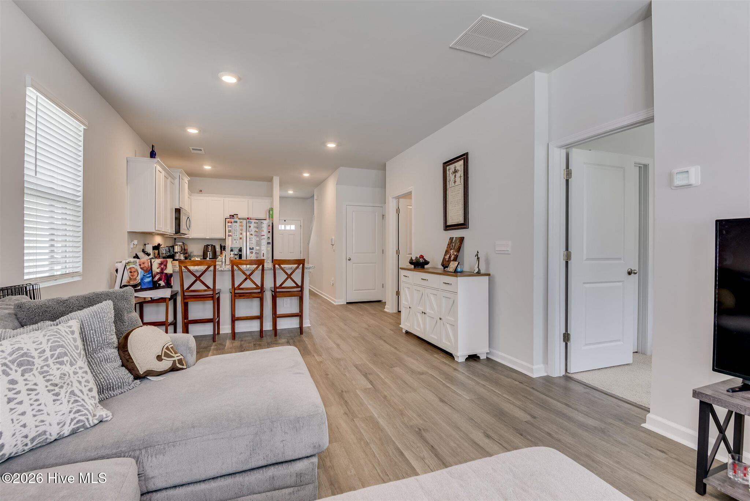
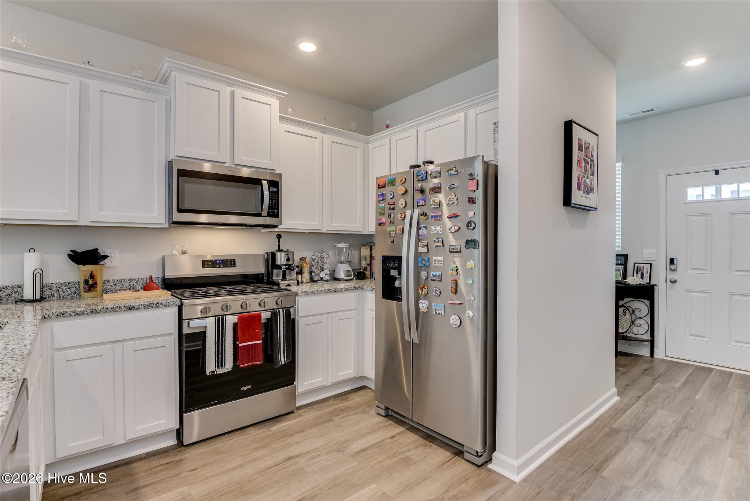
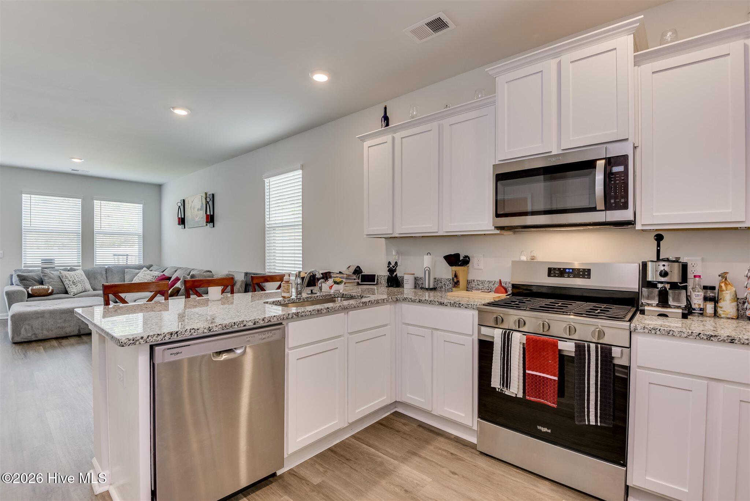
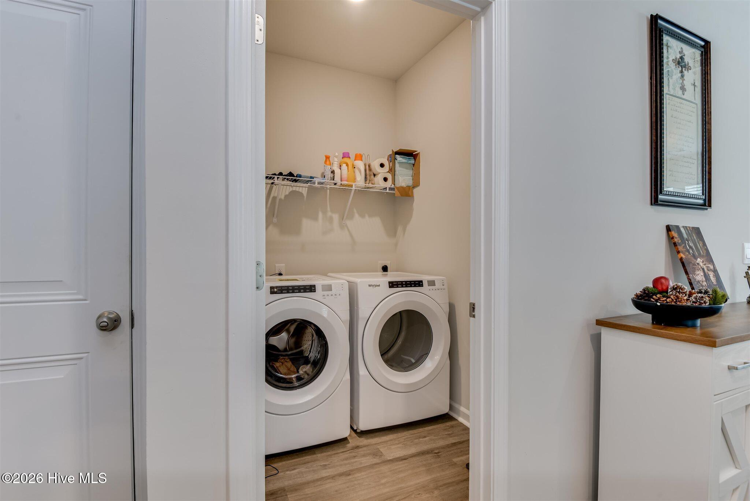
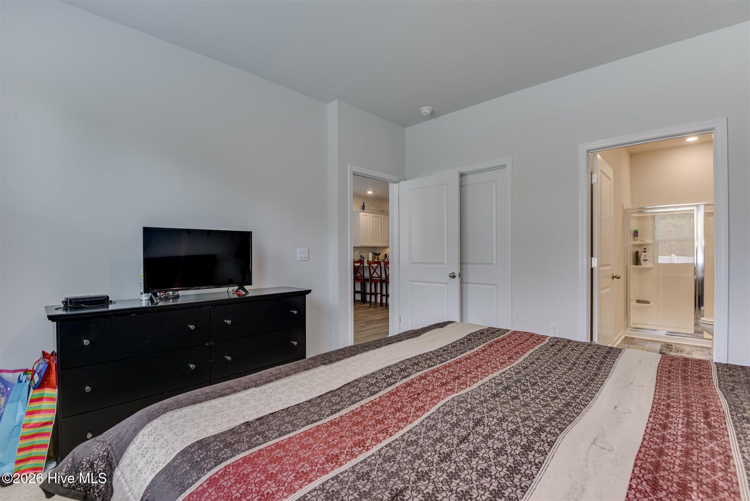
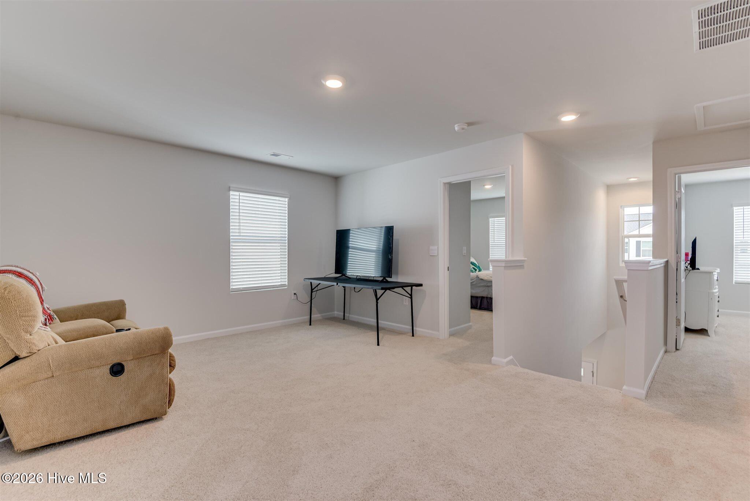
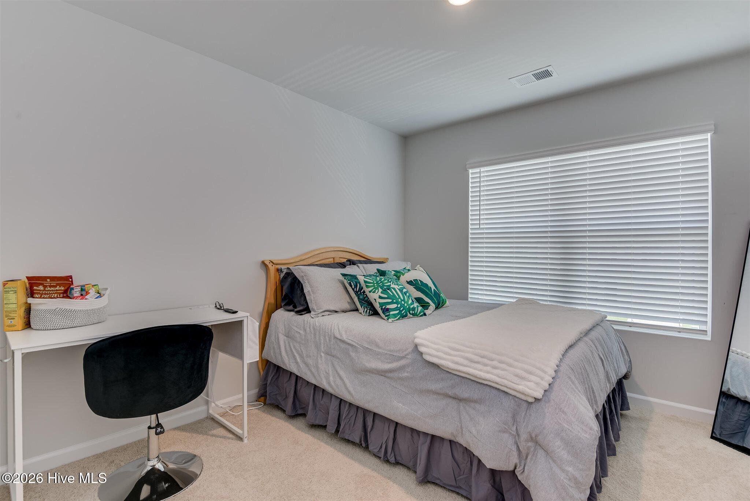
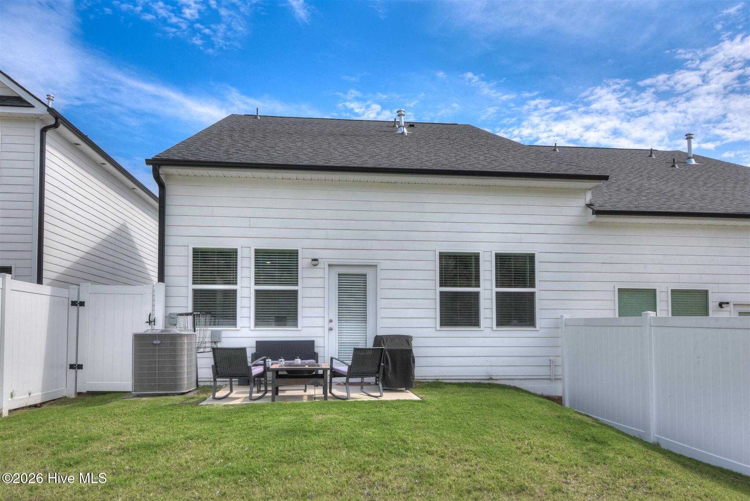
The Evans floorplan offers 3 bedrooms, 2 full bathrooms and a convenient powder room in a two-story townhome covering 1,605 sq feet. The 1-car garage ensures space for a vehicle plus a bit of extra storage. There is a private bedroom suite on the main level. The adjacent bath features a spacious shower and dual vanities. This plan also offers an open concept family room that flows seamlessly into a casual dining area. A well-appointed kitchen includes contemporary cabinets and stainless steel appliances. And the laundry is on the main level for convenience. Upstairs features an incredible secondary living space, an ideal area for a rec room or the perfect spot for movie night or games with family and friends. Two generous secondary bedrooms with ample closet space plus a hall bath complete this design that is both beautiful and functional. This home is still under builder's warranty and all appliances are included. Plus the back yard is already fenced, saving you the time and money to have this done. All exterior upkeep is included in the HOA dues. Call now for your private showing!
Details
| MLS # | 100585096 |
|---|---|
| Listing Type | For Sale |
| Style | Town House |
| HOA Dues | $2,304 |
| Sub-Type | Resale |
| Status | Active |
| Year | 2025 |
| Days On Site | 54 |
| Listing Provided By | Blanchard & Calhoun - WA | Kevin M Gillian |
Features
| Bed(s) | 3 |
|---|---|
| Bath(s) | 3 Total |
| SQ Feet | 1,605 |
| Garage | 1 |
| Story(s) | 2 |
| Zoning | Residential |
| Acreage | 0.07 |
| Golf Course | Yes |
| Property View | None |
Interior
| Interior Features | Master Downstairs, Walk-in Closet(s), Solid Surface, Ceiling Fan(s), Blinds/Shades, Smart Thermostat, Walk-In Closet(s) |
|---|---|
| Heating Yes / No | Yes |
| Cooling Yes / No | Yes |
| Cooling | Central Air, Ceiling Fan(s) |
| Fireplace Yes / No | No |
| Laundry Features | Dryer Hookup, Washer Hookup |
| Rooms Total | 6 |
Exterior
| Exterior Features | Irrigation System, End Unit, See Remarks |
|---|---|
| Roof | Composition |
| Foundation Details | Slab |
| Lot Features | Landscaped, Sprinklers in Front, Sprinklers in Rear |
| Waterfront Features | None |
| View | None |
| Construction Materials | Vinyl Siding, Wood Frame |
| Security Features | Smoke Detector(s) |
Parking
| Attached Garage Yes / No | Yes |
|---|---|
| Garage Yes / No | Yes |
| Parking Features | Garage Faces Front, Paved, Garage |
Utilities
| Utilities | Cable Available, Natural Gas Connected, Sewer Connected, Water Connected, Fiber Optic |
|---|
Taxes
| Tax Assessed Value | 1980 |
|---|---|
| Tax Book Number | 65 |
| Tax Legal Description | Byrd Village Lot 19 Block A Section 2 |
| Tax Year | 2025 |
Area Information
| State | SC |
|---|---|
| County | Aiken |
| City | Graniteville |
| Zip Code | 29829 |
| Community Name | Byrd Village |
| Elementary School | Byrd |
| High School | Midland Valley |
| Listing VS Median (in Byrd Village) | |
Price: $248,500 low | high Med: $238,590 sqft: 1,605 low | high Med: 1,663 $ / sqft: $155 low | high Med: $143 On site: 54 low | high Med: 57 | |
Market Activity 29829
Request a showing
Request a showing
Contact
Learn More About This Property

| State | SC |
|---|---|
| County | Aiken |
| City | Graniteville |
| Zip Code | 29829 |
| Community Name | Byrd Village |
| Elementary School | Byrd |
| High School | Midland Valley |
| Listing VS Median (in Byrd Village) | |
Price: $248,500 low | high Med: $238,590 sqft: 1,605 low | high Med: 1,663 $ / sqft: $155 low | high Med: $143 On site: 54 low | high Med: 57 | |