3101 Banter Drive,Graniteville, SC 29829
Graniteville, SC 29829
















Description
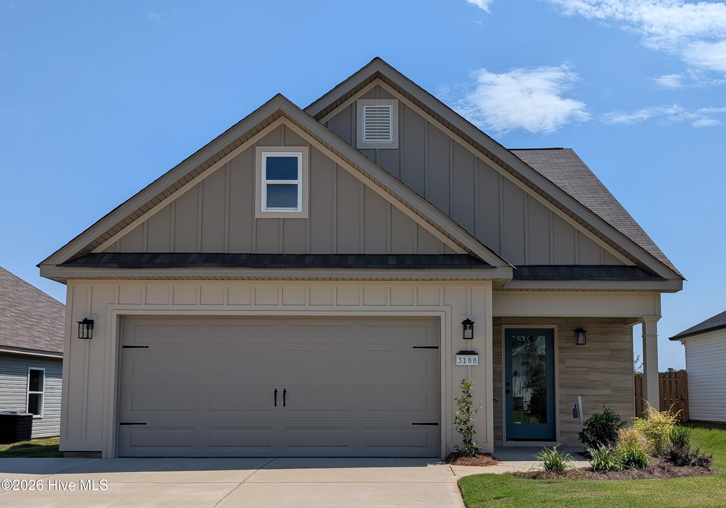
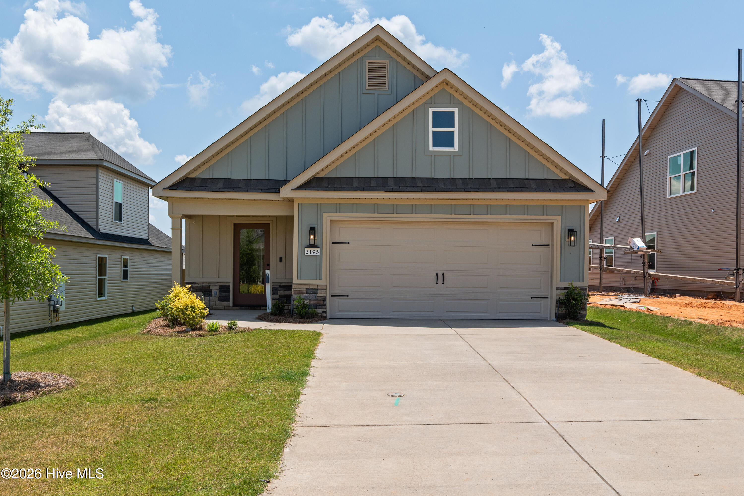
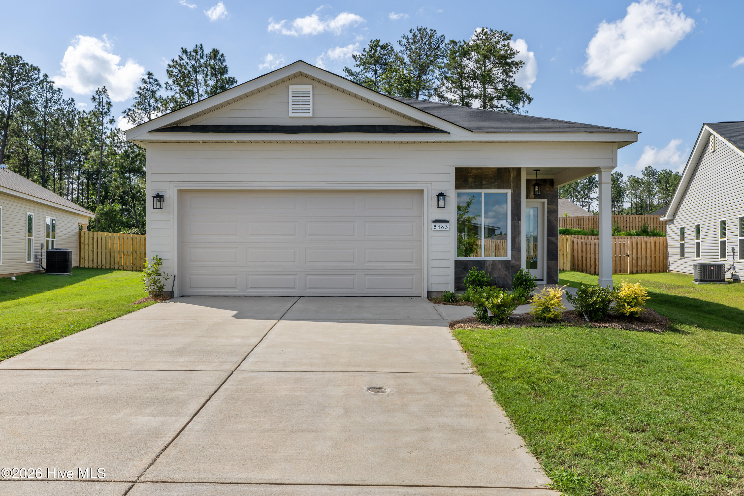
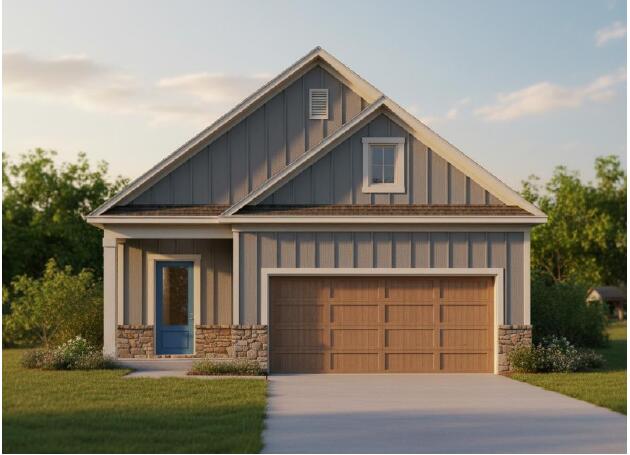
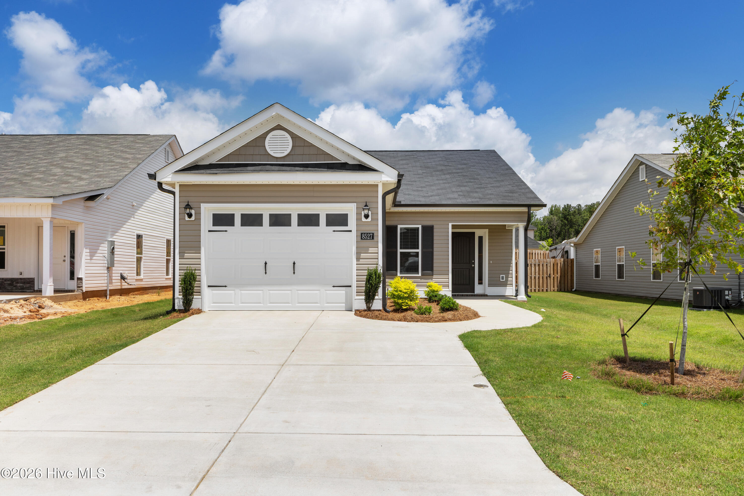
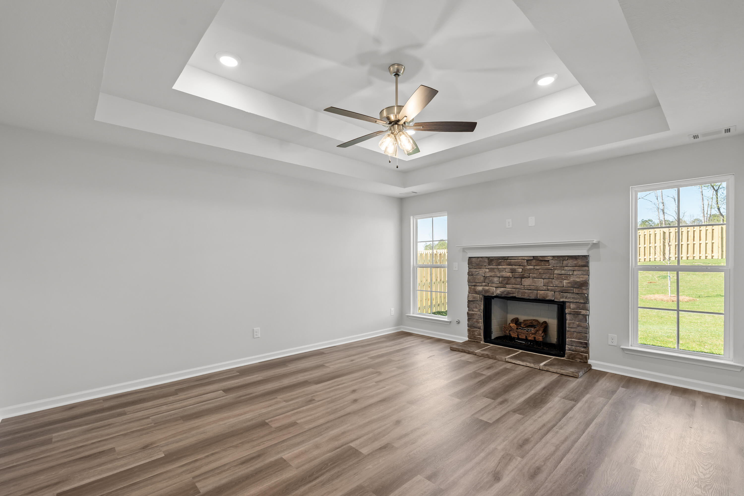

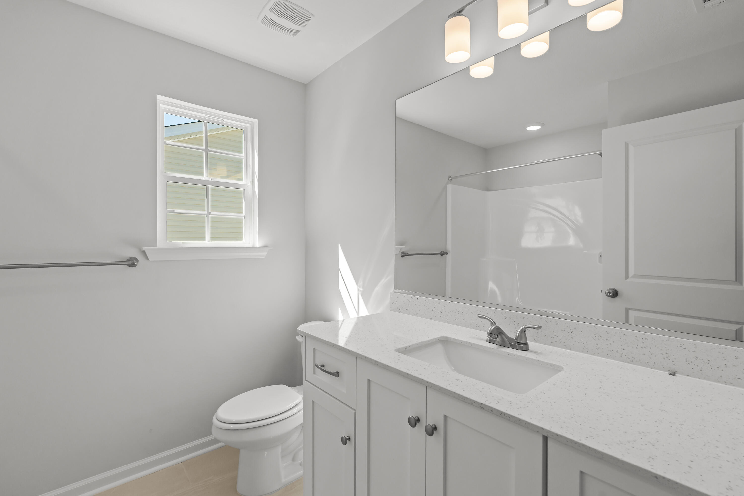
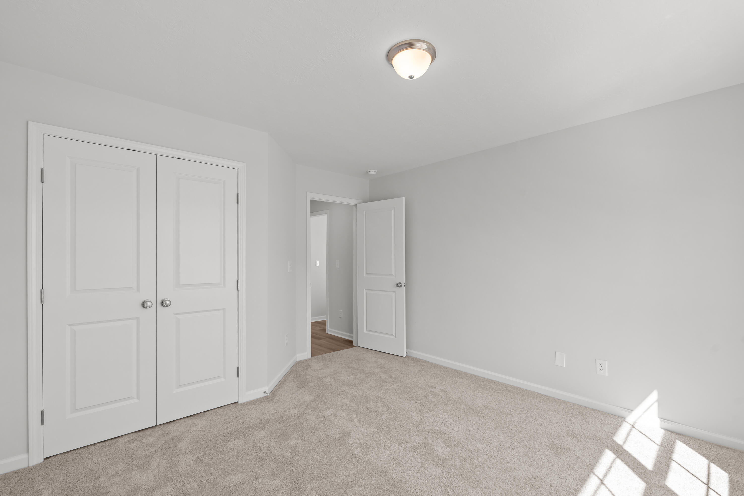
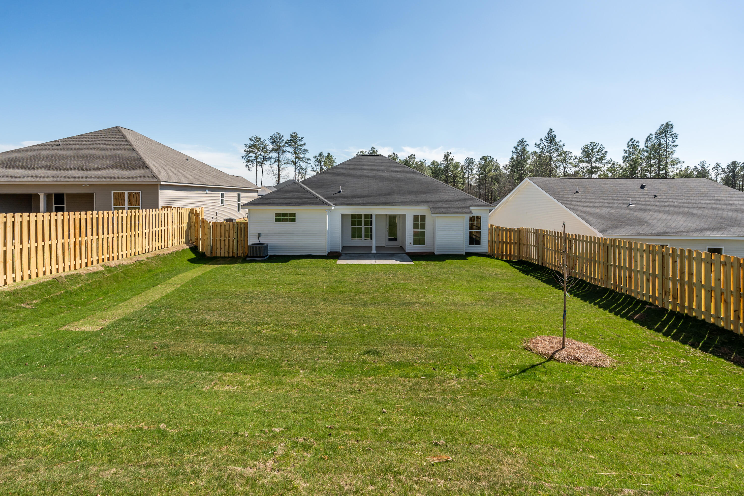
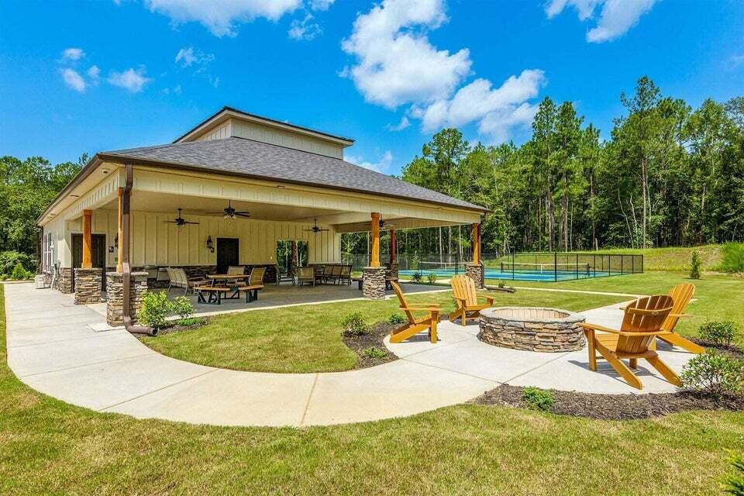

**Discover the Magnolia Plan by Pierwood Construction in Clearwater Preserve!** Step into comfort and style with this stunning 3-bedroom, 2-bathroom Magnolia home, offering 1,790 square feet of thoughtfully designed living space. From the charming covered front porch to the spacious covered rear porch, this home is perfect for enjoying the outdoors year-round. Inside, the open-concept great room welcomes you with a cozy gas log fireplace, creating the perfect setting for relaxing evenings or entertaining guests. The modern kitchen seamlessly connects to the living and dining areas, making it the heart of the home. Retreat to the spacious primary suite, complete with a luxurious bathroom featuring separate vanities and a generous walk-in closet. Each additional bedroom also offers ample closet space, ensuring comfort and convenience for everyone. This home is loaded with upgrades, including a tankless gas water heater, efficient gas furnace, and a practical mud room for everyday organization. The attached 2-car garage provides plenty of space for vehicles and storage. With quality finishes throughout, walk-in closets, and inviting outdoor living spaces, the Magnolia Plan by Pierwood Construction is designed for modern living. Enjoy the resort-style amenities of Clearwater Preserve, including a sparkling pool, pickleball courts, a welcoming fire pit, and scenic nature trails--perfect for an active and vibrant lifestyle. Builder is offering a 7,000 incentive that can be used towards closing costs, upgrades, or to buy down the interest rate. Experience a 360-degree tour of a previously built home with this floor plan. 625-CP-0803-01
Details
| MLS # | 98200750 |
|---|---|
| Listing Type | For Sale |
| Style | House |
| HOA Dues | $533 |
| Sub-Type | New Construction |
| Status | Active |
| Year | 2025 |
| Days On Site | 416 |
| Listing Provided By | Berkshire Hathaway HomeServices Beazley Realtors | Eric Crawford |
Features
| Bed(s) | 3 |
|---|---|
| Bath(s) | 2 Total |
| SQ Feet | 1,760 |
| Garage | 2 |
| Story(s) | 1 |
| Zoning | Residential |
| Acreage | 0.21 |
| Property View | See Remarks |
Interior
| Interior Features | Walk-in Closet(s), Pantry, Walk-In Closet(s), Wired for Data |
|---|---|
| Heating Yes / No | Yes |
| Cooling Yes / No | Yes |
| Cooling | Central Air |
| Fireplaces Total | 1 |
| Fireplace Yes / No | Yes |
| Laundry Features | Dryer Hookup, Washer Hookup |
| Rooms Total | 6 |
Exterior
| Roof | Composition |
|---|---|
| Foundation Details | Slab |
| Lot Features | Landscaped, Sprinklers in Front, Sprinklers in Rear |
| View | See Remarks |
| Construction Materials | See Remarks, Stone, Vinyl Siding, Fiber Cement |
| Security Features | Smoke Detector(s) |
Parking
| Attached Garage Yes / No | Yes |
|---|---|
| Garage Yes / No | Yes |
| Parking Features | Attached, Concrete, Garage Door Opener, Garage |
Utilities
| Utilities | Cable Available |
|---|
Taxes
| Tax Assessed Value | 0 |
|---|---|
| Tax Book Number | 0 |
| Tax Legal Description | Lot 10 Block A |
| Tax Year | 2026 |
Area Information
| State | SC |
|---|---|
| County | Aiken |
| City | Graniteville |
| Zip Code | 29829 |
| Community Name | Clearwater Preserve |
| Elementary School | Clearwater |
| High School | Midland Valley |
| Listing VS Median (in Clearwater Preserve) | |
Price: $325,900 low | high Med: $299,900 sqft: 1,760 low | high Med: 1,520 $ / sqft: $185 low | high Med: $197 On site: 416 low | high Med: 240 | |
Market Activity 29829
Request a showing
Request a showing
Contact
Learn More About This Property

| State | SC |
|---|---|
| County | Aiken |
| City | Graniteville |
| Zip Code | 29829 |
| Community Name | Clearwater Preserve |
| Elementary School | Clearwater |
| High School | Midland Valley |
| Listing VS Median (in Clearwater Preserve) | |
Price: $325,900 low | high Med: $299,900 sqft: 1,760 low | high Med: 1,520 $ / sqft: $185 low | high Med: $197 On site: 416 low | high Med: 240 | |