310 Pinehurst Trace Drive,Pinehurst, NC 28374
Pinehurst, NC 28374








Description
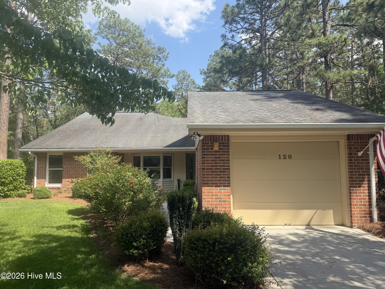
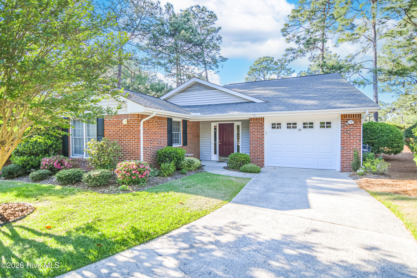
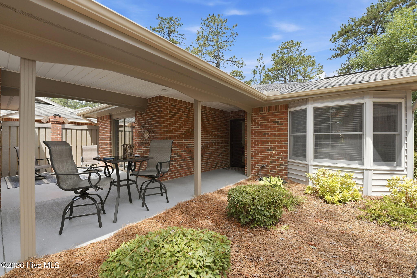
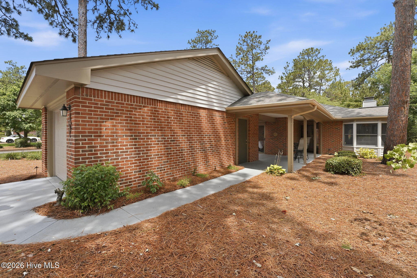
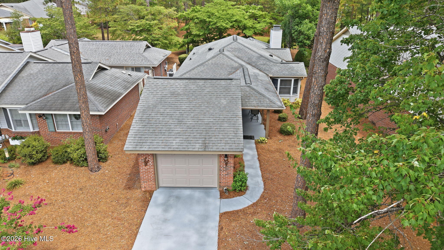
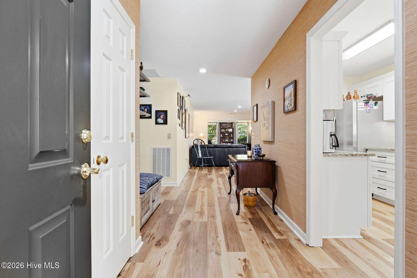
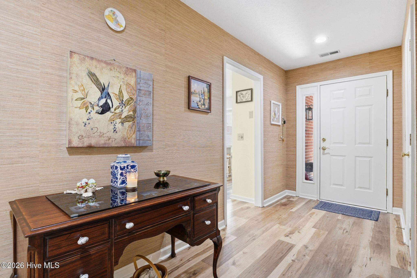
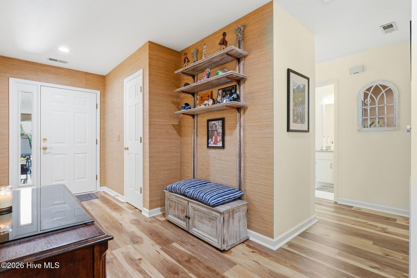
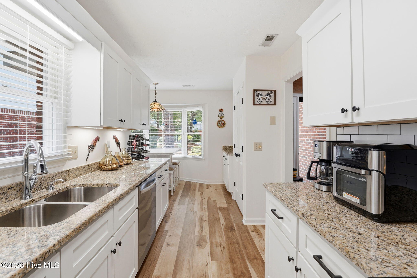
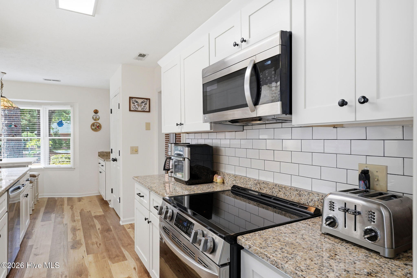
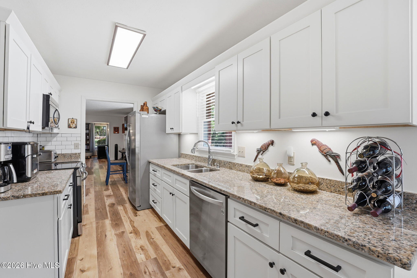
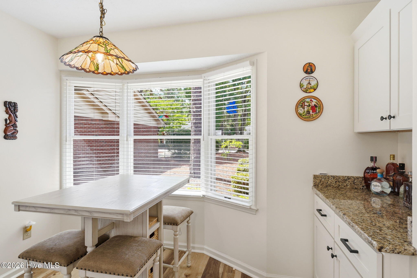
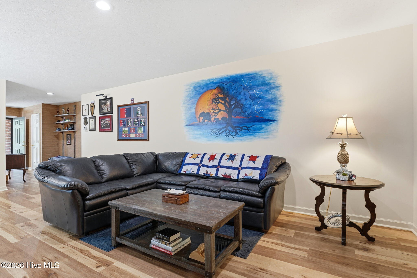
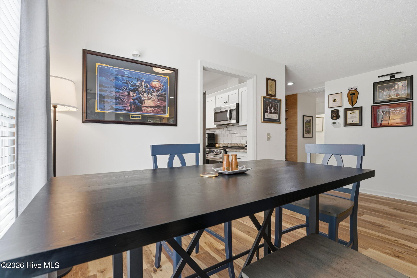
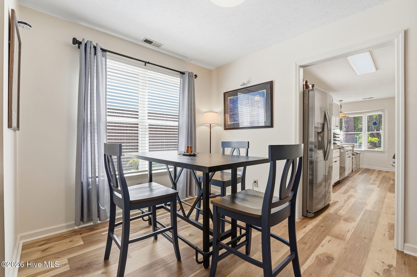
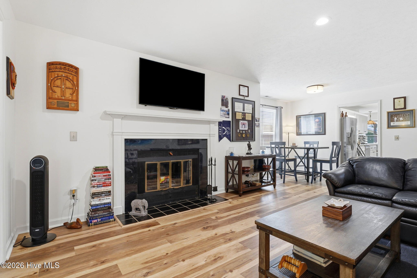
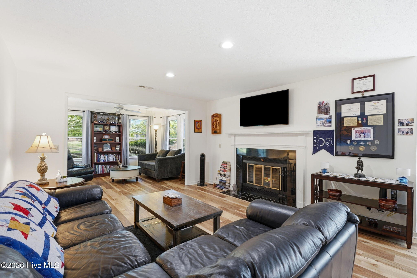
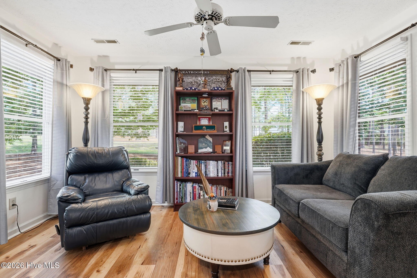
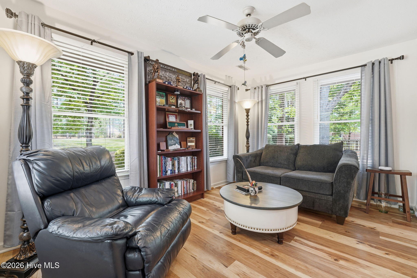
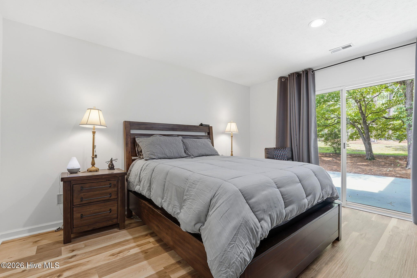
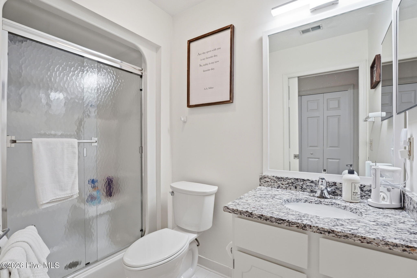
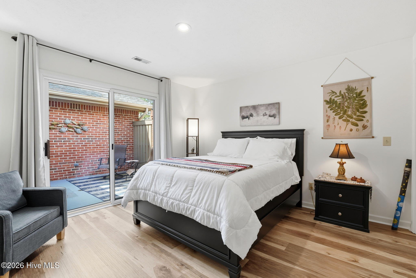
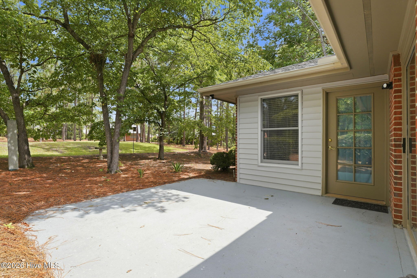
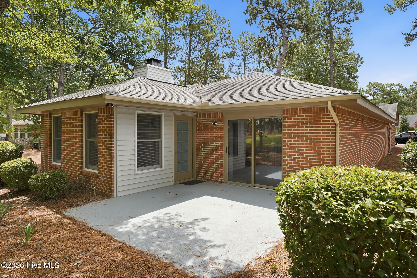
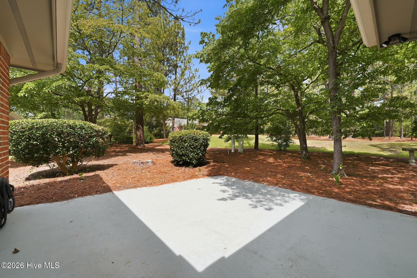
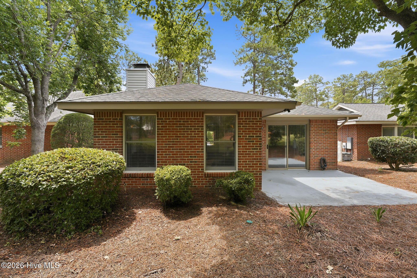
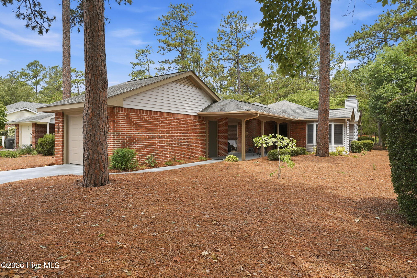
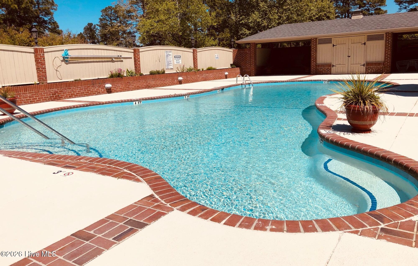
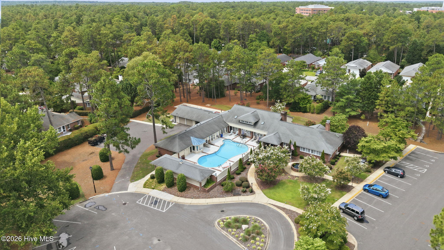
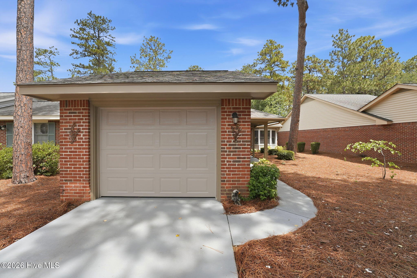
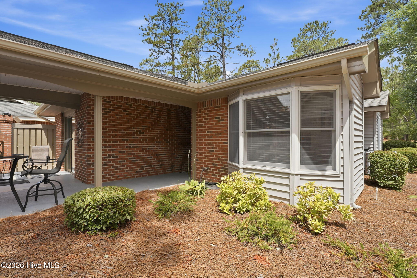
310 Pinehurst Trace Drive offers updated, low-maintenance living in the desirable Pinehurst Trace 55+ community. The current owner has made numerous improvements, including installing new Havanna Hickory waterproof luxury vinyl plank flooring throughout the home, granite countertops in the kitchen and both bathrooms, high end stainless-steel kitchen appliances, and blinds and curtains throughout. The kitchen also features a pantry, dry bar and breakfast nook. A bright sunroom provides the perfect space for a home office, reading room, or additional living area, while the open floor plan creates an inviting space for everyday living and entertaining that carries on to the back patio and yard. The garage offers additional storage with a pull-down ladder, lighting, with an easy flow and covered walk way to the home. Residents of Pinehurst Trace enjoy a welcoming community with optional social activities, clubs, and events throughout the year. Amenities include a clubhouse, swimming pool, tennis and pickleball courts, library, and game room. The HOA provides exceptional low-maintenance living by covering landscaping, exterior maintenance, power washing, exterior painting, and roof replacement. Conveniently located near FirstHealth Hospital, medical offices, shopping, dining, and the Village of Pinehurst, this home combines comfort, convenience, and an active lifestyle.
Details
| MLS # | 100589292 |
|---|---|
| Listing Type | For Sale |
| Style | House |
| HOA Dues | $2,940 |
| Sub-Type | Resale |
| Status | Pending With Showings |
| Year | 1987 |
| Days On Site | 38 |
| Listing Provided By | Pines Sotheby's International Realty | Tracy Gibson |
Features
| Bed(s) | 2 |
|---|---|
| Bath(s) | 2 Total |
| SQ Feet | 1,618 |
| Garage | 1 |
| Story(s) | 1 |
| Zoning | R8 |
| Property View | None |
Interior
| Interior Features | Master Downstairs, Walk-in Closet(s), Solid Surface, Pantry, Dry Bar, Walk-In Closet(s), Whole House Fan |
|---|---|
| Heating Yes / No | Yes |
| Cooling Yes / No | Yes |
| Cooling | Central Air, Attic Fan, Whole House Fan |
| Fireplaces Total | 1 |
| Fireplace Yes / No | Yes |
| Laundry Features | Laundry Closet |
| Furnished | Unfurnished |
| Rooms Total | 5 |
Exterior
| Exterior Features | Irrigation System, Thermal Doors |
|---|---|
| Roof | Architectural Shingle |
| Foundation Details | Slab |
| View | None |
| Construction Materials | Brick, Wood Frame |
| Security Features | Fire Sprinkler System |
Parking
| Attached Garage Yes / No | No |
|---|---|
| Garage Yes / No | Yes |
| Parking Features | Garage Faces Front, Concrete, Garage Door Opener, Garage |
Utilities
| Utilities | Sewer Connected, Water Connected |
|---|
Taxes
| Tax Assessed Value | 278170 |
|---|---|
| Tax Book Number | 00 |
| Tax Legal Description | PINEHURST TRACE LOT A 99 |
| Tax Year | 2024 |
Area Information
| State | NC |
|---|---|
| County | Moore |
| City | Pinehurst |
| Zip Code | 28374 |
| Community Name | Pinehurst Trace |
| School District | Moore County Schools |
| Elementary School | Pinehurst Elementary |
| High School | Pinecrest High |
| Listing VS Median (in Pinehurst Trace) | |
Price: $420,000 low | high Med: $396,500 sqft: 1,618 low | high Med: 1,728 $ / sqft: $260 low | high Med: $230 On site: 38 low | high Med: 62.5 | |
Market Activity 28374
Request a showing
Request a showing
Contact
Learn More About This Property

| State | NC |
|---|---|
| County | Moore |
| City | Pinehurst |
| Zip Code | 28374 |
| Community Name | Pinehurst Trace |
| School District | Moore County Schools |
| Elementary School | Pinehurst Elementary |
| High School | Pinecrest High |
| Listing VS Median (in Pinehurst Trace) | |
Price: $420,000 low | high Med: $396,500 sqft: 1,618 low | high Med: 1,728 $ / sqft: $260 low | high Med: $230 On site: 38 low | high Med: 62.5 | |