
3097 Sherman Drive,Lancaster, SC 29720
Lancaster, SC 29720

Description
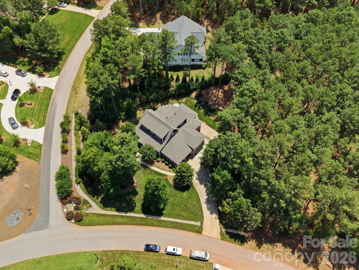
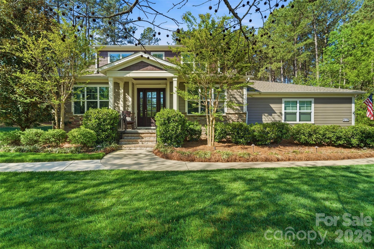
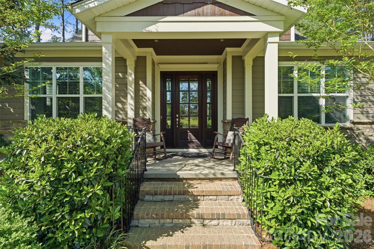
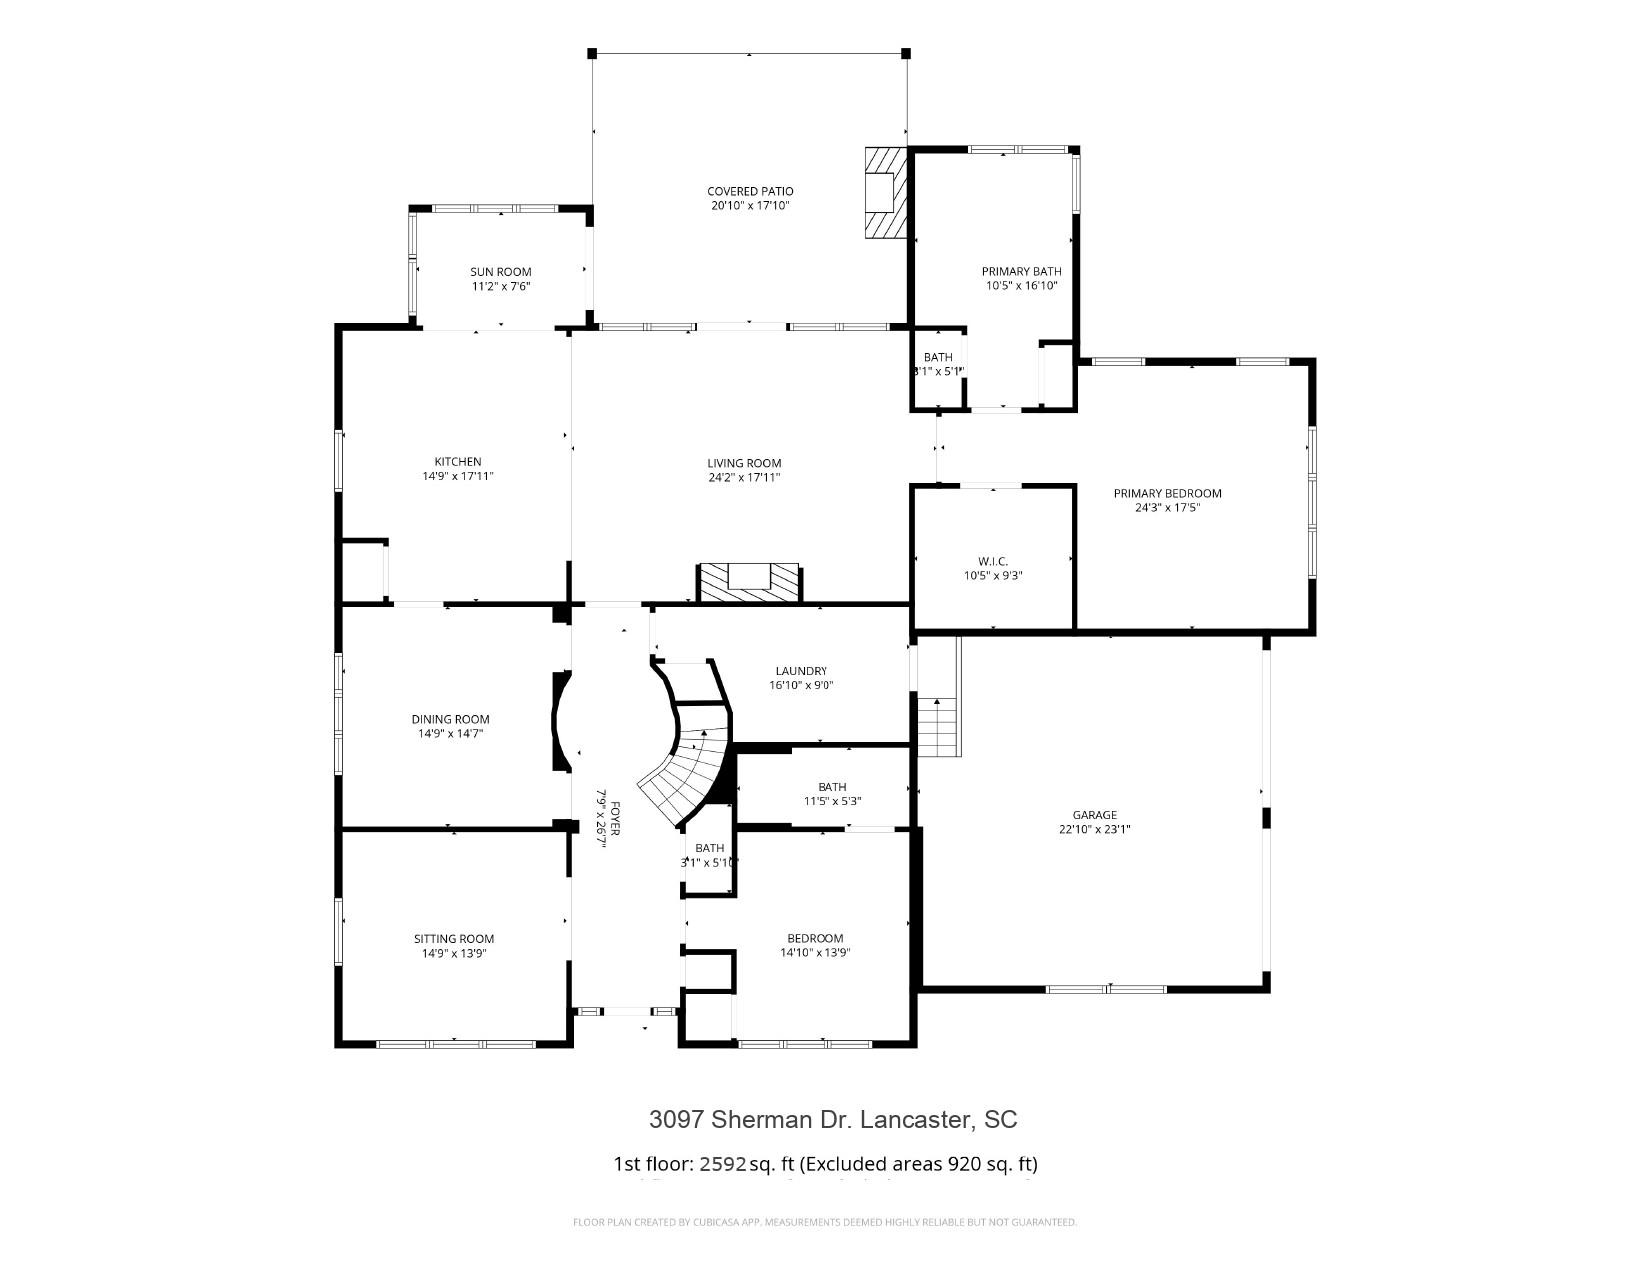
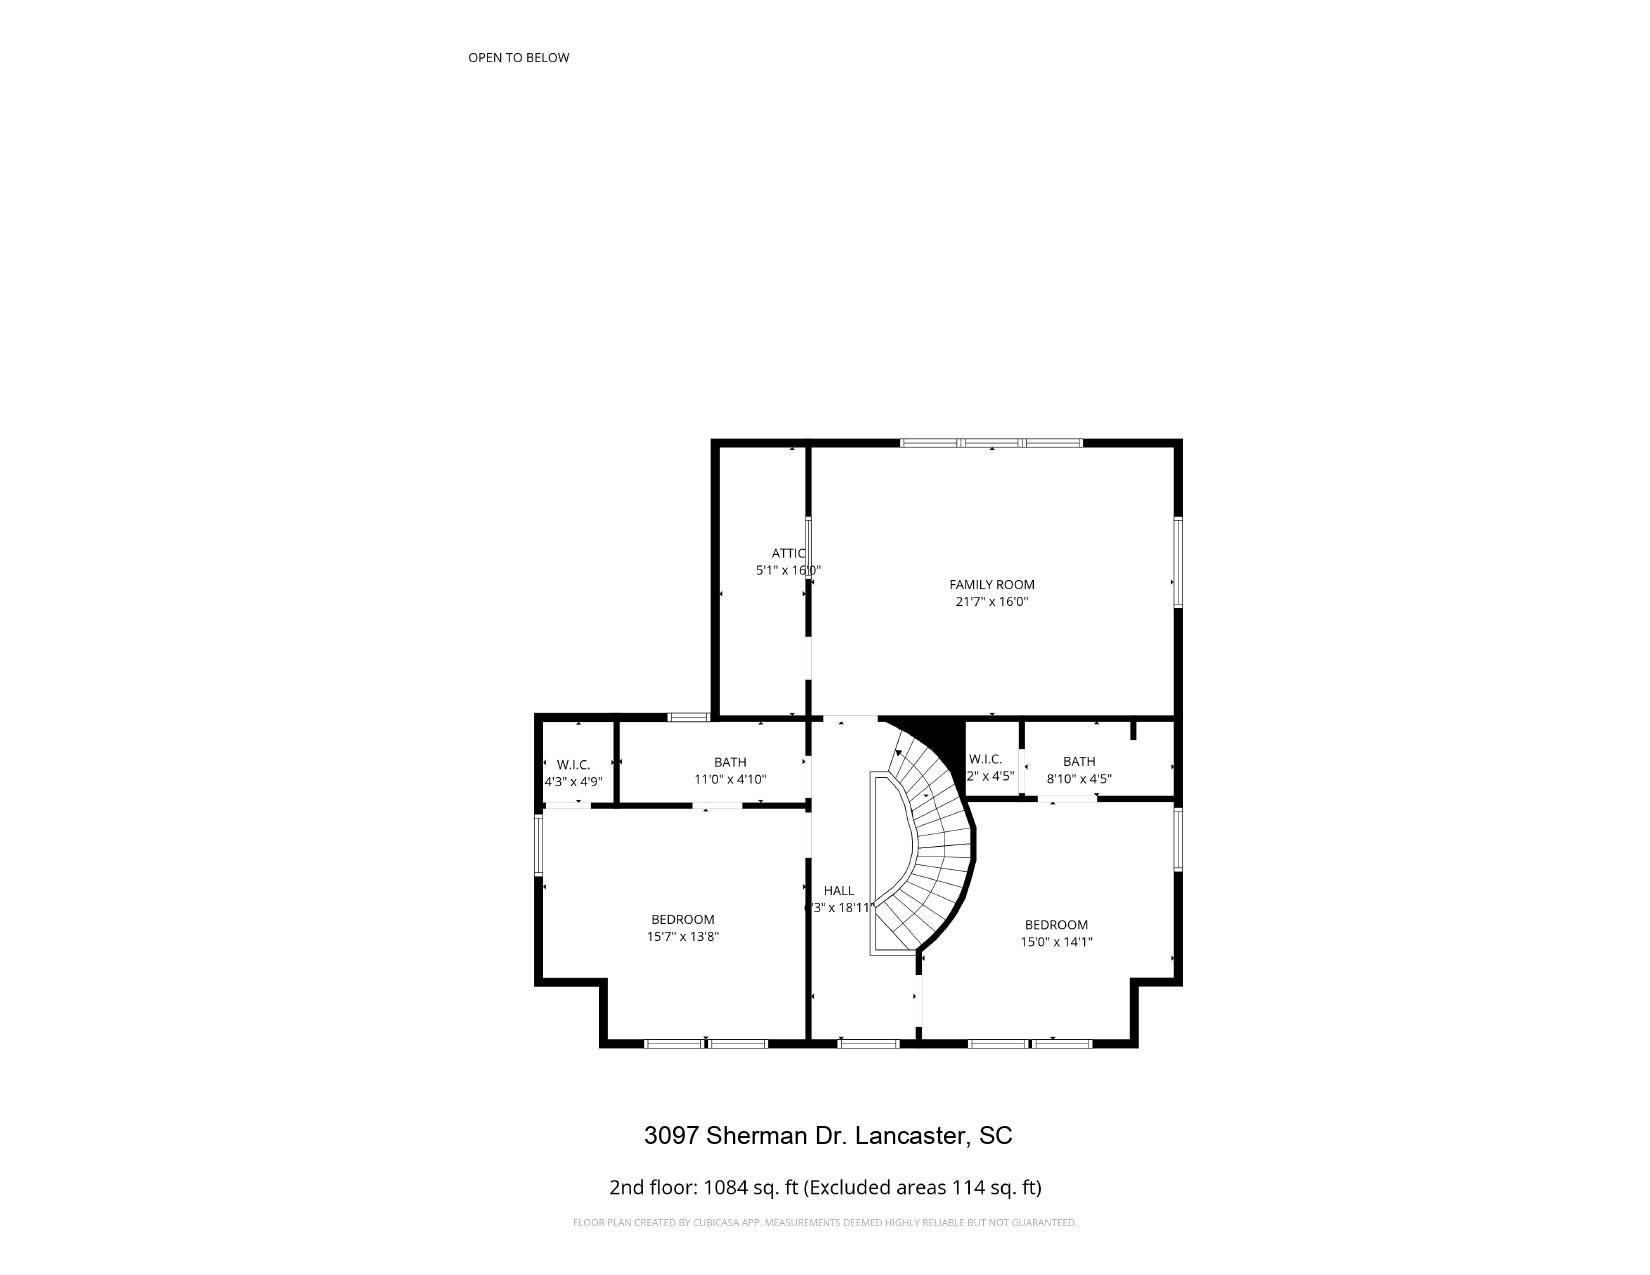
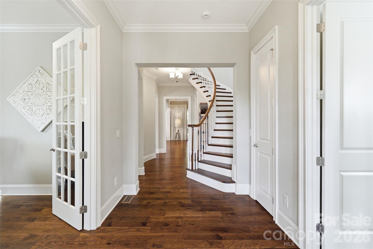
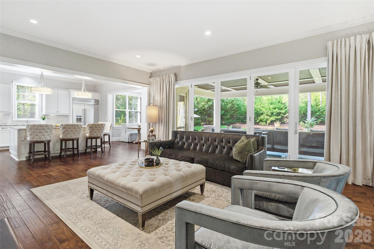
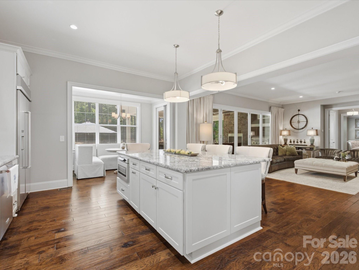
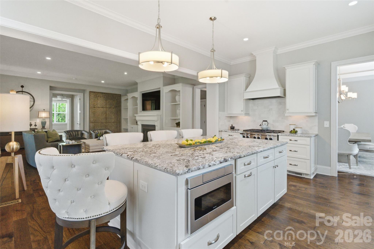
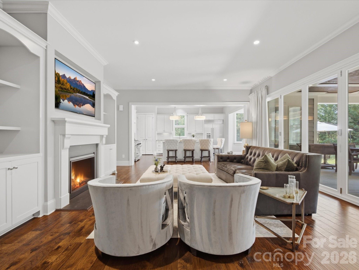
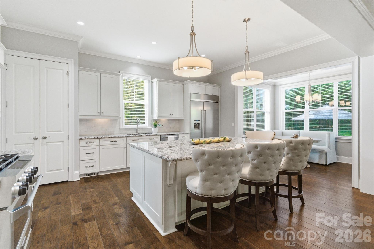
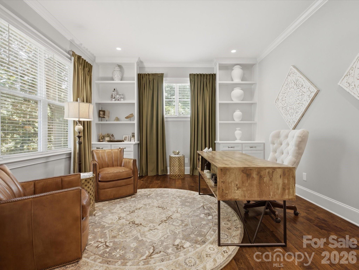
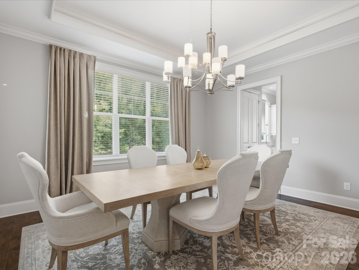
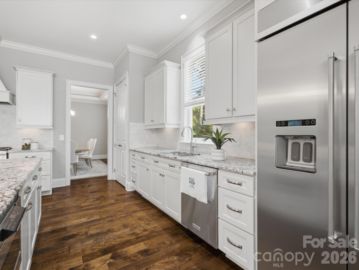
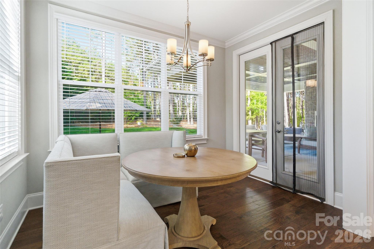
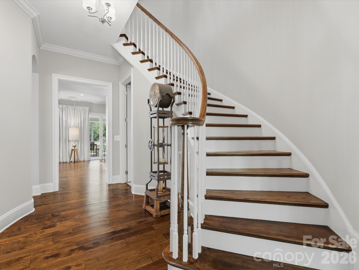
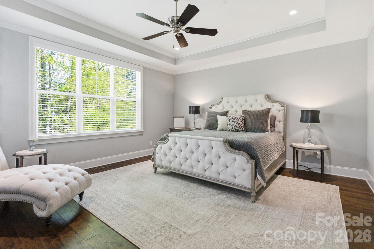
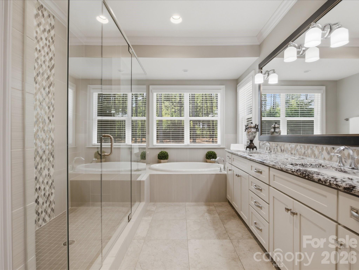
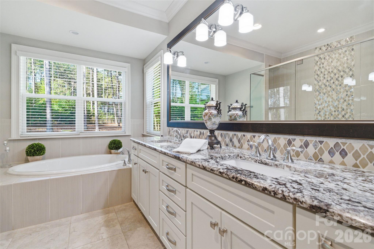
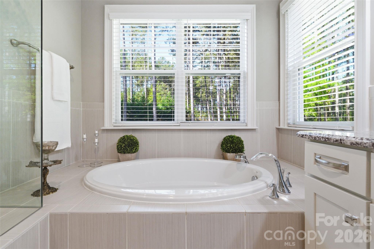
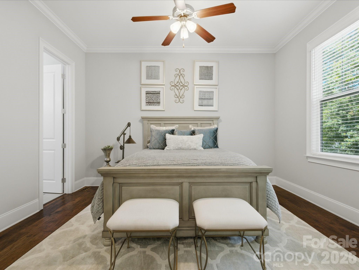
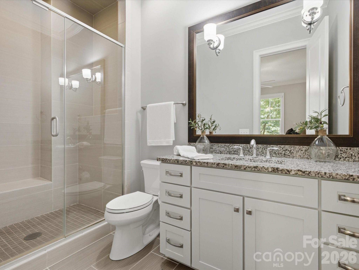
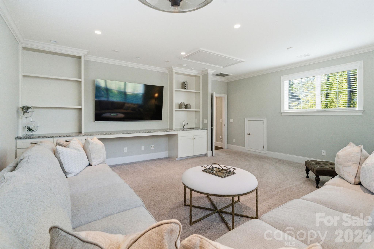
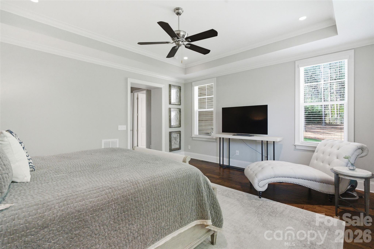
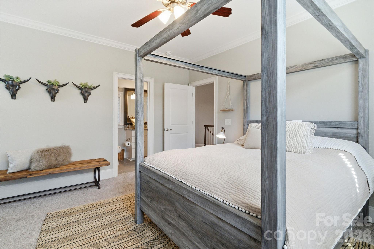
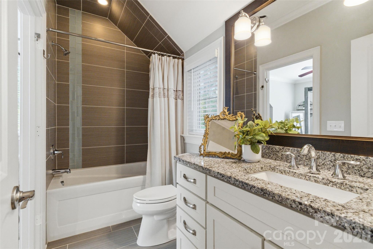
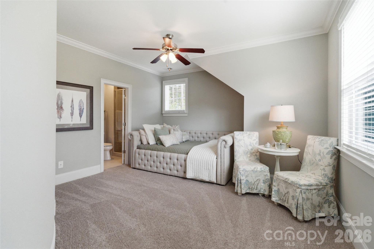
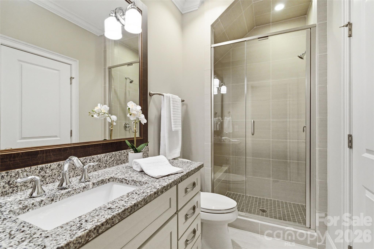
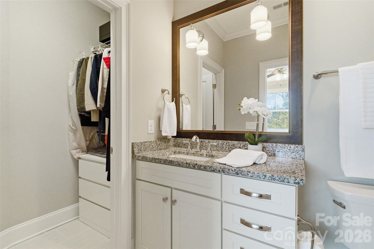
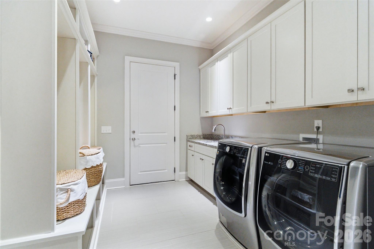
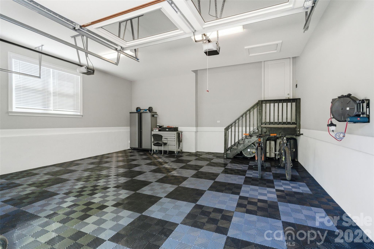
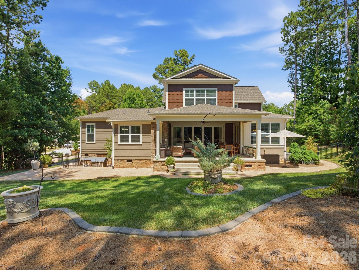
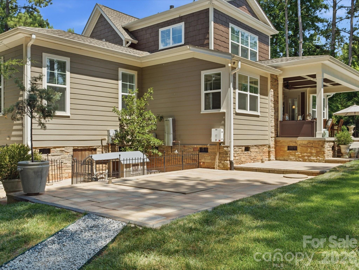
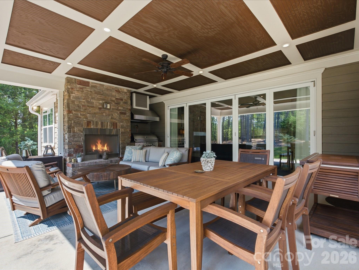
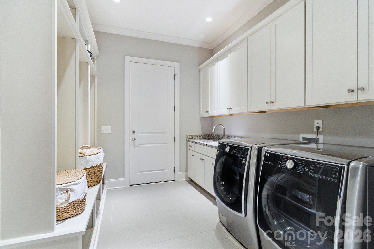
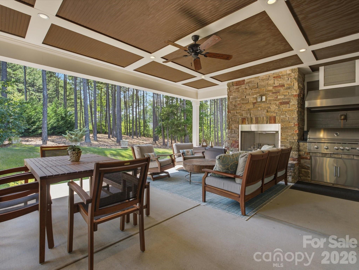
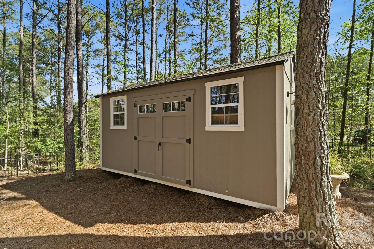
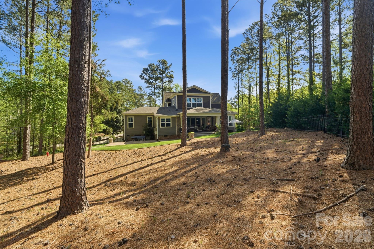
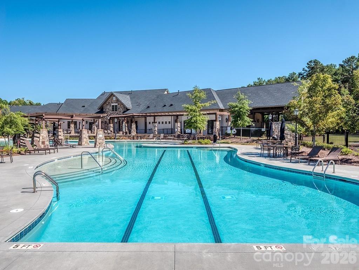
If you’ve been waiting for privacy, views, and convenience all in onethis is it. Located in desirable Riverchase Estates, this Craftsman-style home is surrounded by peaceful woods, offering stunning views from every level. Natural light pours in through expansive windows, highlighting beautiful details like tray ceilings, designer lighting, and custom built-ins. Enjoy the feeling of a secluded retreat while staying just minutes from Ballantyne, Indian Land, and major commuter routes. A dedicated office provides the ideal work-from-home space. The gourmet kitchen is a true standout, featuring top-of-the-line stainless steel appliances, a large center island, gas range, and a pantry with custom shelving and lighting, all seamlessly connected to a functional open floor plan ideal for everyday living and entertaining. The main-level primary suite provides comfort and privacy, creating a true retreat within the home. Stacking sliding doors open to a covered back porch with a fireplace and outdoor kitchen, creating exceptional indoor-outdoor living. An extended paver patio offers additional space to relax or entertain while enjoying the serene backdrop, and a backyard storage shed adds convenience. A fully finished 2-car garage features upgraded rubberized flooring for a clean, modern look. A new roof was installed in 2025. Residents of Riverchase Estates enjoy exceptional amenities including a gated entrance, clubhouse, outdoor pool, tennis courts and more. Ideally located, this home offers the perfect balance of tranquility and accessibility, just minutes from Ballantyne, Indian Land, and interstate access. Schedule a showing today! Virtual Tour Available - see virtual tour link for a closer look!
Details
| MLS # | 4366322 |
|---|---|
| Listing Type | For Sale |
| Style | House |
| Sub-Type | Resale |
| Status | Active |
| Year | 2016 |
| Days On Site | 139 |
| Listing Provided By | Keller Williams Ballantyne Area | Stacey Sauls |
Features
| Bed(s) | 4 |
|---|---|
| Bath(s) | 5 Total |
| SQ Feet | 3,677 |
| Garage | 2 |
| Story(s) | 2 |
| Zoning | LDR |
| Acreage | 0.91 |
Interior
| Cooling | Ceiling Fan(s), Central Air, Zoned |
|---|---|
| Heating | Forced Air, Natural Gas |
| Interior Features | Attic Stairs Pulldown, Built-in Features, Cable Prewire, Entrance Foyer, Kitchen Island, Open Floorplan, Pantry, Storage, Walk-In Closet(s) |
| Appliances | Dishwasher, Disposal, Gas Range, Gas Water Heater, Microwave, Refrigerator |
Exterior
| Exterior Features | Gas Grill, In-Ground Irrigation, Outdoor Kitchen |
|---|---|
| Construction Materials | Fiber Cement, Stone |
| Foundation Details | Crawl Space |
| Lot Features | Wooded |
Parking
| Garage Yes / No | Yes |
|---|---|
| Parking Features | Attached Garage |
Location
| Community Features | Clubhouse, Fitness Center, Gated, Outdoor Pool, Playground, Recreation Area, Tennis Court(s), Walking Trails |
|---|
Other
| List Aor | Canopy Realtor Association |
|---|
Taxes
| Property | 941400 |
|---|
Area Information
| State | SC |
|---|---|
| County | Lancaster |
| City | Lancaster |
| Zip Code | 29720 |
| Area | Lancaster |
| Community Name | Riverchase Estates |
| School District | Lancaster |
| Elementary School | Erwin |
| High School | Lancaster |
| Listing VS Median (in Riverchase Estates) | |
Price: $1,000,000 low | high Med: $1,275,000 sqft: 3,677 low | high Med: 4,043 $ / sqft: $272 low | high Med: $315 On site: 139 low | high Med: 227 | |
Market Activity 29720
Request a showing
Request a showing
 Listings courtesy of Canopy MLS as distributed by MLS GRID.
Based on information submitted to the MLS GRID as of August 24, 2026 at 10:07:05 AM PDT All data is obtained from various sources and may not have been verified by broker or MLS GRID. Supplied Open House Information is subject to change without notice. All information should be independently reviewed and verified for accuracy. Properties may or may not be listed by the office/agent presenting the information.
The Digital Millennium Copyright Act of 1998, 17 U.S.C. § 512 (the “DMCA”) provides recourse for copyright owners who believe that material appearing on the Internet infringes their rights under U.S. copyright law. If you believe in good faith that any content or material made available in connection with our website or services infringes your copyright, you (or your agent) may send us a notice requesting that the content or material be removed, or access to it blocked. Notices must be sent in writing by email to DMCAnotice@MLSGrid.com.
“The DMCA requires that your notice of alleged copyright infringement include the following information: (1) description of the copyrighted work that is the subject of claimed infringement; (2) description of the alleged infringing content and information sufficient to permit us to locate the content; (3) contact information for you, including your address, telephone number and email address; (4) a statement by you that you have a good faith belief that the content in the manner complained of is not authorized by the copyright owner, or its agent, or by the operation of any law; (5) a statement by you, signed under penalty of perjury, that the information in the notification is accurate and that you have the authority to enforce the copyrights that are claimed to be infringed; and (6) a physical or electronic signature of the copyright owner or a person authorized to act on the copyright owner’s behalf. Failure to include all of the above information may result in the delay of the processing of your complaint.
Contact
Learn More About This Property

| State | SC |
|---|---|
| County | Lancaster |
| City | Lancaster |
| Zip Code | 29720 |
| Area | Lancaster |
| Community Name | Riverchase Estates |
| School District | Lancaster |
| Elementary School | Erwin |
| High School | Lancaster |
| Listing VS Median (in Riverchase Estates) | |
Price: $1,000,000 low | high Med: $1,275,000 sqft: 3,677 low | high Med: 4,043 $ / sqft: $272 low | high Med: $315 On site: 139 low | high Med: 227 | |