

2910 21st Street Lane,Hickory, NC 28601
Hickory, NC 28601







Description
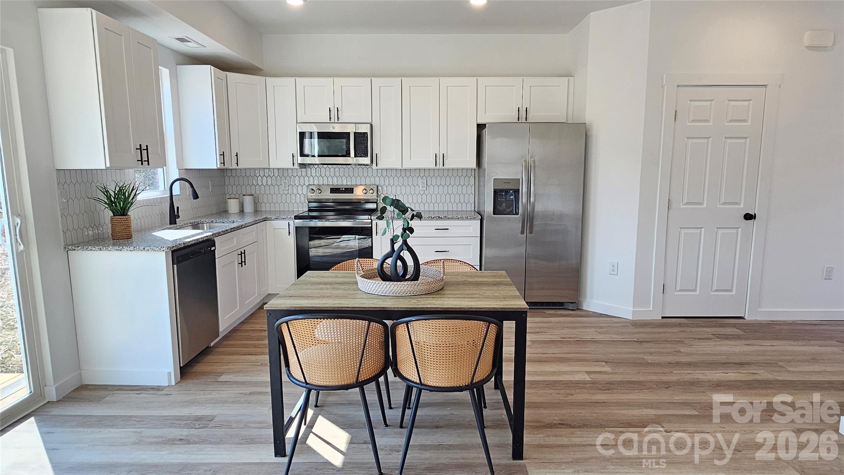
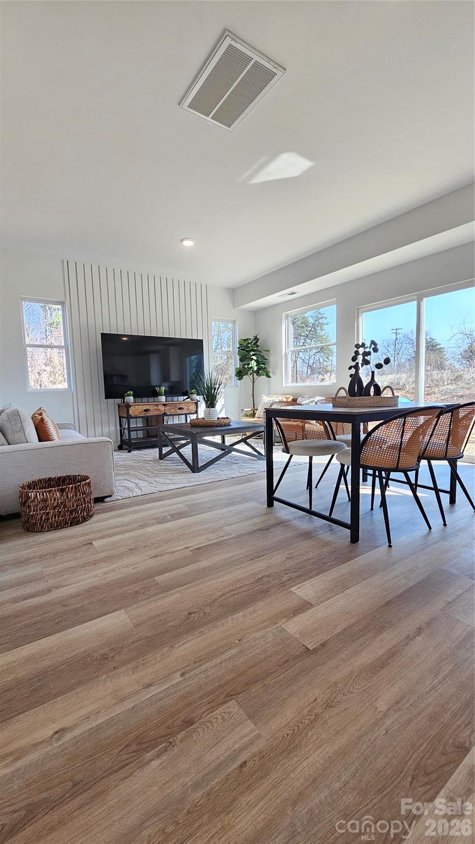
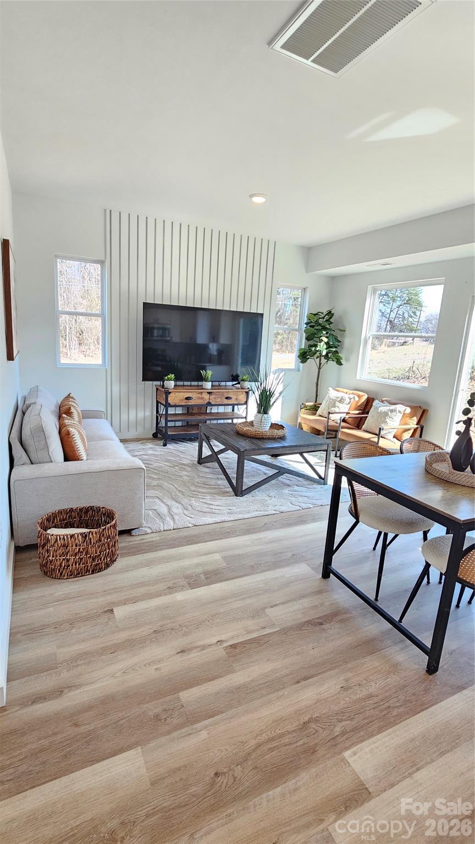
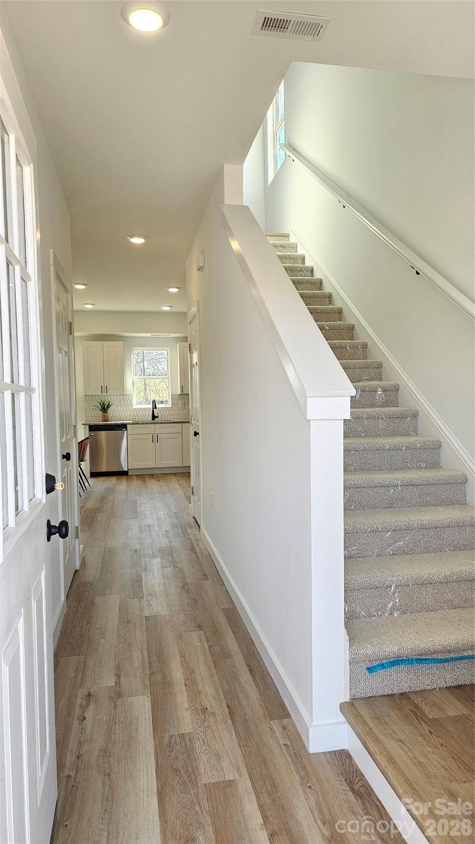
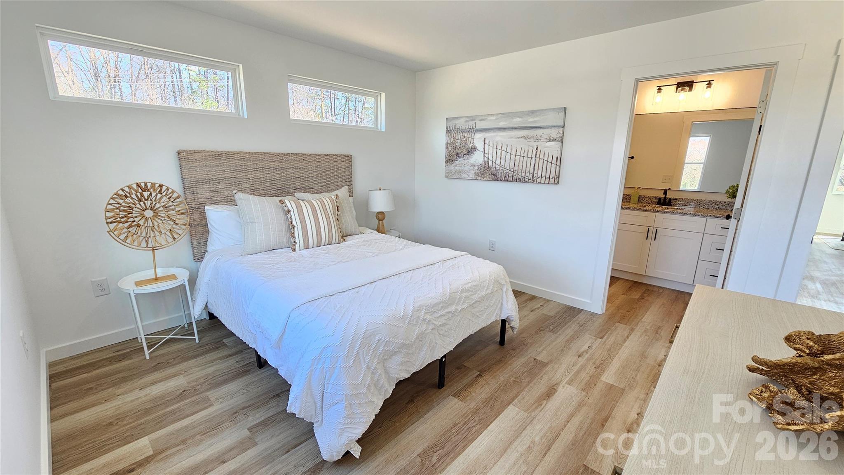
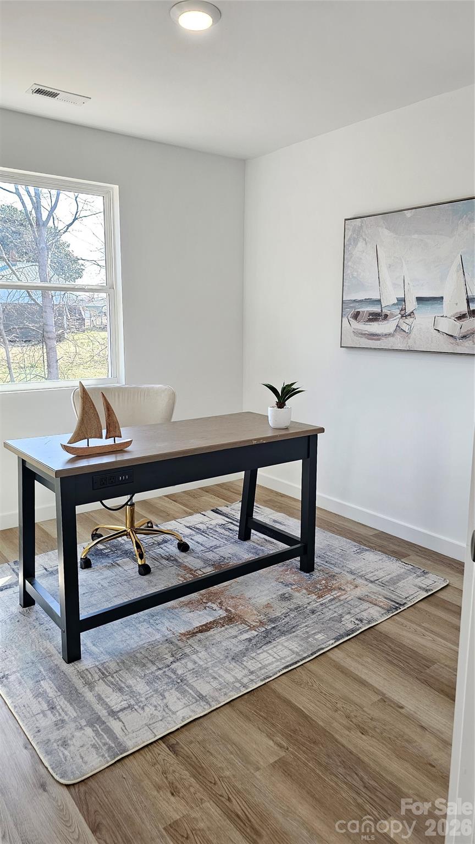
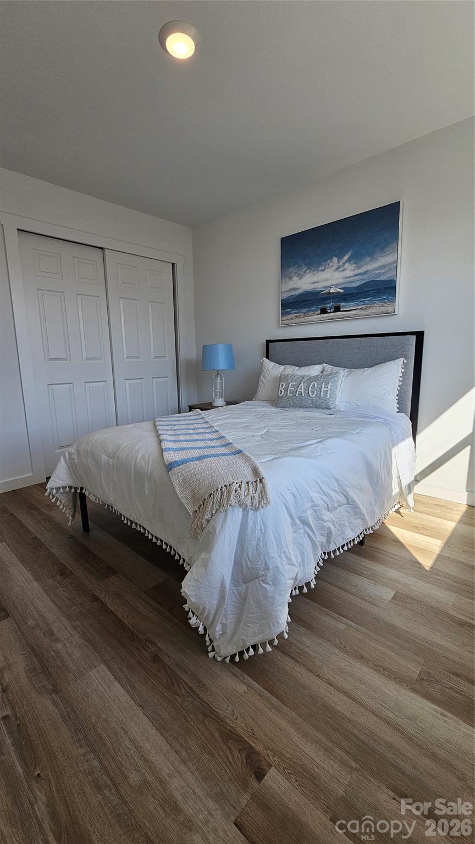
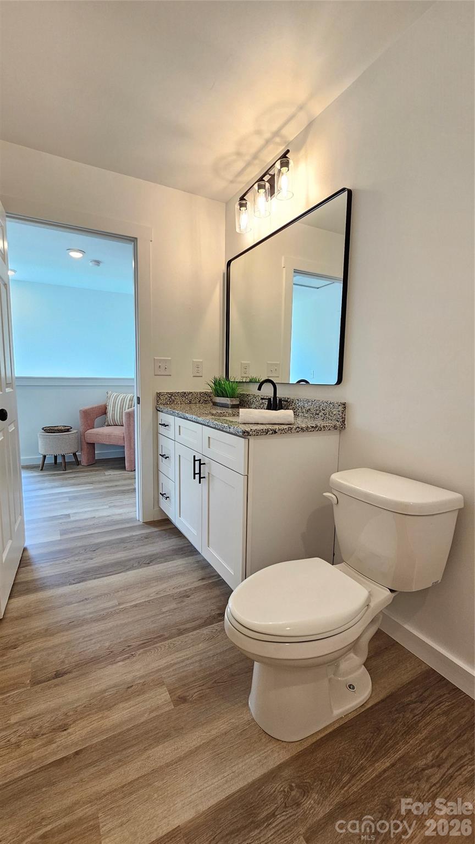
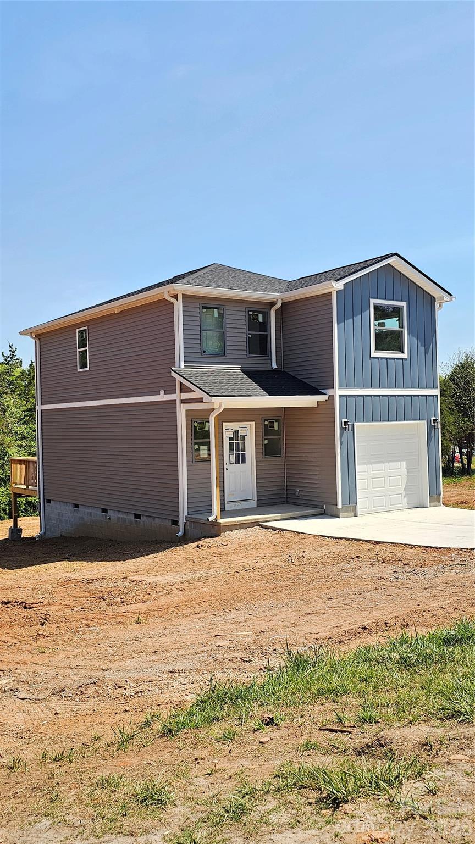
Charming new construction two-story home on a dead-end street featuring 3 bedrooms, 2.5 baths, a singlecar garage, and a long driveway on an oversized lotoffering peaceful, country-style living within the city. Property is serviced by city water with a private septic system. The main level features an open-concept kitchen, dining, and great room with luxury vinyl plank flooring throughout the main living areas. Kitchen and baths include granite countertops, and the kitchen comes equipped with a stove, dishwasher, refrigerator, and over the range microwave. A sliding glass door leads to a raised deck, ideal for entertaining. Ample storage throughout. Upstairs, the primary suite includes an ensuite bath with dual sinks and a walk-in shower. A second-floor laundry area adds convenience. Two additional bedrooms and a full bath complete the upper level. The oversized lot offers added privacy and outdoor space, while the long driveway provides ample parking. Conveniently located near Hwy 70, Springs Rd, and I-40, with easy access to downtown Hickory, shopping, dining, and schools. Interior photos are for illustrative purposes only of same model and may include upgrades or features not included in the subject property. Builder specifications and selections may vary.
Details
| MLS # | 4386412 |
|---|---|
| Listing Type | For Sale |
| Style | House |
| Sub-Type | New Construction |
| Status | Active Under Contract |
| Year | 2026 |
| Days On Site | 87 |
| Listing Provided By | Realty Executives of Hickory | Jessica Catana |
Features
| Bed(s) | 3 |
|---|---|
| Bath(s) | 3 Total |
| SQ Feet | 1,368 |
| Garage | 1 |
| Basement | Y |
| Story(s) | 2 |
| Acreage | 0.42 |
Interior
| Cooling | Central Air |
|---|---|
| Heating | Heat Pump |
| Appliances | Bar Fridge, Dishwasher, Electric Range |
Exterior
| Roof | Architectural Shingle |
|---|---|
| Construction Materials | Block, Shingle/Shake, Vinyl |
| Foundation Details | Crawl Space |
| Lot Features | Cleared, Rolling Slope |
Parking
| Garage Yes / No | Yes |
|---|---|
| Parking Features | Driveway, Attached Garage |
Other
| List Aor | Catawba Valley Association of Realtors |
|---|
Taxes
| Property | 103100 |
|---|
Area Information
| State | NC |
|---|---|
| County | Catawba |
| City | Hickory |
| Zip Code | 28601 |
| Area | Catawba |
| School District | St. Stephens |
| Elementary School | Clyde Campbell |
| High School | St. Stephens |
| Listing VS Median (in 28601) | |
Price: $272,000 low | high Med: $355,000 sqft: 1,368 low | high Med: 1,408 $ / sqft: $199 low | high Med: $252 On site: 87 low | high Med: 29 | |
Market Activity 28601
Request a showing
Request a showing
 Listings courtesy of Canopy MLS as distributed by MLS GRID.
Based on information submitted to the MLS GRID as of August 21, 2026 at 10:38:49 AM PDT All data is obtained from various sources and may not have been verified by broker or MLS GRID. Supplied Open House Information is subject to change without notice. All information should be independently reviewed and verified for accuracy. Properties may or may not be listed by the office/agent presenting the information.
The Digital Millennium Copyright Act of 1998, 17 U.S.C. § 512 (the “DMCA”) provides recourse for copyright owners who believe that material appearing on the Internet infringes their rights under U.S. copyright law. If you believe in good faith that any content or material made available in connection with our website or services infringes your copyright, you (or your agent) may send us a notice requesting that the content or material be removed, or access to it blocked. Notices must be sent in writing by email to DMCAnotice@MLSGrid.com.
“The DMCA requires that your notice of alleged copyright infringement include the following information: (1) description of the copyrighted work that is the subject of claimed infringement; (2) description of the alleged infringing content and information sufficient to permit us to locate the content; (3) contact information for you, including your address, telephone number and email address; (4) a statement by you that you have a good faith belief that the content in the manner complained of is not authorized by the copyright owner, or its agent, or by the operation of any law; (5) a statement by you, signed under penalty of perjury, that the information in the notification is accurate and that you have the authority to enforce the copyrights that are claimed to be infringed; and (6) a physical or electronic signature of the copyright owner or a person authorized to act on the copyright owner’s behalf. Failure to include all of the above information may result in the delay of the processing of your complaint.
Contact
Learn More About This Property

| State | NC |
|---|---|
| County | Catawba |
| City | Hickory |
| Zip Code | 28601 |
| Area | Catawba |
| School District | St. Stephens |
| Elementary School | Clyde Campbell |
| High School | St. Stephens |
| Listing VS Median (in 28601) | |
Price: $272,000 low | high Med: $355,000 sqft: 1,368 low | high Med: 1,408 $ / sqft: $199 low | high Med: $252 On site: 87 low | high Med: 29 | |