



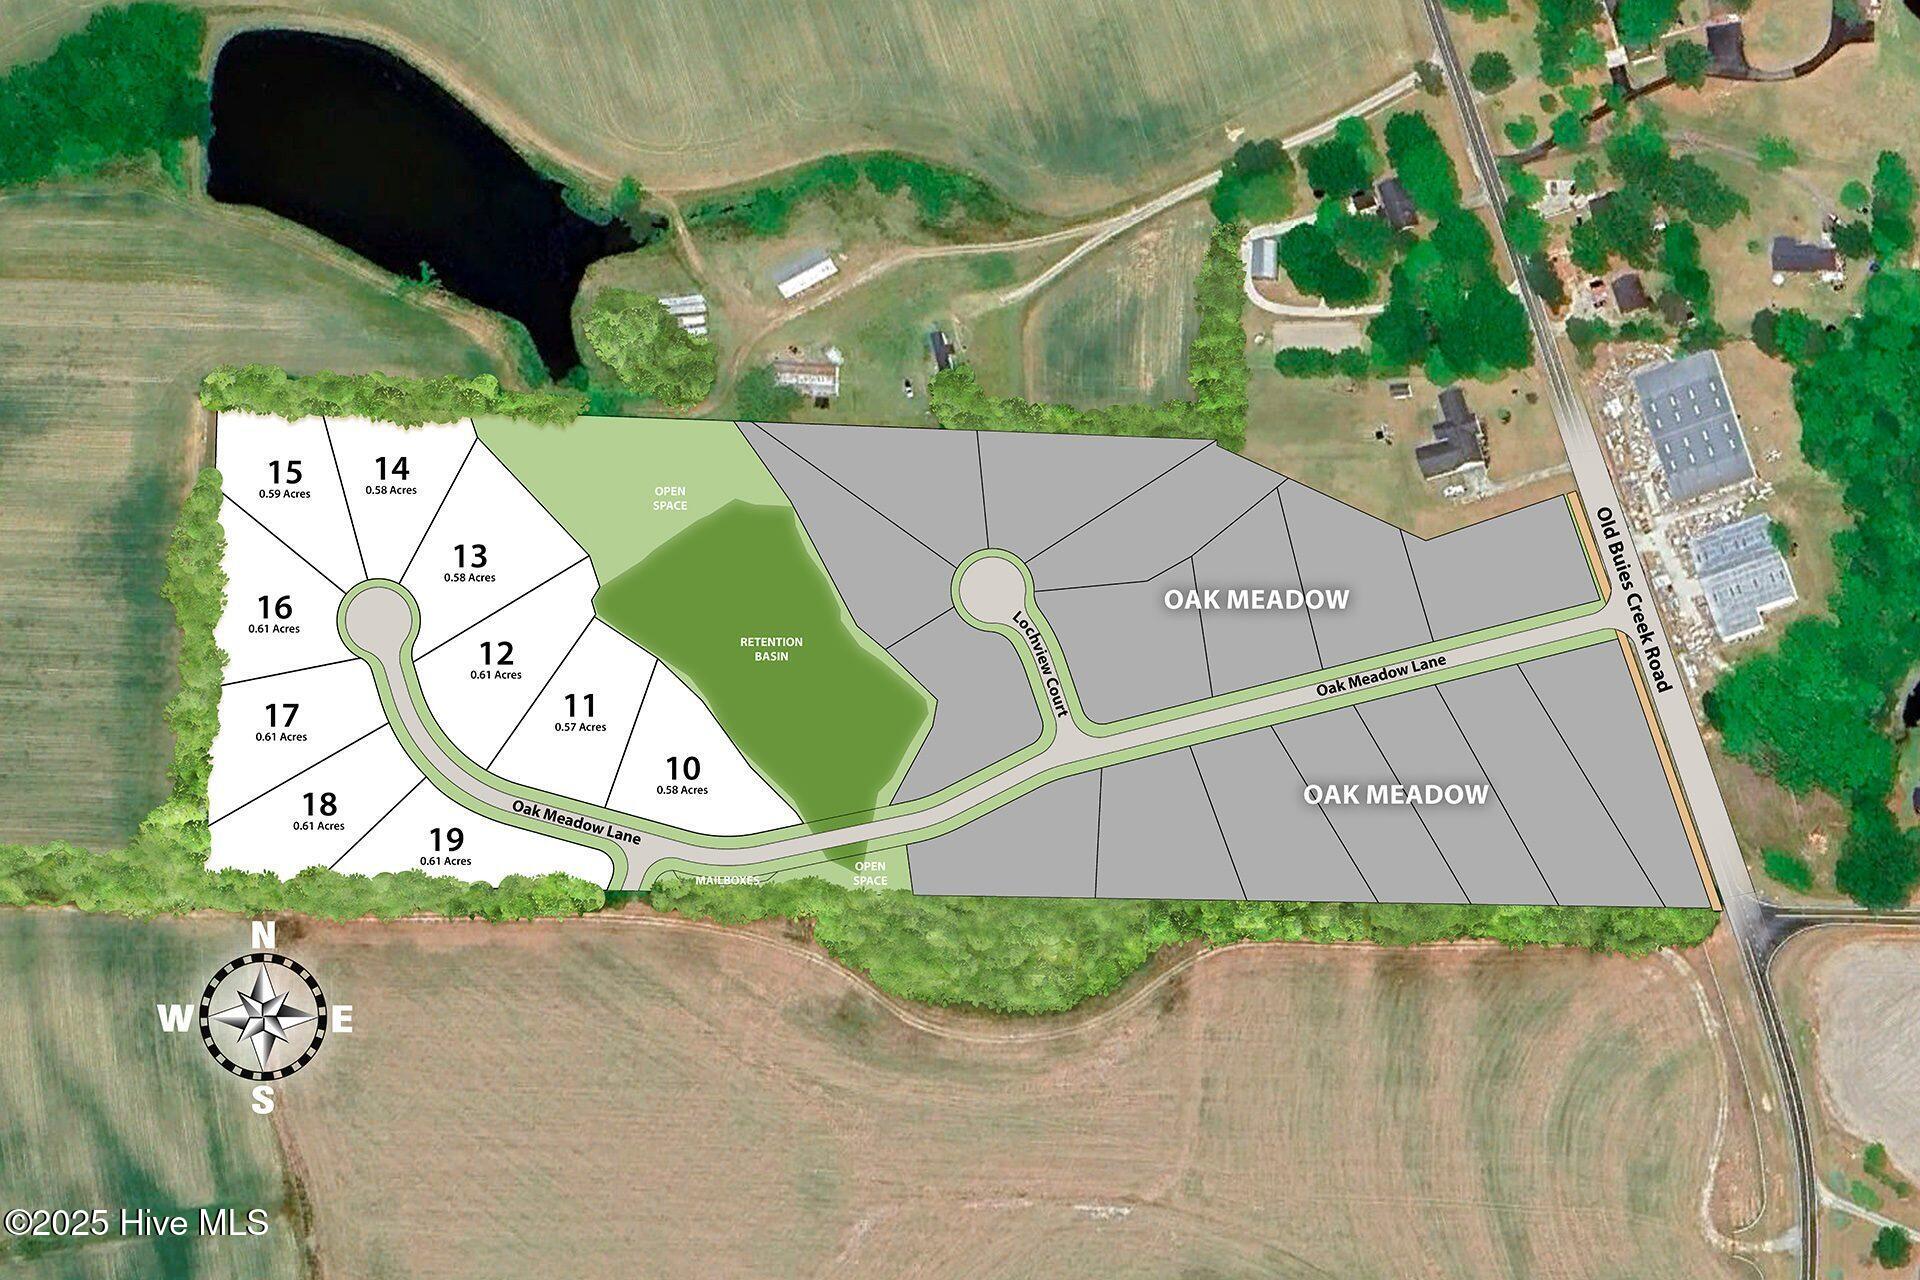

Description
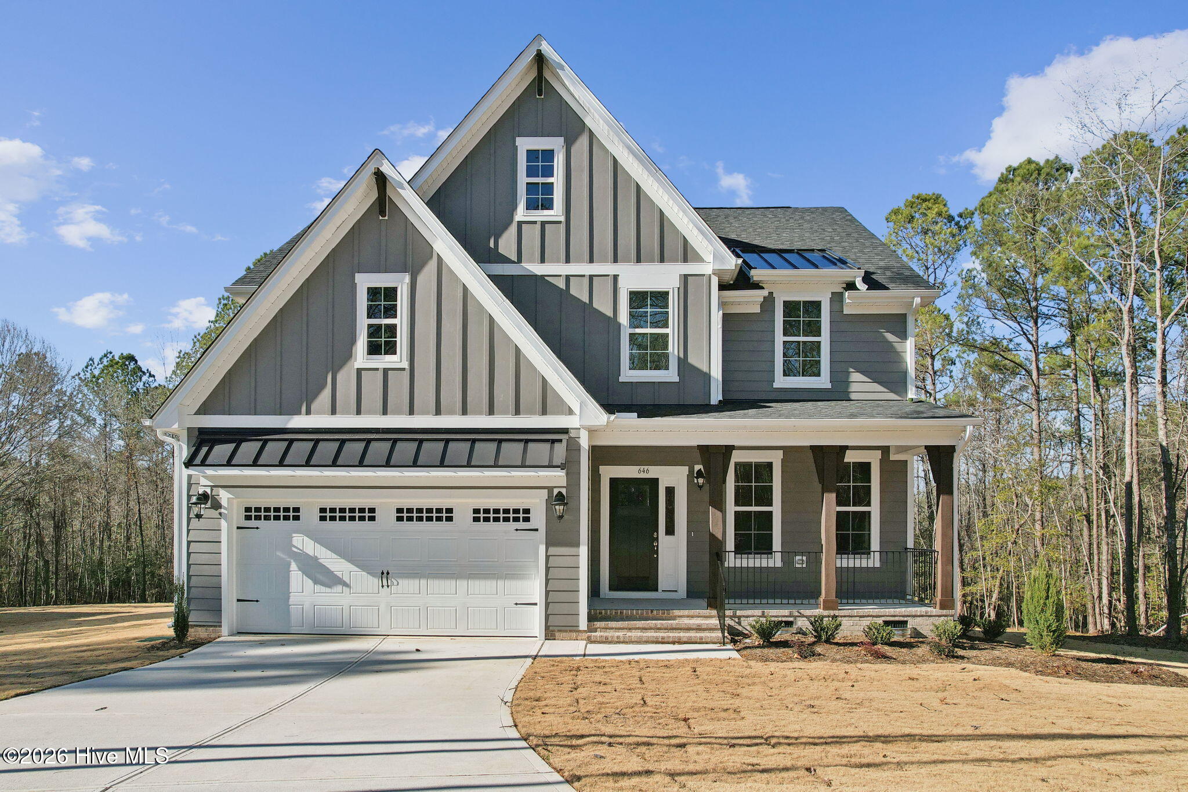
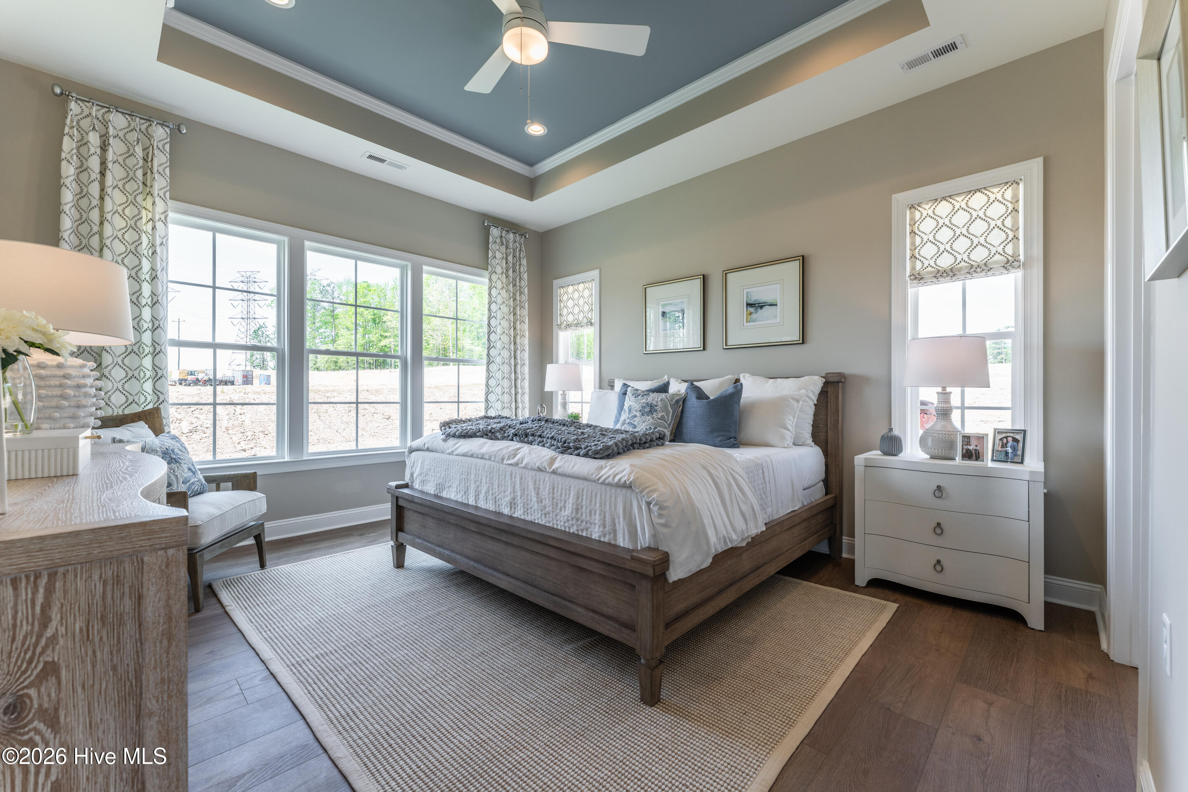
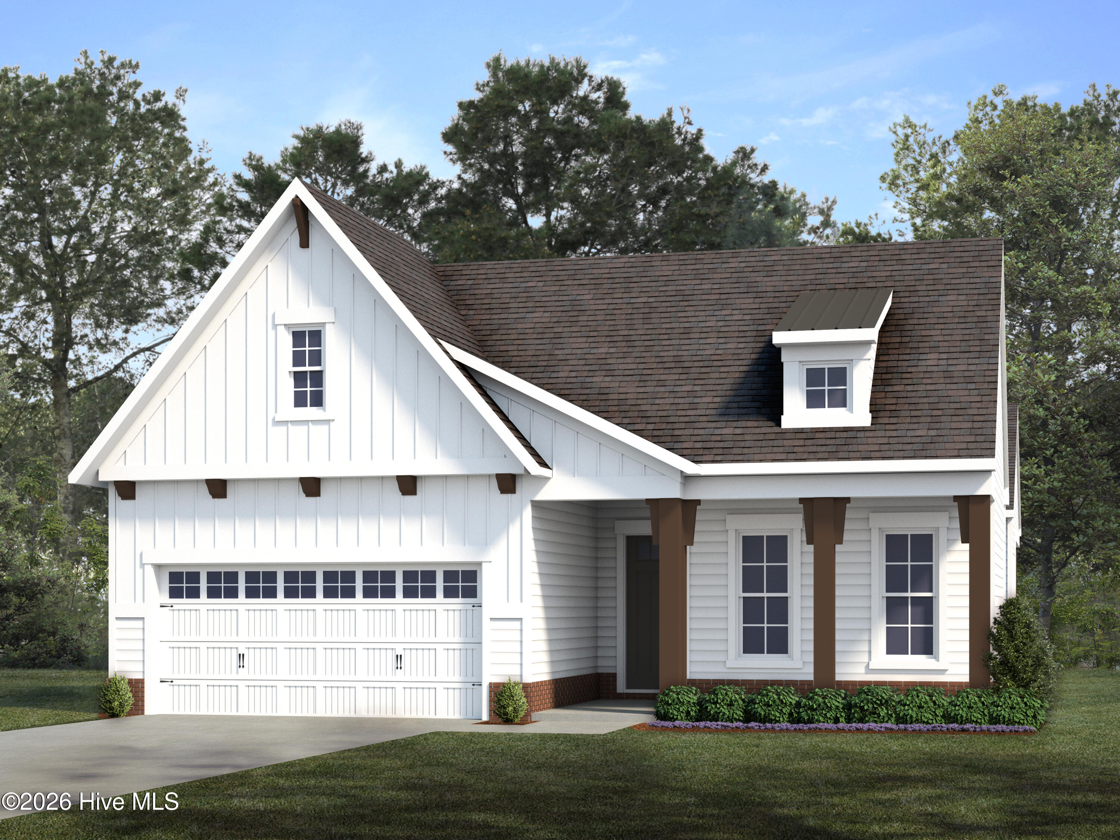
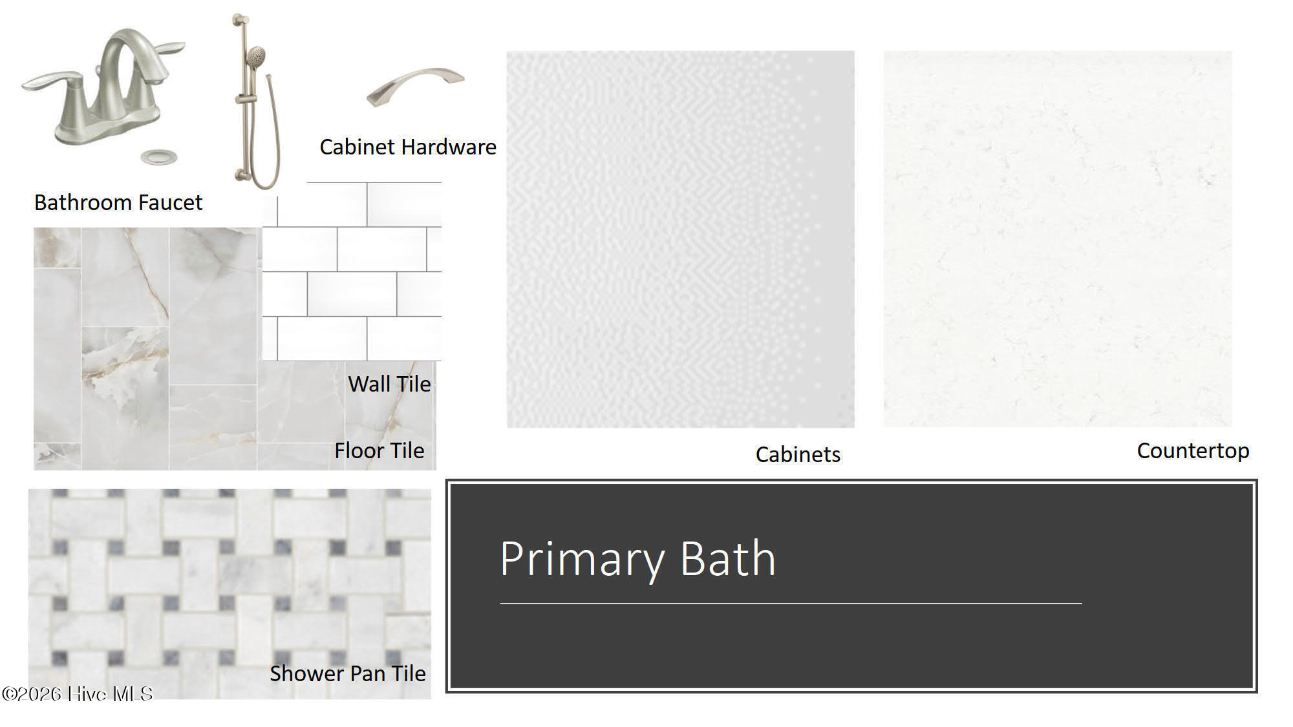
SPECIAL: Limited-time 4.99 percent fixed rate available on select move-in ready and to-be-built homes. Must use builder's preferred lender and meet qualification requirements. Rate subject to change prior to lock based on market conditions. Terms subject to change without notice. Contact onsite sales team for details. Introducing the Buckley - a brand-new RANCH plan designed for easy, elegant living, scheduled to be completed this December! This thoughtfully designed home features 3 bedrooms, a study and 3 full bathrooms. A private study with french doors greets you as you walk in, offering a wonderful space for a home office, formal dining room or additional den. The kitchen anchors the home with a large center island with beautiful quartz waterfall counters and walk-in pantry, opening seamlessly to the dining area and family room - perfect for everyday living and entertaining. Enjoy indoor-outdoor living with a spacious screen porch, just off the dining nook. The Primary Suite offers a relaxing retreat with a spacious walk-in closet and ensuite bath featuring double vanity and 5' tiled walk-in shower. Two additional bedrooms, provide comfort and privacy for guests and family. Convenient laundry room with small, attached flex space complete this versatile and stylish single-level home. Stop by today to tour our decorated model to see our quality first-hand, learn more about our design selections process and discover all that Estates at Oak Meadow has to offer! (Home is under construction - Photos are from builder's library and shown as an example only (colors, features and options will vary). The Estates at Oak Meadow is a new community in Angier with easy access to Downtown Angier (5 mins), NC-55, Fuquay-Varina, and Raleigh. 8 minutes to Campbell University. Only 45 minutes to Fort Bragg, Research Triangle Park, and RDU Airport.
Details
| MLS # | 100574062 |
|---|---|
| Listing Type | For Sale |
| Style | House |
| HOA Dues | $780 |
| Sub-Type | New Construction |
| Status | Active |
| Year | 2026 |
| Days On Site | 97 |
| Listing Provided By | HHHunt Homes Raleigh Durham LLC | Joshua Smith |
Features
| Bed(s) | 3 |
|---|---|
| Bath(s) | 3 Total |
| SQ Feet | 2,197 |
| Garage | 2 |
| Story(s) | 1 |
| Zoning | N/A |
| Acreage | 0.64 |
| Property View | None |
Interior
| Interior Features | Master Downstairs, Walk-in Closet(s), Tray Ceiling(s), High Ceilings, Kitchen Island, Pantry, Walk-in Shower, Walk-In Closet(s) |
|---|---|
| Heating Yes / No | Yes |
| Cooling Yes / No | Yes |
| Cooling | Central Air |
| Fireplace Yes / No | No |
| Laundry Features | Dryer Hookup, Washer Hookup, In Hall |
| Rooms Total | 7 |
Exterior
| Roof | Shingle |
|---|---|
| Foundation Details | Slab |
| View | None |
| Construction Materials | Brick Veneer, Vinyl Siding, Wood Frame |
Parking
| Attached Garage Yes / No | Yes |
|---|---|
| Garage Yes / No | Yes |
| Parking Features | Garage Faces Front, Attached, Garage Door Opener, Paved |
Utilities
| Utilities | Sewer Connected, Water Connected |
|---|
Taxes
| Tax Assessed Value | 0 |
|---|---|
| Tax Book Number | 0 |
| Tax Legal Description | LOT #18 OAK MEADOW S/D MAP#2025-183 |
| Tax Year | 2025 |
Area Information
| State | NC |
|---|---|
| County | Harnett |
| City | Angier |
| Zip Code | 27501 |
| Community Name | Oak Meadow |
| Elementary School | Angier Elementary School |
| High School | Harnett Central High School |
| Listing VS Median (in Oak Meadow) | |
Price: $499,990 low | high Med: $481,150 sqft: 2,197 low | high Med: 2,957 $ / sqft: $228 low | high Med: $163 On site: 97 low | high Med: 97 | |
Market Activity 27501
Request a showing
Request a showing
Contact
Learn More About This Property

| State | NC |
|---|---|
| County | Harnett |
| City | Angier |
| Zip Code | 27501 |
| Community Name | Oak Meadow |
| Elementary School | Angier Elementary School |
| High School | Harnett Central High School |
| Listing VS Median (in Oak Meadow) | |
Price: $499,990 low | high Med: $481,150 sqft: 2,197 low | high Med: 2,957 $ / sqft: $228 low | high Med: $163 On site: 97 low | high Med: 97 | |