29 S Front Street Apt A,Wilmington, NC 28401
Wilmington, NC 28401






Description
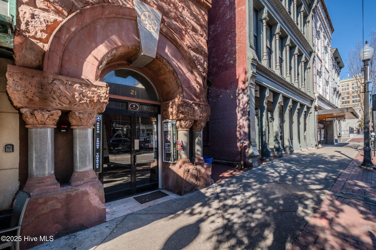
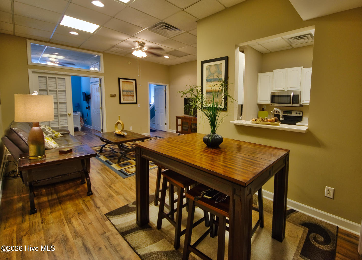
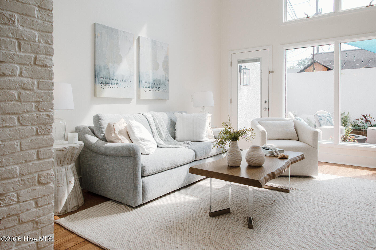
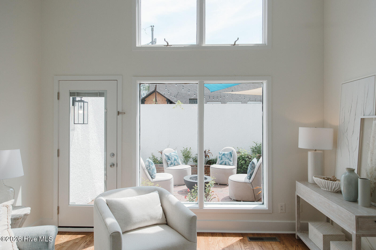
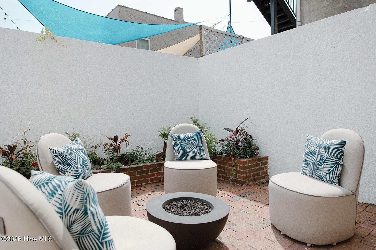
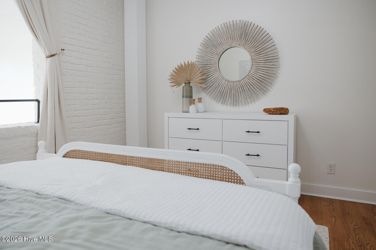
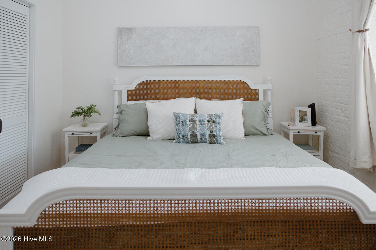
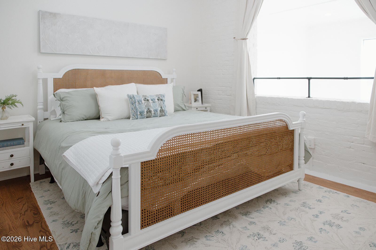
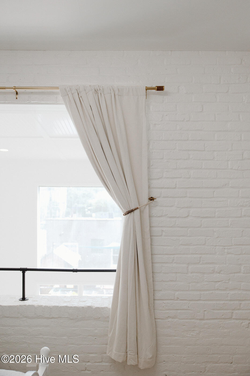
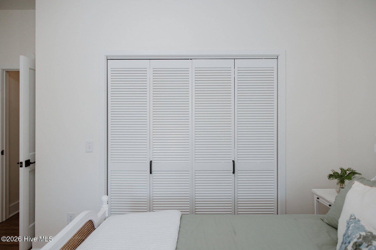
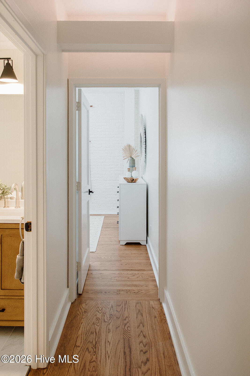
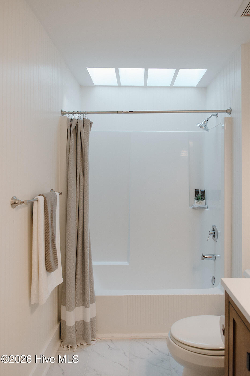
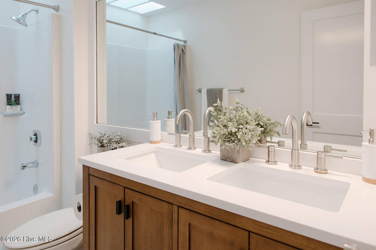
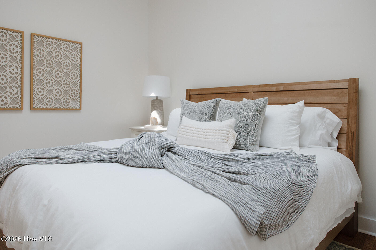
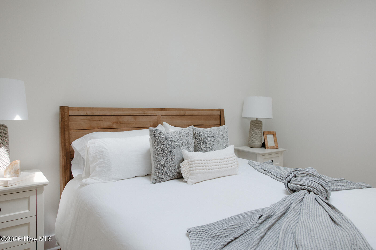
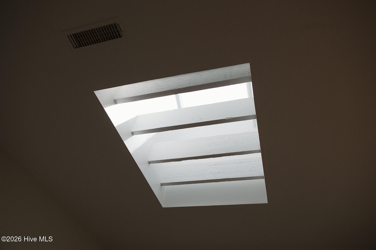
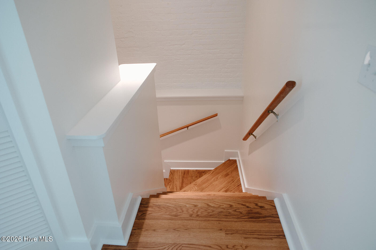
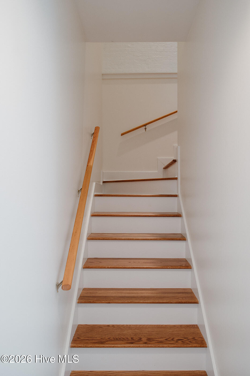
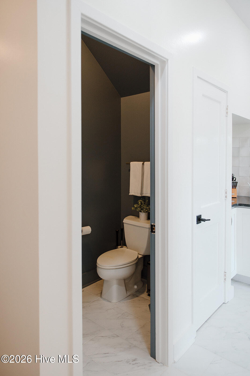
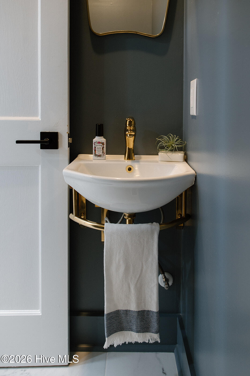
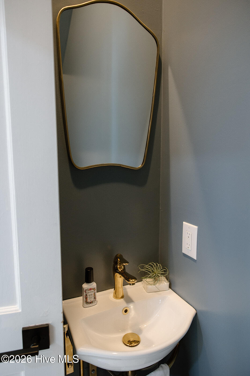
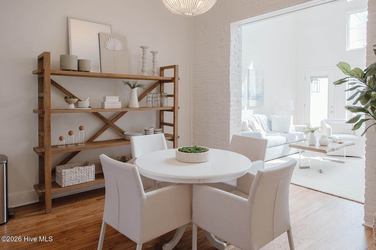
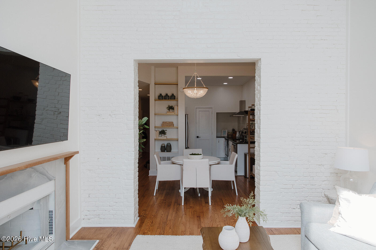
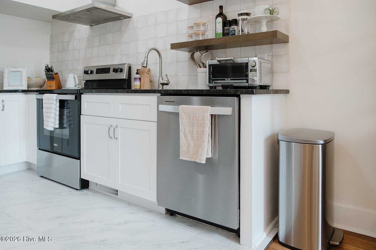
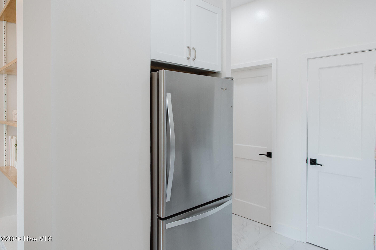
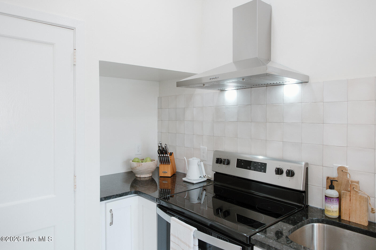
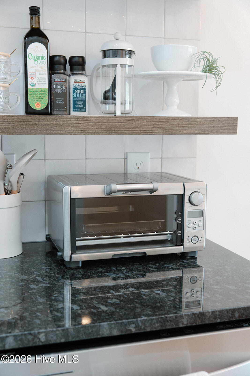
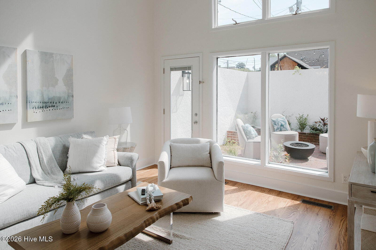
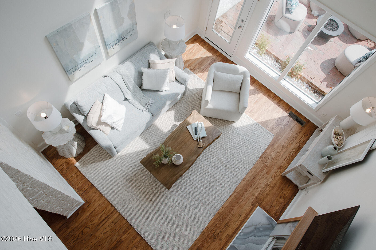
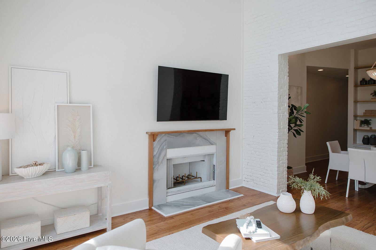
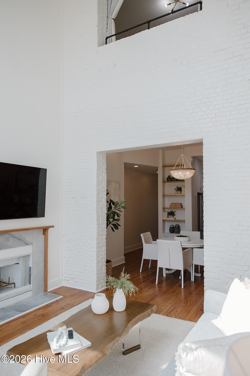
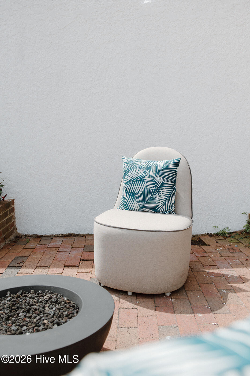
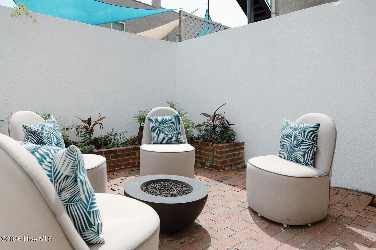
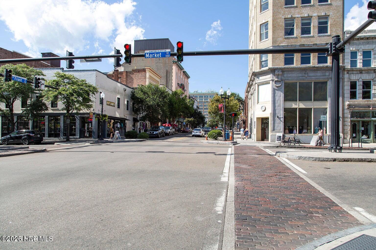
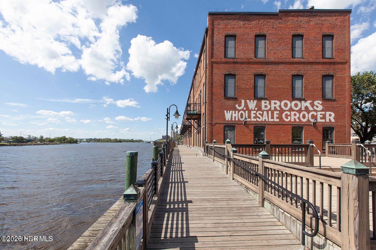
Don't miss the opportunity to own this unique boutique condo in the heart of Historic Downtown Wilmington. Located just one block from the popular Riverwalk, this two-level, circa-1890 home blends historic charm with thoughtful modern updates. The first-level living area features hardwood floors, and an open layout that connects the kitchen, dining, and living spaces. The kitchen is outfitted with matching stainless steel appliances, a recirculating hood, shelving, granite countertops, and finishes designed with vacation rental accommodations in mind. The home also includes updated light fixtures, porcelain tile flooring in the kitchen and bathrooms, and hardwood flooring on the stairs and throughout the upstairs bedrooms. A back door opens to a private courtyard, offering a charming outdoor space perfect for relaxing, dining, or entertaining. Upstairs, the spacious primary bedroom features a walk-in closet and natural light from a skylight, while the second bedroom overlooks the living area and offers large windows with great views and abundant natural light. The full bathroom includes a double vanity, shower/tub combination, and an overhead skylight. Currently operating as an active vacation rental on all major booking platforms, this property offers both immediate rental potential and the best of downtown Wilmington living. Urban charm, historic character, and investment opportunity all come together in one exceptional home.
Details
| MLS # | 100575278 |
|---|---|
| Listing Type | For Sale |
| Style | Condominium |
| HOA Dues | $2,680 |
| Sub-Type | Resale |
| Status | Active |
| Year | 1890 |
| Days On Site | 94 |
| Listing Provided By | Cadence Realty Corporation | Knox Harris |
Features
| Bed(s) | 2 |
|---|---|
| Bath(s) | 2 Total |
| SQ Feet | 1,123 |
| Story(s) | 2 |
| Zoning | CBD |
| Property View | None |
Interior
| Interior Features | Walk-in Closet(s), High Ceilings, Ceiling Fan(s), Pantry, Walk-In Closet(s) |
|---|---|
| Heating Yes / No | Yes |
| Cooling Yes / No | Yes |
| Cooling | Central Air |
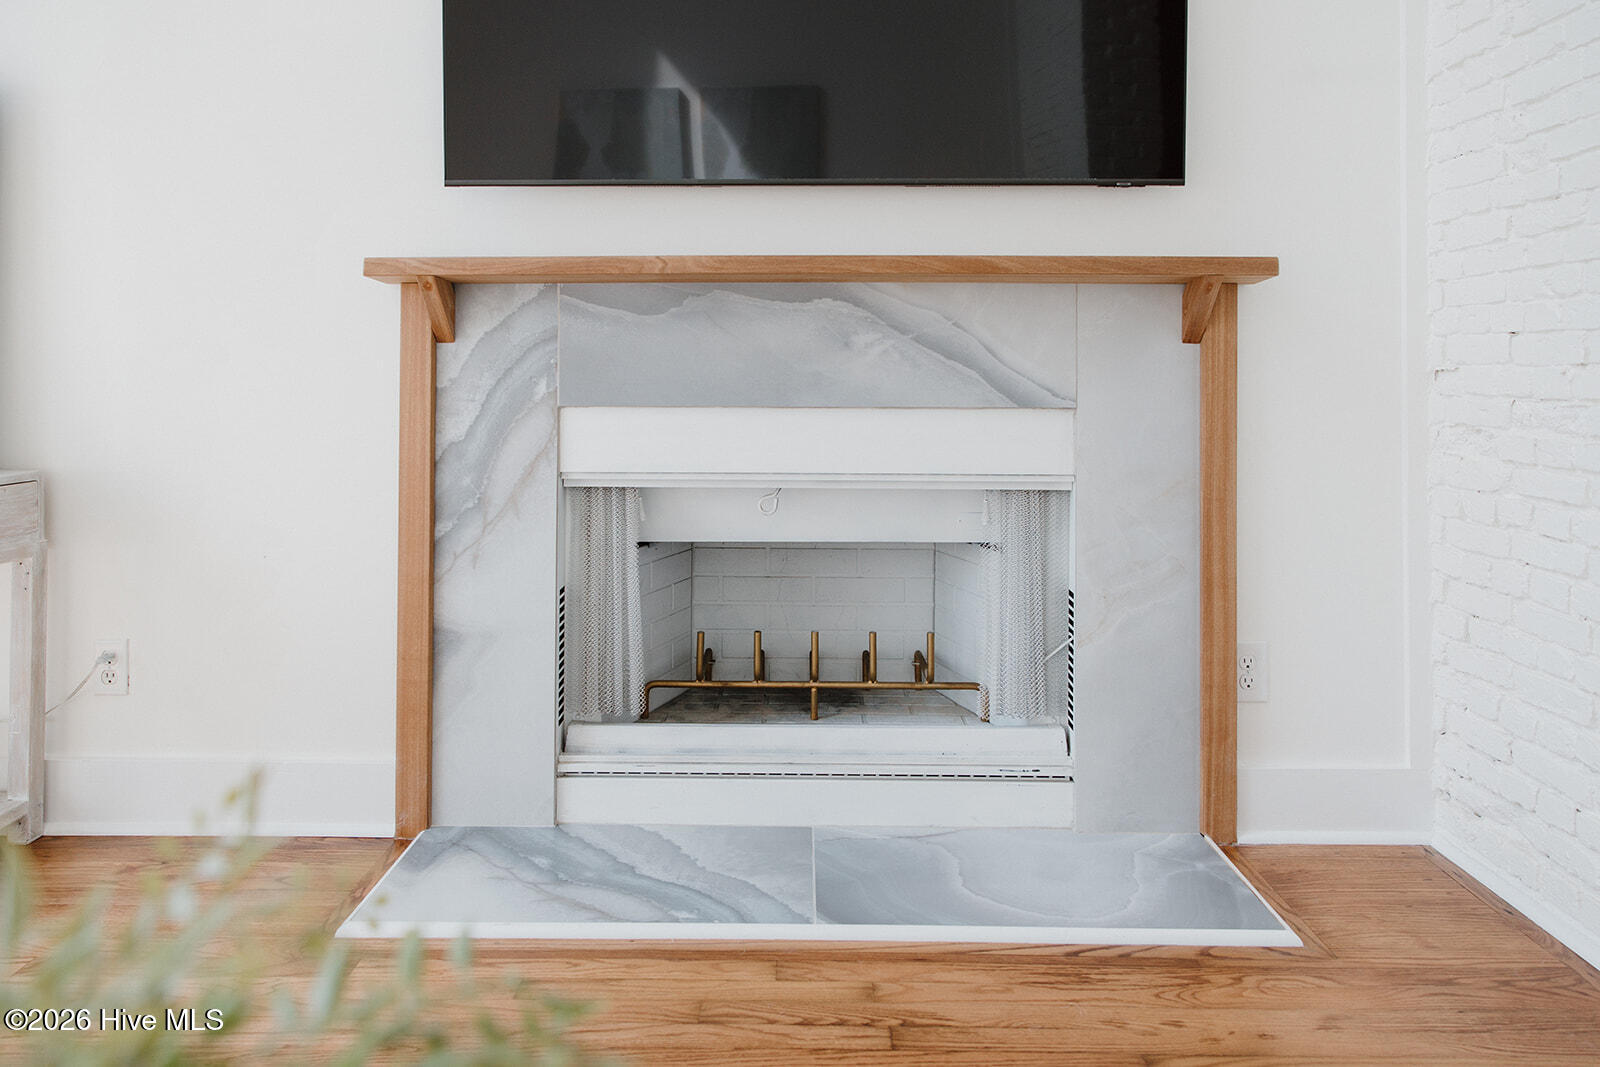
| Fireplaces Total | 1 |
| Fireplace Yes / No | Yes |
| Laundry Features | Laundry Closet |
| Rooms Total | 5 |
Exterior
| Exterior Features | None |
|---|---|
| Roof | Flat |
| Foundation Details | Slab, Crawl Space |
| Waterfront Features | None |
| View | None |
| Construction Materials | Brick Veneer, Wood Frame |
Parking
| Attached Garage Yes / No | No |
|---|---|
| Garage Yes / No | No |
| Parking Features | On Street |
Utilities
| Utilities | Sewer Available, Water Available |
|---|
Taxes
| Tax Assessed Value | 566100 |
|---|---|
| Tax Book Number | 0 |
| Tax Legal Description | Unit A The Sexton Condominiums |
| Tax Year | 2025 |
Area Information
| State | NC |
|---|---|
| County | New Hanover |
| City | Wilmington |
| Zip Code | 28401 |
| Community Name | Downtown |
| School District | New Hanover |
| Elementary School | Snipes |
| High School | New Hanover |
| Listing VS Median (in Downtown) | |
Price: $599,000 low | high Med: $325,000 sqft: 1,123 low | high Med: 601 $ / sqft: $533 low | high Med: $541 On site: 94 low | high Med: 184 | |
Market Activity 28401
Request a showing
Request a showing
Contact
Learn More About This Property

| State | NC |
|---|---|
| County | New Hanover |
| City | Wilmington |
| Zip Code | 28401 |
| Community Name | Downtown |
| School District | New Hanover |
| Elementary School | Snipes |
| High School | New Hanover |
| Listing VS Median (in Downtown) | |
Price: $599,000 low | high Med: $325,000 sqft: 1,123 low | high Med: 601 $ / sqft: $533 low | high Med: $541 On site: 94 low | high Med: 184 | |