
271 Falling Water Road,Spring Lake, NC 28390
Spring Lake, NC 28390

Description
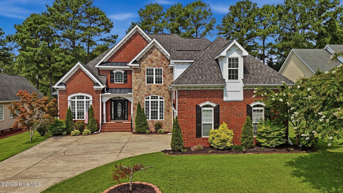
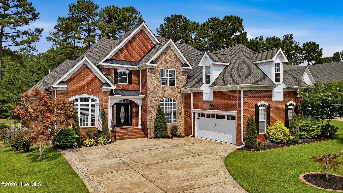
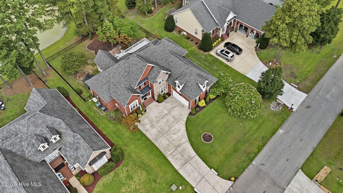
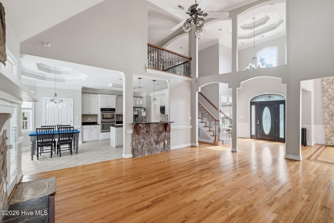
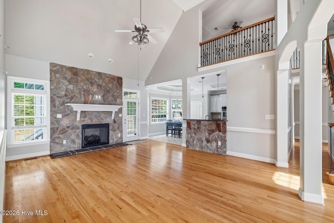
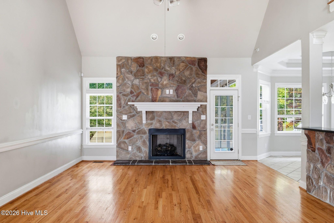
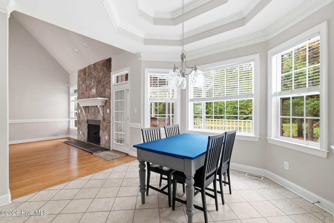
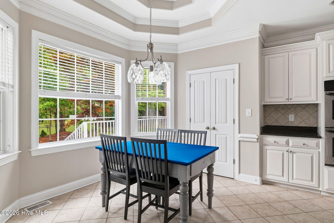
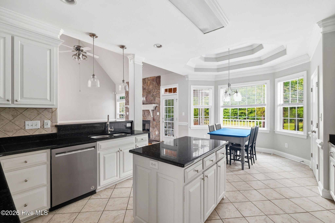
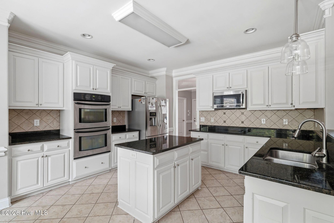
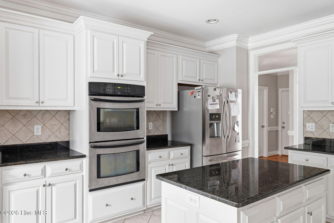
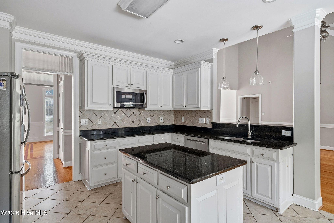
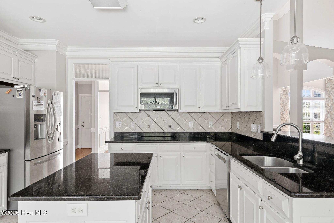
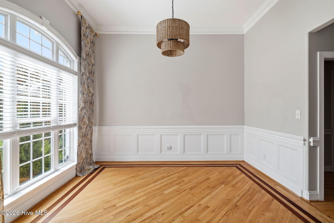
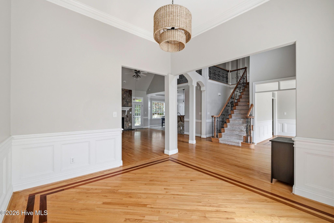
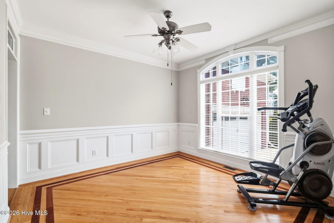
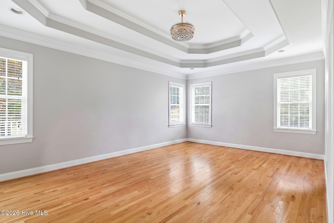
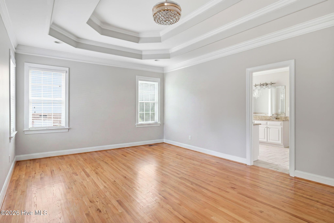
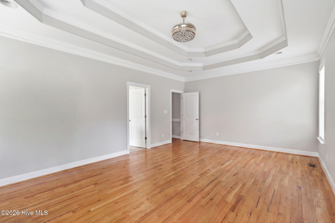
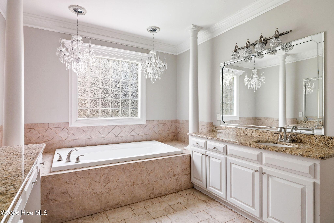
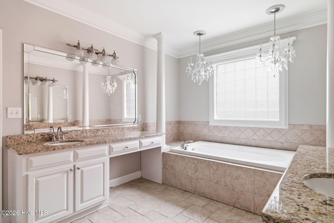
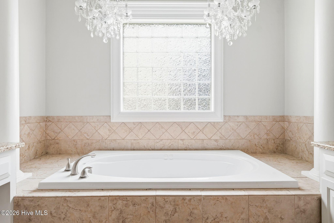
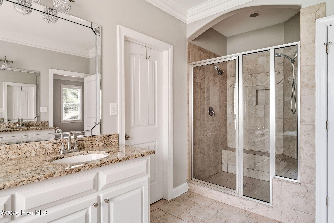
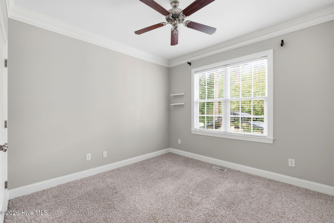
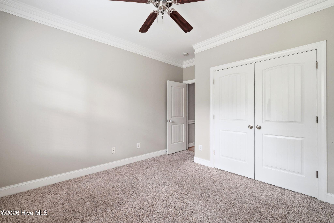
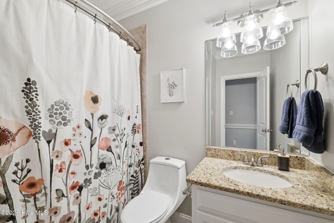
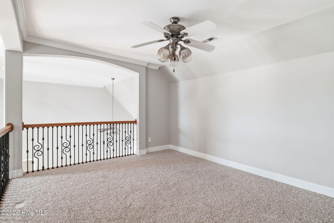
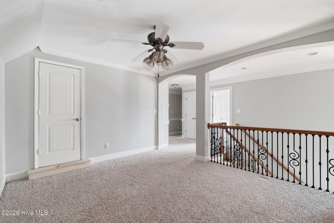
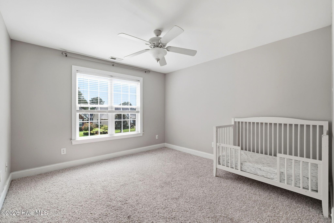
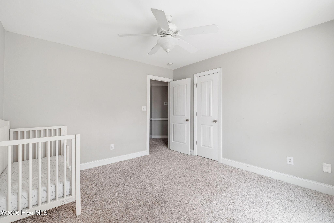
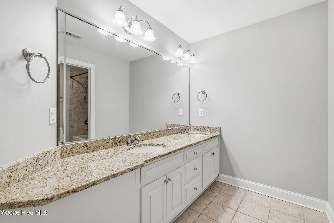
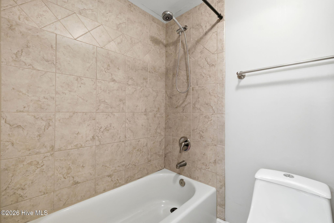
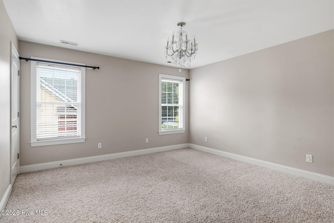
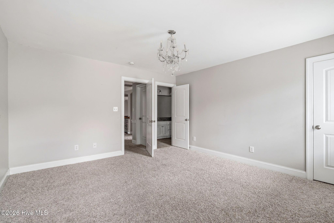
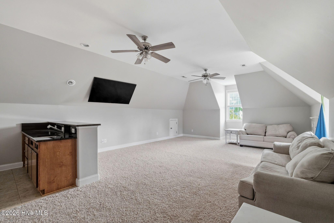
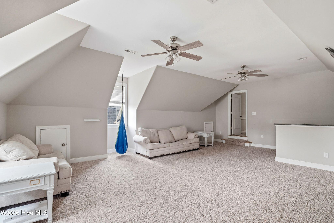
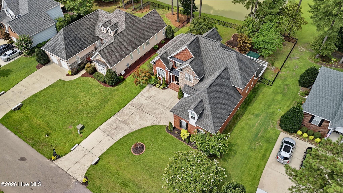
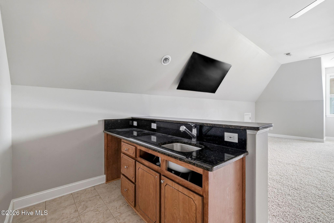
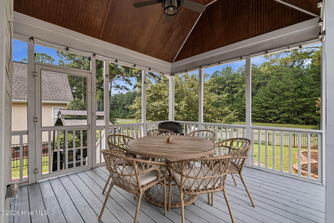
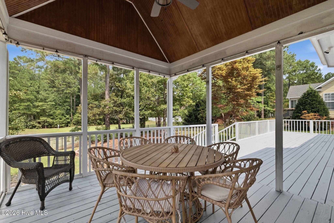
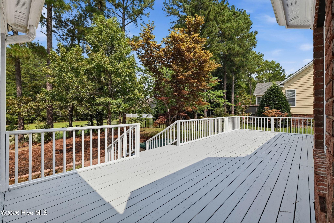
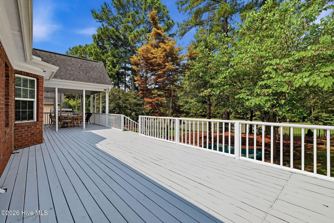
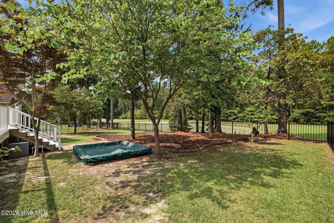
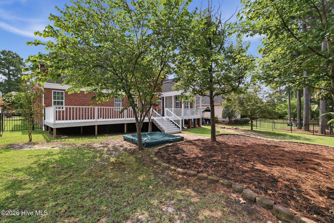
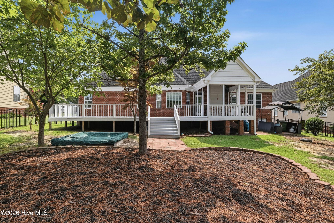
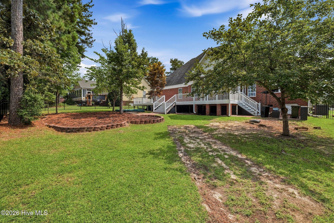
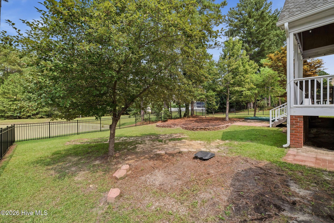
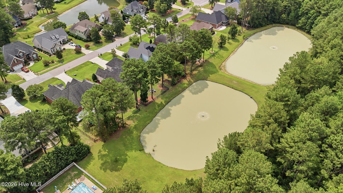
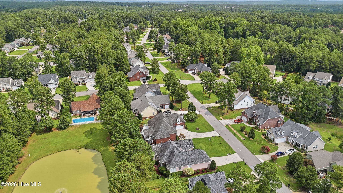
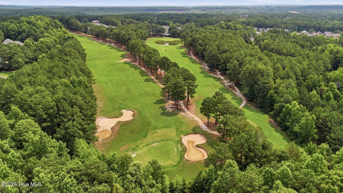
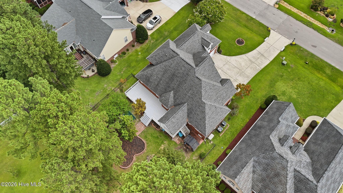
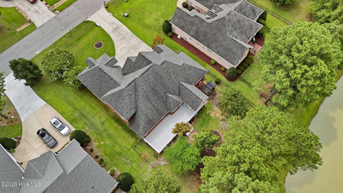

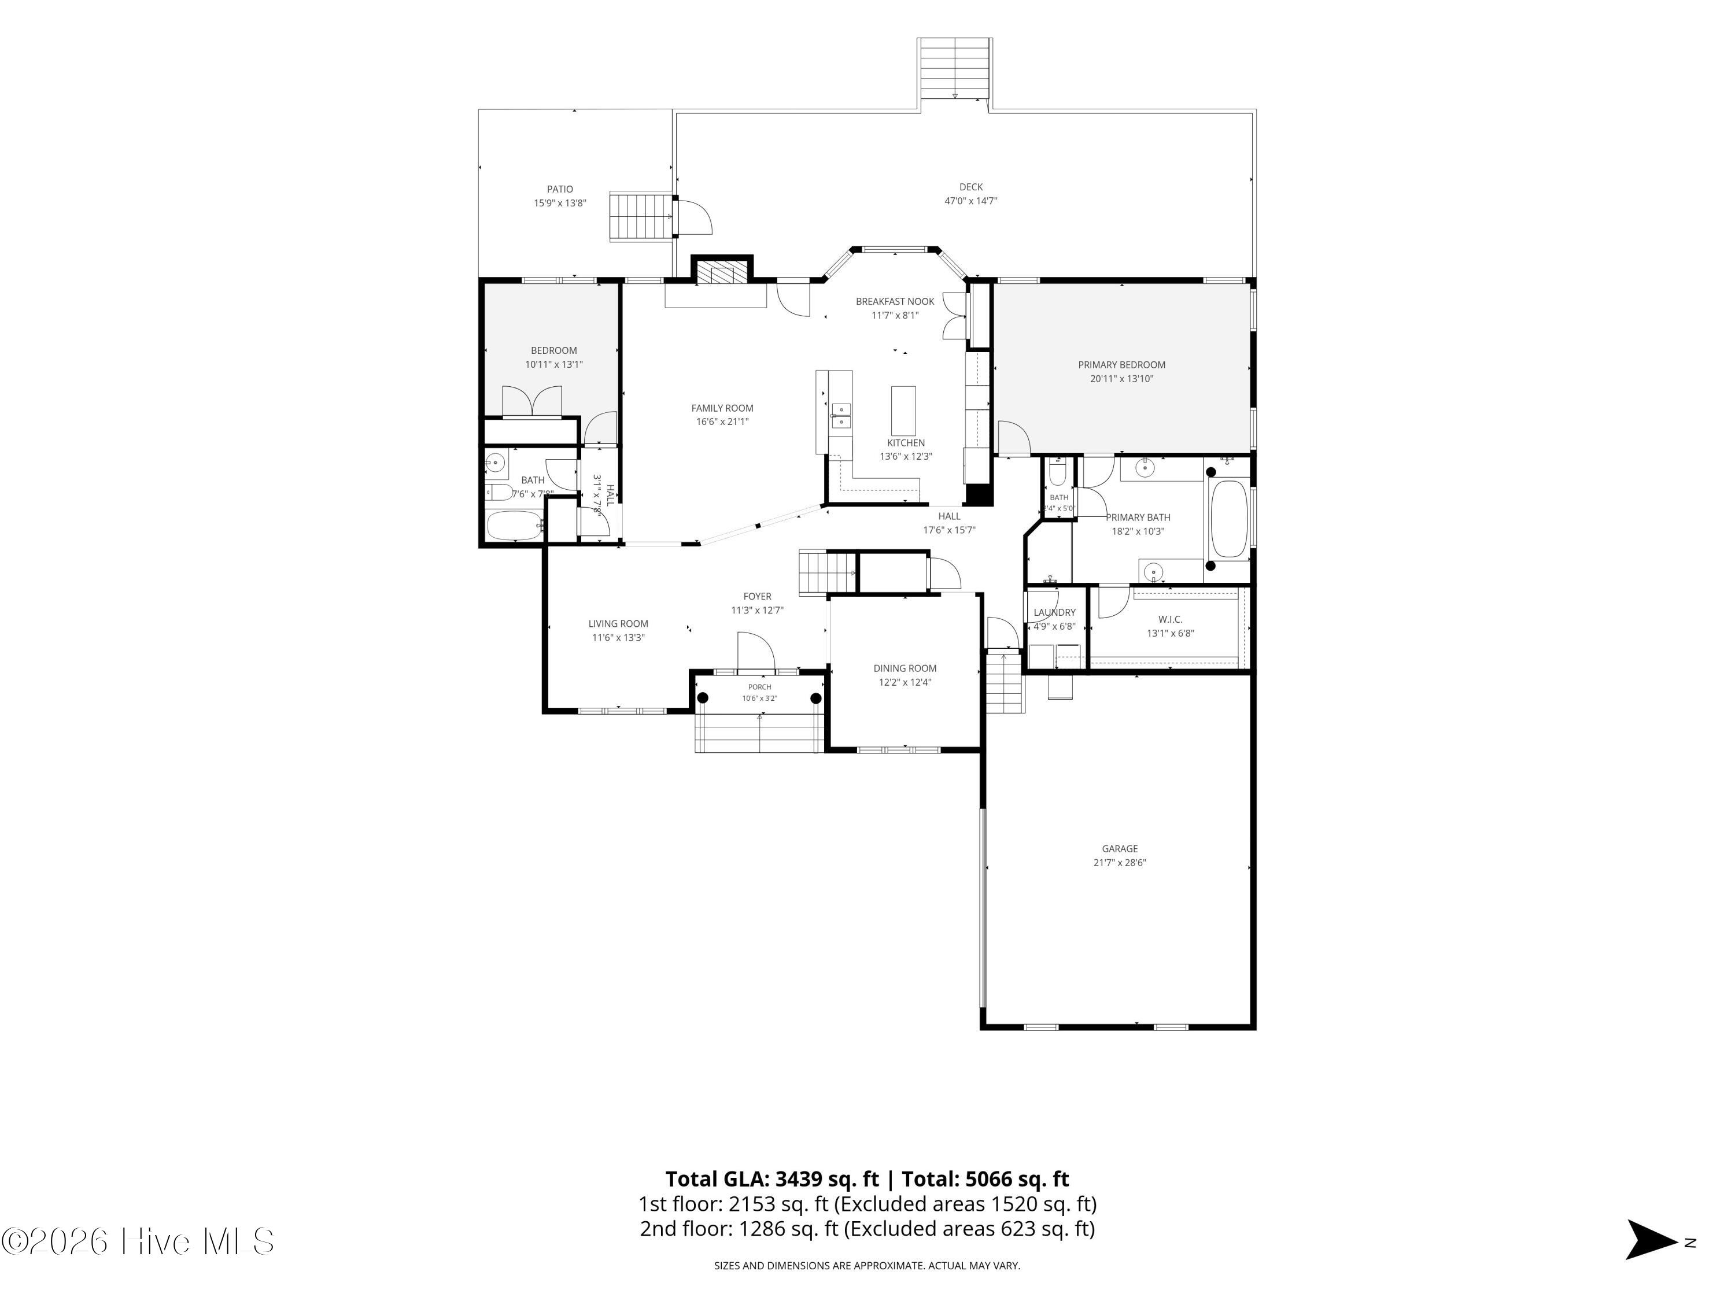
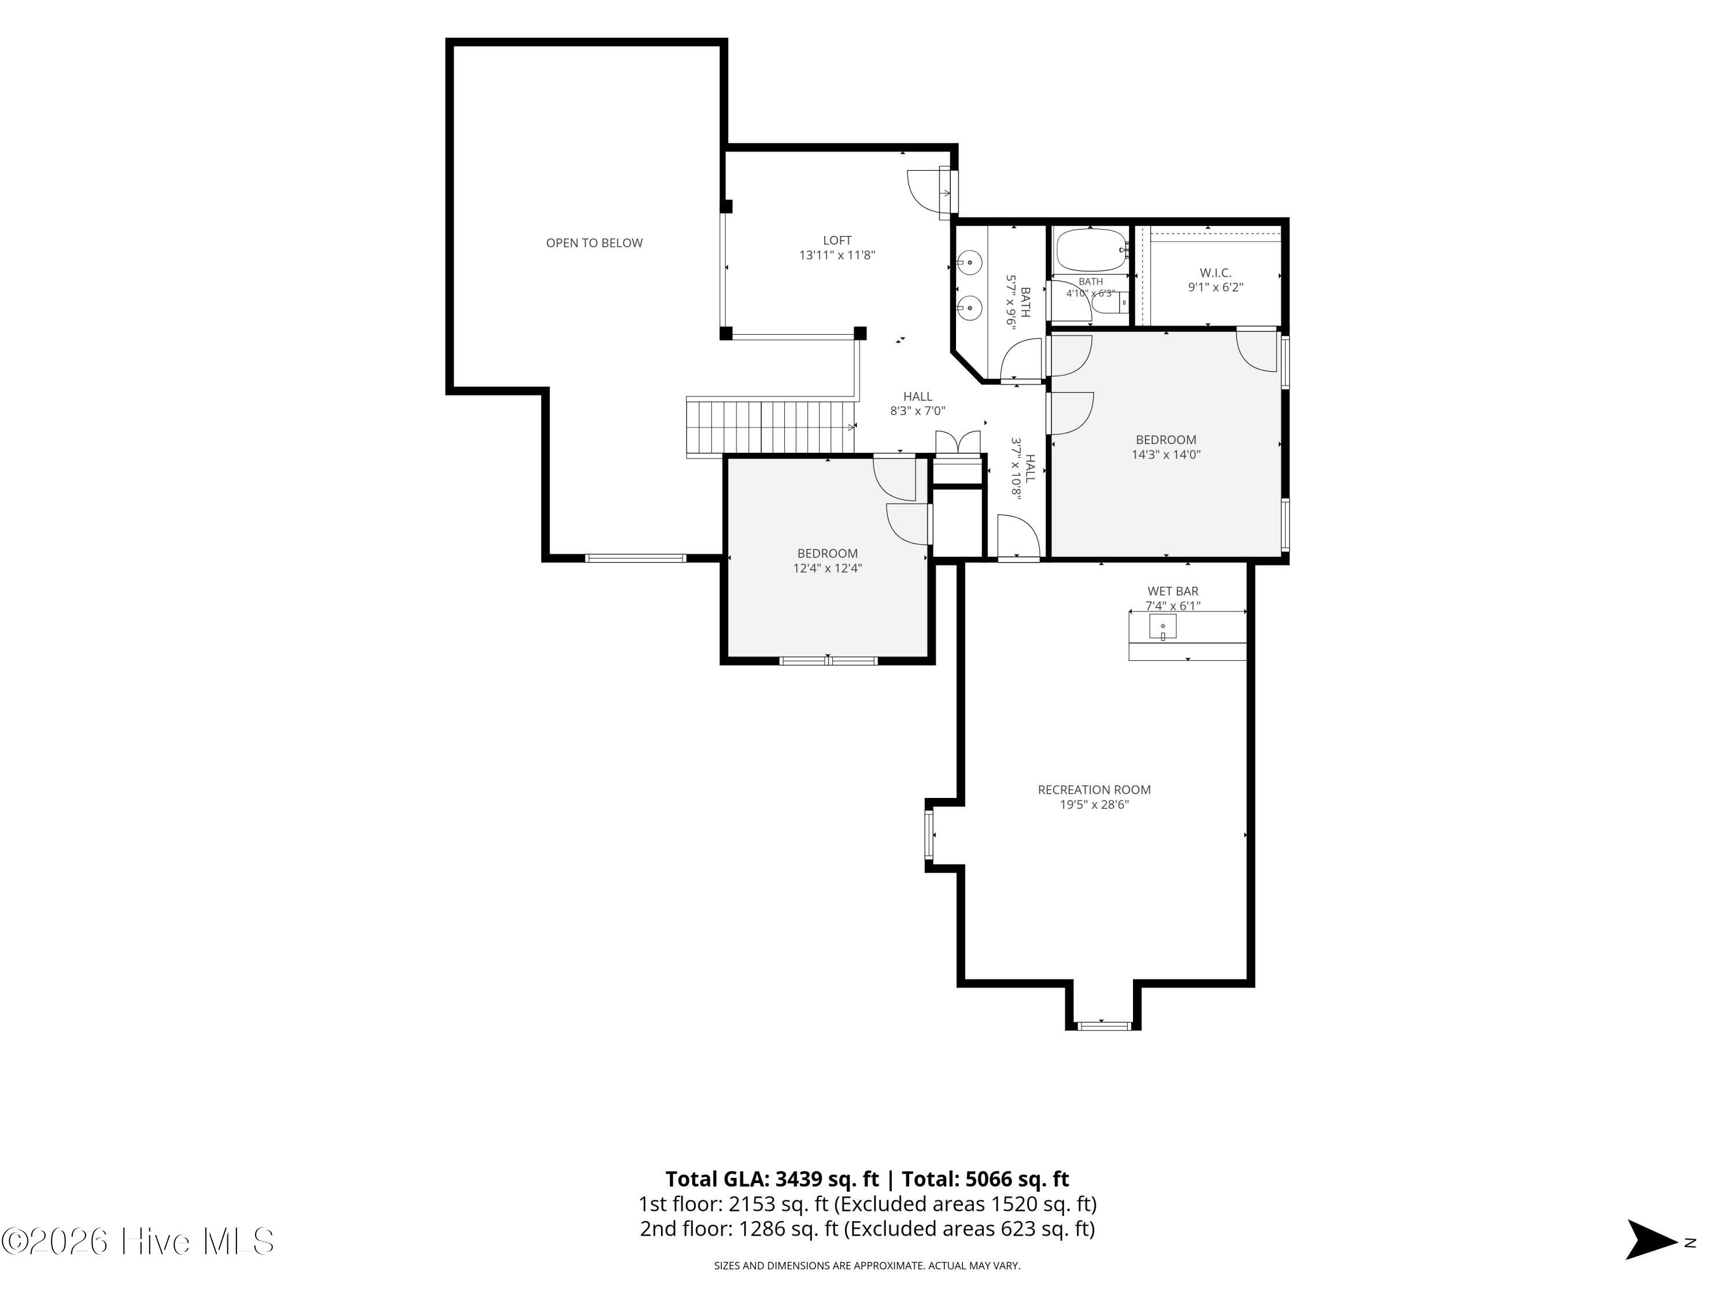
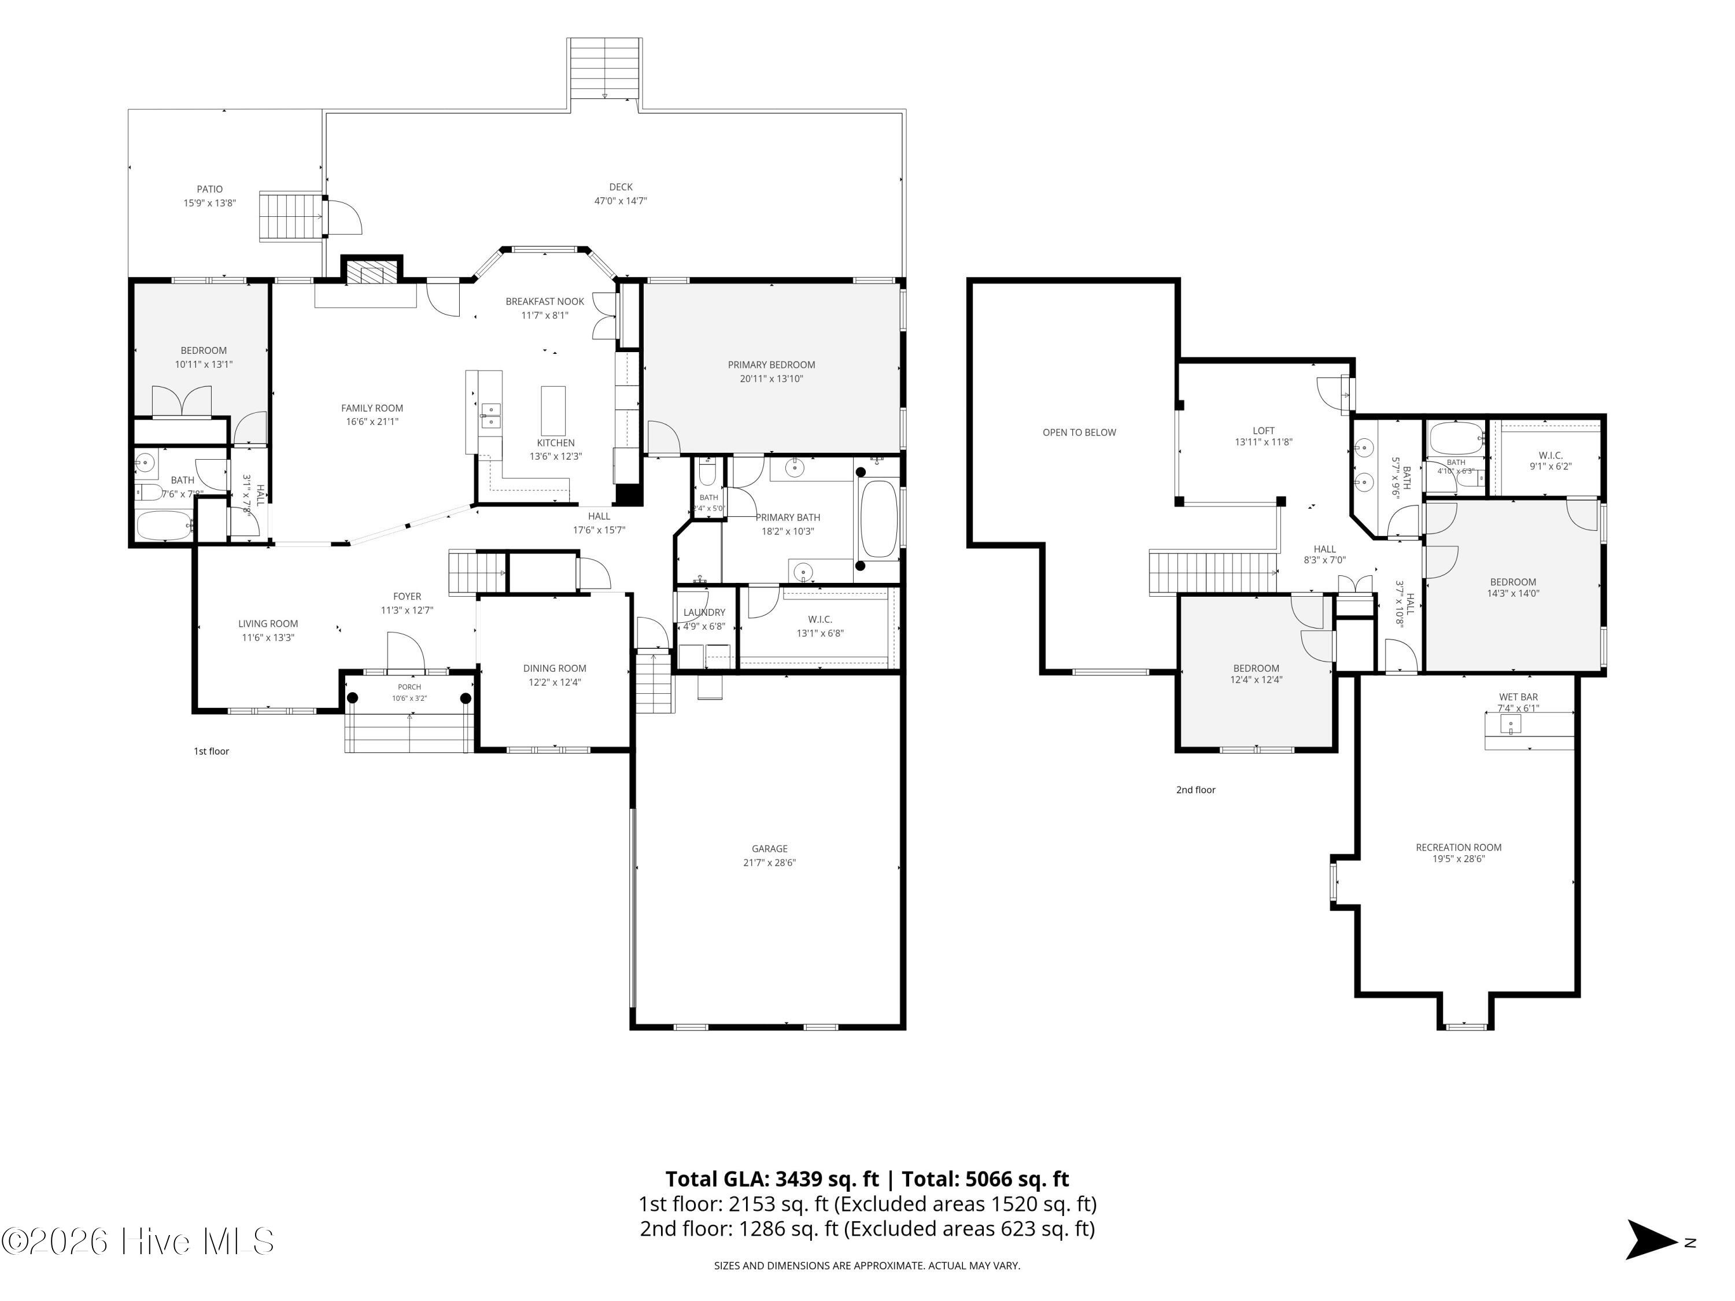
Located in the gated community of Anderson Creek Club, this 4-bedroom, 3-bath brick home offers 3,439 square feet with a floor plan that provides plenty of room to spread out. A two-story foyer opens to hardwood floors, a formal dining room and a separate office or sitting room. The family room is open to the second floor and features a stone fireplace, while the adjoining kitchen offers white cabinetry, granite countertops, a center island, double wall ovens and a bright breakfast area overlooking the backyard. The main level is thoughtfully divided, with the primary suite on one side of the home and a second bedroom with access to a full bath on the other. The spacious primary includes a double tray ceiling, two separate vanities, jetted tub, walk-in shower and a large walk-in closet with built-in organization. Upstairs are two additional bedrooms, a full bath, an open loft and a large bonus/recreation room with a wet bar, providing flexible space for a media room, game room or additional gathering area. Outside, an expansive deck stretches across much of the back of the home and includes a covered screened area, with mature trees and a backyard that overlooks the neighborhood pond. An oversized courtyard-entry two-car garage provides additional room for storage or a golf cart. Anderson Creek offers community amenities including pool, splash pad, tennis and basketball courts, ponds, canoe and paddle boat access, and more.
Details
| MLS # | 100592926 |
|---|---|
| Listing Type | For Sale |
| Style | House |
| HOA Dues | $3,228 |
| Sub-Type | Resale |
| Status | Active |
| Year | 2008 |
| Days On Site | 19 |
| Listing Provided By | Everything Pines Partners LLC | Kristi Snyder |
Features
| Bed(s) | 4 |
|---|---|
| Bath(s) | 3 Total |
| SQ Feet | 3,439 |
| Garage | 2 |
| Story(s) | 2 |
| Zoning | RA-20R |
| Acreage | 0.29 |
| Golf Course | Yes |
| Water Front | Yes |
| Property View | Pond |
Interior
| Interior Features | Master Downstairs, Walk-in Closet(s), Vaulted Ceiling(s), High Ceilings, Entrance Foyer, Kitchen Island, Pantry, Wet Bar, Built-in Features, Gas Log, Walk-In Closet(s) |
|---|---|
| Heating Yes / No | Yes |
| Cooling Yes / No | Yes |
| Cooling | Central Air |
| Fireplace Features | Gas Log |
| Fireplaces Total | 1 |
| Fireplace Yes / No | Yes |
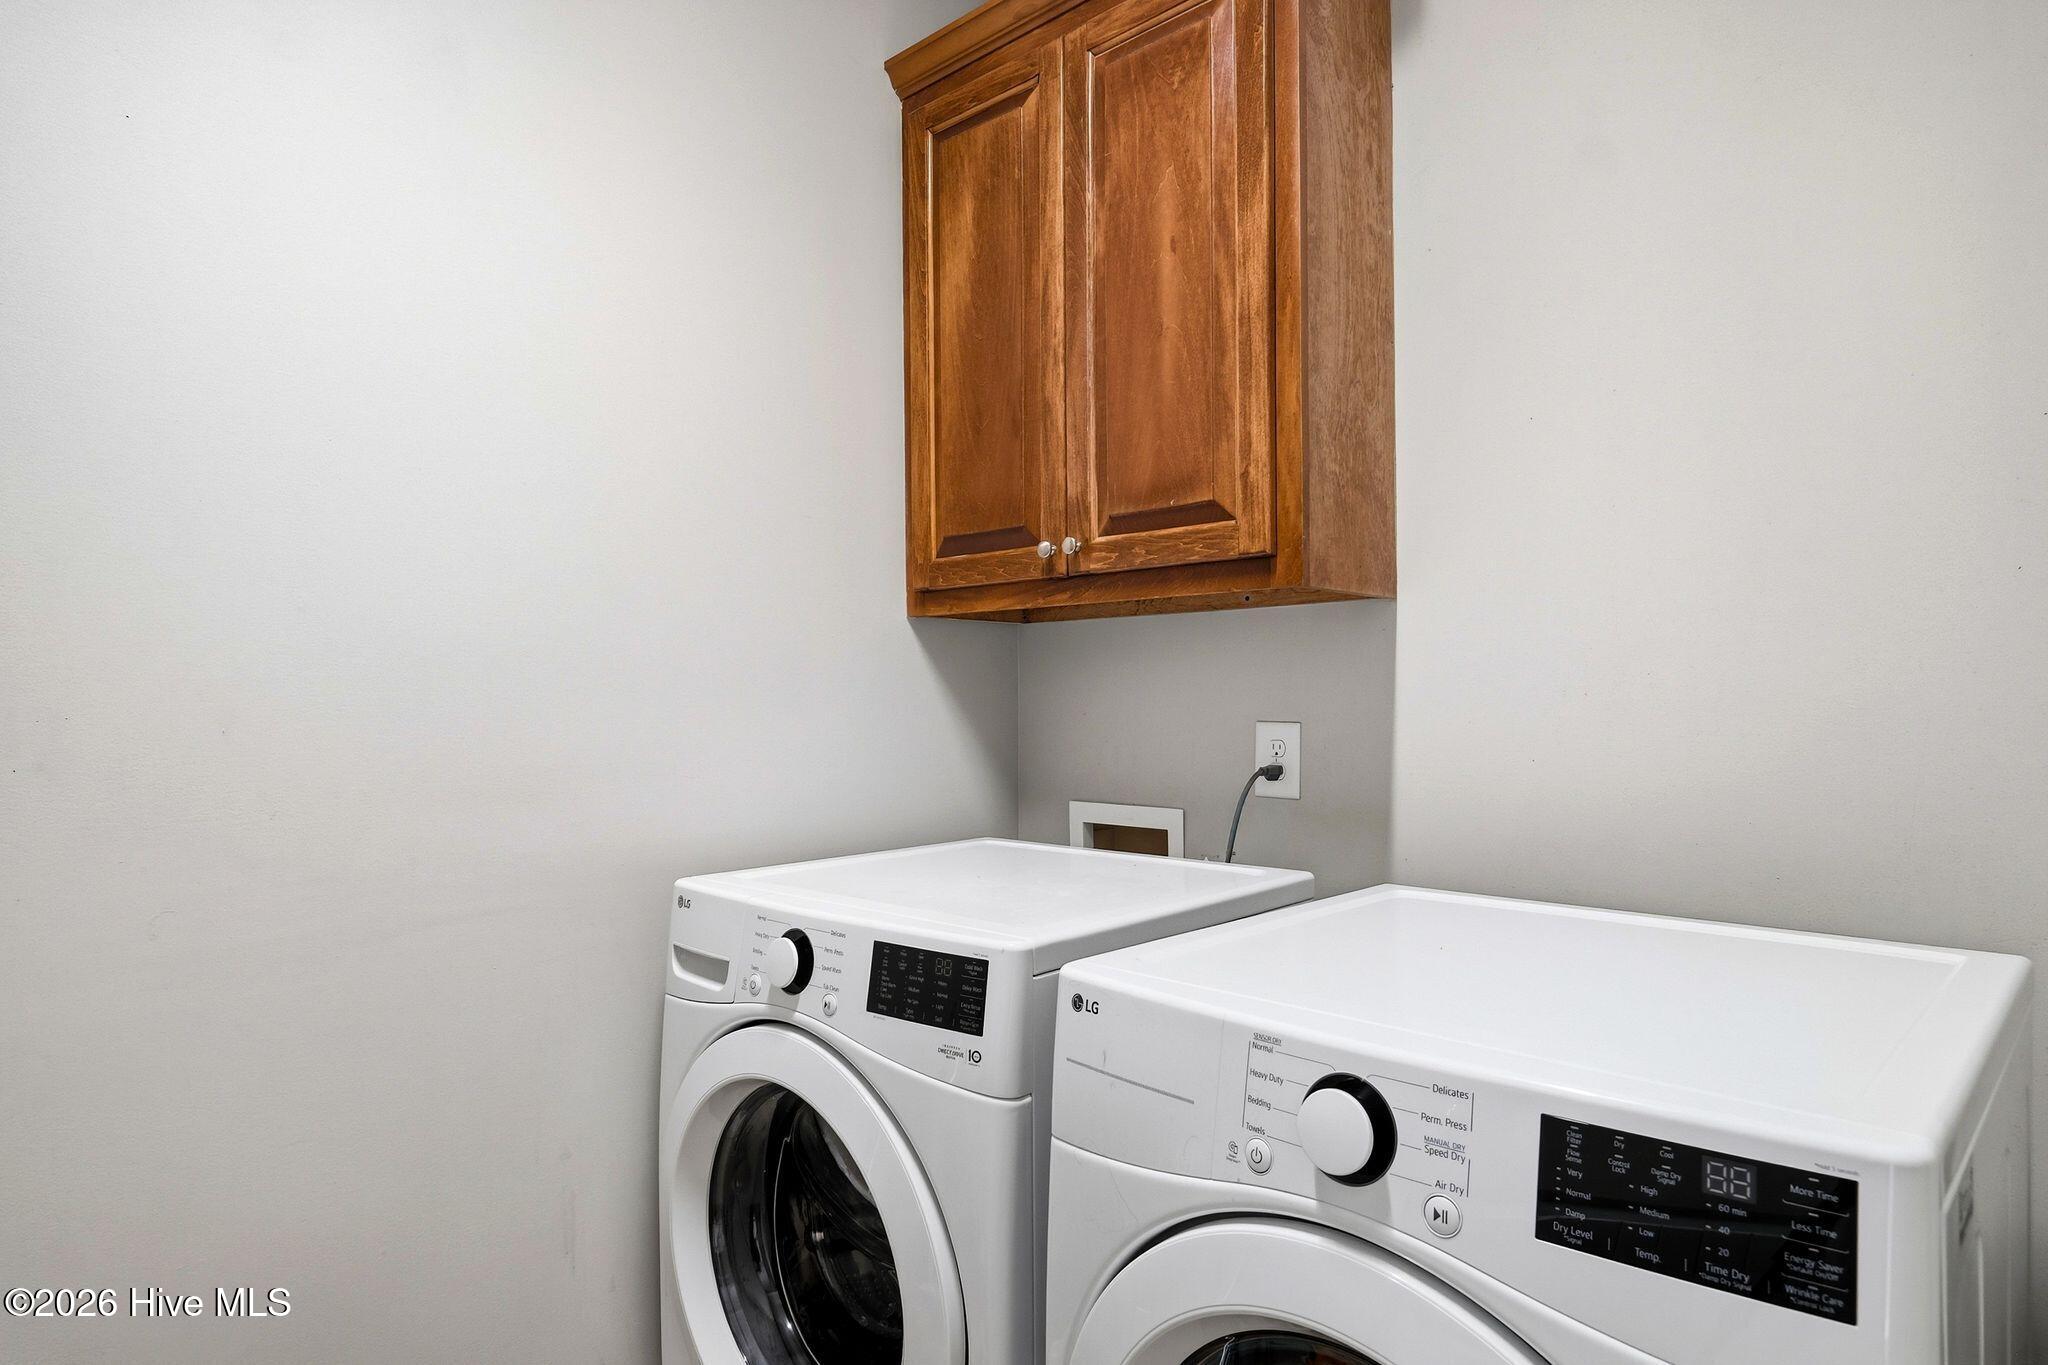
| Laundry Features | Laundry Room |
| Rooms Total | 11 |
Exterior
| Roof | Composition |
|---|---|
| Foundation Details | Crawl Space |
| Lot Features | Interior Lot, Cleared |
| Waterfront Features | None |
| View | Pond |
| Construction Materials | Brick Veneer, Wood Frame |
Parking
| Attached Garage Yes / No | Yes |
|---|---|
| Garage Yes / No | Yes |
| Parking Features | Garage Faces Side, Attached, Additional Parking, Garage Door Opener, Garage |
Utilities
| Utilities | Sewer Connected, Water Connected |
|---|
Taxes
| Tax Assessed Value | 416472 |
|---|---|
| Tax Book Number | 2004 |
| Tax Legal Description | LT#254 ANDERSON CRK PH#2AMAP#2004-812 |
| Tax Year | 2025 |
Area Information
| State | NC |
|---|---|
| County | Harnett |
| City | Spring Lake |
| Zip Code | 28390 |
| Community Name | Anderson Creek Club |
| Elementary School | Other |
| High School | Overhills High School |
| Listing VS Median (in Anderson Creek Club) | |
Price: $634,000 low | high Med: $405,000 sqft: 3,439 low | high Med: 2,878 $ / sqft: $184 low | high Med: $141 On site: 19 low | high Med: 20 | |
Market Activity 28390
Request a showing
Request a showing
Contact
Learn More About This Property

| State | NC |
|---|---|
| County | Harnett |
| City | Spring Lake |
| Zip Code | 28390 |
| Community Name | Anderson Creek Club |
| Elementary School | Other |
| High School | Overhills High School |
| Listing VS Median (in Anderson Creek Club) | |
Price: $634,000 low | high Med: $405,000 sqft: 3,439 low | high Med: 2,878 $ / sqft: $184 low | high Med: $141 On site: 19 low | high Med: 20 | |