261 Cherrybirch Lane,Zebulon, NC 27597
Zebulon, NC 27597


Description
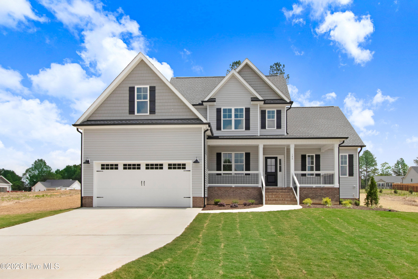
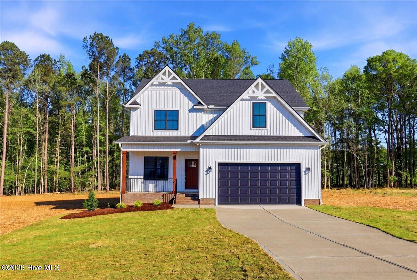
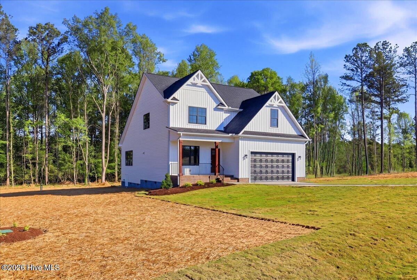
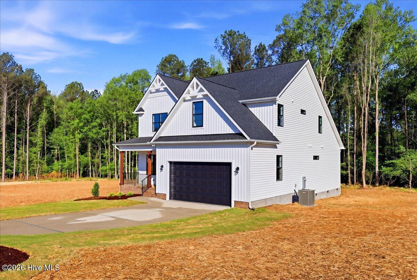
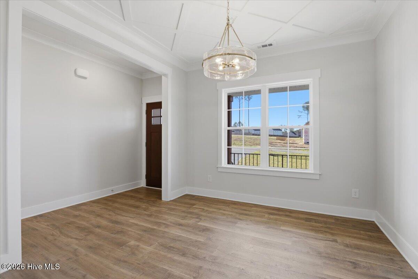
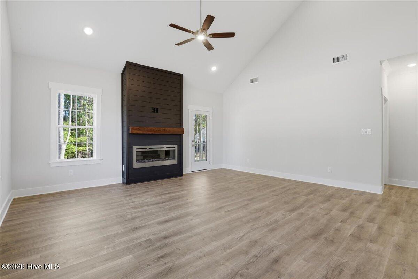
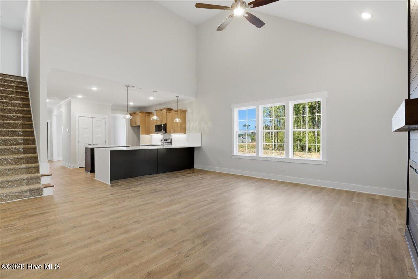
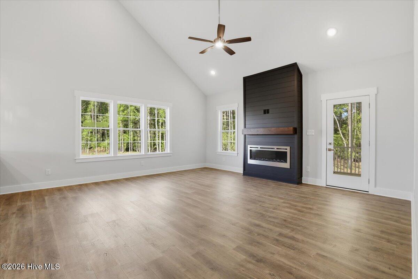
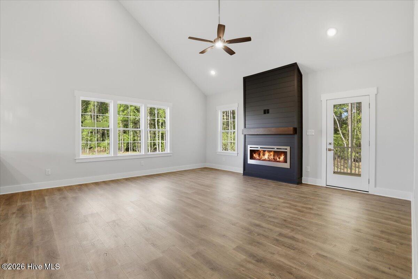
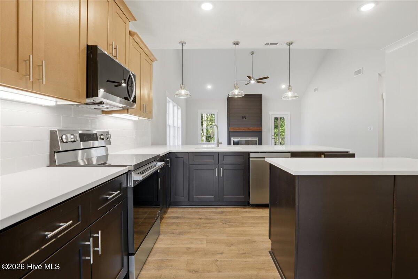
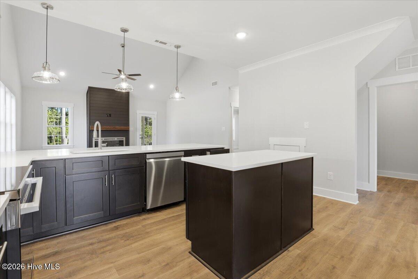
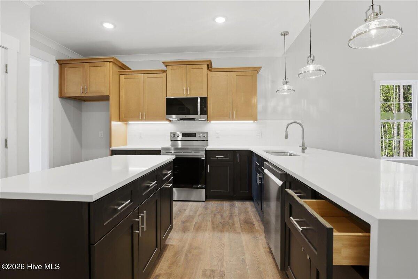
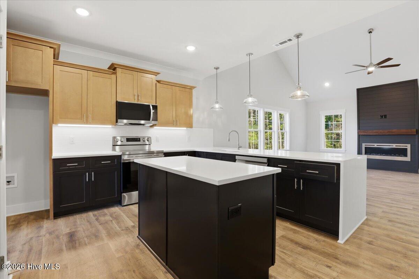
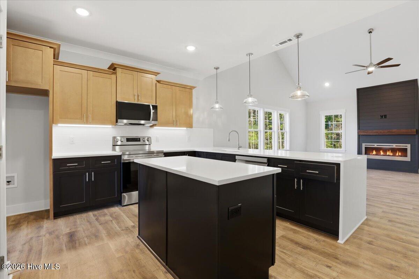
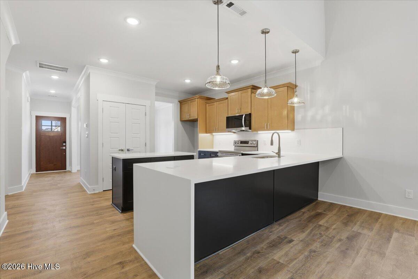
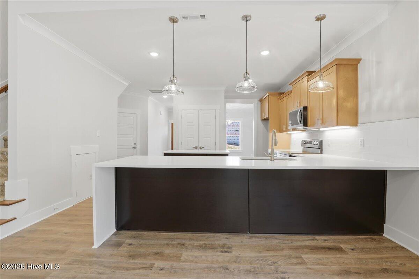
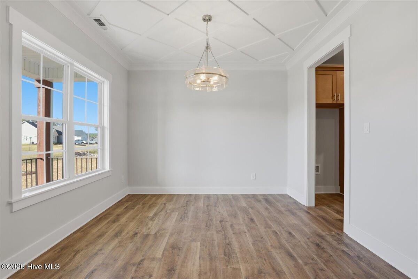
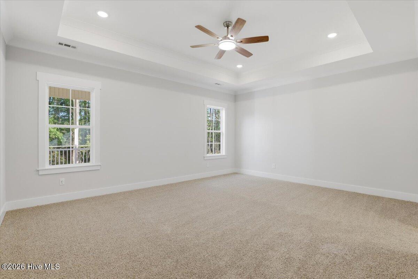
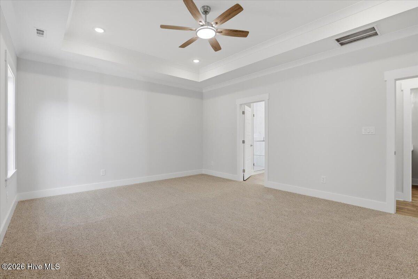
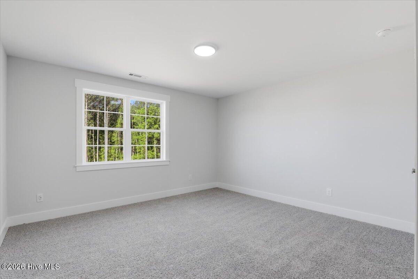
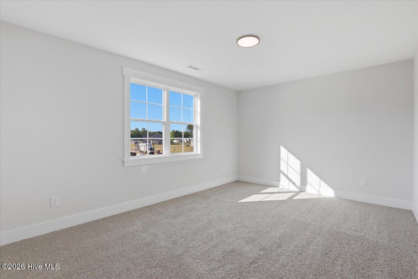
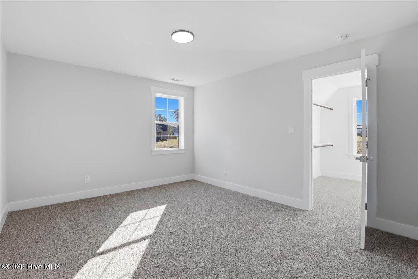
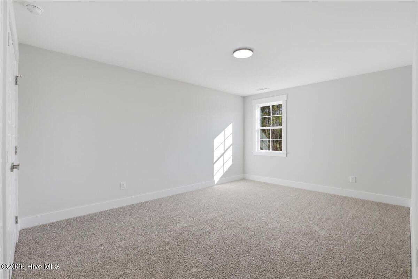
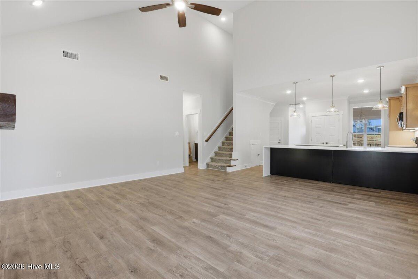
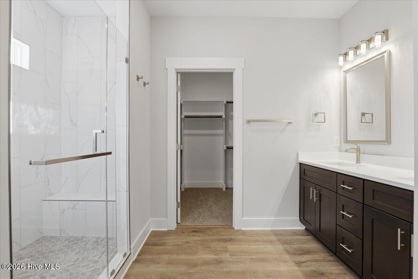
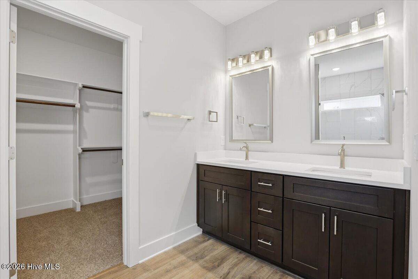
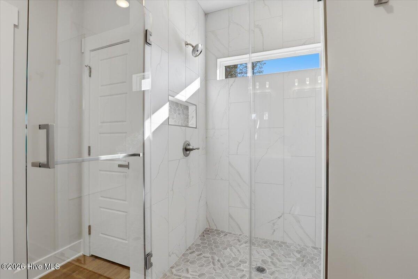
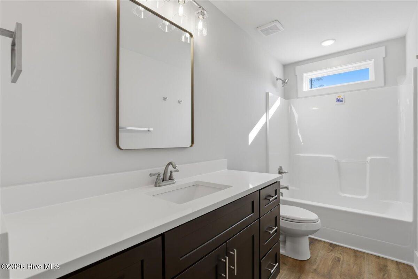
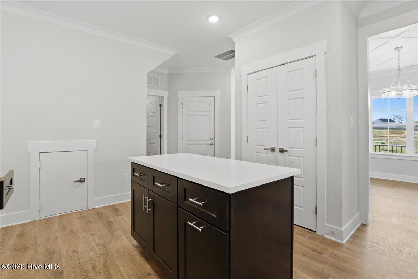
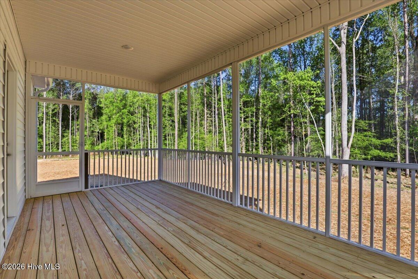
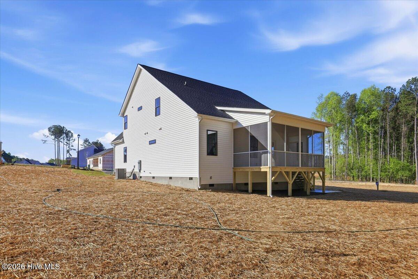
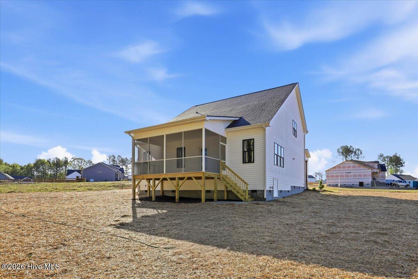
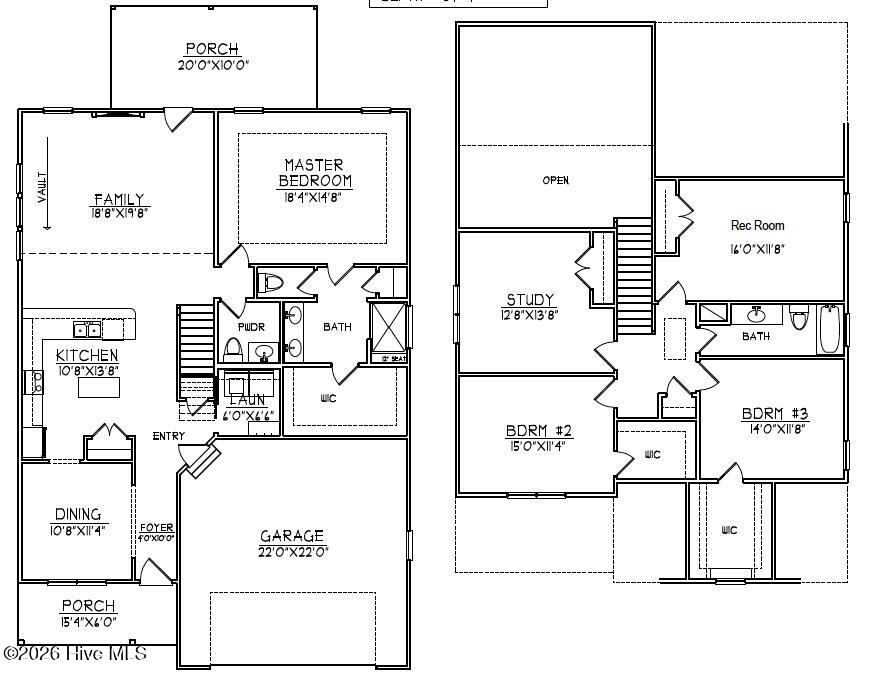
Welcome to 261 Cherrybirch Lane, a beautifully crafted modern farmhouse offering the perfect blend of style, efficiency, and thoughtful upgrades throughout. This spacious home features a first-floor master suite with a trayed ceiling, a large walk-in closet with custom wooden shelving, and a spa-inspired bath showcasing a frameless glass walk-in shower, tiled to the ceiling, quartz vanity tops, and comfort-height fixtures. Upstairs, you'll find two additional bedrooms, a dedicated study, and a generously sized rec room, creating ideal spaces for work, play, and relaxation. The heart of the home is the gourmet kitchen, complete with LG stainless steel appliances, quartz countertops, a breakfast bar, under-cabinet lighting, a pantry with wooden shelving, and a smart island outlet with USB and wireless charging. The open living area features a vaulted ceiling and a smart WiFi-enabled electric fireplace, perfect for cozy evenings. Enjoy energy-efficient living with upgrades including a smart thermostat, 15.2 SEER2 heat pump, LED lighting, and multiple USB-integrated power features. Additional highlights include LVP flooring with pet-scratch warranty, designer light fixtures, an electronic front door lock, and ceiling fans in the living room and main bedroom. Relax outdoors on the screened-in back porch overlooking the wooded rear of the 1.35-acre lot, bordered by a natural branch for added privacy and charm. A two-car garage with a smart WiFi Genie operator completes this exceptional home.
Details
| MLS # | 100568351 |
|---|---|
| Listing Type | For Sale |
| Style | House |
| HOA Dues | $400 |
| Sub-Type | New Construction |
| Status | Pending |
| Year | 2026 |
| Days On Site | 121 |
| Listing Provided By | Jackie Robertson Team, Inc. | Jackie Robertson |
Features
| Bed(s) | 3 |
|---|---|
| Bath(s) | 3 Total |
| SQ Feet | 2,544 |
| Garage | 2 |
| Story(s) | 2 |
| Zoning | RA |
| Acreage | 1.35 |
| Property View | None |
Interior
| Interior Features | Walk-in Closet(s), Tray Ceiling(s), Entrance Foyer, Kitchen Island, Ceiling Fan(s), Pantry, Walk-in Shower, Walk-In Closet(s) |
|---|---|
| Heating Yes / No | Yes |
| Cooling Yes / No | Yes |
| Cooling | Central Air |
| Fireplaces Total | 1 |
| Fireplace Yes / No | Yes |
| Laundry Features | Laundry Room |
| Rooms Total | 9 |
Exterior
| Roof | Shingle |
|---|---|
| Foundation Details | Combination |
| Lot Features | Landscaped |
| View | None |
| Construction Materials | Vinyl Siding, Wood Frame |
Parking
| Attached Garage Yes / No | Yes |
|---|---|
| Garage Yes / No | Yes |
| Parking Features | Concrete, Garage Door Opener, Garage |
Utilities
| Utilities | Cable Available, Water Available |
|---|
Taxes
| Tax Assessed Value | 0 |
|---|---|
| Tax Book Number | 102 |
| Tax Legal Description | LOT 73 EATMONS LANDING PH 3 102/365 |
| Tax Year | 2025 |
Area Information
| State | NC |
|---|---|
| County | Johnston |
| City | Zebulon |
| Zip Code | 27597 |
| Community Name | Eatmon's Landing |
| Elementary School | Thanksgiving Elementary School |
| High School | Corinth Holders |
| Listing VS Median (in Eatmon's Landing) | |
Price: $459,900 low | high Med: $467,400 sqft: 2,544 low | high Med: 2,464 $ / sqft: $181 low | high Med: $190 On site: 121 low | high Med: 61.5 | |
Market Activity 27597
Request a showing
Request a showing
Contact
Learn More About This Property

| State | NC |
|---|---|
| County | Johnston |
| City | Zebulon |
| Zip Code | 27597 |
| Community Name | Eatmon's Landing |
| Elementary School | Thanksgiving Elementary School |
| High School | Corinth Holders |
| Listing VS Median (in Eatmon's Landing) | |
Price: $459,900 low | high Med: $467,400 sqft: 2,544 low | high Med: 2,464 $ / sqft: $181 low | high Med: $190 On site: 121 low | high Med: 61.5 | |