
 Price Reduced Listing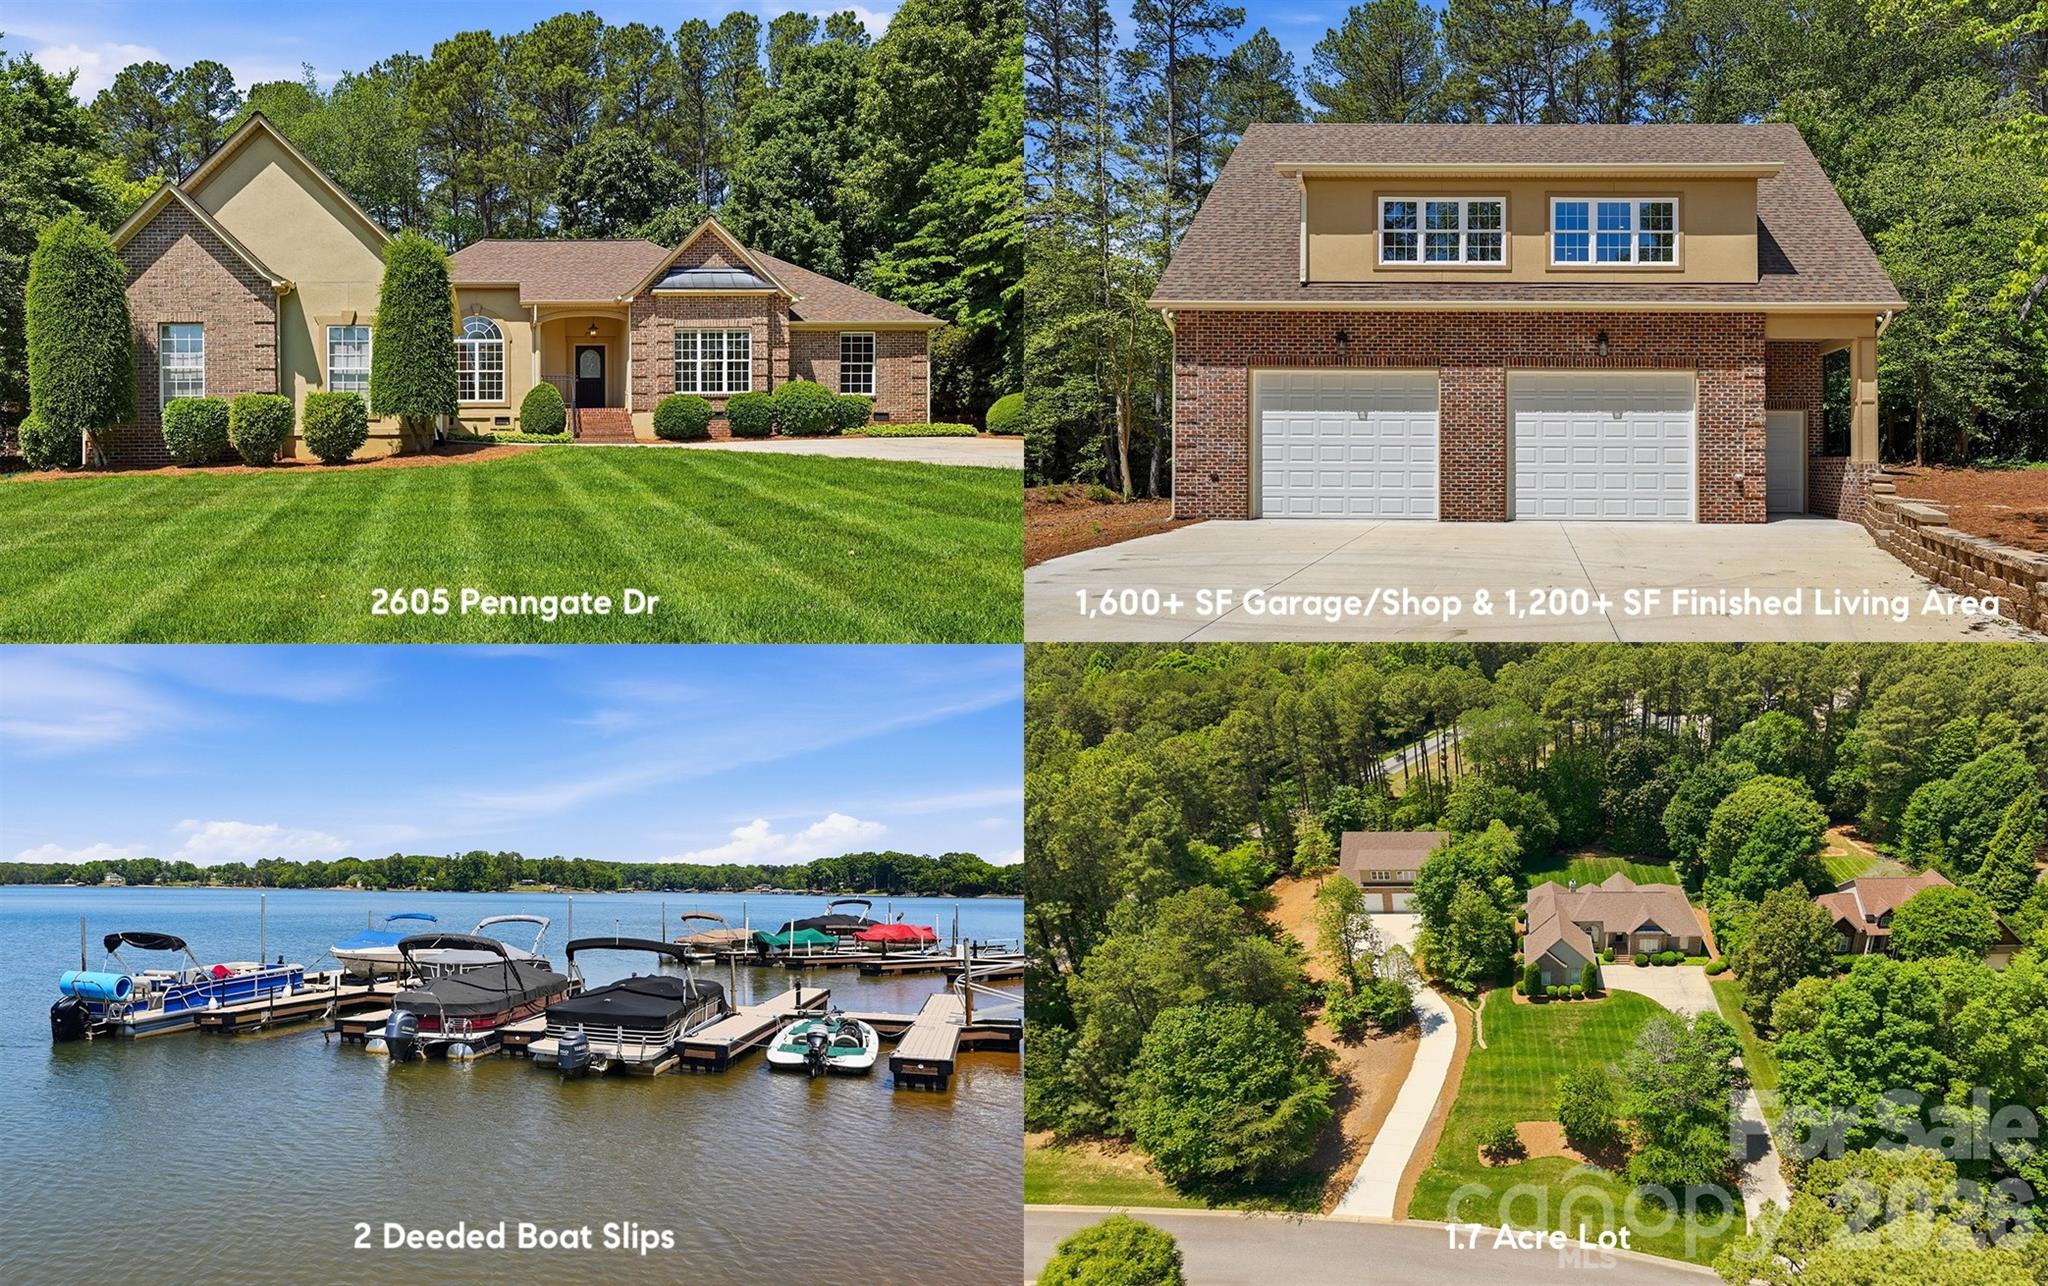
2605 Penngate Drive,Sherrills Ford, NC 28673
Sherrills Ford, NC 28673





Description
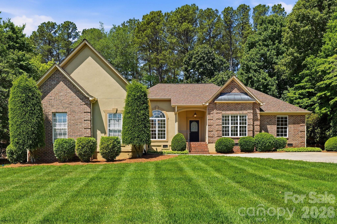
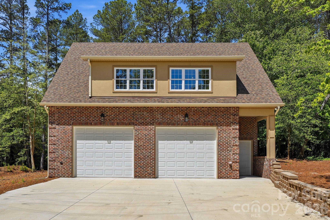
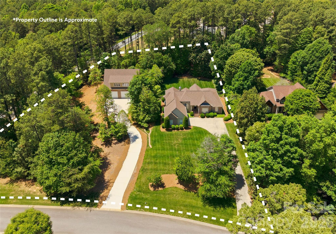
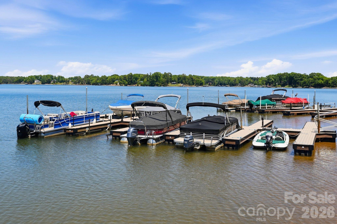
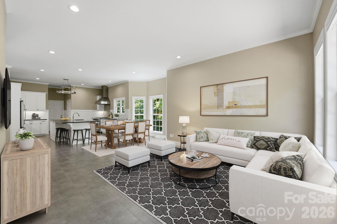
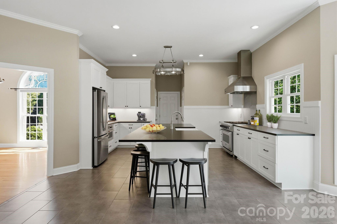
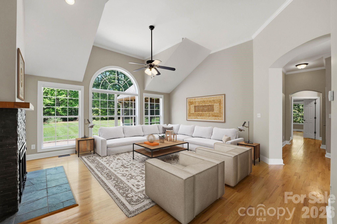
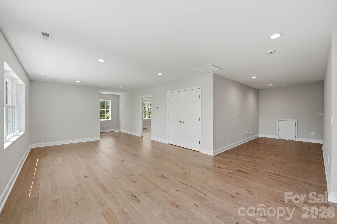
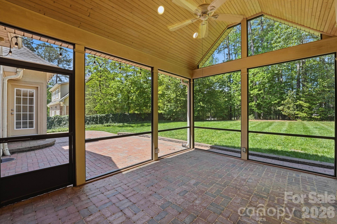
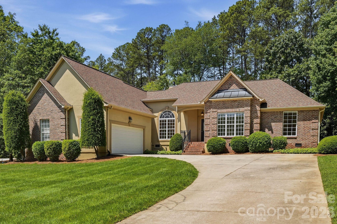
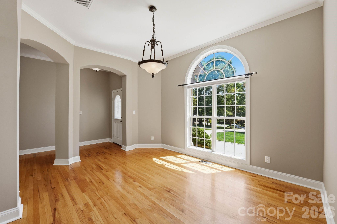
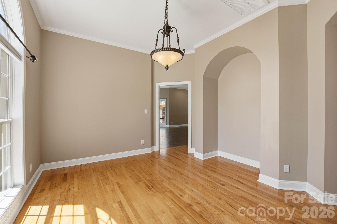
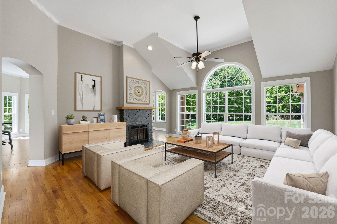
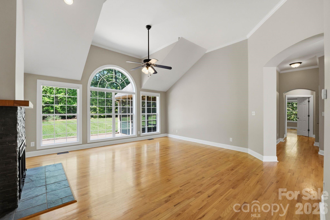
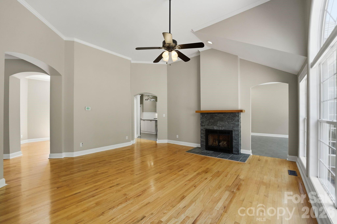
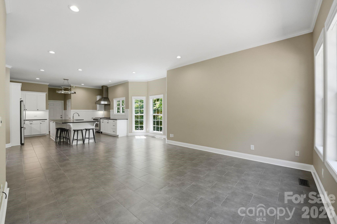
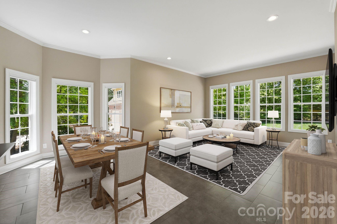
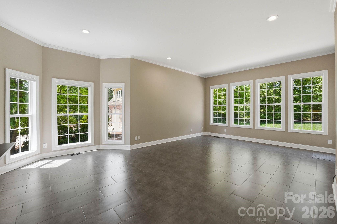
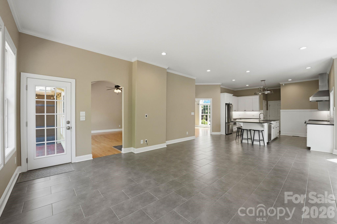
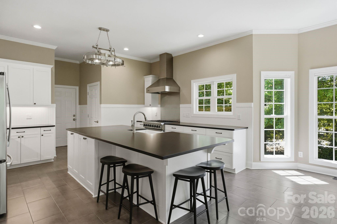
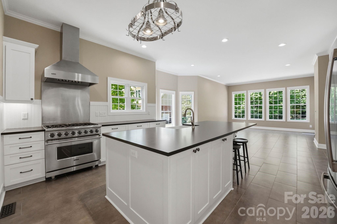
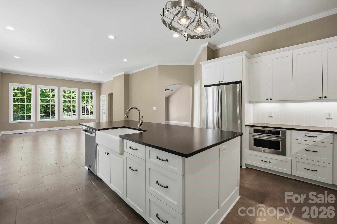
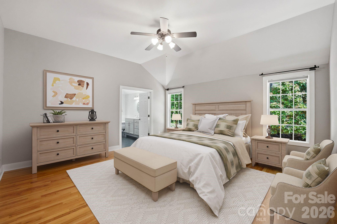
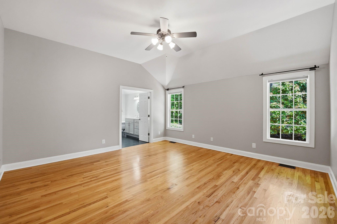
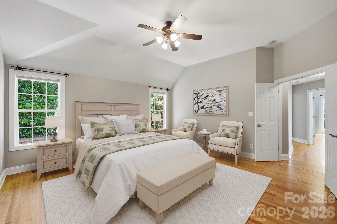
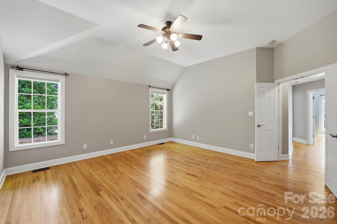
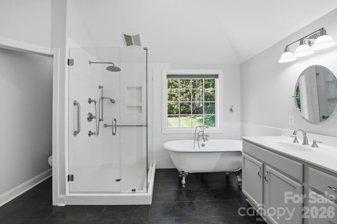
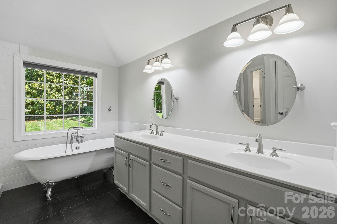
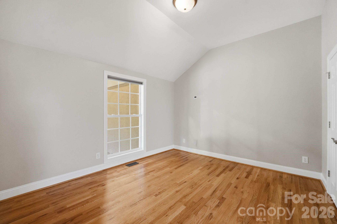
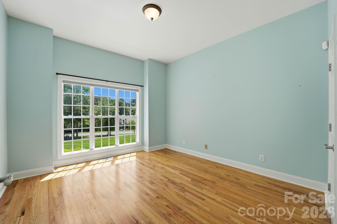
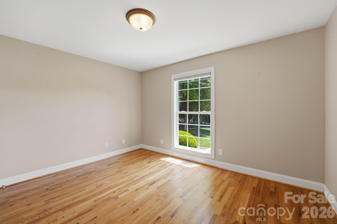
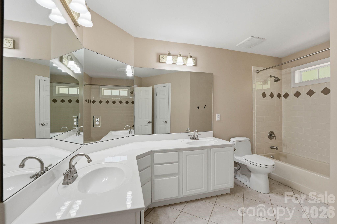
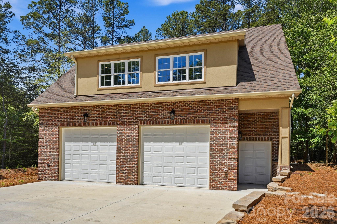
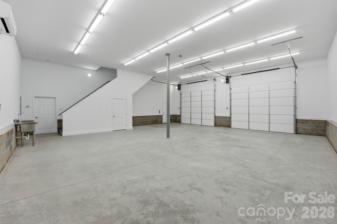
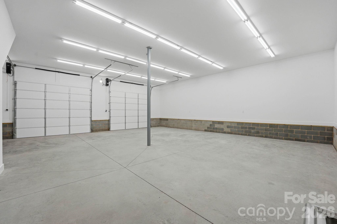
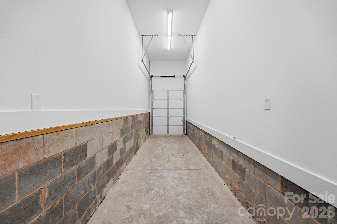
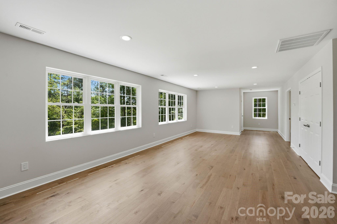
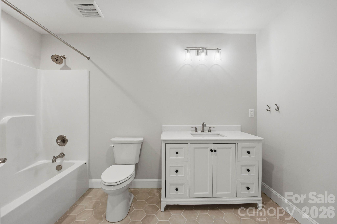
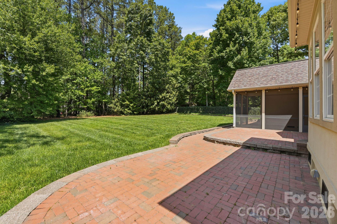
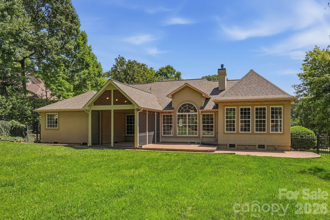
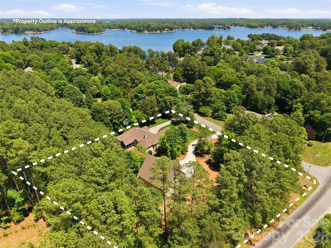
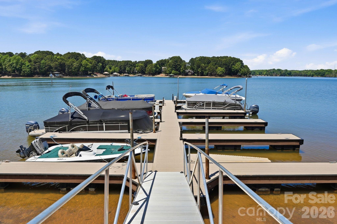
Beautifully Updated Ranch Home / 1.7 Private Acres (double lots) / 2 Deeded Boat Slips on Lake Norman / Newly Built Heated & Cooled Workshop (1,600 SF of Shop Space + 1,266 SF of Finished Flex Space Above). Inside the home, a thoughtfully renovated kitchen blends timeless style with modern function, featuring matte quartz countertops, premium stainless steel appliances, and an inviting layout that flows seamlessly into the breakfast area and keeping room. Multiple gathering spaces throughout the home include a light filled yet cozy living room, formal dining room, and spacious indoor and outdoor areas designed for both entertaining and everyday living. The primary suite offers a peaceful retreat with a beautifully updated en suite bathroom highlighted by a stunning clawfoot tub. Outdoors, the sprawling brick patio, screened porch, and expansive fenced yard create the perfect setting to enjoy the property’s privacy and space. Built in 2025 and never used, the detached workshop is a standout feature rarely found in the area. Designed with flexibility in mind, it includes radiant heated floors, soaring 13ft ceilings, two 10ft drive in doors, and a reinforced concrete floor with areas prepped for an automobile lift. The finished upper level offers incredible versatility with a large open recreation or lounge space, private room with full bath, and plumbing stubbed for a future kitchenette, making it ideal for guests, a home office, gym, studio, or hobby space.
Details
| MLS # | 4386074 |
|---|---|
| Listing Type | For Sale |
| Style | House |
| HOA Dues | $560 |
| Sub-Type | Resale |
| Status | Active |
| Year | 2002 |
| Days On Site | 87 |
| Listing Provided By | COMPASS | Boston Reid |
Features
| Bed(s) | 4 |
|---|---|
| Bath(s) | 4 Total |
| SQ Feet | 2,630 |
| Garage | 4 |
| Story(s) | 1 |
| Acreage | 1.70 |
| Water Front | Yes |
Interior
| Cooling | Ceiling Fan(s), Central Air |
|---|---|
| Heating | Electric |
| Interior Features | Breakfast Bar, Entrance Foyer, Kitchen Island, Walk-In Closet(s), Walk-In Pantry, Other - See Remarks |
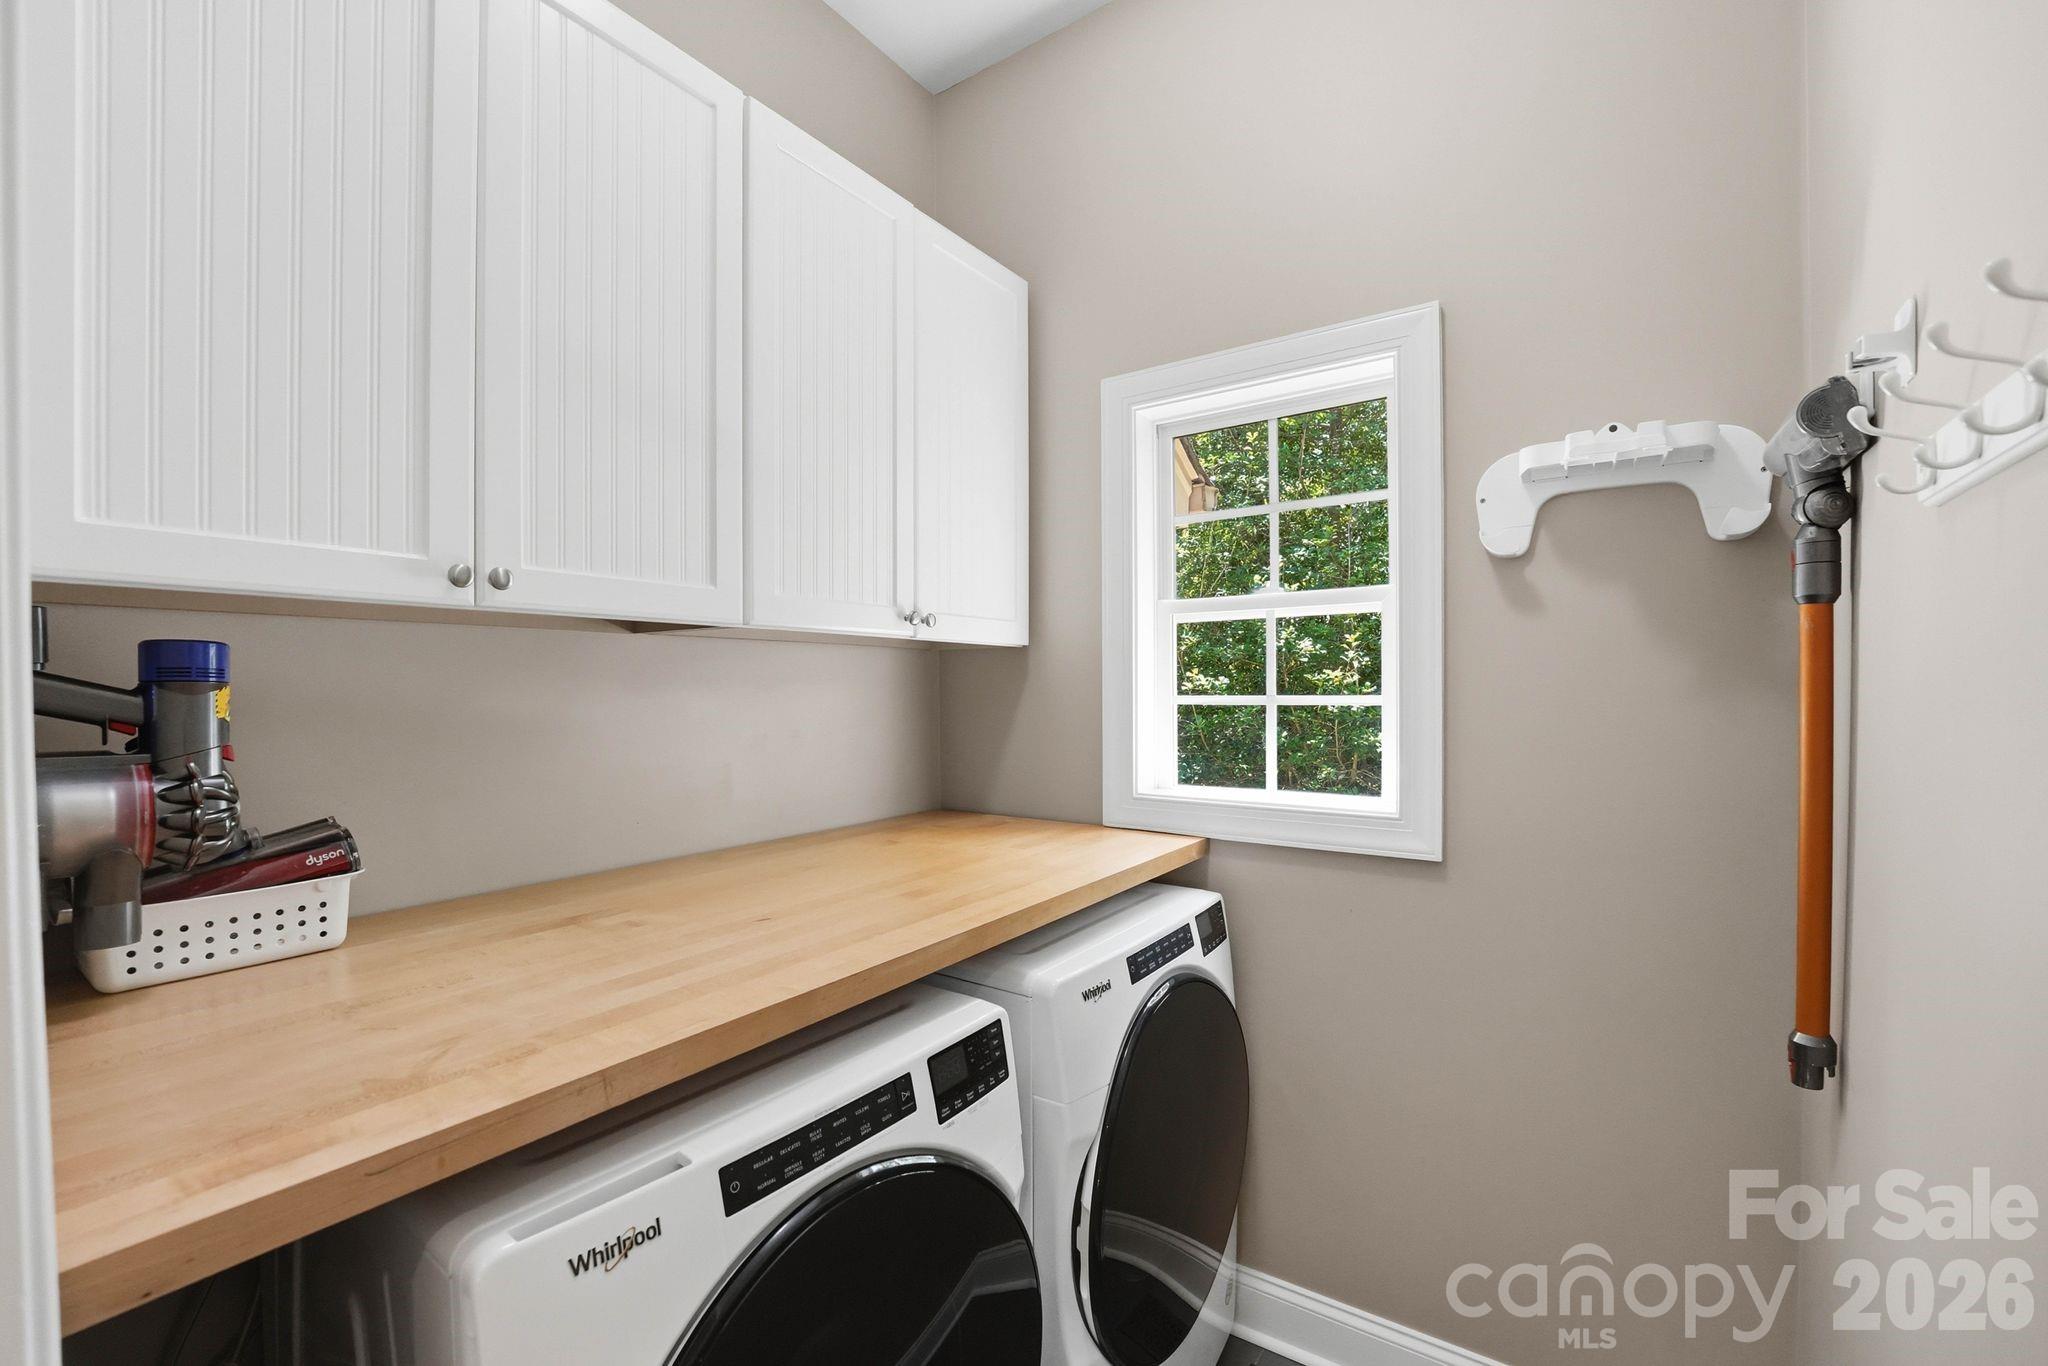
| Appliances | Dishwasher, Disposal, Gas Range, Microwave, Refrigerator, Washer/Dryer |
Exterior
| Exterior Features | In-Ground Irrigation |
|---|---|
| Construction Materials | Brick Partial, Hard Stucco, Synthetic Stucco |
| Foundation Details | Crawl Space |
Parking
| Garage Yes / No | Yes |
|---|---|
| Parking Features | Driveway, Attached Garage, Garage Shop, Golf Cart Garage |
Location
| Community Features | Lake Access |
|---|
Other
| List Aor | Canopy Realtor Association |
|---|
Taxes
| Property | 671100 |
|---|
Area Information
| State | NC |
|---|---|
| County | Catawba |
| City | Sherrills Ford |
| Zip Code | 28673 |
| Area | Catawba |
| Community Name | Lakepointe North |
| School District | Unspecified |
| Elementary School | Unspecified |
| High School | Unspecified |
| Listing VS Median (in Lakepointe North) | |
Price: $975,000 low | high Med: $885,000 sqft: 2,630 low | high Med: 2,852 $ / sqft: $371 low | high Med: $315 On site: 87 low | high Med: 120 | |
Market Activity 28673
Request a showing
Request a showing
 Listings courtesy of Canopy MLS as distributed by MLS GRID.
Based on information submitted to the MLS GRID as of August 22, 2026 at 1:51:45 PM PDT All data is obtained from various sources and may not have been verified by broker or MLS GRID. Supplied Open House Information is subject to change without notice. All information should be independently reviewed and verified for accuracy. Properties may or may not be listed by the office/agent presenting the information.
The Digital Millennium Copyright Act of 1998, 17 U.S.C. § 512 (the “DMCA”) provides recourse for copyright owners who believe that material appearing on the Internet infringes their rights under U.S. copyright law. If you believe in good faith that any content or material made available in connection with our website or services infringes your copyright, you (or your agent) may send us a notice requesting that the content or material be removed, or access to it blocked. Notices must be sent in writing by email to DMCAnotice@MLSGrid.com.
“The DMCA requires that your notice of alleged copyright infringement include the following information: (1) description of the copyrighted work that is the subject of claimed infringement; (2) description of the alleged infringing content and information sufficient to permit us to locate the content; (3) contact information for you, including your address, telephone number and email address; (4) a statement by you that you have a good faith belief that the content in the manner complained of is not authorized by the copyright owner, or its agent, or by the operation of any law; (5) a statement by you, signed under penalty of perjury, that the information in the notification is accurate and that you have the authority to enforce the copyrights that are claimed to be infringed; and (6) a physical or electronic signature of the copyright owner or a person authorized to act on the copyright owner’s behalf. Failure to include all of the above information may result in the delay of the processing of your complaint.
Contact
Learn More About This Property

| State | NC |
|---|---|
| County | Catawba |
| City | Sherrills Ford |
| Zip Code | 28673 |
| Area | Catawba |
| Community Name | Lakepointe North |
| School District | Unspecified |
| Elementary School | Unspecified |
| High School | Unspecified |
| Listing VS Median (in Lakepointe North) | |
Price: $975,000 low | high Med: $885,000 sqft: 2,630 low | high Med: 2,852 $ / sqft: $371 low | high Med: $315 On site: 87 low | high Med: 120 | |