



Description
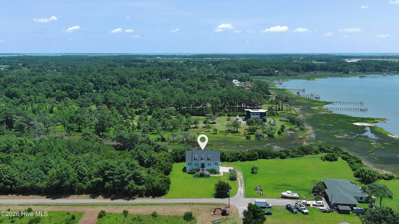
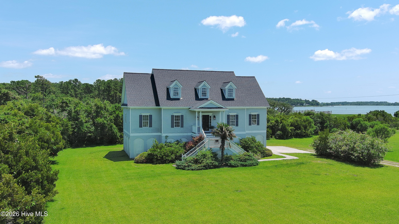
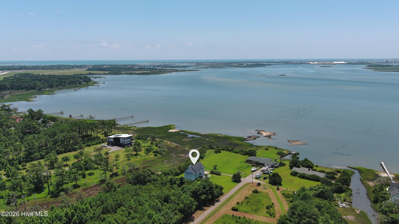
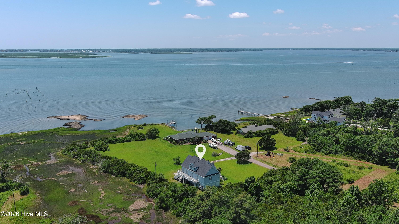
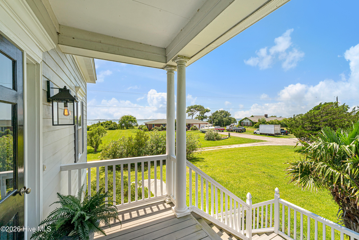
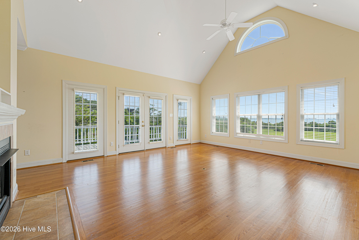
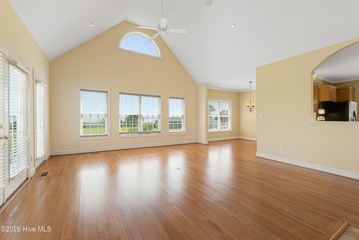
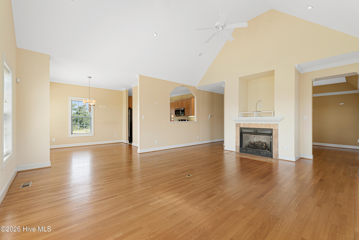
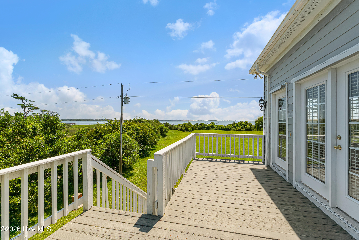
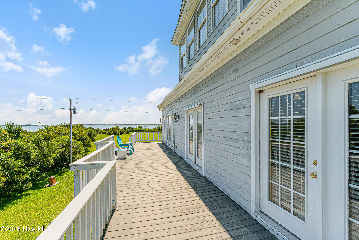
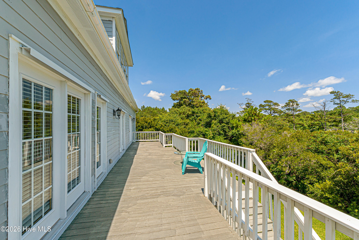
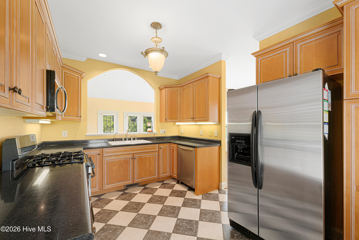
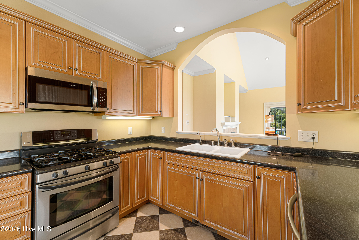
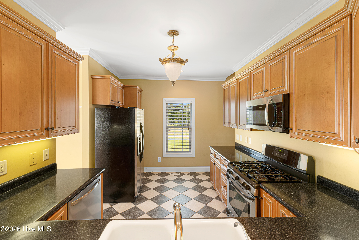
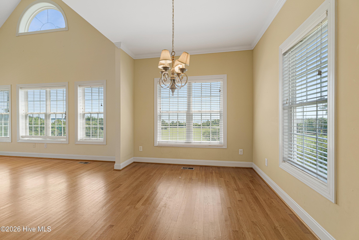
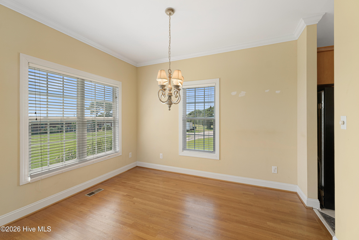
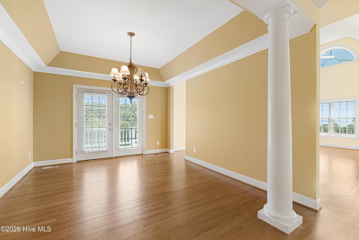
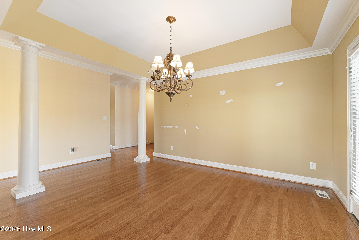
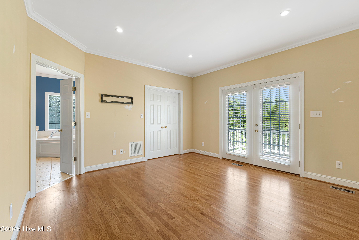
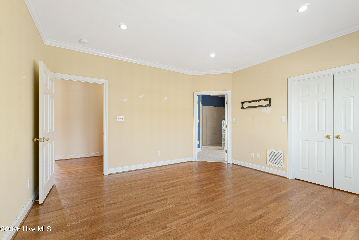
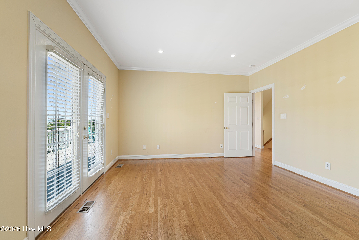
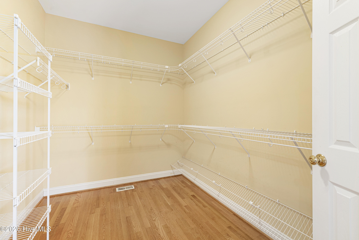
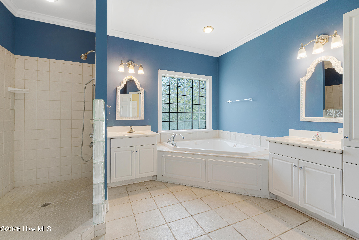
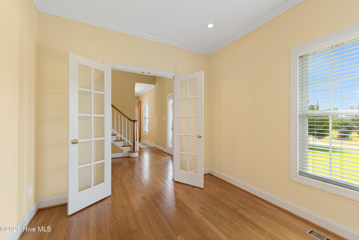
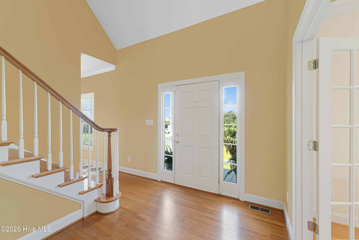
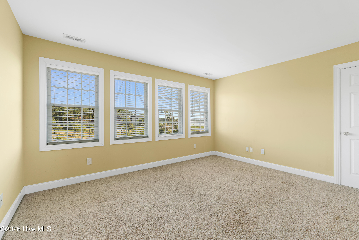
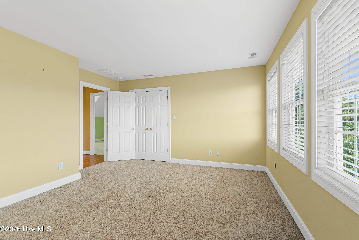
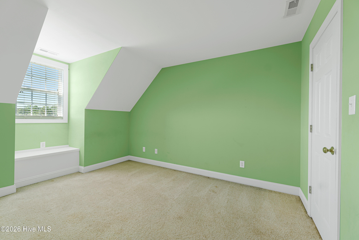
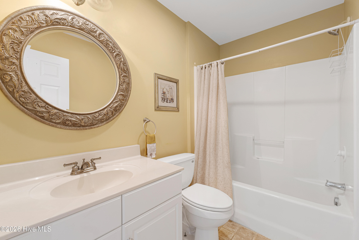
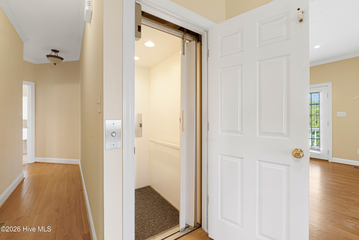
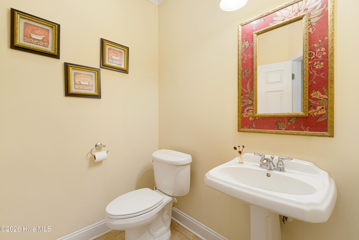
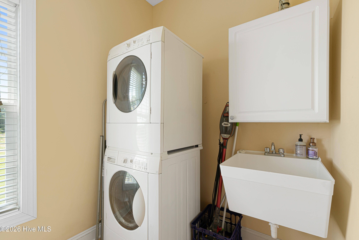
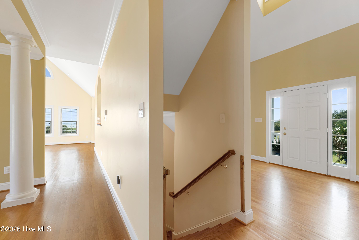
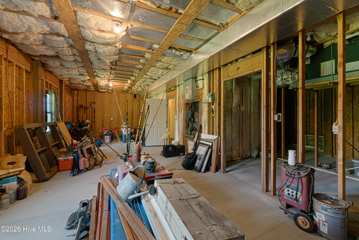
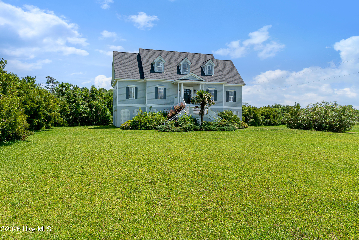
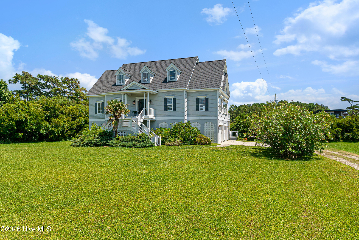
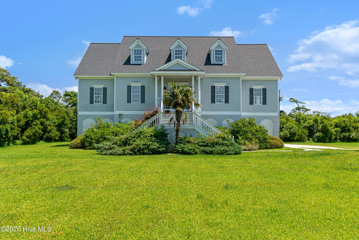
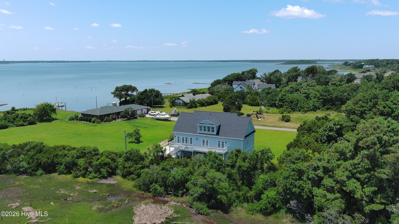
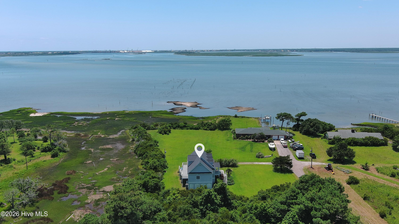
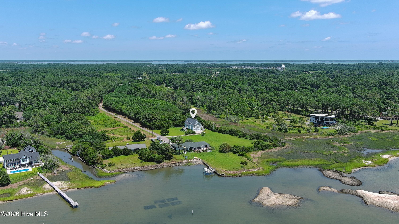
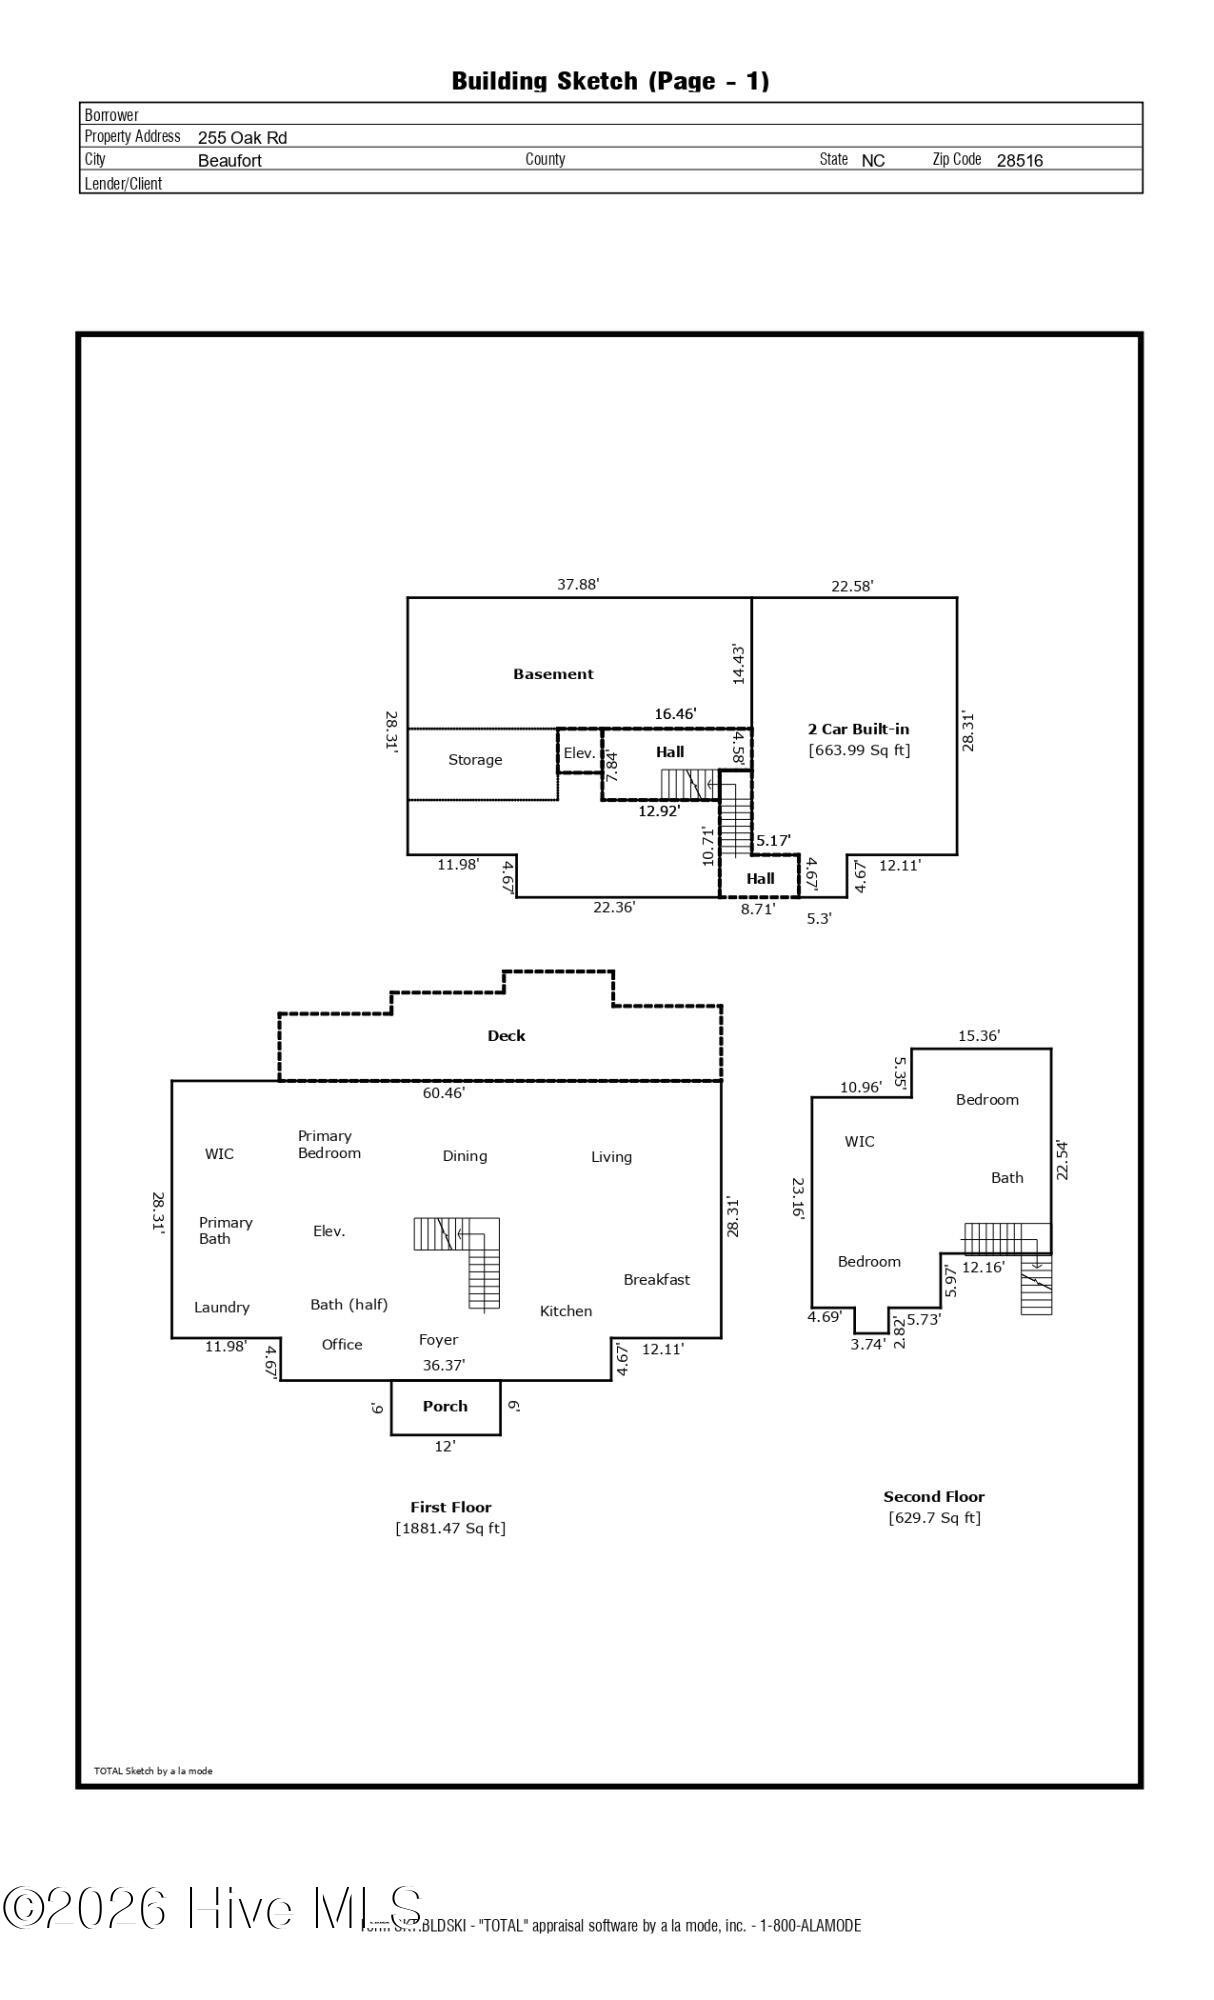
Beautiful 3-bedroom, 2 1/2-bath home with elevator, offering outstanding water views and situated on a spacious 1/2-acre lot. The ground level features a double-car garage entry and a large unfinished storage area with plumbing roughed in for a future bathroom. This versatile space could easily be finished to provide additional living area, guest accommodations, a home office, or expanded storage. The main level showcases a spacious, open living area with beautiful hardwood floors and gorgeous water views of the Newport River and ICW. The kitchen features wood cabinetry and stainless steel appliances, opening to a cozy breakfast nook. The living room is highlighted by a gas fireplace and offers direct access to the deck overlooking the water--perfect for relaxing and enjoying the views. A formal dining area and office with closet and French doors provide additional space for entertaining and working from home or flex space. The primary suite is also located on the main level and features a walk-in closet and private ensuite bath with a walk-in shower and large soaking tub. A laundry room and guest half bath complete this level. Upstairs, you'll find two spacious guest bedrooms that share a full guest bath, along with a large walk-in storage area offering plenty of room for seasonal items and additional belongings. A new roof was installed in 2025 and there are hurricane shutters on the sides facing the water and marsh. Located just outside Beaufort's city limits, this home offers the perfect blend of privacy and convenience, while being only minutes from Beaufort's charming downtown with its local shopping, dining, waterfront activities, and boating.
Details
| MLS # | 100592047 |
|---|---|
| Listing Type | For Sale |
| Style | House |
| Sub-Type | Resale |
| Status | Active |
| Year | 2004 |
| Days On Site | 26 |
| Listing Provided By | Keller Williams Crystal Coast | Mary Cheatham King Real Estate team |
Features
| Bed(s) | 3 |
|---|---|
| Bath(s) | 3 Total |
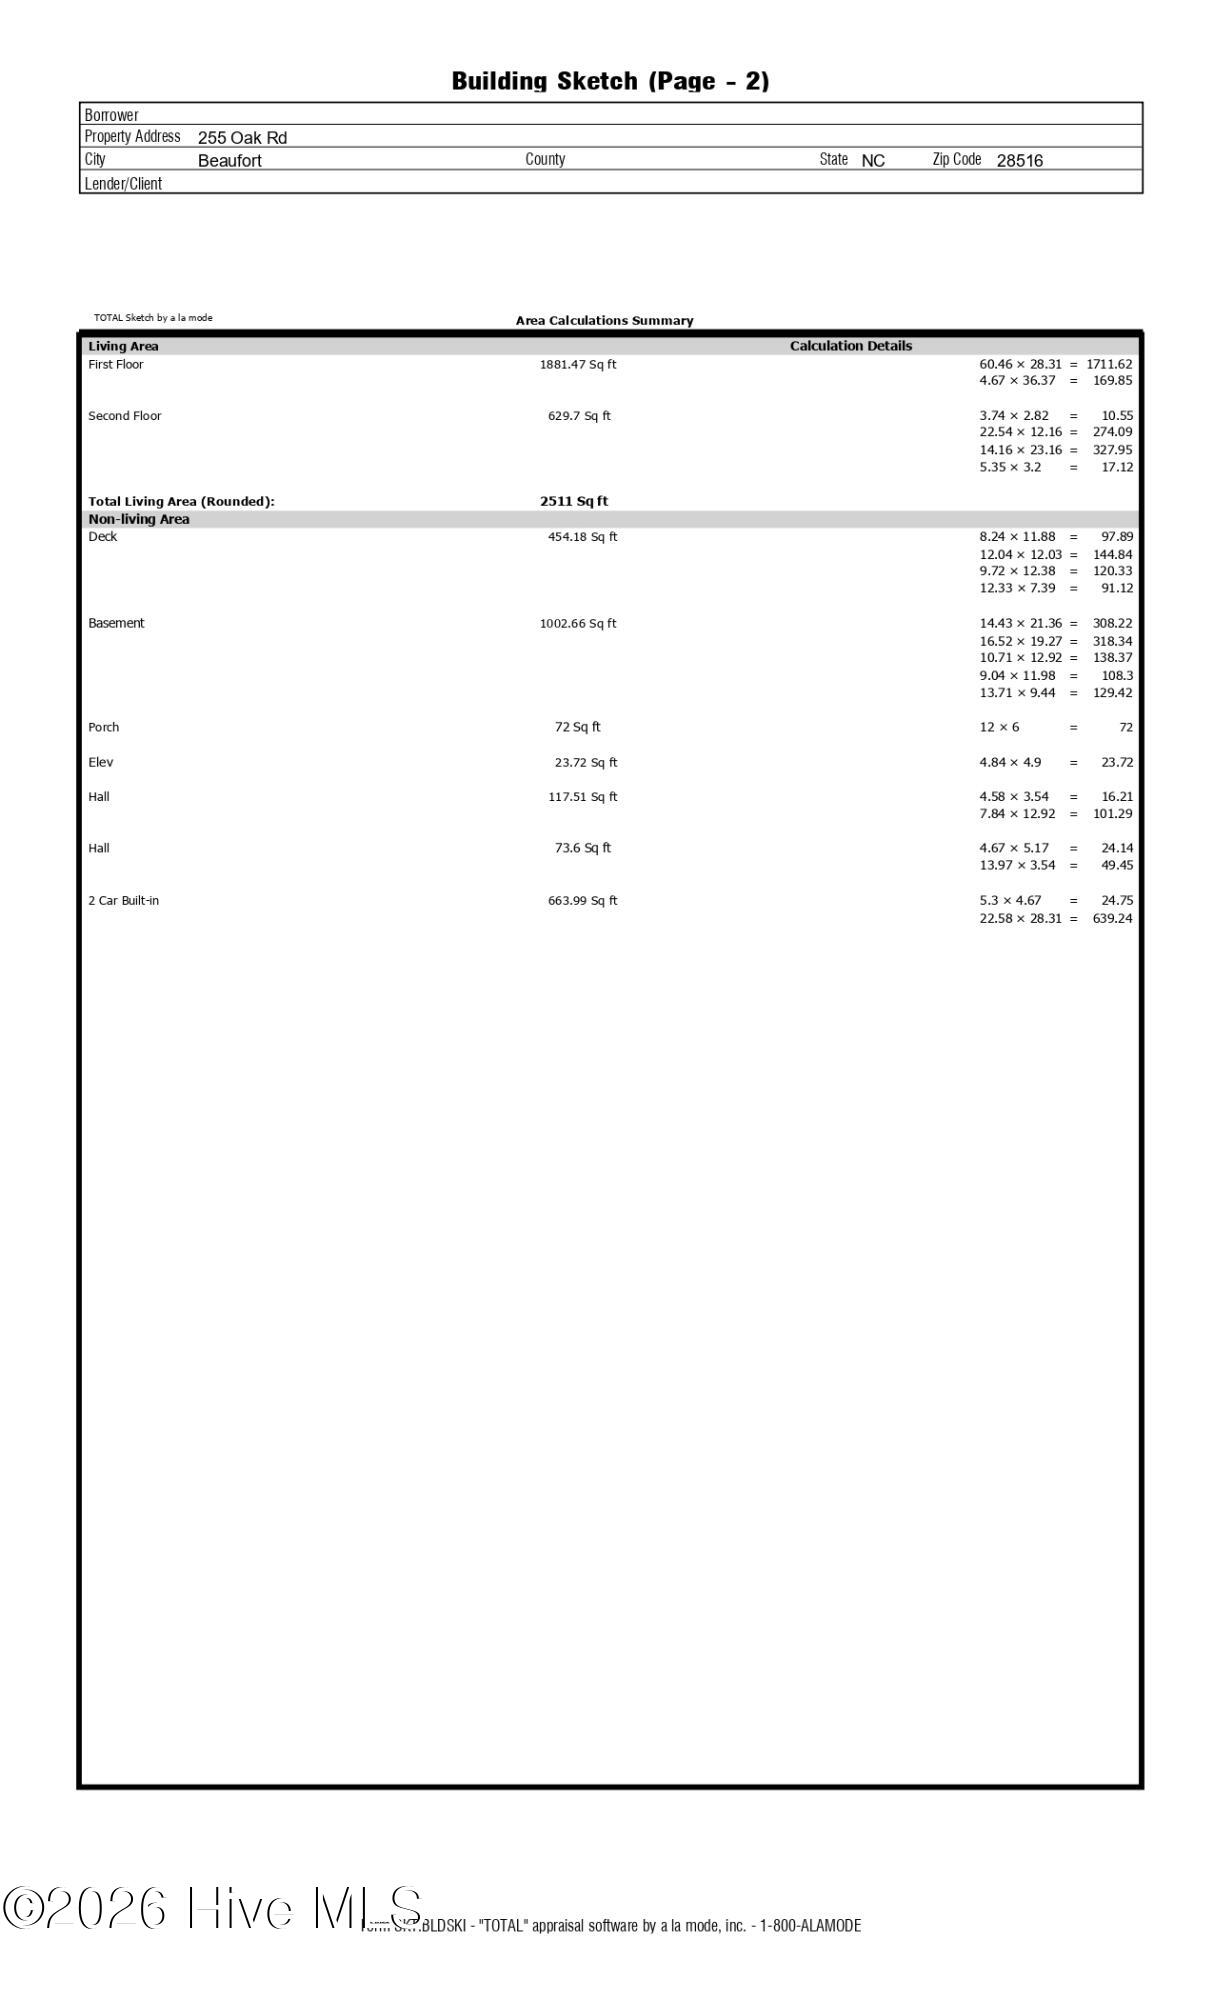
| SQ Feet | 2,511 |
| Garage | 2 |
| Story(s) | 2 |
| Zoning | R15M |
| Acreage | 0.56 |
| Water Front | Second Row |
| Property View | Water |
Interior
| Interior Features | Master Downstairs, Walk-in Closet(s), Vaulted Ceiling(s), Tray Ceiling(s), Entrance Foyer, Elevator, Walk-In Closet(s) |
|---|---|
| Heating Yes / No | Yes |
| Cooling | Heat Pump |
| Fireplaces Total | 1 |
| Fireplace Yes / No | Yes |
| Laundry Features | Dryer Hookup, Washer Hookup, Laundry Room |
| Furnished | Unfurnished |
| Rooms Total | 8 |
Exterior
| Exterior Features | Shutters - Board/Hurricane |
|---|---|
| Roof | Shingle |
| Foundation Details | Slab |
| Lot Features | Second Row |
| Waterfront Features | Second Row |
| View | Water |
| Construction Materials | Fiber Cement, Wood Frame |
Parking
| Attached Garage Yes / No | Yes |
|---|---|
| Garage Yes / No | Yes |
| Parking Features | Garage Faces Side, Gravel, Concrete |
Utilities
| Utilities | Water Connected |
|---|
Taxes
| Tax Book Number | 0 |
|---|---|
| Tax Legal Description | metes & bounds per deed book 1027, page 86 |
Area Information
| State | NC |
|---|---|
| County | Carteret |
| City | Beaufort |
| Zip Code | 28516 |
| Elementary School | Beaufort |
| High School | East Carteret |
| Listing VS Median (in 28516) | |
Price: $675,000 low | high Med: $499,850 sqft: 2,511 low | high Med: 1,735 $ / sqft: $269 low | high Med: $349 On site: 26 low | high Med: 261.5 | |
Market Activity 28516
Request a showing
Request a showing
Contact
Learn More About This Property

| State | NC |
|---|---|
| County | Carteret |
| City | Beaufort |
| Zip Code | 28516 |
| Elementary School | Beaufort |
| High School | East Carteret |
| Listing VS Median (in 28516) | |
Price: $675,000 low | high Med: $499,850 sqft: 2,511 low | high Med: 1,735 $ / sqft: $269 low | high Med: $349 On site: 26 low | high Med: 261.5 | |