246 Andrews Branch,North Augusta, SC 29860
North Augusta, SC 29860




Description
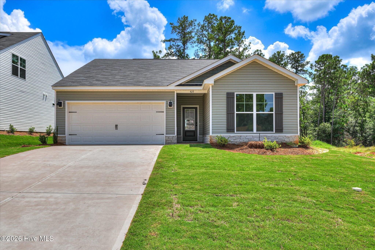
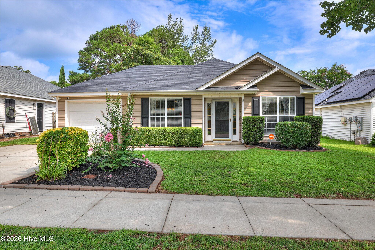
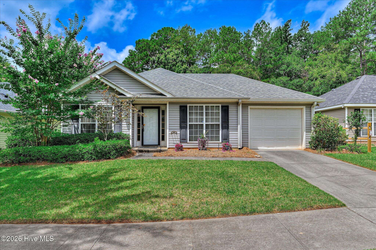
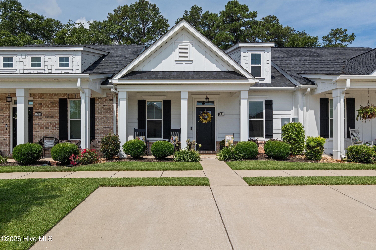
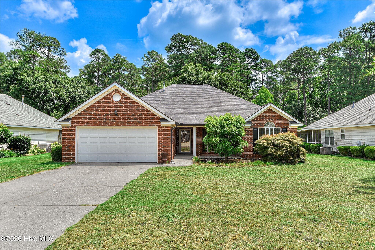
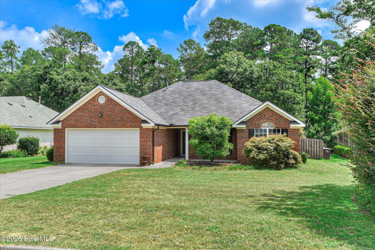
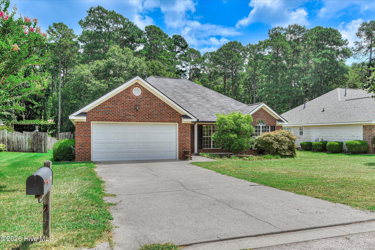
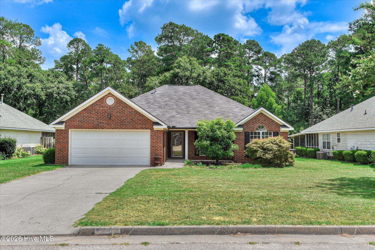
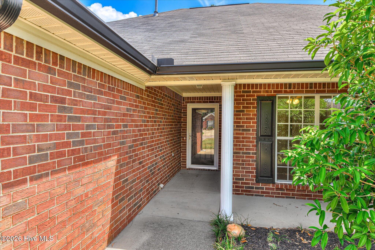
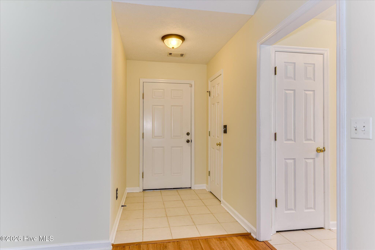
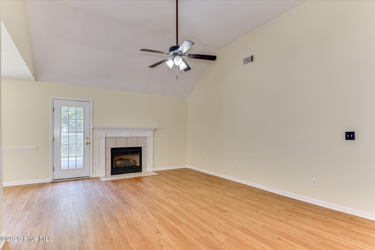
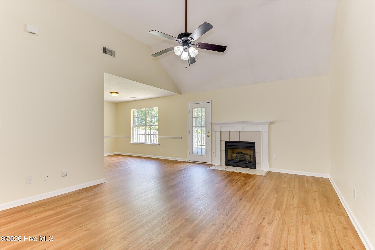
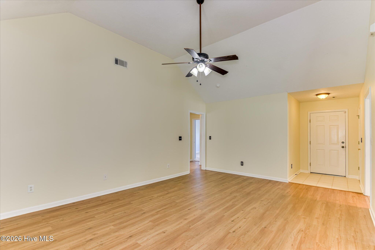
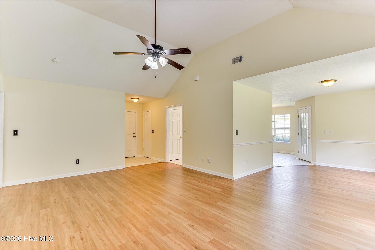
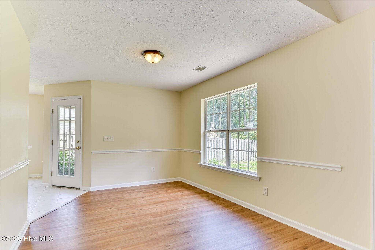
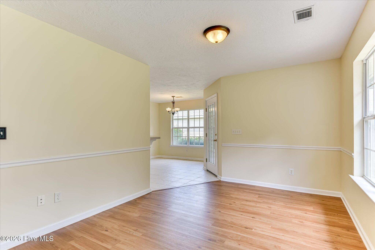
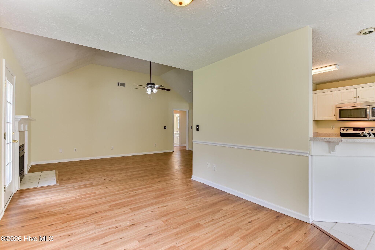
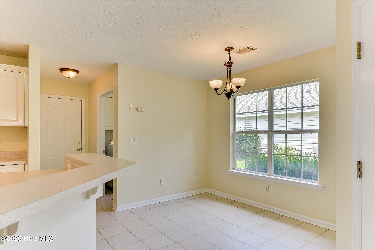
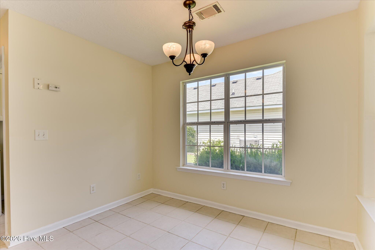
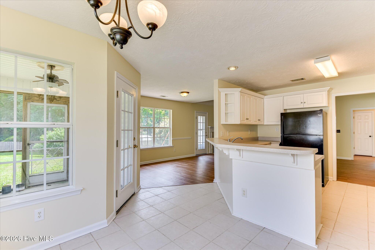
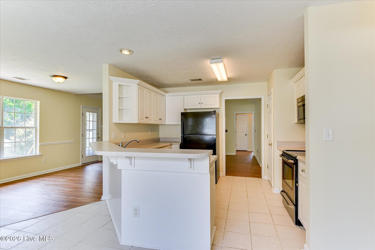
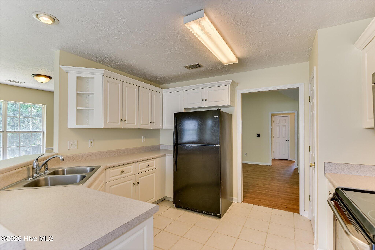
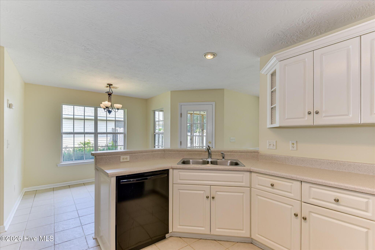
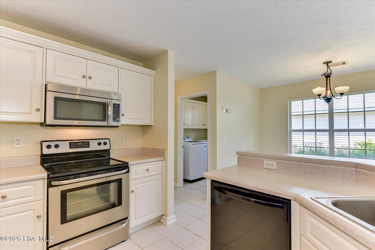
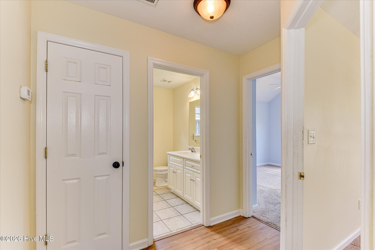
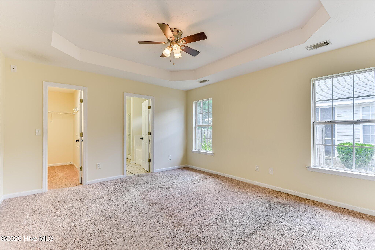
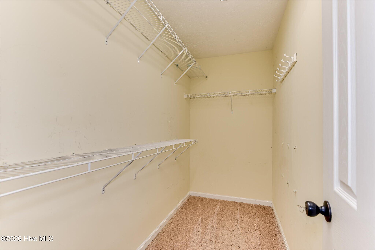
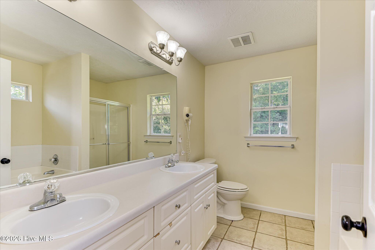
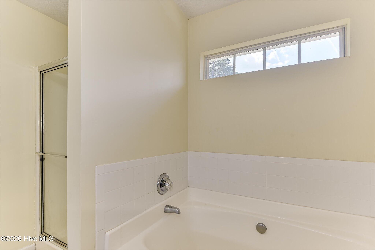
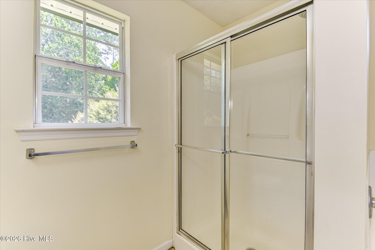
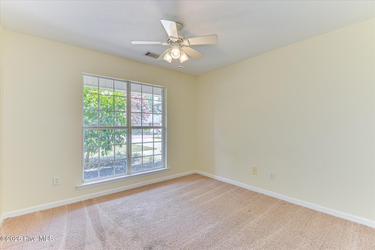
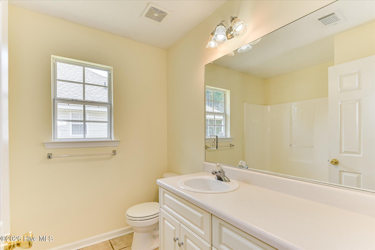
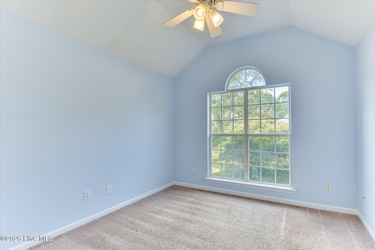
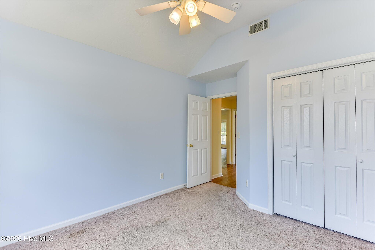
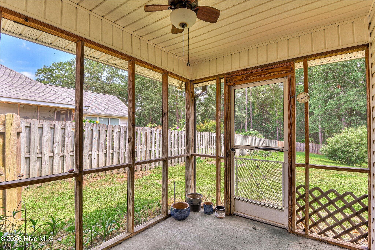
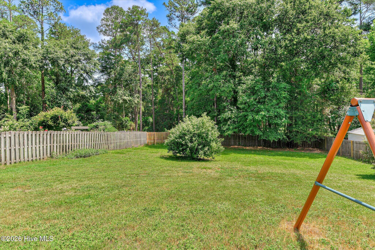
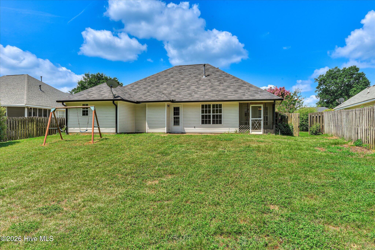
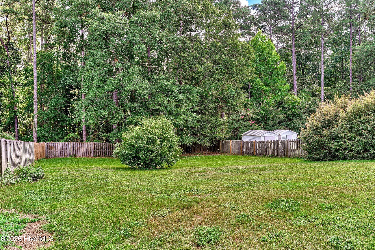
Welcome home to this charming ranch-style beauty featuring a welcoming rocking chair front porch that's perfect for relaxing with your morning coffee or unwinding at the end of the day. Step inside to beautiful luxury vinyl plank flooring that flows throughout the spacious great room and dining area. The great room boasts a vaulted ceiling and a cozy fireplace, creating the perfect space for gathering with family and friends. The kitchen is both functional and inviting, complete with all appliances--including the refrigerator--a breakfast bar, and a view overlooking the sunny breakfast area. The spacious primary suite offers a tray ceiling, a large walk-in closet, and a private en suite bath featuring dual vanities, a separate walk-in shower, and a relaxing soaking tub. Two additional guest bedrooms and a full bath provide plenty of room for family, guests, or even a home office. Enjoy the outdoors year-round from the screened porch and adjoining patio overlooking a huge backyard that backs up to peaceful green space, offering added privacy and a beautiful natural setting. This home has been professionally deep cleaned and is truly move-in ready. Don't miss your opportunity to make this wonderful home yours!
Details
| MLS # | 100587582 |
|---|---|
| Listing Type | For Sale |
| Style | House |
| HOA Dues | $300 |
| Sub-Type | Resale |
| Status | Active |
| Year | 2002 |
| Days On Site | 42 |
| Listing Provided By | Berkshire Hathaway HomeServices Beazley Realtors | Roxanne Bentley |
Features
| Bed(s) | 3 |
|---|---|
| Bath(s) | 2 Total |
| SQ Feet | 1,580 |
| Garage | 2 |
| Story(s) | 1 |
| Zoning | SW |
| Acreage | 0.32 |
| Property View | None |
Interior
| Interior Features | Master Downstairs, Walk-in Closet(s), Vaulted Ceiling(s), Entrance Foyer, Ceiling Fan(s), Pantry, Walk-in Shower, Eat-in Kitchen, Walk-In Closet(s) |
|---|---|
| Heating Yes / No | Yes |
| Cooling Yes / No | Yes |
| Cooling | Central Air, Ceiling Fan(s) |
| Fireplaces Total | 1 |
| Fireplace Yes / No | Yes |
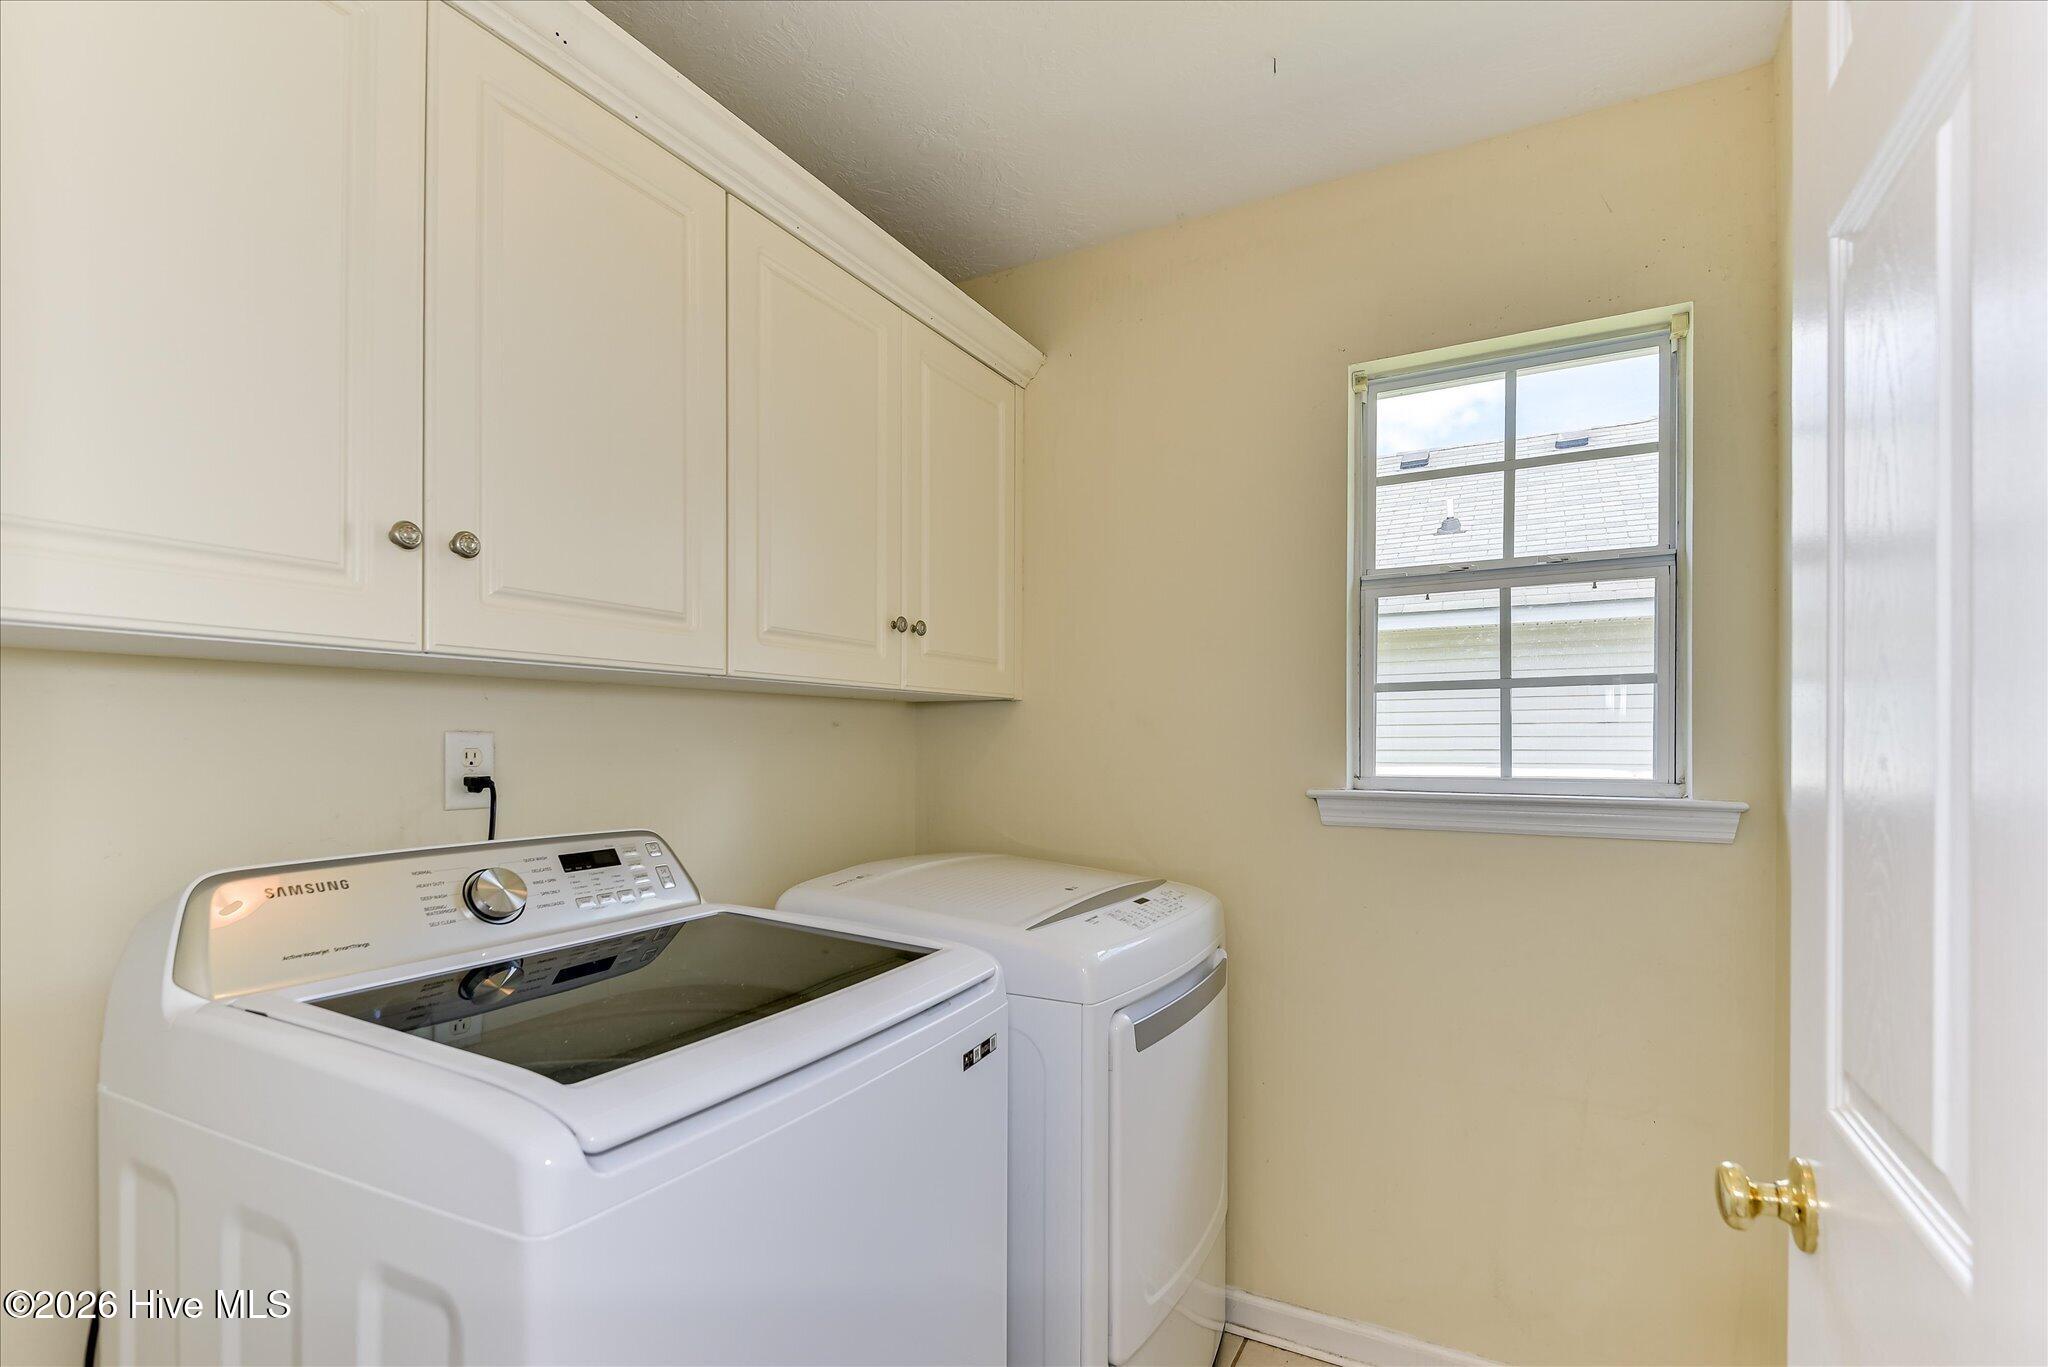
| Laundry Features | Dryer Hookup, Washer Hookup, Laundry Room |
| Furnished | Unfurnished |
| Rooms Total | 6 |
Exterior
| Exterior Features | Irrigation System, Other |
|---|---|
| Roof | Shingle, Composition |
| Foundation Details | Slab |
| Lot Features | Level, Sprinklers in Front, Sprinklers in Rear |
| Waterfront Features | None |
| View | None |
| Construction Materials | See Remarks, Brick, Vinyl Siding |
Parking
| Attached Garage Yes / No | Yes |
|---|---|
| Garage Yes / No | Yes |
| Parking Features | Garage Faces Front, Concrete, Garage Door Opener, Off Street, Paved, Garage |
Utilities
| Utilities | Cable Available, Natural Gas Available, Natural Gas Connected, Sewer Available, Sewer Connected, Water Available, Water Connected |
|---|
Taxes
| Tax Assessed Value | 10500 |
|---|---|
| Tax Book Number | 4627 |
| Tax Legal Description | 246 Andrews Dr. North Augusta, SC 29860 |
| Tax Year | 2025 |
Area Information
| State | SC |
|---|---|
| County | Aiken |
| City | North Augusta |
| Zip Code | 29860 |
| Community Name | Walnut Grove |
| Elementary School | North Augusta |
| High School | North Augusta |
| Listing VS Median (in Walnut Grove) | |
Price: $275,000 low | high Med: $294,150 sqft: 1,580 low | high Med: 1,598 $ / sqft: $174 low | high Med: $184 On site: 42 low | high Med: 104.5 | |
Market Activity 29860
Request a showing
Request a showing
Contact
Learn More About This Property

| State | SC |
|---|---|
| County | Aiken |
| City | North Augusta |
| Zip Code | 29860 |
| Community Name | Walnut Grove |
| Elementary School | North Augusta |
| High School | North Augusta |
| Listing VS Median (in Walnut Grove) | |
Price: $275,000 low | high Med: $294,150 sqft: 1,580 low | high Med: 1,598 $ / sqft: $174 low | high Med: $184 On site: 42 low | high Med: 104.5 | |