




Description
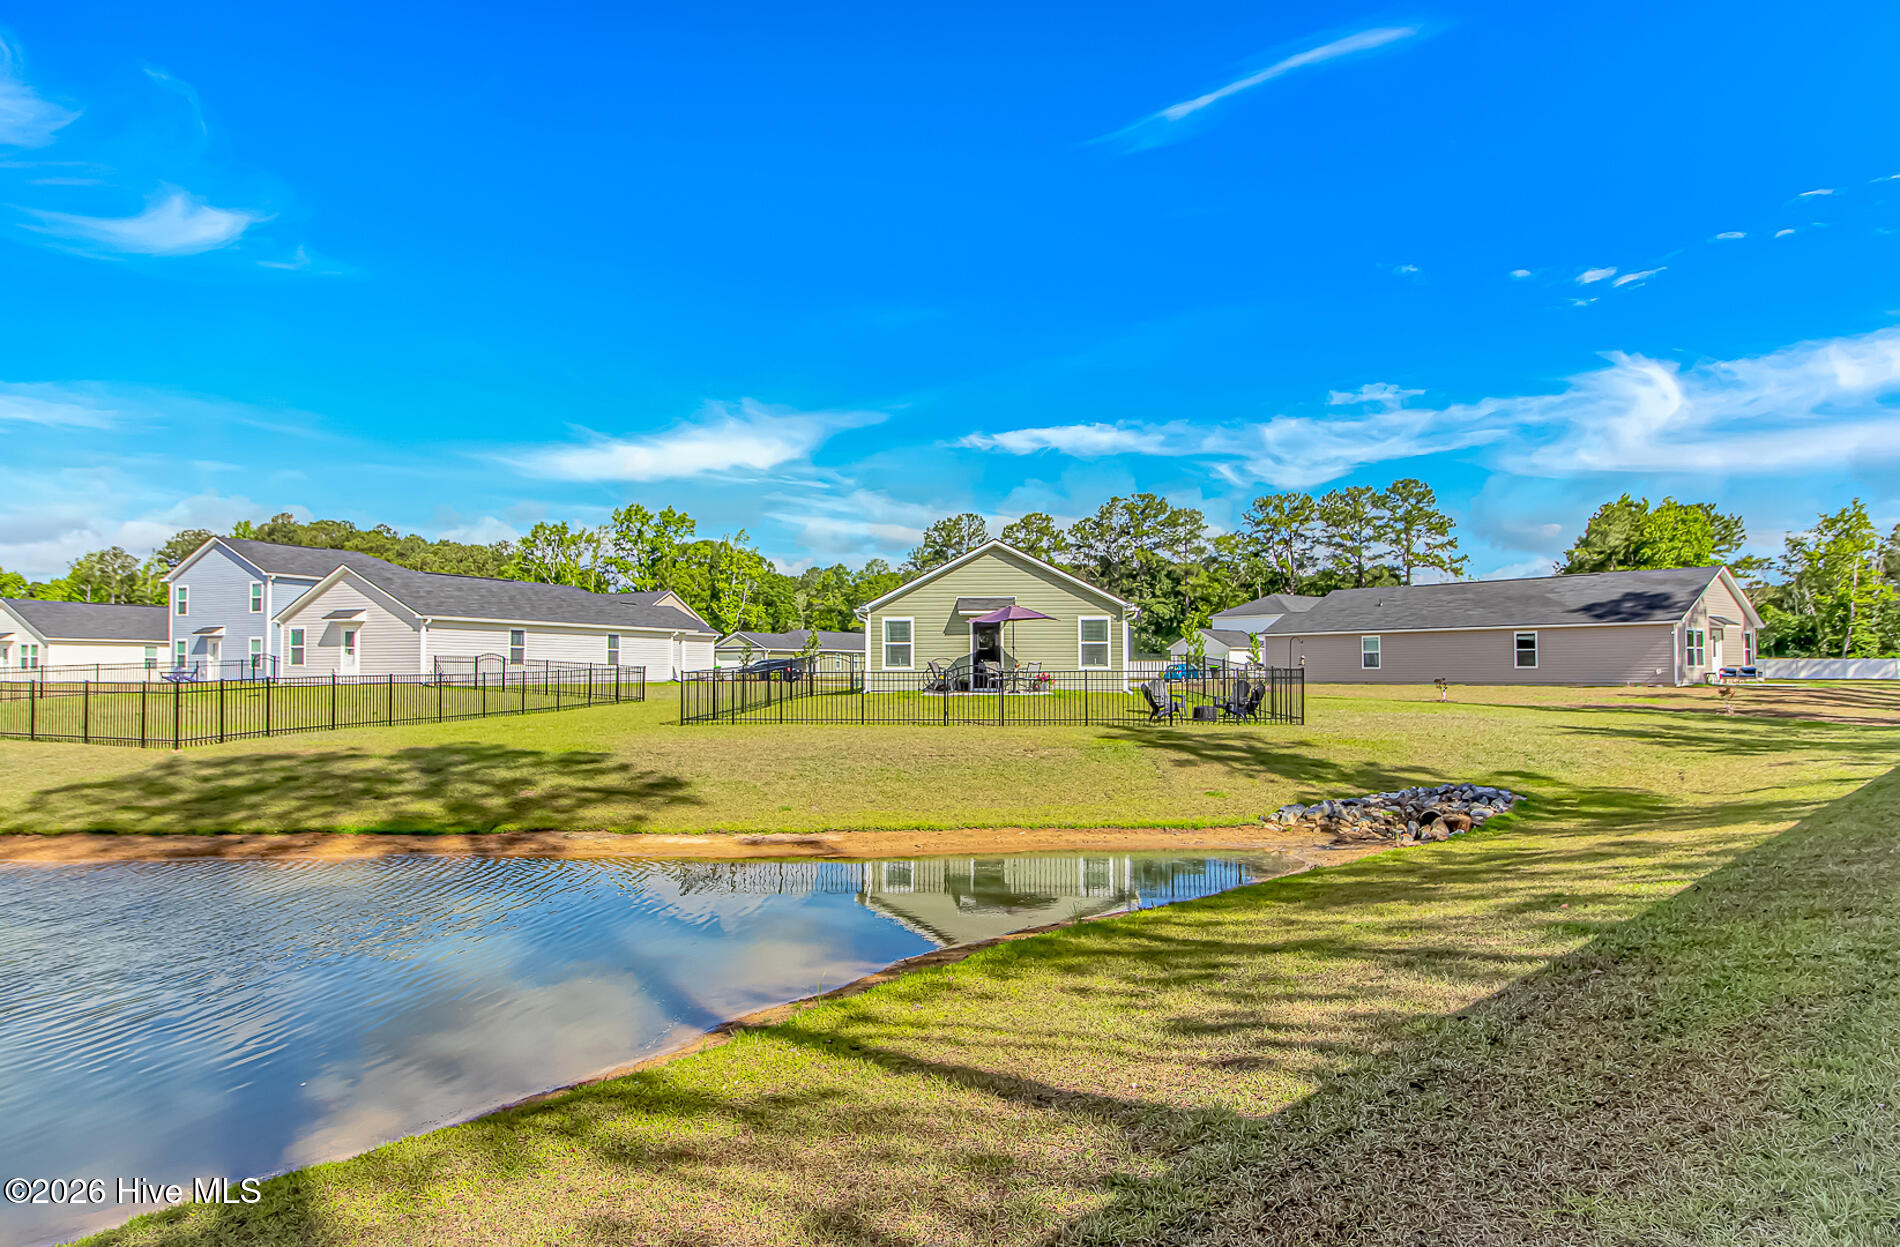
This beautifully upgraded 2025 Lennar Gerson ranch home offers modern living with thoughtful custom touches throughout. Located on a peaceful pond with a fully fenced backyard, this 3-bedroom, 2-bath home is move-in ready and packed with premium features. Step inside to a bright, open floor plan enhanced by Sherwin Williams paint, shiplap accents in the entry and laundry room (with stylish wallpaper in the entry), and warm wooden windowsills in the main living areas. The living room features a striking faux fireplace with areal brick face. Black hardware throughout adds a sleek, contemporary feel. The kitchen is a standout with an extended granite countertop at counter height, a black pot filler faucet, soffit above the cabinets extending to the ceiling, and a GE French door refrigerator. The adjacent laundry room boasts shiplap walls and comes equipped with a GE washer and dryer. Every room includes custom curtains and rods for a finished look. Additional interior highlights include an XL storage closet in the hall and seamless gutters outside. The 2-car garage is fully finished with walls, exterior garage lights, and includes portable/permanent shelving plus a workbench for added functionality. Outside, enjoy the privacy of a professionally installed black aluminum fence surrounding the backyard, overlooking the pond. Special-order Andersen storm doors on both front and back provide extra durability and style. This like-new Lennar home offers exceptional value with countless builder and owner upgrades. Don't miss your opportunity to own this turnkey ranch in the desirable Longs area! Just 11.5 miles to Cherry Grove Beach public access parking.
Details
| MLS # | 100576361 |
|---|---|
| Listing Type | For Sale |
| Style | House |
| HOA Dues | $1,440 |
| Sub-Type | Resale |
| Status | Active |
| Year | 2025 |
| Days On Site | 89 |
| Listing Provided By | Highgarden Real Estate of NC | Rick W Knight |
Features
| Bed(s) | 3 |
|---|---|
| Bath(s) | 2 Total |
| SQ Feet | 1,389 |
| Garage | 2 |
| Story(s) | 1 |
| Zoning | R01 |
| Acreage | 0.27 |
| Property View | Pond |
Interior
| Interior Features | Walk-in Closet(s), Entrance Foyer, Solid Surface, Walk-in Shower, Blinds/Shades, Walk-In Closet(s) |
|---|---|
| Heating Yes / No | Yes |
| Cooling Yes / No | Yes |
| Cooling | Central Air, Heat Pump |
| Fireplace Yes / No | No |
| Laundry Features | Laundry Room |
| Furnished | Unfurnished |
| Rooms Total | 7 |
Exterior
| Exterior Features | Storm Doors |
|---|---|
| Roof | Shingle |
| Foundation Details | Slab |
| Lot Features | Cul-De-Sac |
| View | Pond |
| Construction Materials | Vinyl Siding, Wood Frame |
| Security Features | Smoke Detector(s) |
Parking
| Attached Garage Yes / No | Yes |
|---|---|
| Garage Yes / No | Yes |
| Parking Features | Garage Faces Front, Concrete, Garage Door Opener, Garage |
Utilities
| Utilities | Cable Available, Sewer Connected, Water Connected, Fiber Optic |
|---|
Taxes
| Tax Book Number | 328 |
|---|---|
| Tax Legal Description | Lot 21 Birchwood |
Area Information
| State | SC |
|---|---|
| County | Horry |
| City | Longs |
| Zip Code | 29568 |
| Elementary School | Daisy Elementary |
| High School | Loris High |
| Listing VS Median (in 29568) | |
Price: $258,900 low | high Med: $258,900 sqft: 1,389 low | high Med: 1,389 $ / sqft: $186 low | high Med: $186 On site: 89 low | high Med: 89 | |
Market Activity 29568
Request a showing
Request a showing
Contact
Learn More About This Property

| State | SC |
|---|---|
| County | Horry |
| City | Longs |
| Zip Code | 29568 |
| Elementary School | Daisy Elementary |
| High School | Loris High |
| Listing VS Median (in 29568) | |
Price: $258,900 low | high Med: $258,900 sqft: 1,389 low | high Med: 1,389 $ / sqft: $186 low | high Med: $186 On site: 89 low | high Med: 89 | |