
 Price Reduced Listing
 In-Person: 08/23 12:30 PM - 3:00 PM
24 Westhaven Drive,Asheville, NC 28804
Asheville, NC 28804





Description
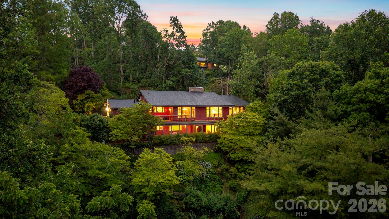
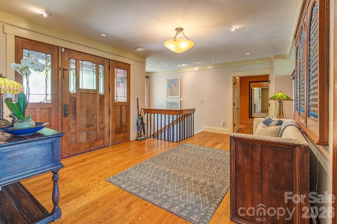
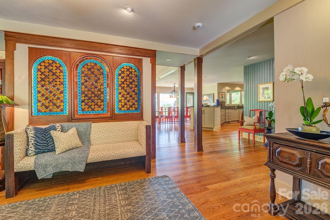
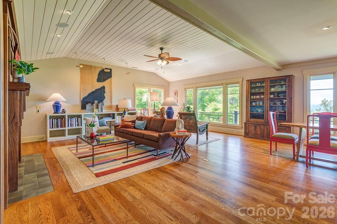
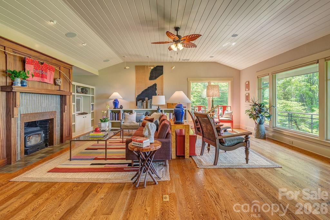
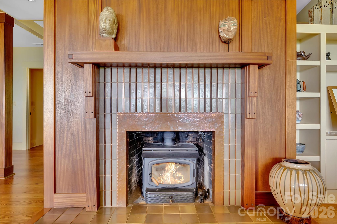
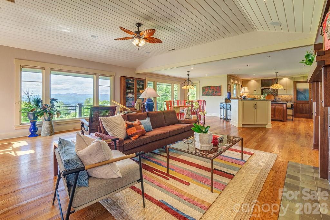
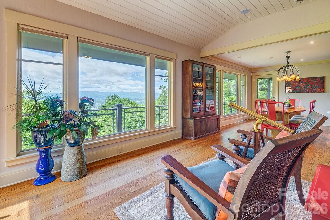
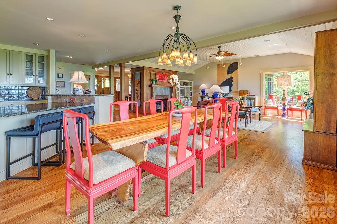
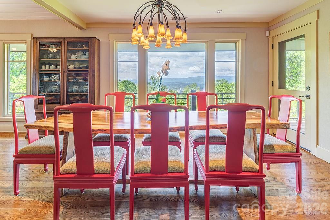
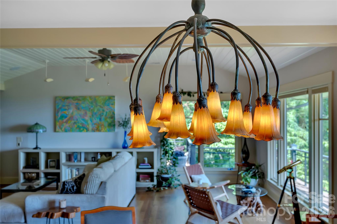
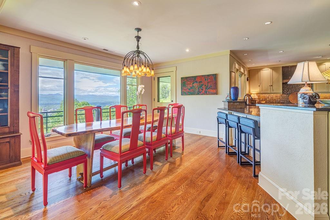
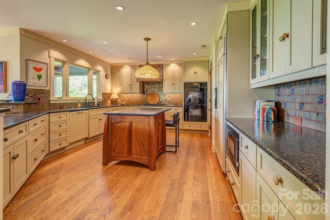
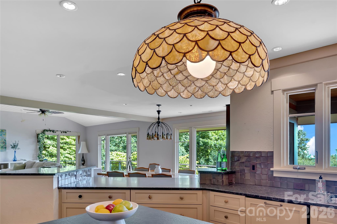
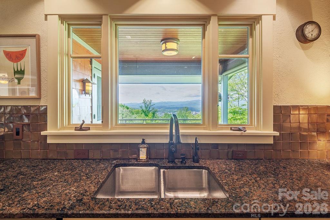
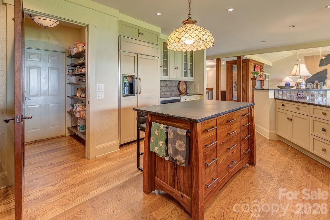
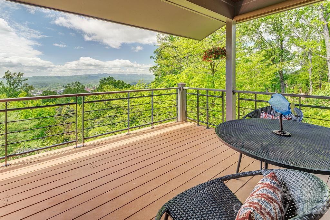
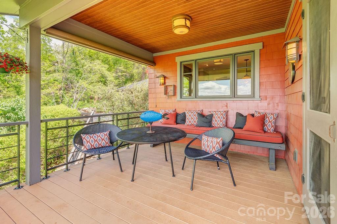
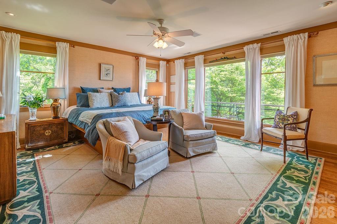
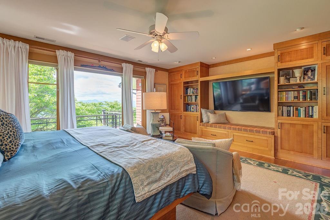
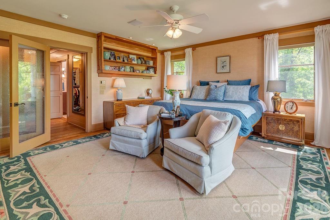
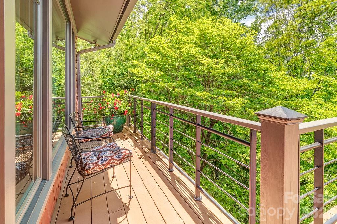
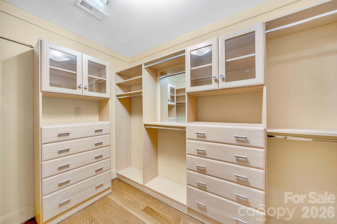
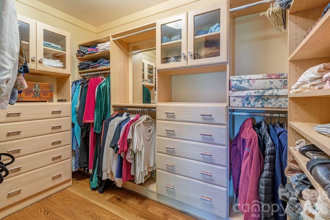
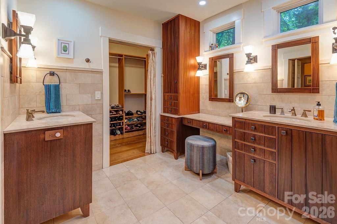
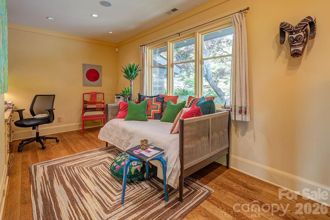
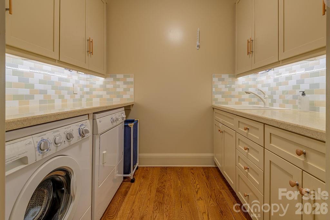
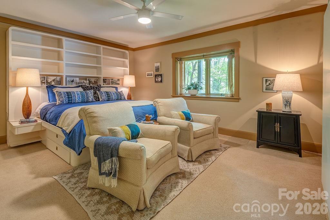
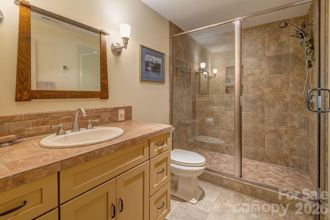
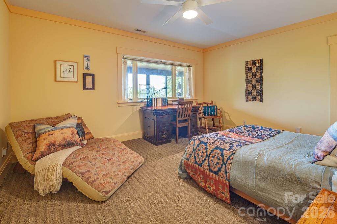
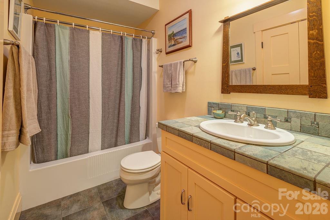
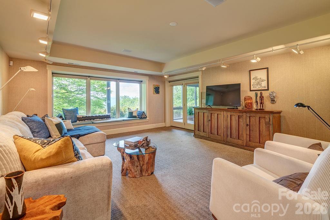
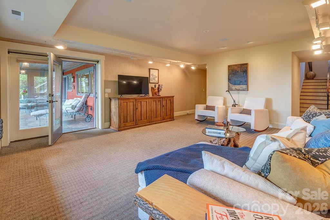
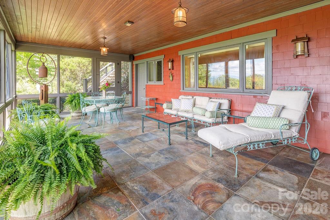
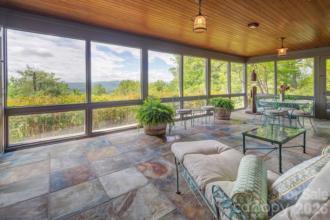
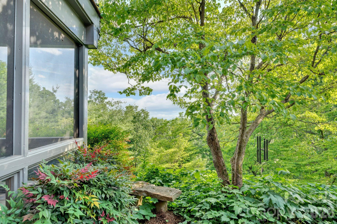
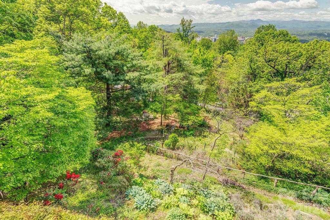
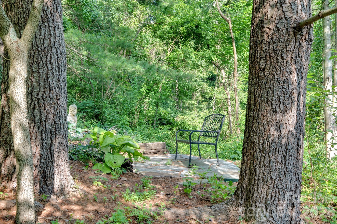
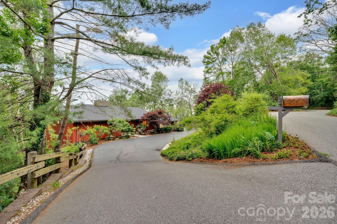
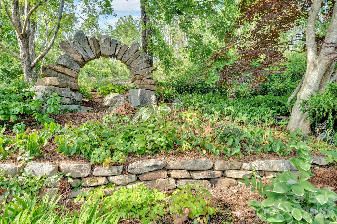
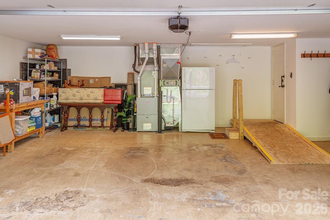
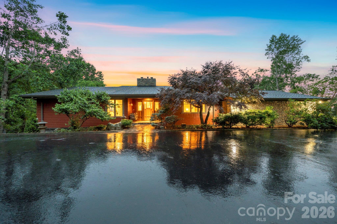
A Singular Opportunity on Sunset Mountain Where Enduring Craftsmanship Meets Modern Excellence Perched on Sunset Mountain, 24 Westhaven is a 3,800+ square foot residence with 3 bedrooms and 3.5 baths where architecture, landscape, and the rare combination of city and long-range mountain views come together in a way that feels both grounded and quietly distinctive. Originally inspired by the organic ideals of Frank Lloyd Wright and later refined by Samsel Architects, the home has a quiet, natural design that sits comfortably in its setting and reflects the landscape around it. The design favors long horizontal lines, natural materials, and a wall of windows that keeps the layered Blue Ridge mountains and shifting light constantly in view. The atmosphere changes with the lightmorning fog settling in the valleys, soft afternoon sun filling the interiors, and evening giving way to the glow of the city below. What makes this property especially rare is the contrast it offers. Downtown Asheville, with its art galleries, celebrated food scene, live music, and locally owned shops, is just minutes awaya place defined by energy, creativity, and activity. Here at the home, that energy gives way to a quieter rhythm. Cool mountain air, birdsong, mature trees, and long views create a sense of space and calm that feels far removed from the movement below. At the same time, access is remarkably easy, with a short drive up Sunset Mountain leading to a gracious circular driveway and an effortless sense of arrival. Inside, the home balances openness with warmth. Living spaces connect in a natural flow, with a wall of windows that keeps the landscape constantly present. The main level brings together the open-concept kitchen, dining area, and living room with a wood-burning fireplace, along with the primary suite, office, laundry, and everyday living functions in one seamless arrangement, creating an ease of living that is rarely found in a mountain home of this scale. Direct access from the attached double garage further enhances everyday convenience without compromising design. The lower level extends the home into a more private and flexible arrangement. Two additional bedrooms, each with its own en suite bath, offer quiet separation for guests or family. A spacious secondary living area opens directly onto a screened-in porch finished with cedar shake siding, a stone floor, and unobstructed views of the surrounding landscape, extending the experience of the home into the outdoors. This level feels more like a retreat than a lower floorprivate, relaxed, and closely connected to the gardens and natural setting beyond. Outdoors, the grounds unfold in an organic rhythm rather than a formal plan, with layered plantings, stone paths, and tucked-away seating areas that invite time to slow down. It is a landscape meant to be experiencedmorning coffee in filtered light, quiet afternoon shade, and evenings spent watching the valley glow below. Set within one of Asheville’s most sought-after neighborhoods, 24 Westhaven is less a statement than an experiencea home that reveals itself over time through light, landscape, and quiet detail. It offers both vantage point and sanctuary, with a sense of privacy, presence, and ease that is increasingly rare so close to the city.
Details
| MLS # | 4379464 |
|---|---|
| Listing Type | For Sale |
| Style | House |
| Sub-Type | Resale |
| Status | Active |
| Year | 1973 |
| Days On Site | 100 |
| Listing Provided By | Town and Mountain Realty | Gretchen Lewis |
Features
| Bed(s) | 3 |
|---|---|
| Bath(s) | 4 Total |
| SQ Feet | 3,867 |
| Garage | 2 |
| Basement | Y |
| Story(s) | 1 |
| Zoning | RS2 |
| Acreage | 0.98 |
| Property View | City, Long Range, Year Round |
Interior
| Cooling | Heat Pump |
|---|---|
| Heating | Heat Pump, Propane, Zoned |
| Interior Features | Breakfast Bar, Built-in Features, Entrance Foyer, Kitchen Island, Open Floorplan, Pantry, Split Bedroom, Storage, Walk-In Closet(s), Walk-In Pantry |
| Window Features | Insulated Window(s) |
| Appliances | Convection Oven, Dishwasher, Gas Range, Gas Water Heater, Microwave, Plumbed For Ice Maker, Refrigerator with Ice Maker, Washer/Dryer |
Exterior
| Roof | Architectural Shingle |
|---|---|
| Security Features | Carbon Monoxide Detector(s), Radon Mitigation System, Security System, Smoke Detector(s) |
| Construction Materials | Cedar Shake |
| Foundation Details | Basement |
| Lot Features | Private, Sloped, Wooded, Views |
Parking
| Garage Yes / No | Yes |
|---|---|
| Parking Features | Circular Driveway, Attached Garage, Garage Door Opener, Garage Faces Side |
Utilities
| Utilities | Cable Available, Electricity Connected, Propane |
|---|
Other
| List Aor | Land of The Sky Association of Realtors |
|---|
Taxes
| Property | 1768300 |
|---|
Area Information
| State | NC |
|---|---|
| County | Buncombe |
| City | Asheville |
| Zip Code | 28804 |
| Area | Buncombe |
| Community Name | Sunset Mountain |
| School District | Asheville |
| Elementary School | Asheville |
| High School | Asheville |
| Listing VS Median (in Sunset Mountain) | |
Price: $1,990,000 low | high Med: $1,990,000 sqft: 3,867 low | high Med: 3,867 $ / sqft: $515 low | high Med: $515 On site: 100 low | high Med: 100 | |
Market Activity 28804
Request a showing
Request a showing
 Listings courtesy of Canopy MLS as distributed by MLS GRID.
Based on information submitted to the MLS GRID as of August 22, 2026 at 1:35:50 PM PDT All data is obtained from various sources and may not have been verified by broker or MLS GRID. Supplied Open House Information is subject to change without notice. All information should be independently reviewed and verified for accuracy. Properties may or may not be listed by the office/agent presenting the information.
The Digital Millennium Copyright Act of 1998, 17 U.S.C. § 512 (the “DMCA”) provides recourse for copyright owners who believe that material appearing on the Internet infringes their rights under U.S. copyright law. If you believe in good faith that any content or material made available in connection with our website or services infringes your copyright, you (or your agent) may send us a notice requesting that the content or material be removed, or access to it blocked. Notices must be sent in writing by email to DMCAnotice@MLSGrid.com.
“The DMCA requires that your notice of alleged copyright infringement include the following information: (1) description of the copyrighted work that is the subject of claimed infringement; (2) description of the alleged infringing content and information sufficient to permit us to locate the content; (3) contact information for you, including your address, telephone number and email address; (4) a statement by you that you have a good faith belief that the content in the manner complained of is not authorized by the copyright owner, or its agent, or by the operation of any law; (5) a statement by you, signed under penalty of perjury, that the information in the notification is accurate and that you have the authority to enforce the copyrights that are claimed to be infringed; and (6) a physical or electronic signature of the copyright owner or a person authorized to act on the copyright owner’s behalf. Failure to include all of the above information may result in the delay of the processing of your complaint.
Contact
Learn More About This Property

| Open House |
|---|
| In-Person 08/23 12:30 PM - 3:00 PM |
| State | NC |
|---|---|
| County | Buncombe |
| City | Asheville |
| Zip Code | 28804 |
| Area | Buncombe |
| Community Name | Sunset Mountain |
| School District | Asheville |
| Elementary School | Asheville |
| High School | Asheville |
| Listing VS Median (in Sunset Mountain) | |
Price: $1,990,000 low | high Med: $1,990,000 sqft: 3,867 low | high Med: 3,867 $ / sqft: $515 low | high Med: $515 On site: 100 low | high Med: 100 | |