

239 Harborwood Street,Lillington, NC 27546
Lillington, NC 27546




Description
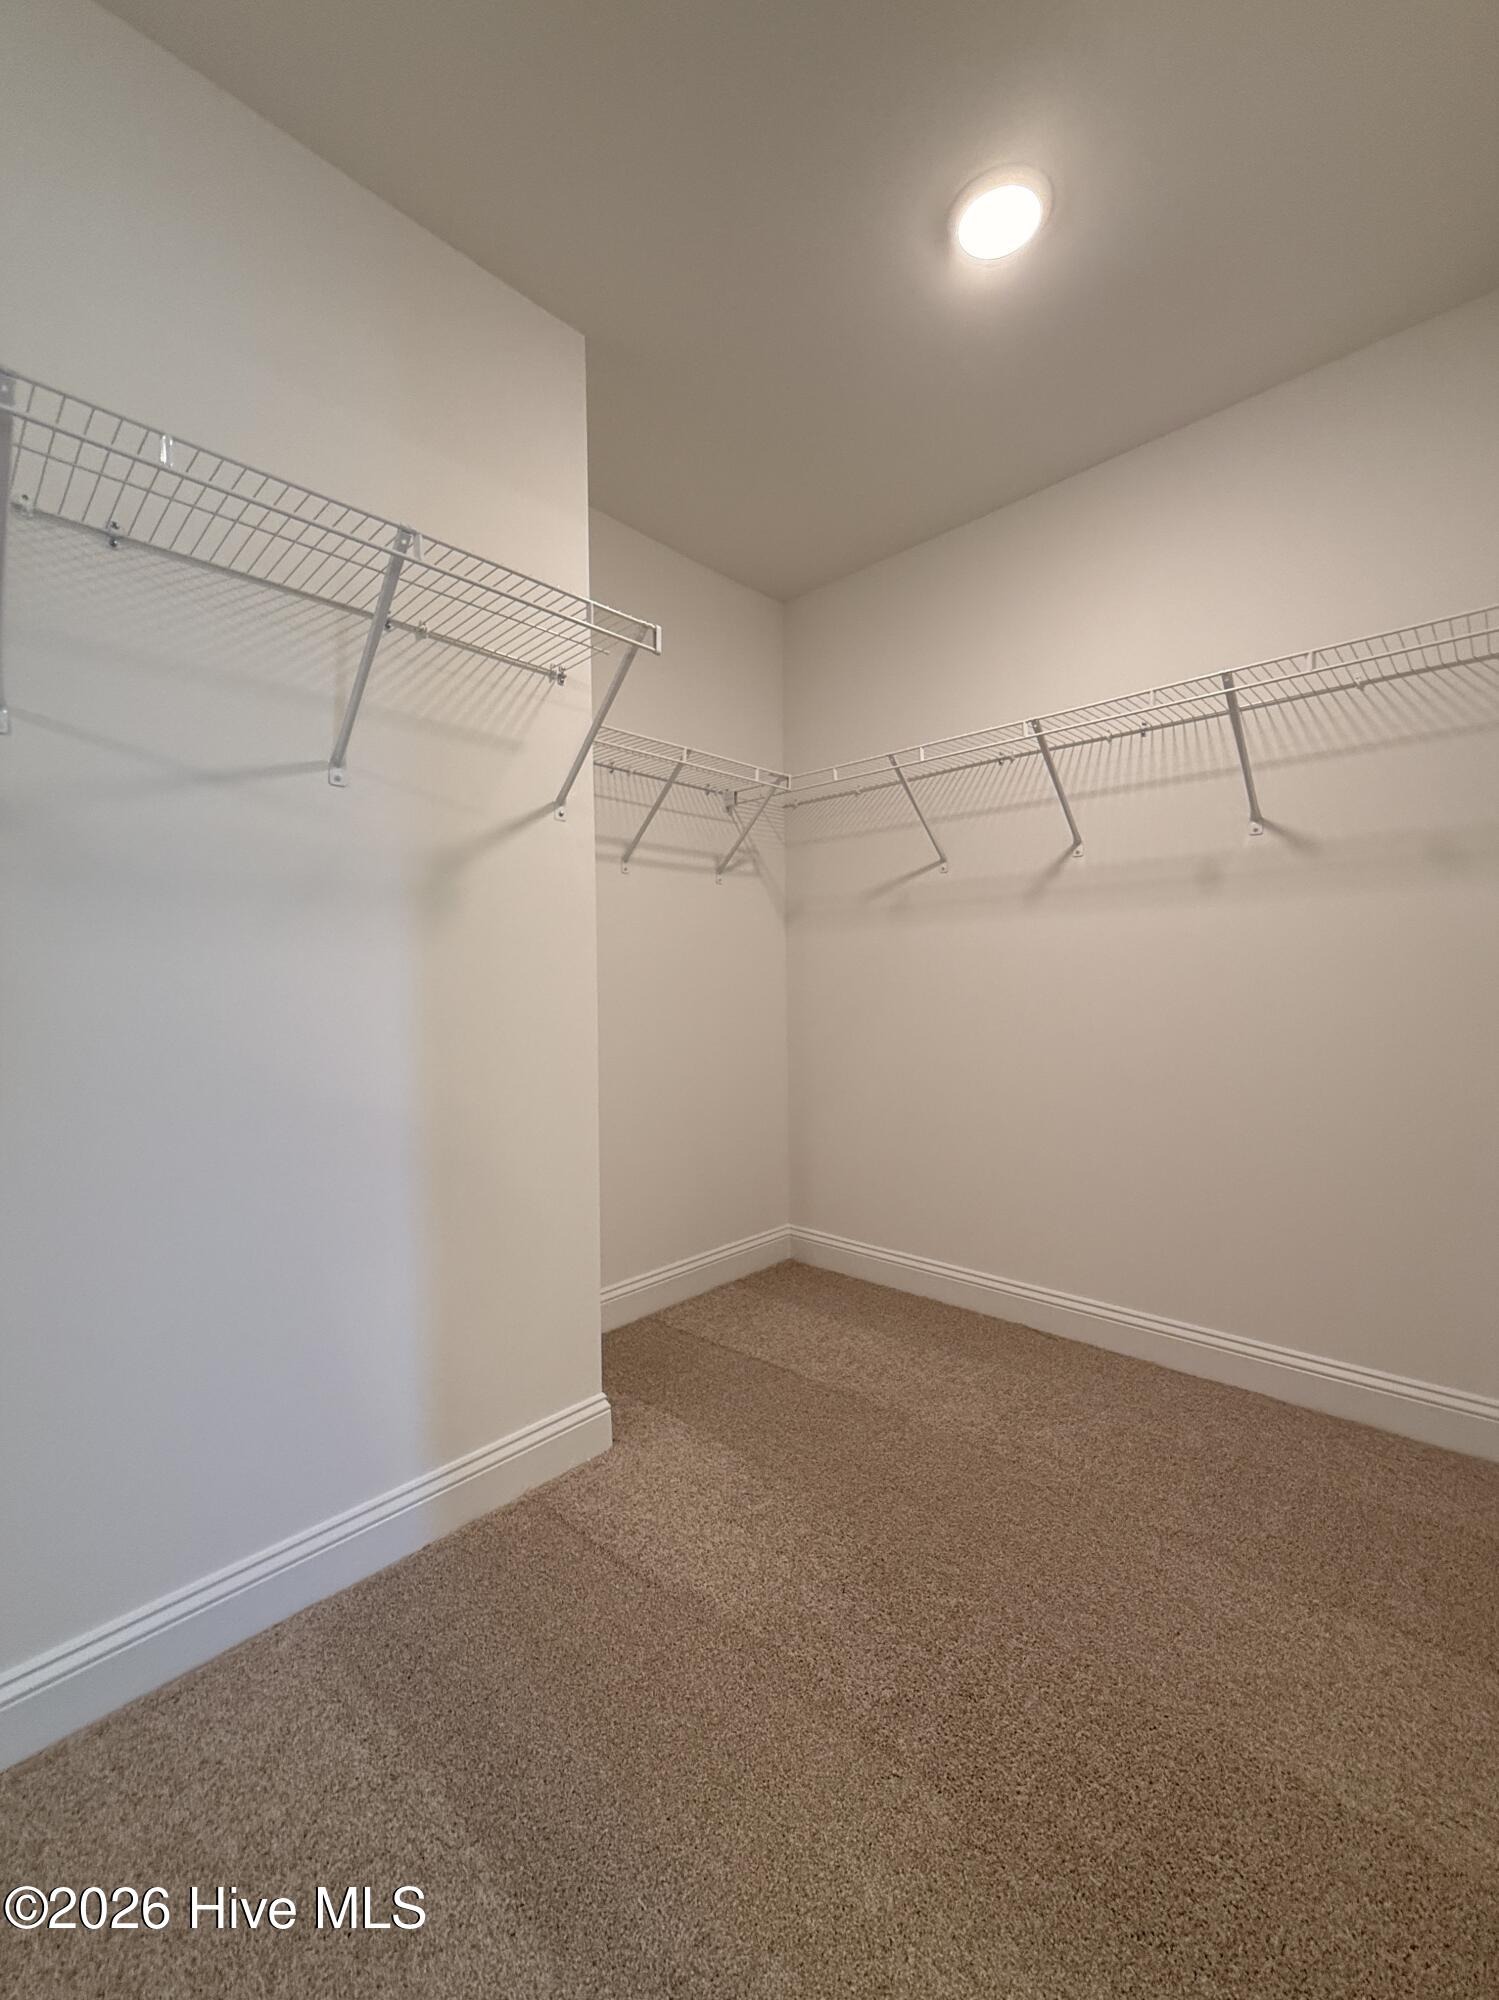
Brand new construction (CC2522) built by trusted builder, Caviness Land, in the new community of Creekside Oaks South--featuring sidewalks and a convenient Harnett County location with an easy commute to Fort Bragg, Southern Pines, and surrounding areas. Builder is offering limited time incentive of $8,500 Seller Paid Closing Costs PLUS Blinds throughout the home! Move in with privacy and style already in place! Welcome to the CC2522 Floor Plan! This two-story home offers a 2-car garage and a back porch, perfect for everyday living and entertaining. Step inside to a welcoming foyer with a formal dining room, ideal for gatherings and special occasions. The open-concept living room features a cozy fireplace and flows seamlessly into the kitchen, which is appointed with granite countertops, a center island, corner pantry, and a bright breakfast area with access to the back porch. A guest bedroom and full bathroom are located on the main level, providing flexibility for visitors or multi-generational living. Upstairs, the spacious owner's suite includes a trey ceiling, dual-sink vanity, walk-in shower, walk-in closet, and private water closet. Three additional bedrooms--each with walk-in closets--along with a loft, full bathroom, and conveniently located laundry room complete the second floor. Flooring highlights include luxury vinyl plank (LVP) throughout the kitchen and main-level common areas, carpet in all bedrooms, and durable vinyl flooring in first floor guest bath and upstairs wet areas. This thoughtfully designed home combines modern features, functional space, and a prime location in a growing community.
Details
| MLS # | 100570109 |
|---|---|
| Listing Type | For Sale |
| Style | House |
| HOA Dues | $300 |
| Sub-Type | New Construction |
| Status | Pending |
| Year | 2026 |
| Days On Site | 114 |
| Listing Provided By | Everything Pines Partners LLC | Jennifer M Ritchie |
Features
| Bed(s) | 5 |
|---|---|
| Bath(s) | 3 Total |
| SQ Feet | 2,522 |
| Garage | 2 |
| Story(s) | 2 |
| Zoning | RA-20R |
| Acreage | 0.24 |
| Property View | None |
Interior
| Interior Features | Walk-in Closet(s), Tray Ceiling(s), High Ceilings, Entrance Foyer, Kitchen Island, Ceiling Fan(s), Pantry, Walk-in Shower, Eat-in Kitchen, Walk-In Closet(s) |
|---|---|
| Heating Yes / No | Yes |
| Cooling Yes / No | Yes |
| Cooling | Central Air |
| Fireplaces Total | 1 |
| Fireplace Yes / No | Yes |
| Laundry Features | Laundry Room |
| Rooms Total | 10 |
Exterior
| Exterior Features | Cluster Mailboxes |
|---|---|
| Roof | Architectural Shingle |
| Foundation Details | Slab |
| Lot Features | Interior Lot |
| View | None |
| Construction Materials | Vinyl Siding, Wood Frame |
| Security Features | Security Lights, Smoke Detector(s) |
Parking
| Attached Garage Yes / No | Yes |
|---|---|
| Garage Yes / No | Yes |
| Parking Features | Garage Faces Front, Concrete, Garage Door Opener, Paved, Garage |
Utilities
| Utilities | Sewer Connected, Water Connected |
|---|
Taxes
| Tax Assessed Value | 41280 |
|---|---|
| Tax Book Number | 2024 |
| Tax Legal Description | LOT#507 CREEKSIDE OAKS SOUTH S/D PH 1 MAP#2024-593 |
| Tax Year | 2025 |
Area Information
| State | NC |
|---|---|
| County | Harnett |
| City | Lillington |
| Zip Code | 27546 |
| Community Name | Creekside Oaks South |
| Elementary School | Anderson Creek Primary School |
| High School | Overhills High School |
| Listing VS Median (in Creekside Oaks South) | |
Price: $359,895 low | high Med: $374,894 sqft: 2,522 low | high Med: 2,695 $ / sqft: $143 low | high Med: $139 On site: 114 low | high Med: 281 | |
Market Activity 27546
Request a showing
Request a showing
Contact
Learn More About This Property

| State | NC |
|---|---|
| County | Harnett |
| City | Lillington |
| Zip Code | 27546 |
| Community Name | Creekside Oaks South |
| Elementary School | Anderson Creek Primary School |
| High School | Overhills High School |
| Listing VS Median (in Creekside Oaks South) | |
Price: $359,895 low | high Med: $374,894 sqft: 2,522 low | high Med: 2,695 $ / sqft: $143 low | high Med: $139 On site: 114 low | high Med: 281 | |


