


















Description
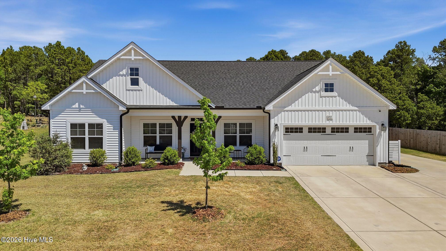
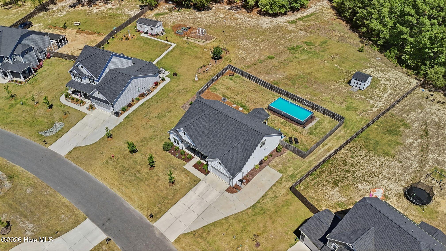
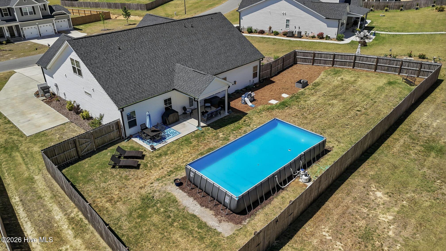
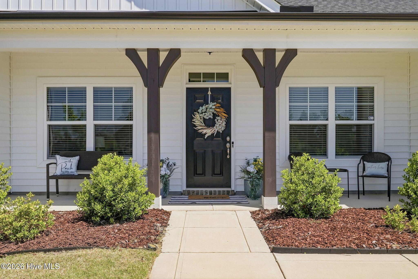
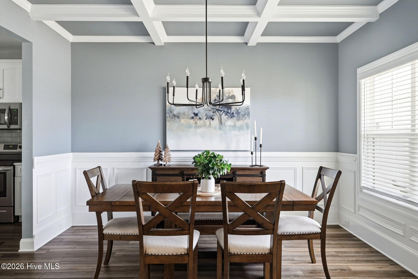
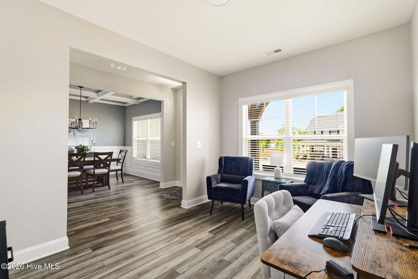
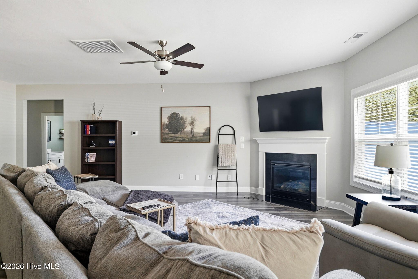
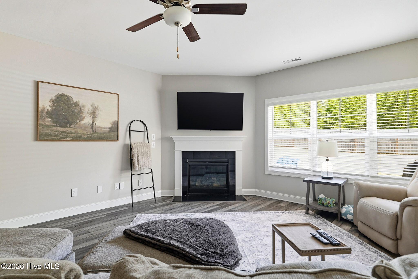
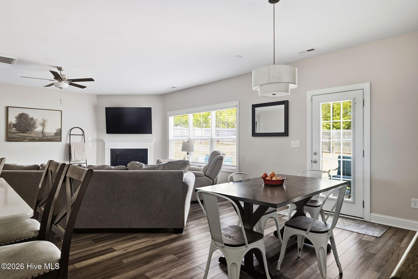
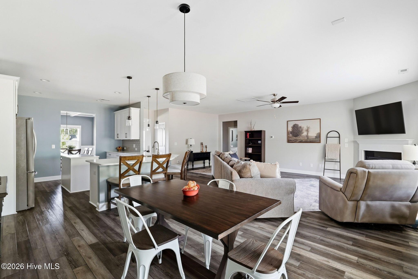
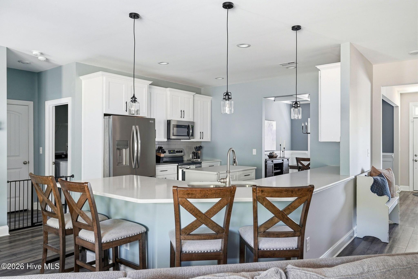
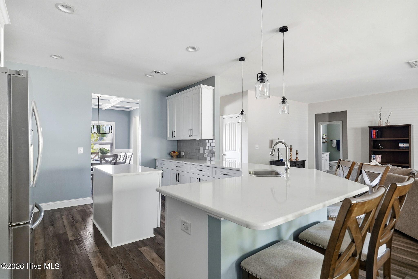
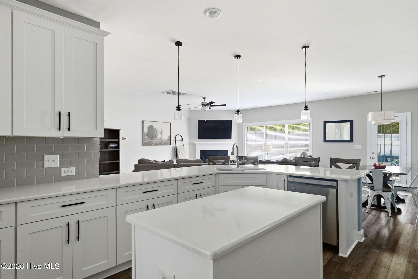
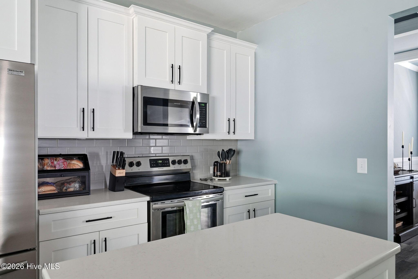
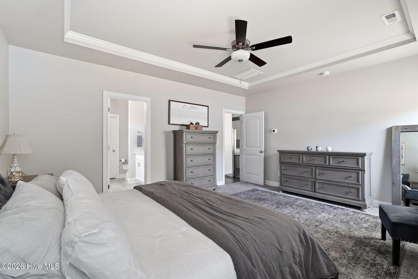
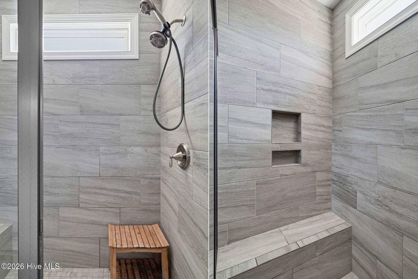
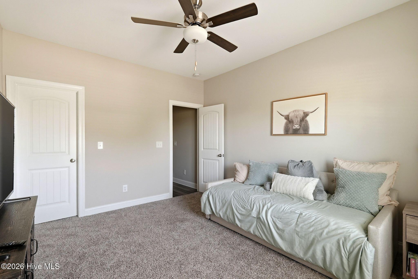
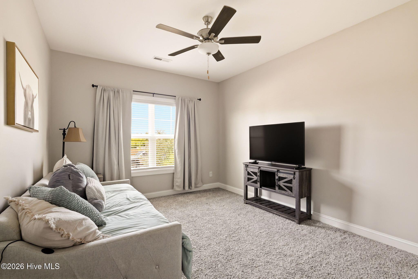
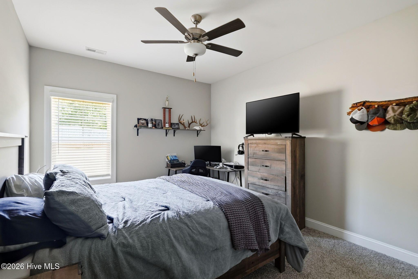
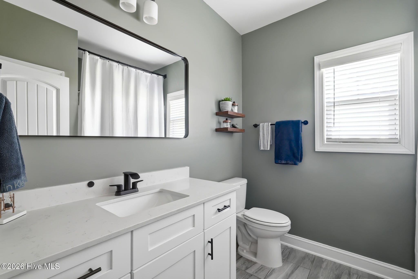
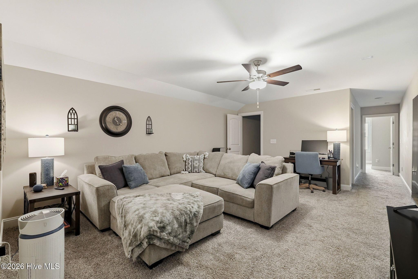
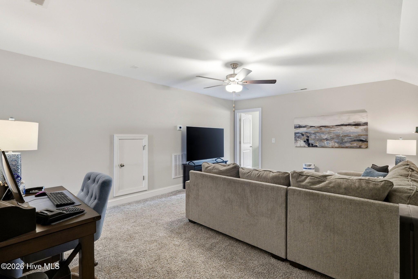
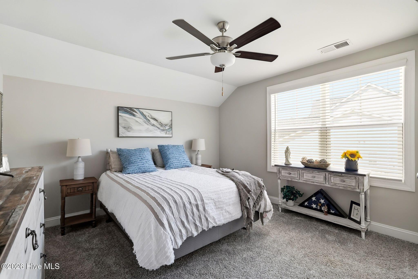
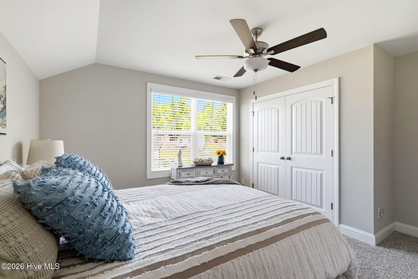
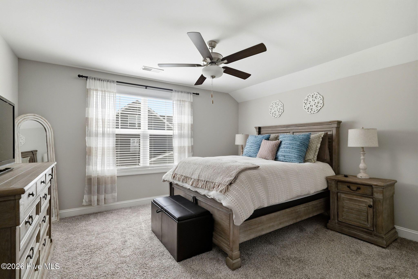
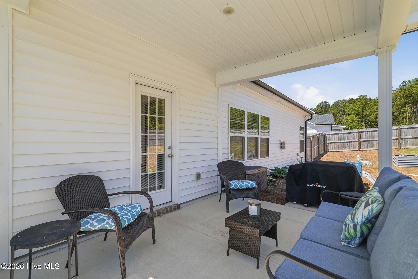
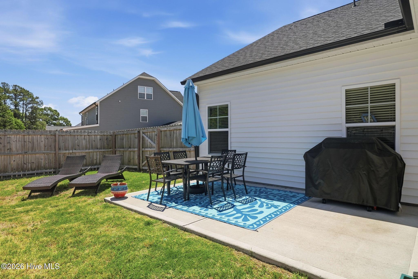
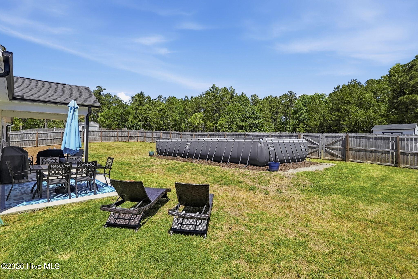
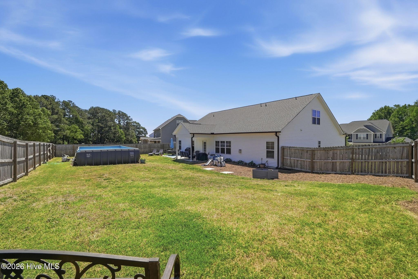
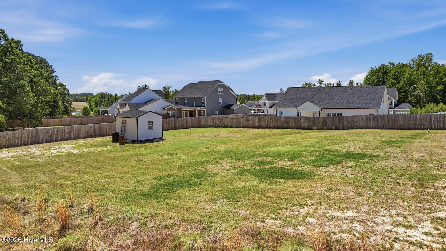
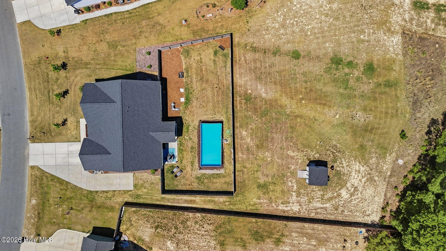
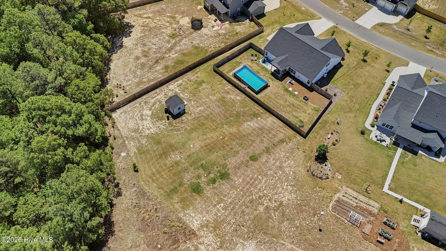
Situated on a spacious lot with a large above-ground pool, this beautifully maintained home, built just three years ago, offers over 3,200 square feet of exceptional style, functionality, and space to enjoy both indoors and out. Thoughtful post-construction upgrades enhance the design, creating a polished, move-in-ready living experience. Inside, an elegant formal dining room features a coffered ceiling, picture frame wainscoting, and refined architectural detail. A formal living room or flex space provides versatility for a home office, sitting room, or playroom. The great room is anchored by a corner gas log fireplace with decorative mantel and granite surround, creating a warm and inviting gathering space. The kitchen is designed for both entertaining and daily living, featuring granite countertops, shaker-style cabinetry, stainless steel appliances, subway tile backsplash, a center island, breakfast area, and a sink overlooking the great room. Just off the breakfast area, a covered porch offers the perfect setting for morning coffee or evening relaxation with views of the backyard and pool. The first-floor primary suite serves as a private retreat with a tray ceiling, walk-in closet, and spa-inspired bath complete with dual vanities, quartz countertops, tile flooring, a tiled shower, and linen storage. Two additional main-level bedrooms include walk-in closets and share a well-appointed hall bath. A spacious laundry room and mudroom with built-in bench and cubbies create an ideal everyday entry from the garage. Upstairs offers flexibility with two additional bedrooms, a bonus room, and a full bath perfect for guests, hobbies, or multi-generational living. Step outside to a fully fenced backyard anchored by a large above-ground pool, ideal for entertaining or relaxing. Beyond the fenced area, the property extends to provide additional open space for recreation, gardening, or future use. A storage shed adds convenience for tools and equipment. Additional highlights include luxury vinyl plank flooring in main living areas, low-maintenance vinyl siding with board and batten accents, dimensional shingles, a welcoming front porch, and a two-car garage. With generous space, thoughtful upgrades, and a backyard designed for enjoyment, this home offers comfort, versatility, and lasting value.
Details
| MLS # | 100569778 |
|---|---|
| Listing Type | For Sale |
| Style | House |
| HOA Dues | $700 |
| Sub-Type | Resale |
| Status | Pending With Showings |
| Year | 2023 |
| Days On Site | 118 |
| Listing Provided By | Everything Pines Partners LLC | Kristi Snyder |
Features
| Bed(s) | 5 |
|---|---|
| Bath(s) | 3 Total |
| SQ Feet | 3,217 |
| Garage | 2 |
| Pool | Yes |
| Story(s) | 2 |
| Zoning | RA-40 |
| Acreage | 0.77 |
| Property View | None |
Interior
| Interior Features | Master Downstairs, Walk-in Closet(s), Tray Ceiling(s), Kitchen Island, Ceiling Fan(s), Walk-in Shower, Gas Log, Walk-In Closet(s) |
|---|---|
| Heating Yes / No | Yes |
| Cooling Yes / No | Yes |
| Cooling | Central Air |
| Fireplace Features | Gas Log |
| Fireplaces Total | 1 |
| Fireplace Yes / No | Yes |
| Laundry Features | Laundry Room |
| Rooms Total | 7 |
Exterior
| Exterior Features | None |
|---|---|
| Roof | Composition |
| Foundation Details | Slab |
| Lot Features | Interior Lot, Cleared |
| View | None |
| Construction Materials | Vinyl Siding, Wood Frame |
Parking
| Attached Garage Yes / No | Yes |
|---|---|
| Garage Yes / No | Yes |
| Parking Features | Garage Faces Front, Concrete, Garage Door Opener, Garage |
Utilities
| Utilities | Water Available |
|---|
Taxes
| Tax Assessed Value | 452560 |
|---|---|
| Tax Book Number | 19 |
| Tax Legal Description | BROOKWOOD LOT 46 PH 2 |
| Tax Year | 2024 |
Area Information
| State | NC |
|---|---|
| County | Moore |
| City | Carthage |
| Zip Code | 28327 |
| Community Name | Brookwood |
| School District | Moore County Schools |
| Elementary School | Sandhills Farm Life Elementary |
| High School | Union Pines High |
| Listing VS Median (in Brookwood) | |
Price: $565,000 low | high Med: $534,999 sqft: 3,217 low | high Med: 3,281 $ / sqft: $176 low | high Med: $163 On site: 118 low | high Med: 46 | |
Market Activity 28327
Request a showing
Request a showing
Contact
Learn More About This Property

| State | NC |
|---|---|
| County | Moore |
| City | Carthage |
| Zip Code | 28327 |
| Community Name | Brookwood |
| School District | Moore County Schools |
| Elementary School | Sandhills Farm Life Elementary |
| High School | Union Pines High |
| Listing VS Median (in Brookwood) | |
Price: $565,000 low | high Med: $534,999 sqft: 3,217 low | high Med: 3,281 $ / sqft: $176 low | high Med: $163 On site: 118 low | high Med: 46 | |
