

233 Belgrade Swansboro Road,Stella, NC 28582
Stella, NC 28582






Description
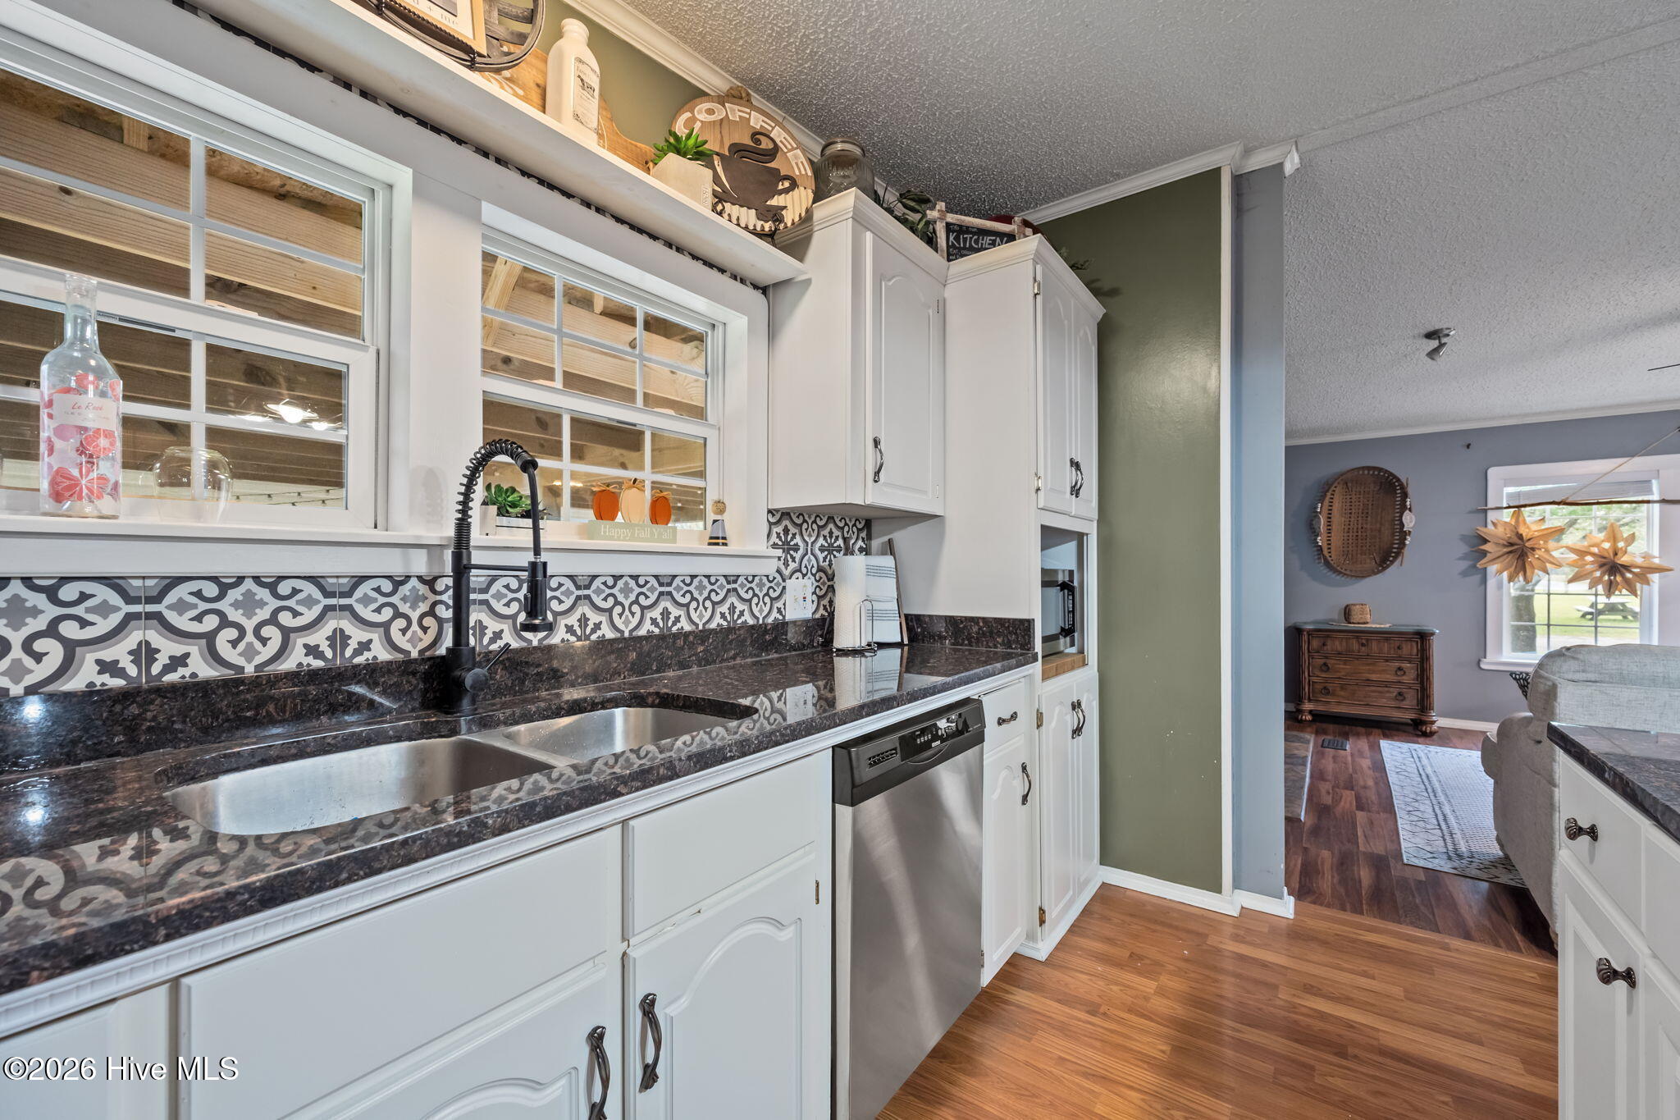
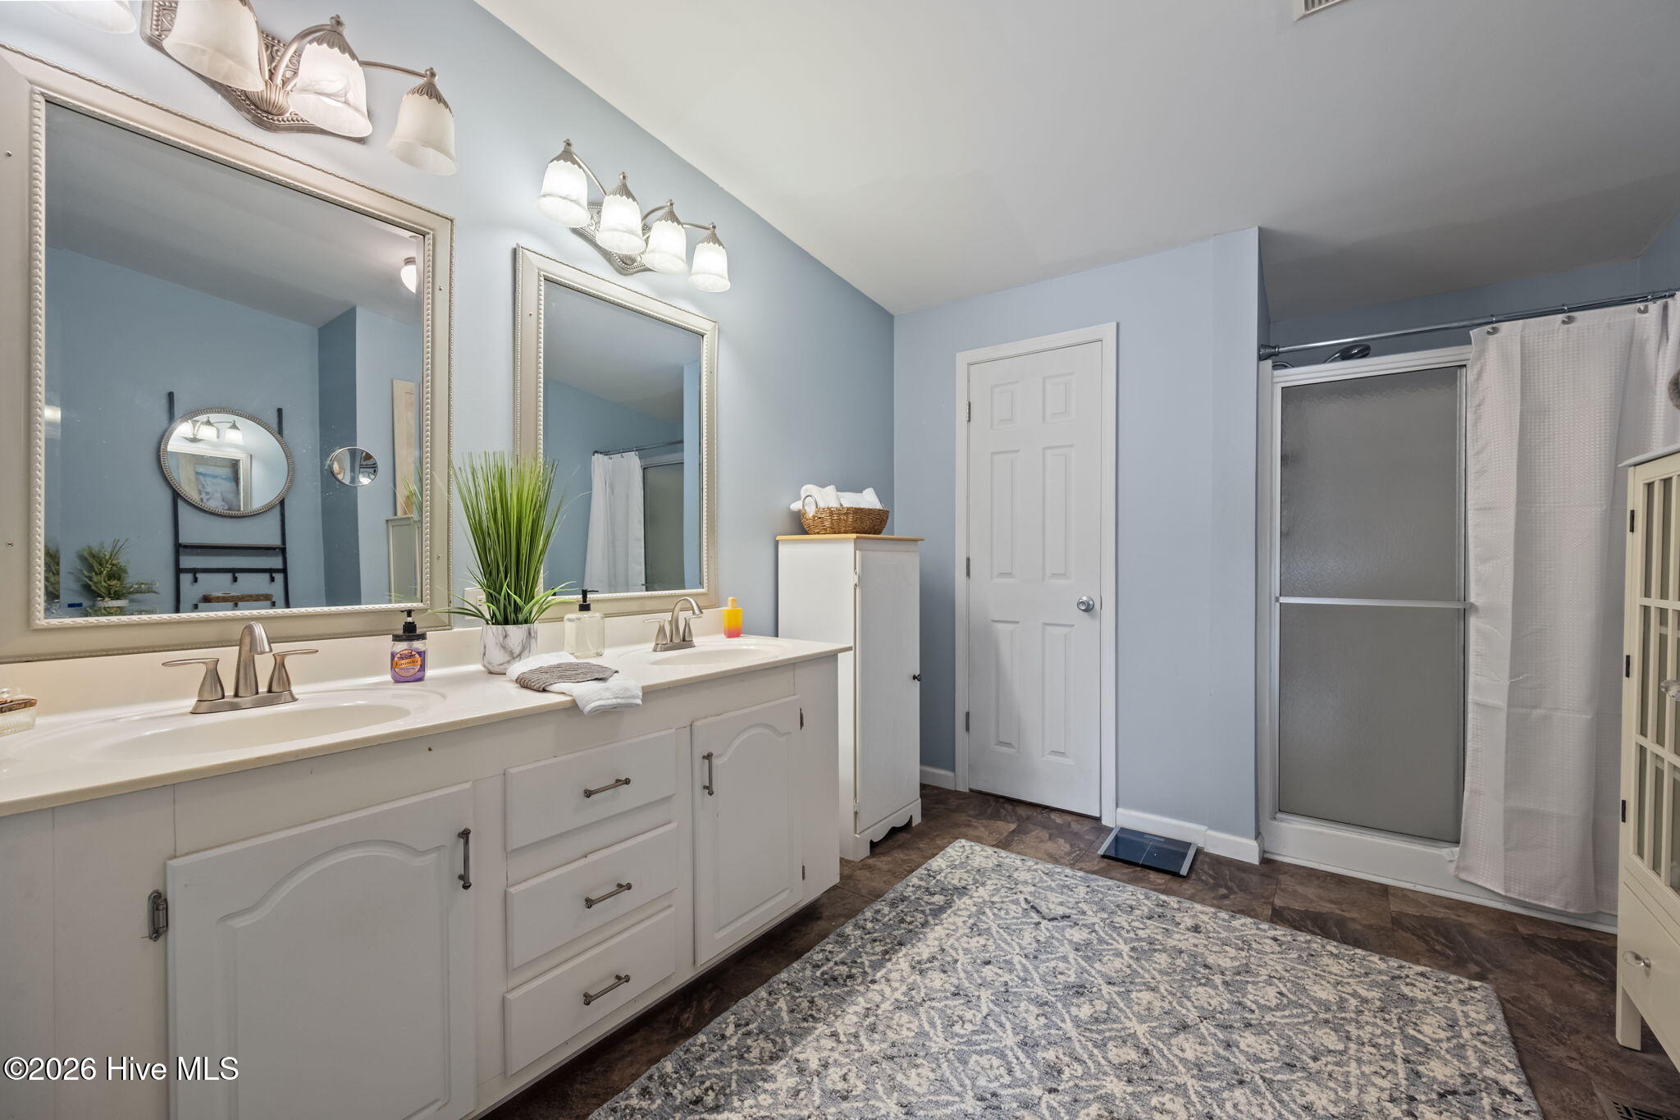
Welcome home to this beautifully maintained 3-bedroom, 2-bath residence nestled on two spacious parcels offering the perfect blend of comfort, charm, and outdoor living! Step inside and you're greeted by an open-concept living area filled with natural light, elegant flooring, and a cozy fireplace that anchors the space. The updated kitchen is a true centerpiece -- featuring white cabinetry, a stylish backsplash, stainless steel appliances, and a large center island ideal for entertaining or meal prep. A bright dining nook overlooks the backyard, making it the perfect spot for morning coffee or casual dinners. The primary suite offers a relaxing retreat with a spacious layout, walk-in closet, and a private bath featuring dual vanities and a walk-in shower. Two additional bedrooms provide plenty of flexibility for family, guests, or a home office. Outside, enjoy the best of country living with a covered front porch, shaded patio area, and a refreshing above-ground pool complete with a raised deck and fire pit for entertaining. A detached two-car garage adds ample storage and workspace, while the second parcel includes a charming outbuilding perfect for a studio, guest cabin, or hobby shed. Conveniently located just minutes from historic Swansboro, known for its waterfront shops, dining, and coastal charm, and only a short drive to Camp Lejeune and Jacksonville, this property offers peaceful rural living without sacrificing proximity to work, schools, or recreation. Whether you're looking for a quiet retreat or a place to spread out and enjoy life on your own terms, this home truly has it all. With room to roam, space to grow, and thoughtful updates throughout, this property combines the peace of a rural setting with the comfort of a modern home.
Details
| MLS # | 100567901 |
|---|---|
| Listing Type | For Sale |
| Style | Manufactured Home |
| Sub-Type | Resale |
| Status | Pending With Showings |
| Year | 2000 |
| Days On Site | 127 |
| Listing Provided By | RE/MAX Elite Realty Group | Raymond Evans III |
Features
| Bed(s) | 3 |
|---|---|
| Bath(s) | 2 Total |
| SQ Feet | 2,011 |
| Garage | 2 |
| Story(s) | 1 |
| Zoning | R-8M |
| Acreage | 2.55 |
| Property View | None |
Interior
| Interior Features | None |
|---|---|
| Heating Yes / No | Yes |
| Cooling Yes / No | Yes |
| Cooling | Central Air |
| Fireplaces Total | 1 |
| Fireplace Yes / No | Yes |
| Rooms Total | 7 |
Exterior
| Roof | Shingle |
|---|---|
| Foundation Details | Crawl Space |
| View | None |
| Construction Materials | Vinyl Siding, Wood Frame |
Parking
| Attached Garage Yes / No | Yes |
|---|---|
| Garage Yes / No | Yes |
| Parking Features | Gravel, Paved |
Utilities
| Utilities | Water Available, Water Tap Available |
|---|
Taxes
| Tax Assessed Value | 333072 |
|---|---|
| Tax Book Number | N/A |
| Tax Legal Description | SR 1434 |
| Tax Year | 2024 |
Area Information
| State | NC |
|---|---|
| County | Onslow |
| City | Stella |
| Zip Code | 28582 |
| School District | Onslow |
| Elementary School | Swansboro |
| High School | Swansboro |
| Listing VS Median (in 28582) | |
Price: $360,000 low | high Med: $359,500 sqft: 2,011 low | high Med: 1,979 $ / sqft: $179 low | high Med: $182 On site: 127 low | high Med: 131 | |
Market Activity 28582
Request a showing
Request a showing
Contact
Learn More About This Property

| State | NC |
|---|---|
| County | Onslow |
| City | Stella |
| Zip Code | 28582 |
| School District | Onslow |
| Elementary School | Swansboro |
| High School | Swansboro |
| Listing VS Median (in 28582) | |
Price: $360,000 low | high Med: $359,500 sqft: 2,011 low | high Med: 1,979 $ / sqft: $179 low | high Med: $182 On site: 127 low | high Med: 131 | |