
 Price Reduced Listing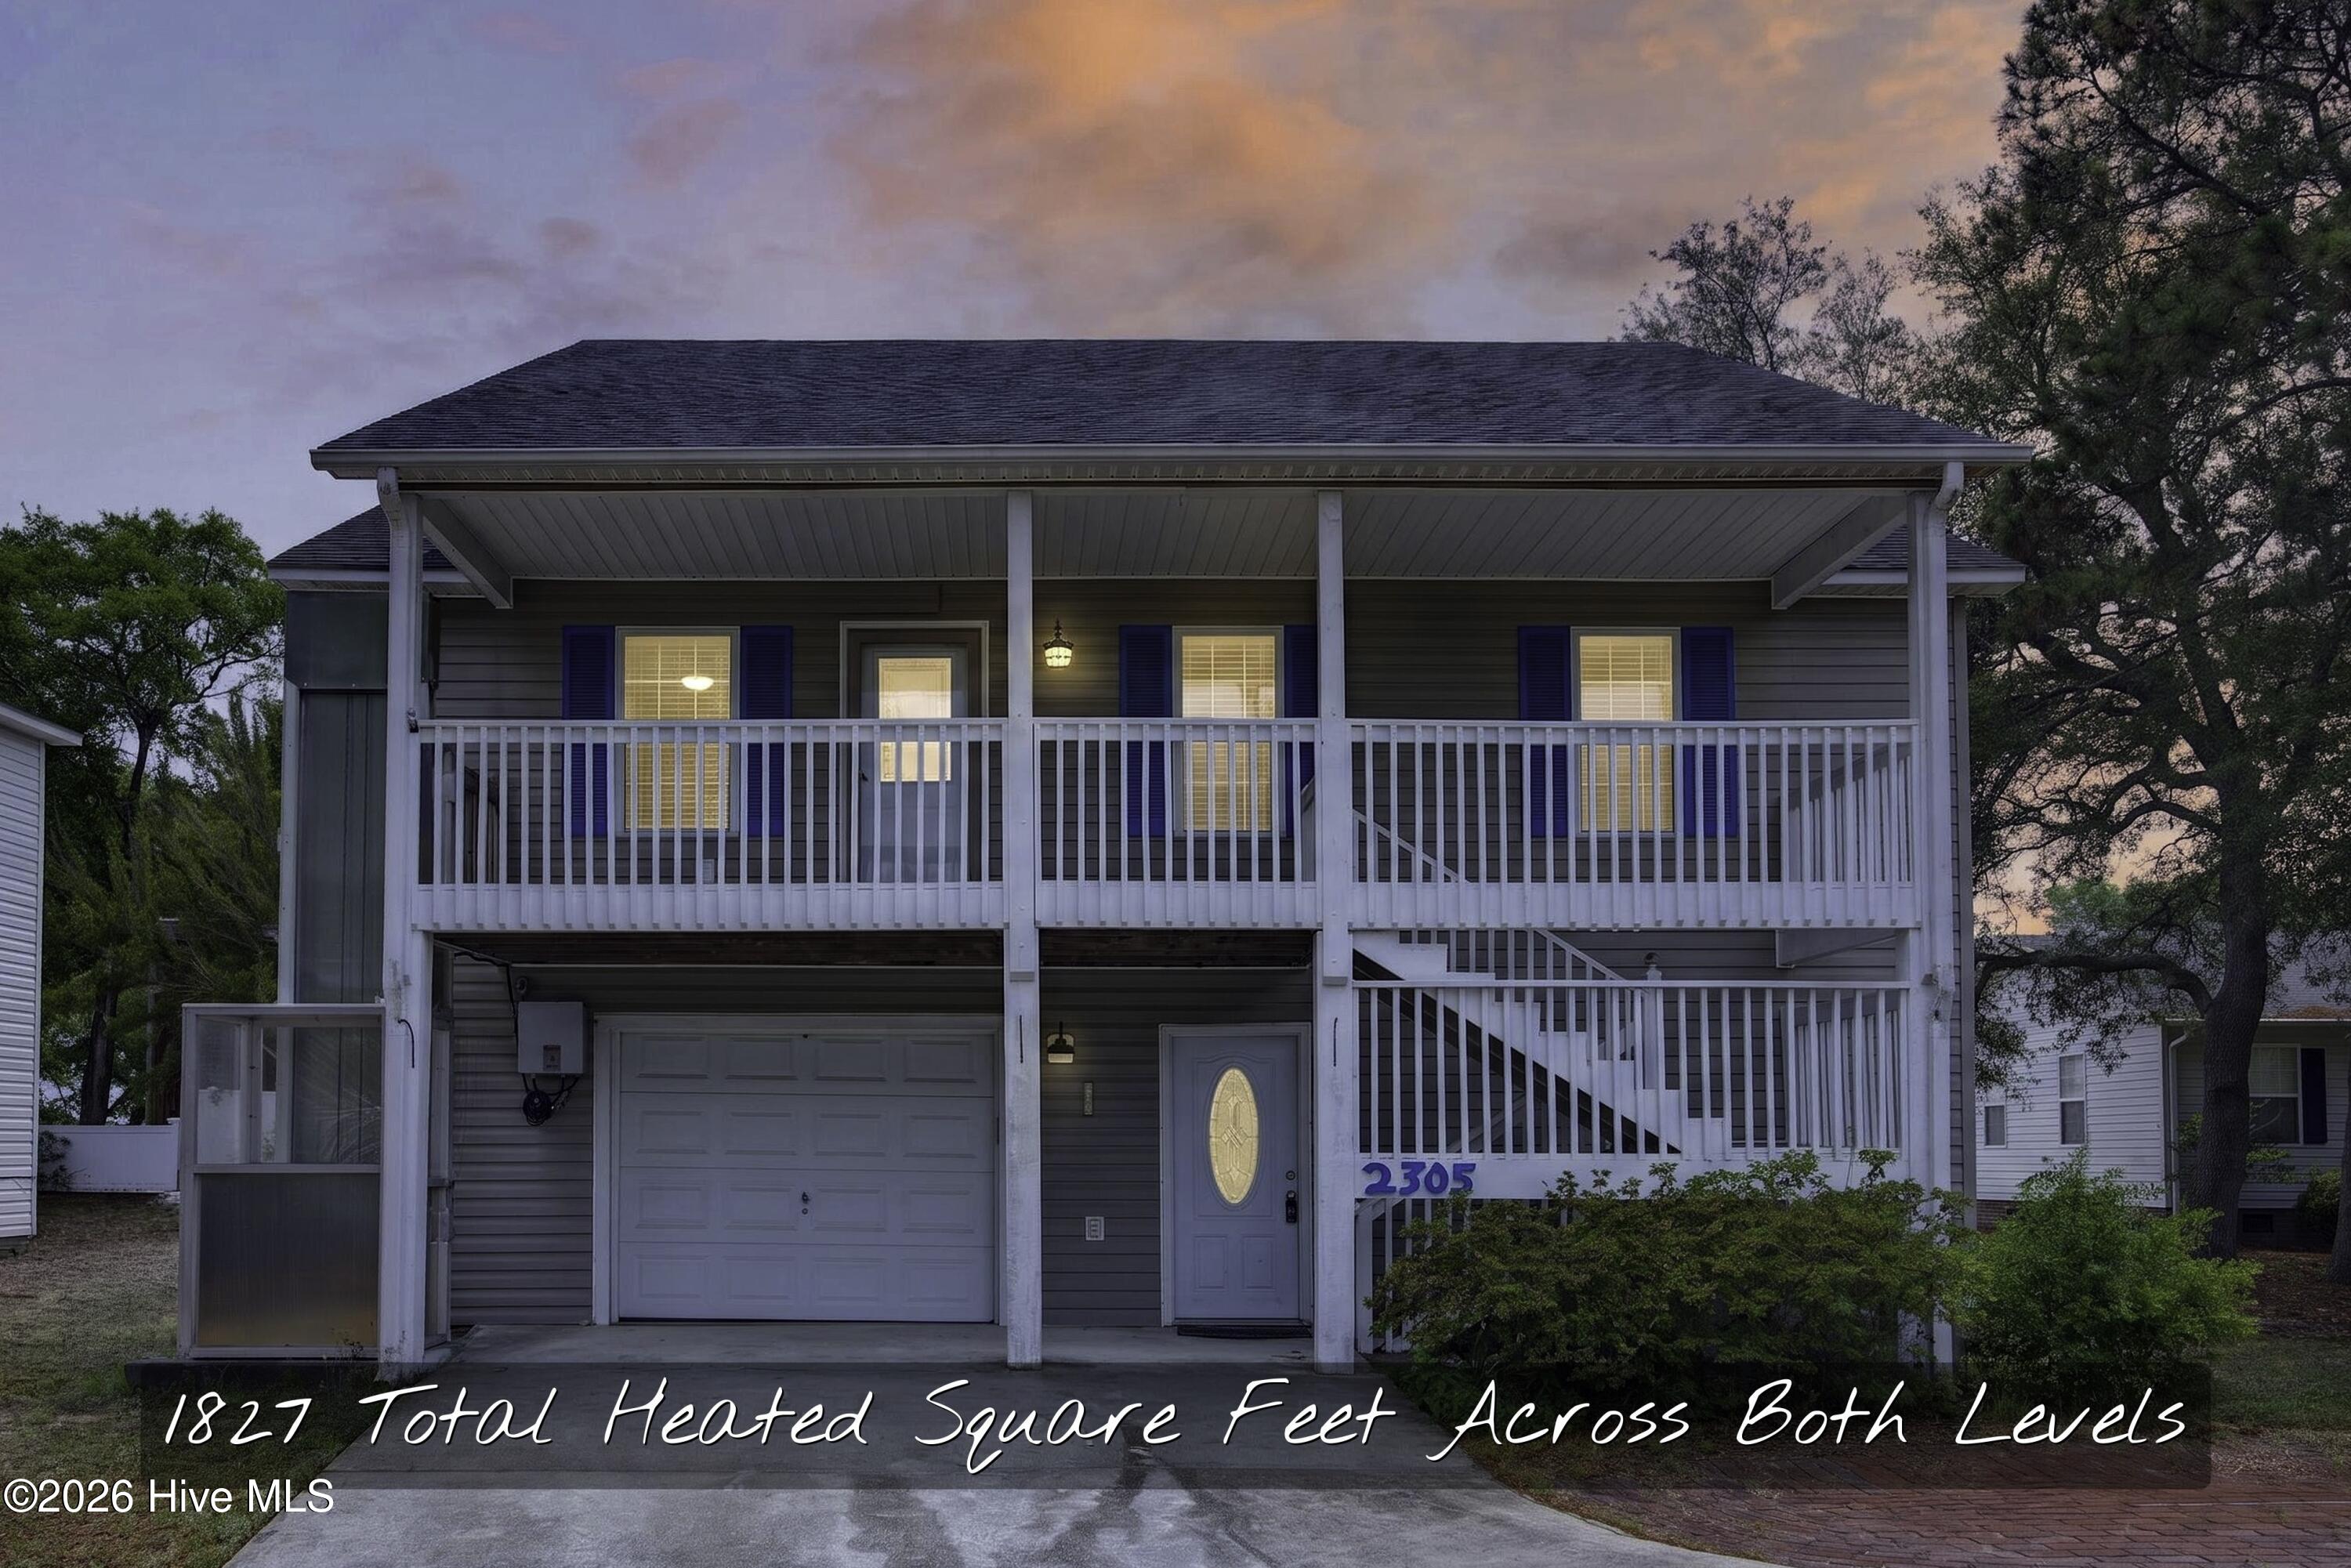
2305 E Oak Island Drive,Oak Island, NC 28465
Oak Island, NC 28465



Description
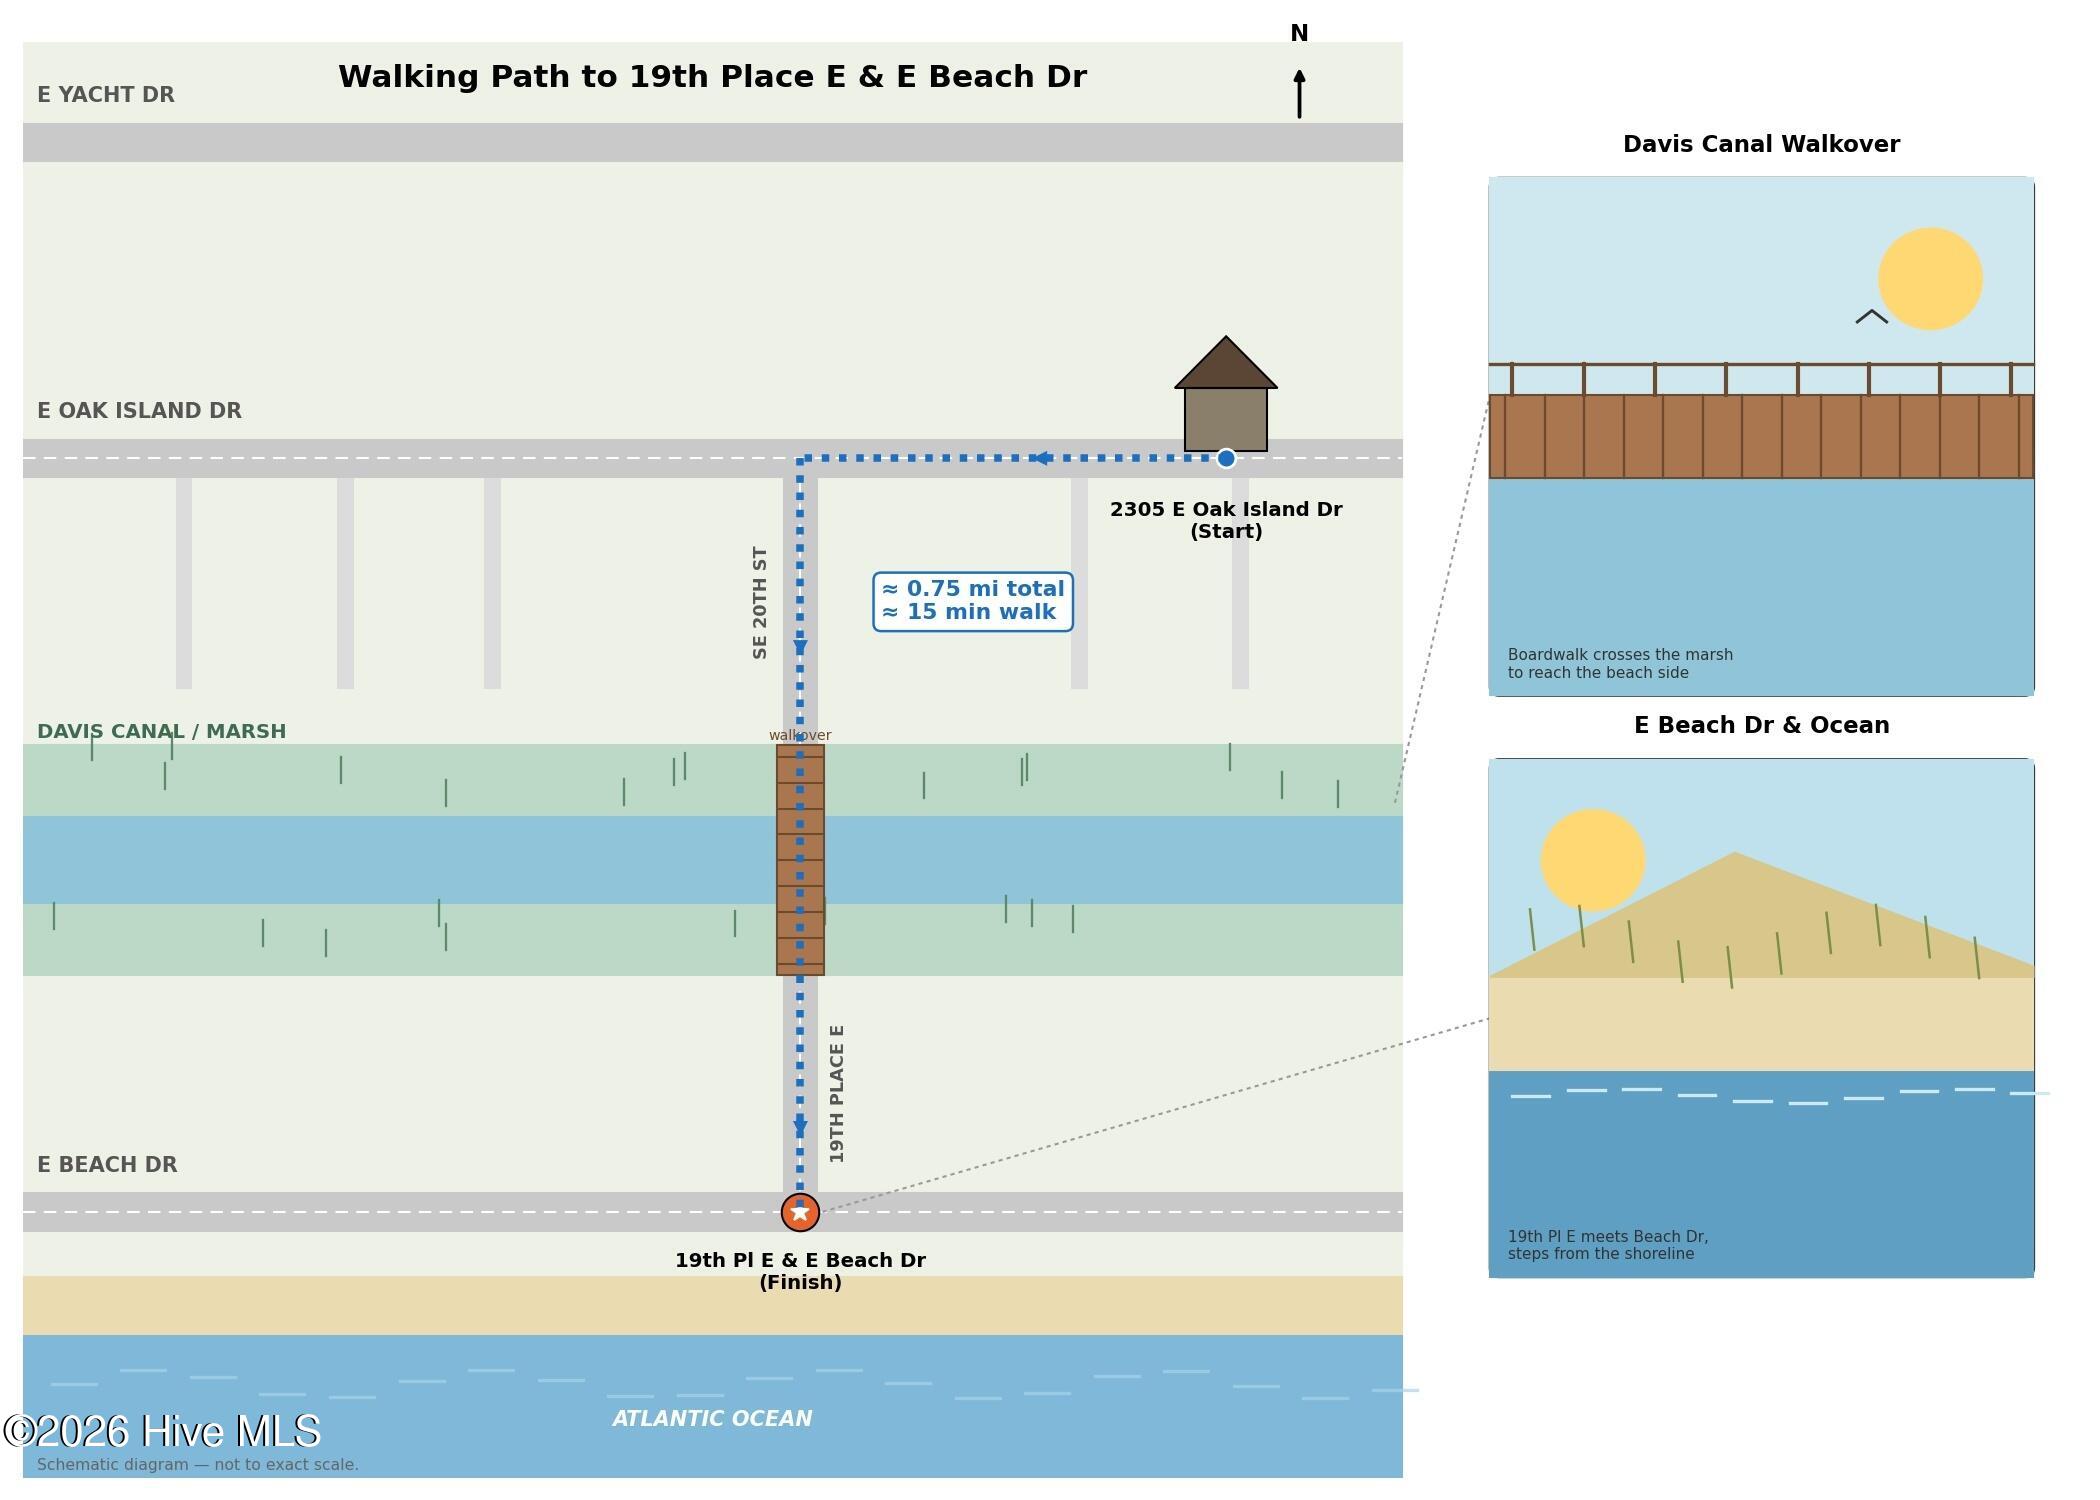
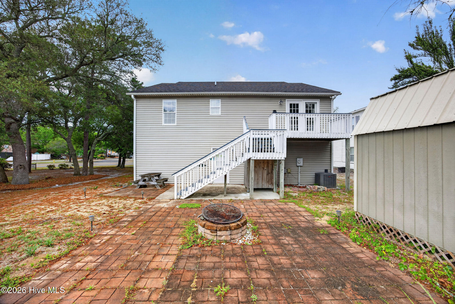
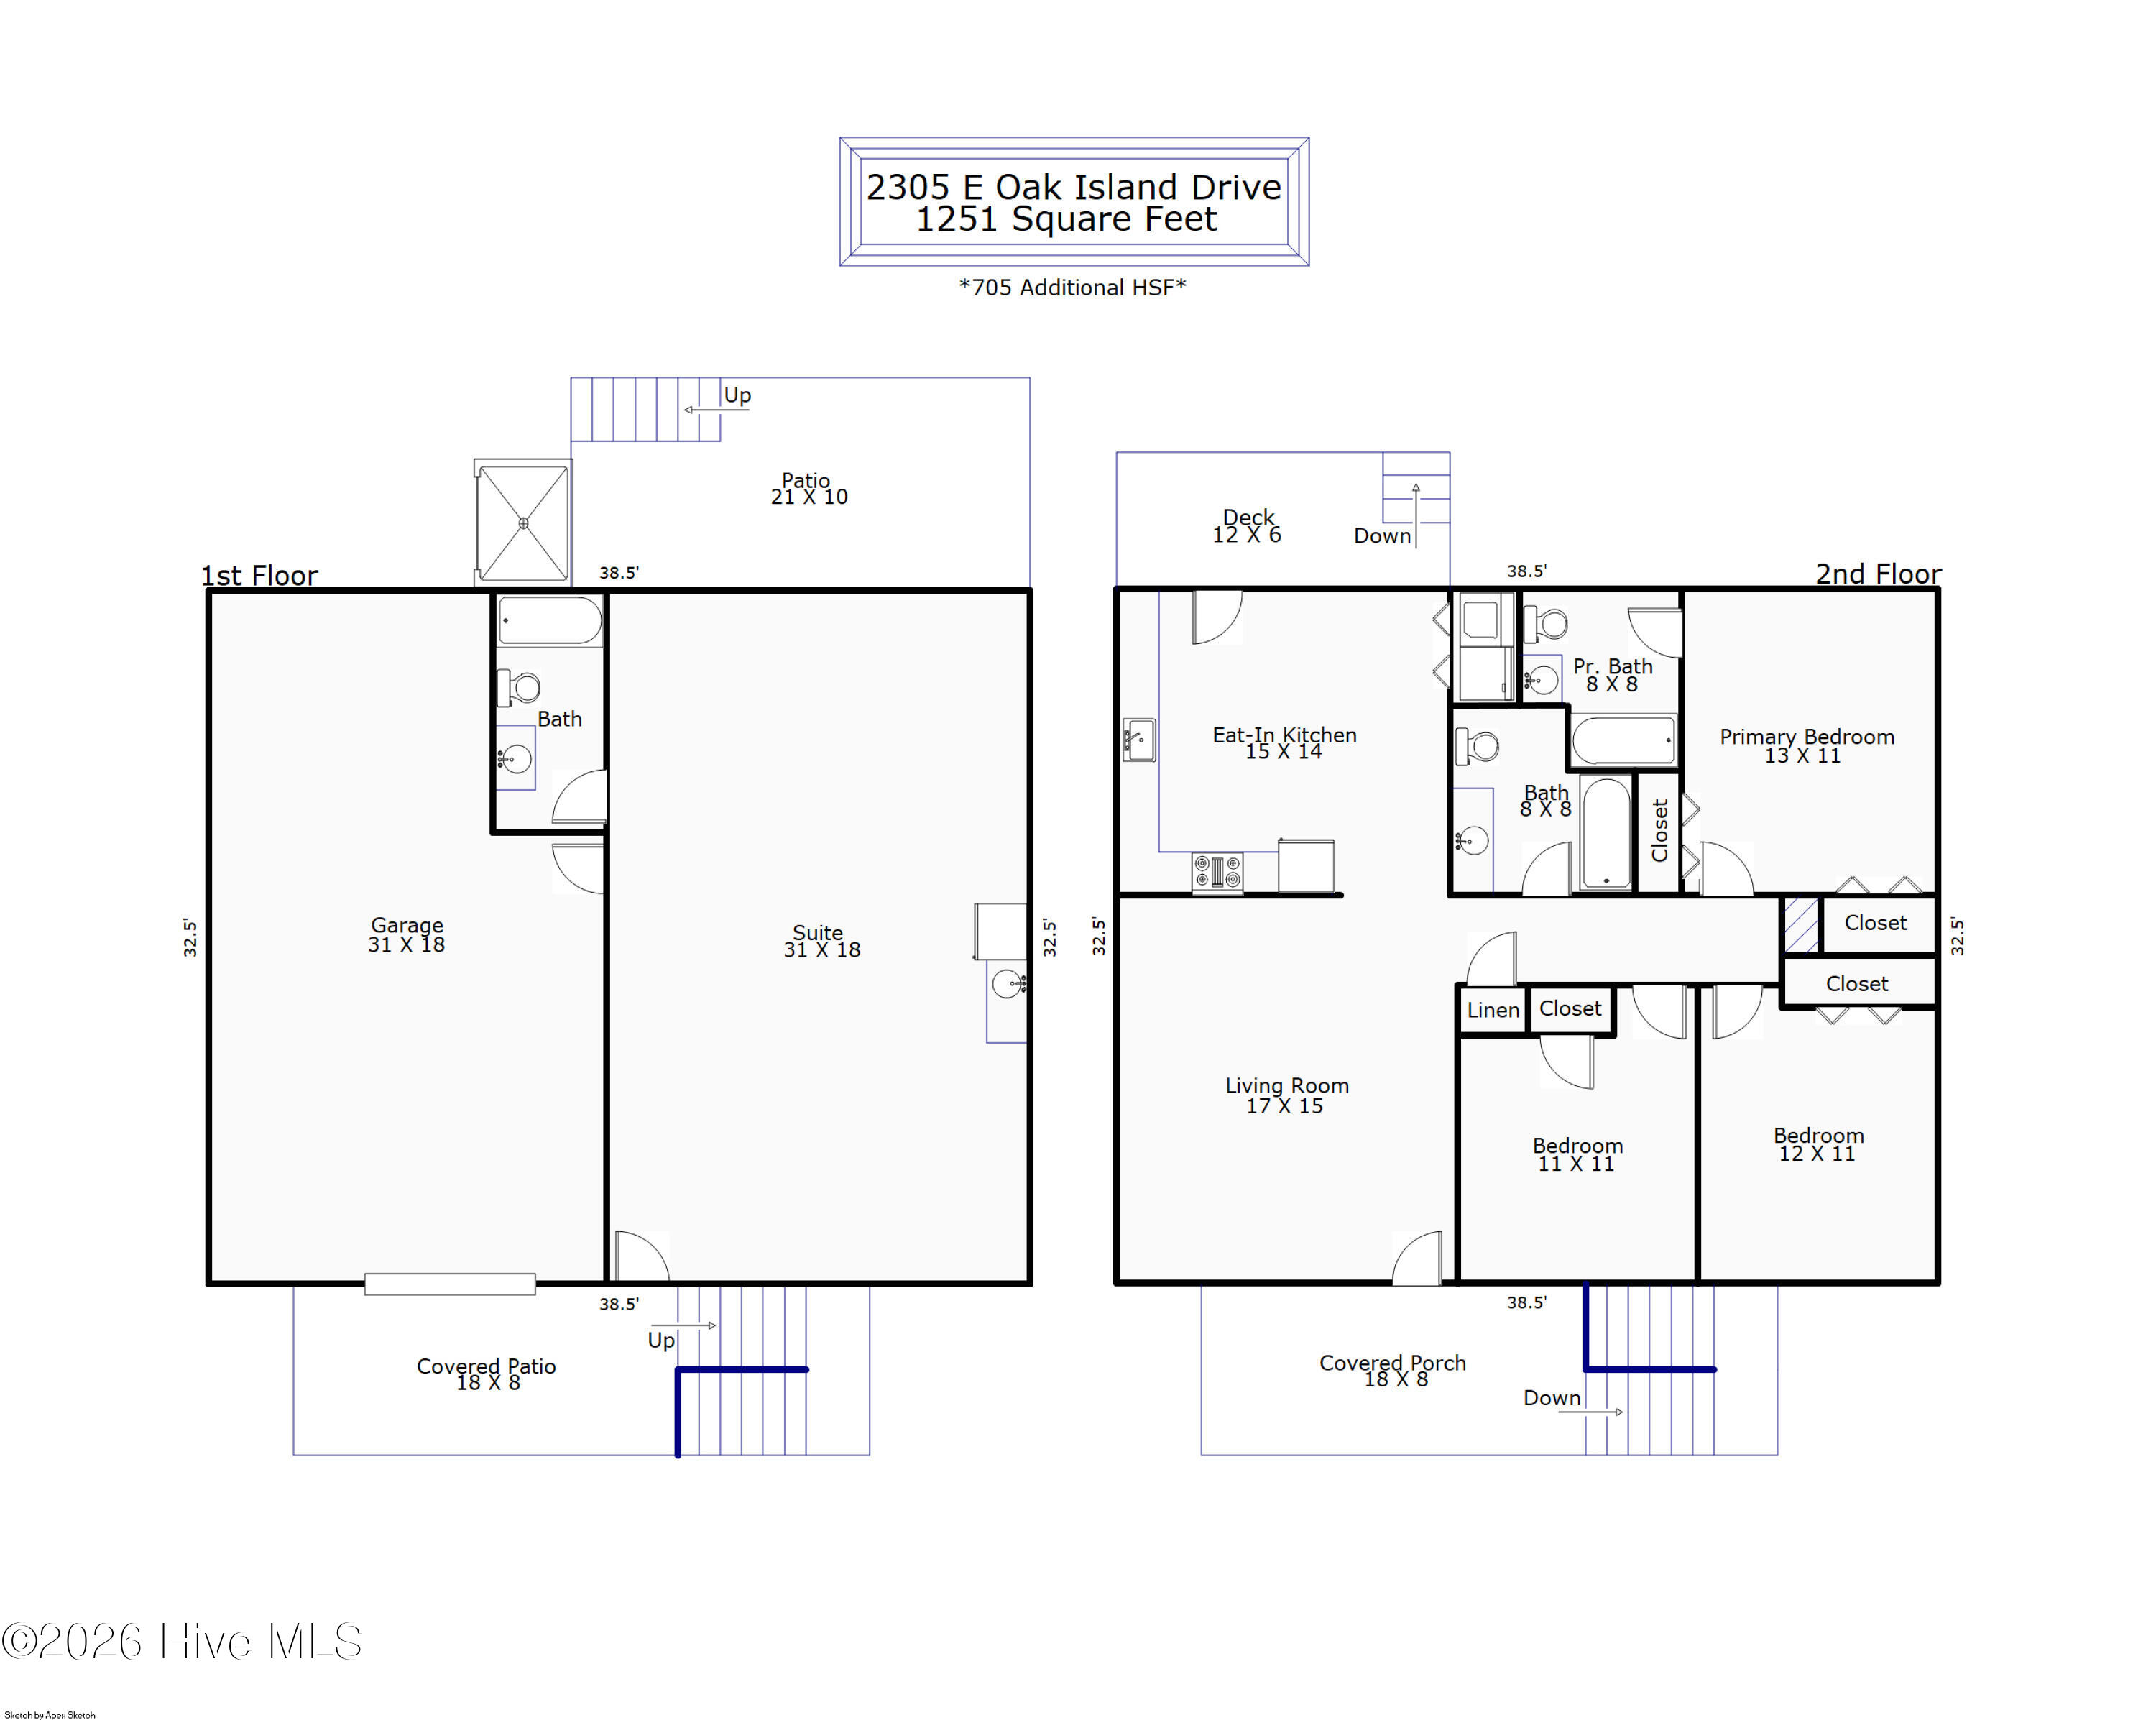
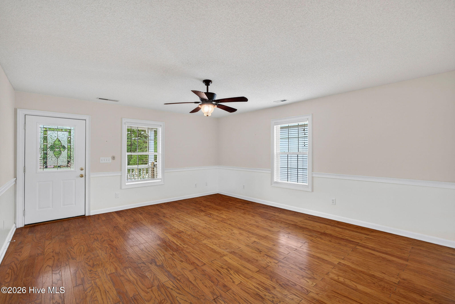
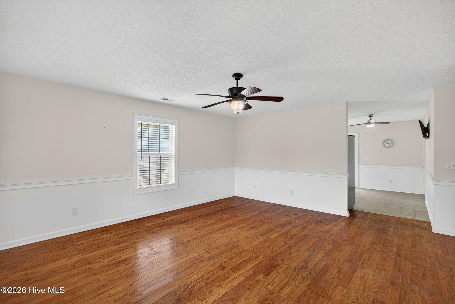
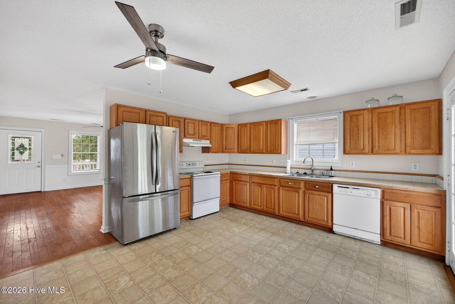
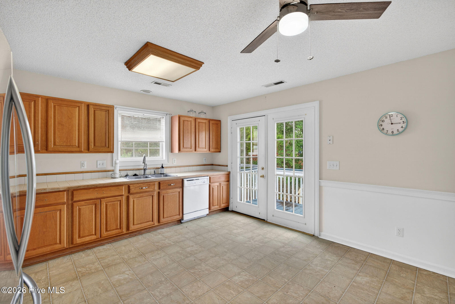
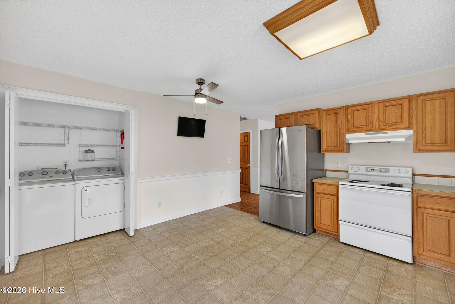
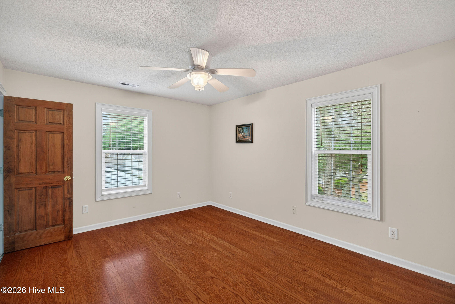
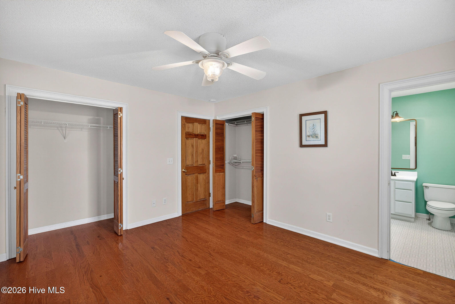
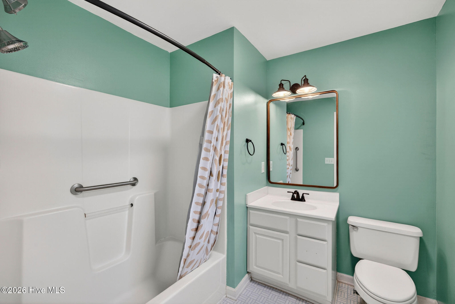
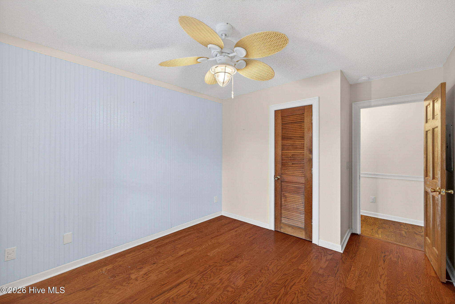
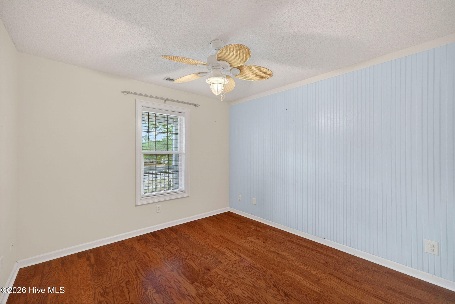
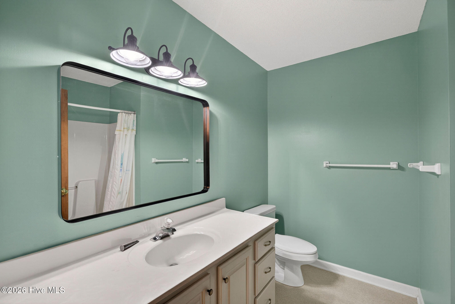
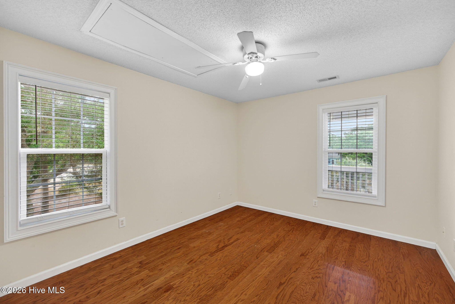
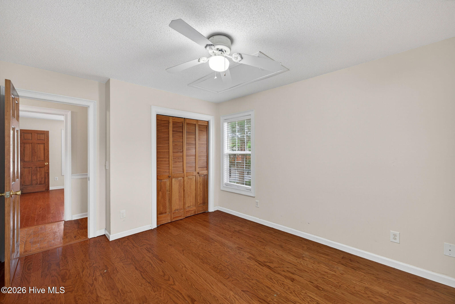
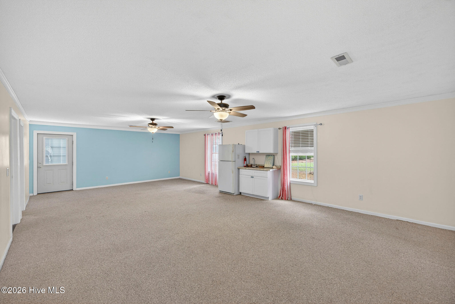
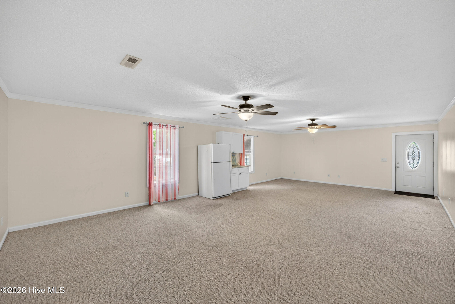
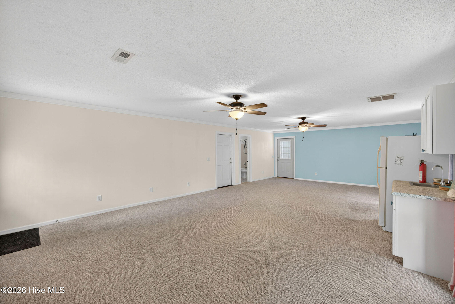
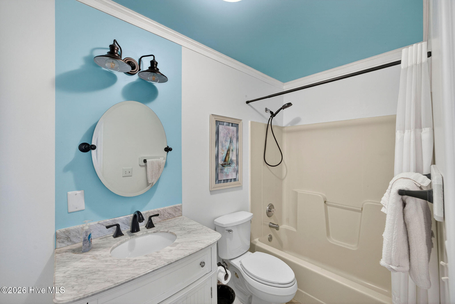
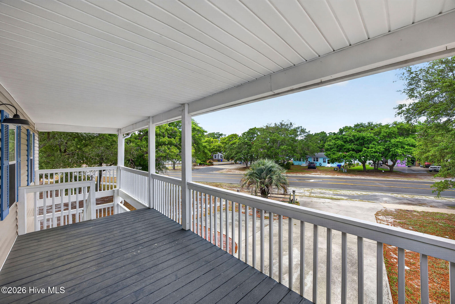
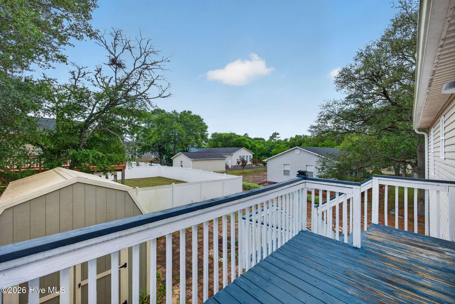
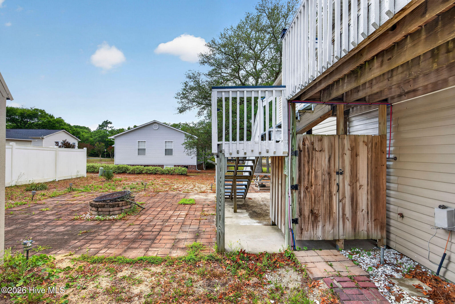
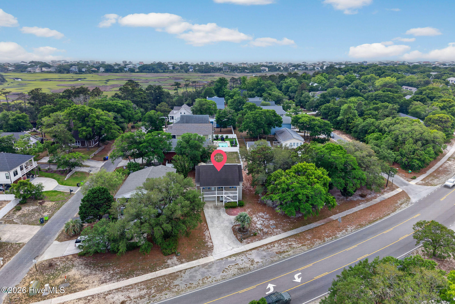
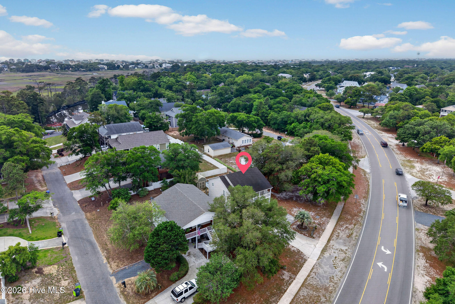
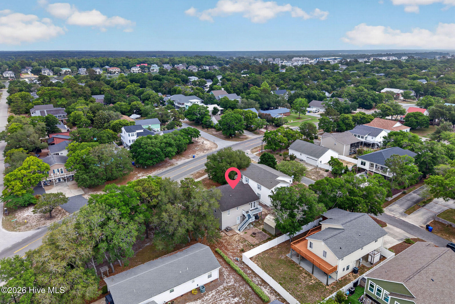
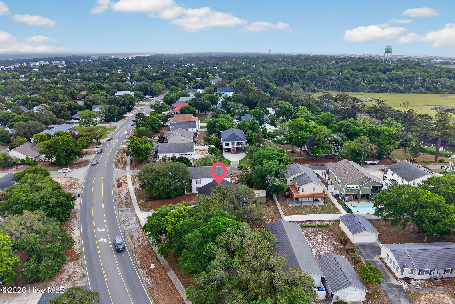
1827 total heated square feet includes the lower level which is completely separate from the main living level upstairs. While the main living level is elevated on pilings, it can be accessed by an accessible elevator. This home is located in the bend of Oak Island Drive and is near the scenic Davis Canal crossover at SE 20th Street. From there, beach access is a short walk or bike. Catch ocean breezes from the front porch or back deck. The property offers 1207 square feet on the main level of the house, which is elevated on pilings. This level of the house is accessible by an elevator. The main level features a classic 3 bedroom, 2 bathroom floor plan with a den and kitchen area. The area below the pilings is completely enclosed and divided between a single car garage and a large open room with a fully finished bathroom. About 620 square feet under the house is heated and cooled. Out back, a newer storage building is ready for bikes and beach toys. An exterior shower upgrades what a lot of Oak Island houses offer! Be sure to check it out. From a value perspective, check out the features and compare it with the price. While the house might meet your needs completely as it sits, there is an opportunity for skilled and enterprising buyers to redo the house to their liking. Rest assured and avoid surprises in your new beach home! The seller completed a pre inspection of the home and is offering the summary in addition to the disclosure statement. For added piece of mind, the seller is offering a home warranty. While this property is not located in a flood zone where lender generally require flood insurance on a property, the seller has a flood policy. The premium is $753.91.
Details
| MLS # | 100573150 |
|---|---|
| Listing Type | For Sale |
| Style | House |
| Sub-Type | Resale |
| Status | Active |
| Year | 1997 |
| Days On Site | 101 |
| Listing Provided By | Berkshire Hathaway HomeServices Carolina Premier Properties | Clinton R Howlett |
Features
| Bed(s) | 3 |
|---|---|
| Bath(s) | 2 Total |
| SQ Feet | 1,827 |
| Garage | 1 |
| Story(s) | 1 |
| Zoning | Ok-R-6 |
| Acreage | 0.17 |
| Property View | None |
Interior
| Interior Features | Elevator, Apt/Suite, Ceiling Fan(s), Blinds/Shades, Eat-in Kitchen |
|---|---|
| Heating Yes / No | Yes |
| Cooling Yes / No | Yes |
| Cooling | Central Air |
| Fireplace Yes / No | No |
| Laundry Features | Dryer Hookup, Washer Hookup, In Kitchen |
| Furnished | Unfurnished |
| Rooms Total | 5 |
Exterior
| Roof | Shingle |
|---|---|
| Foundation Details | Other, Pilings |
| View | None |
| Construction Materials | Vinyl Siding, Wood Frame |
Parking
| Attached Garage Yes / No | Yes |
|---|---|
| Garage Yes / No | Yes |
| Parking Features | Garage Faces Front, Paved, Tandem |
Utilities
| Utilities | Sewer Connected, Water Connected |
|---|
Taxes
| Tax Assessed Value | 477400 |
|---|---|
| Tax Book Number | 11 |
| Tax Legal Description | L-2 B-176 S-N5 Plat 11/88 |
| Tax Year | 2025 |
Area Information
| State | NC |
|---|---|
| County | Brunswick |
| City | Oak Island |
| Zip Code | 28465 |
| Community Name | Tranquil Harbor |
| School District | Brunswick County Schools |
| Elementary School | Southport |
| High School | South Brunswick |
| Listing VS Median (in Tranquil Harbor) | |
Price: $489,900 low | high Med: $625,000 sqft: 1,827 low | high Med: 1,628 $ / sqft: $268 low | high Med: $384 On site: 101 low | high Med: 168 | |
Market Activity 28465
Request a showing
Request a showing
Contact
Learn More About This Property

| State | NC |
|---|---|
| County | Brunswick |
| City | Oak Island |
| Zip Code | 28465 |
| Community Name | Tranquil Harbor |
| School District | Brunswick County Schools |
| Elementary School | Southport |
| High School | South Brunswick |
| Listing VS Median (in Tranquil Harbor) | |
Price: $489,900 low | high Med: $625,000 sqft: 1,827 low | high Med: 1,628 $ / sqft: $268 low | high Med: $384 On site: 101 low | high Med: 168 | |
