

2272-a Doul Mountain Road,Asheboro, NC 27205
Asheboro, NC 27205






Description
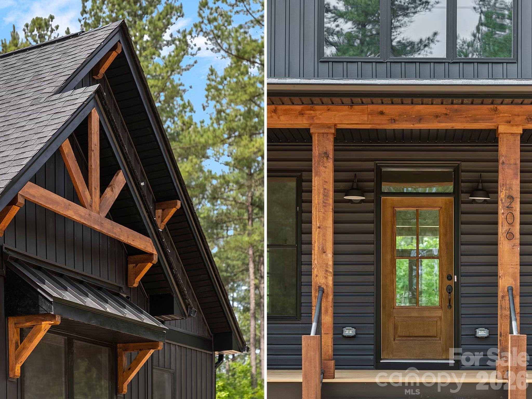
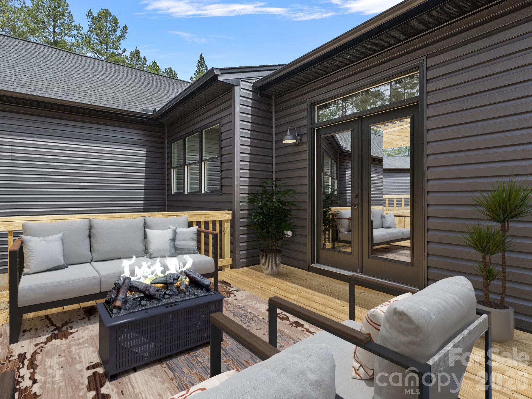
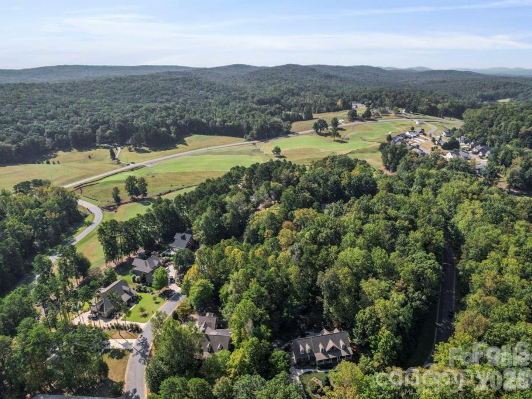
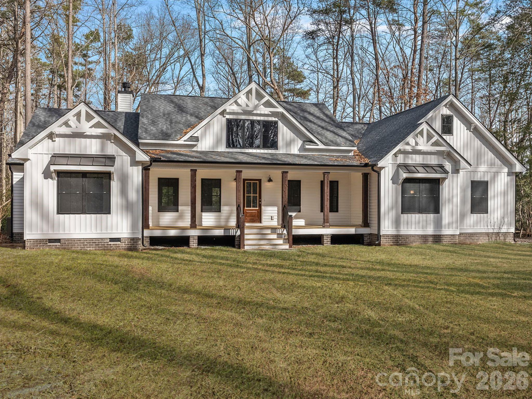
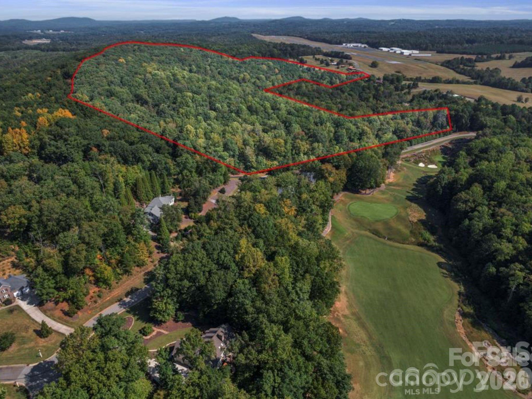
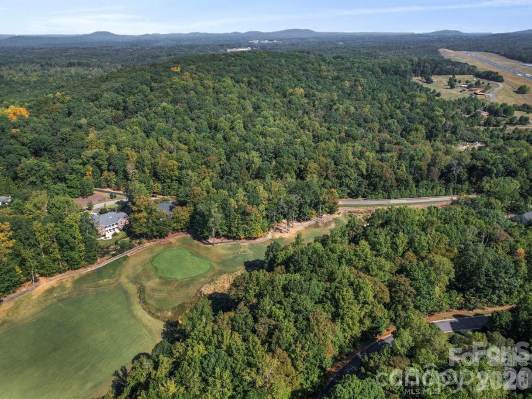
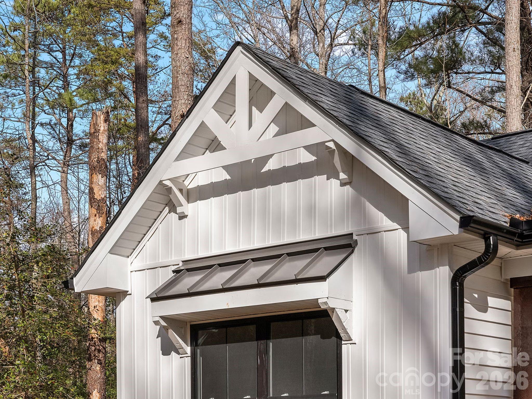
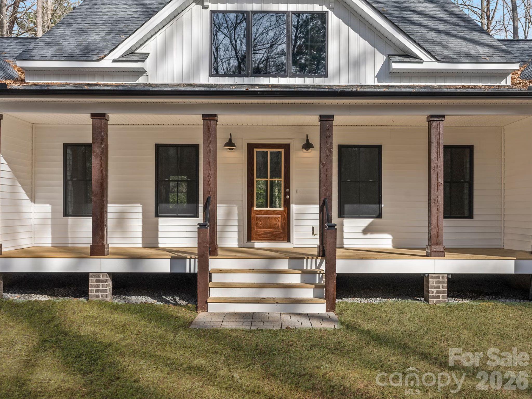
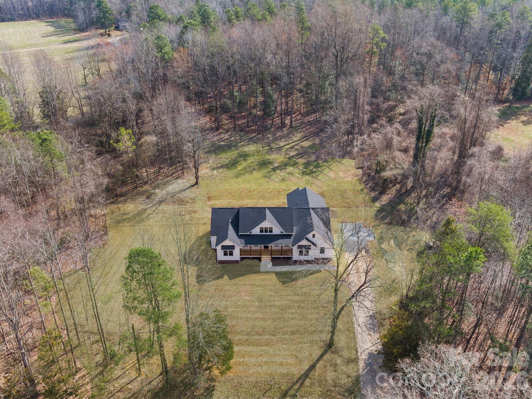
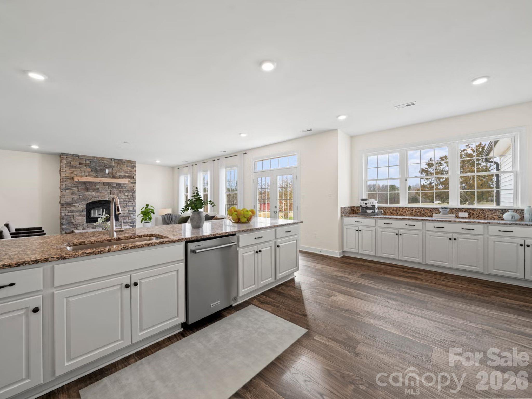
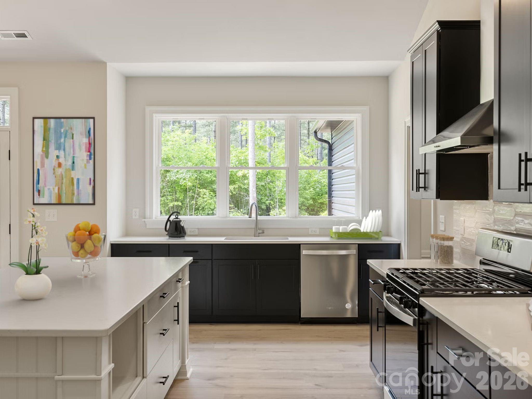
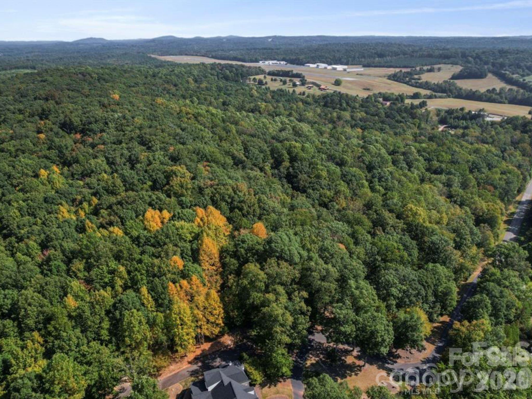
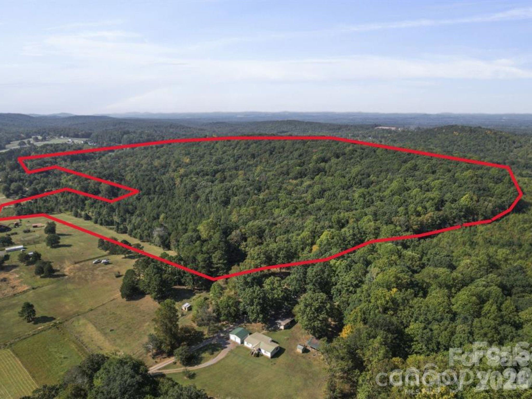
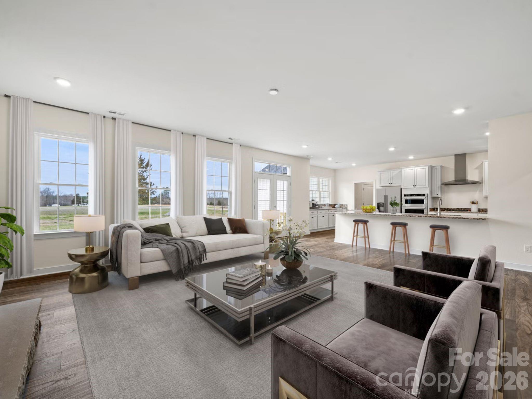
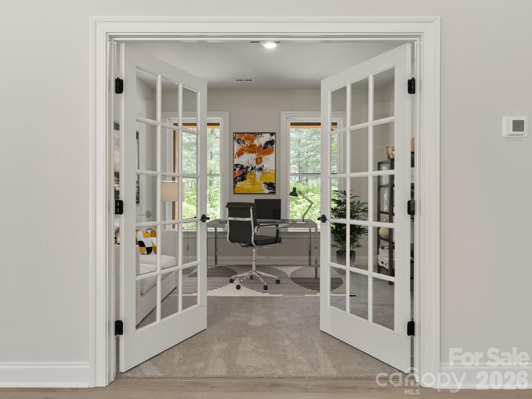
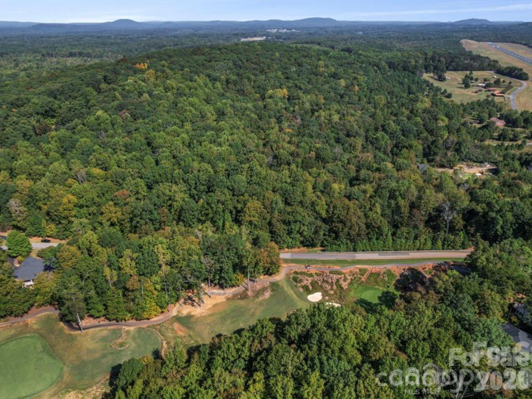
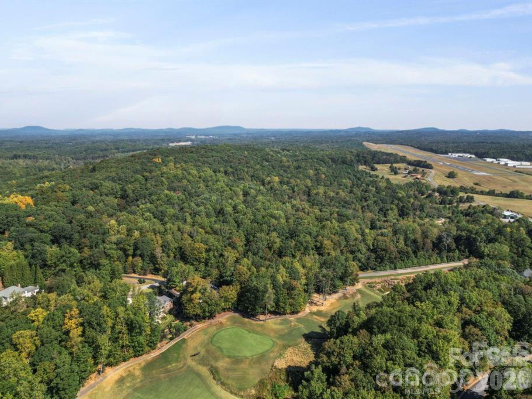
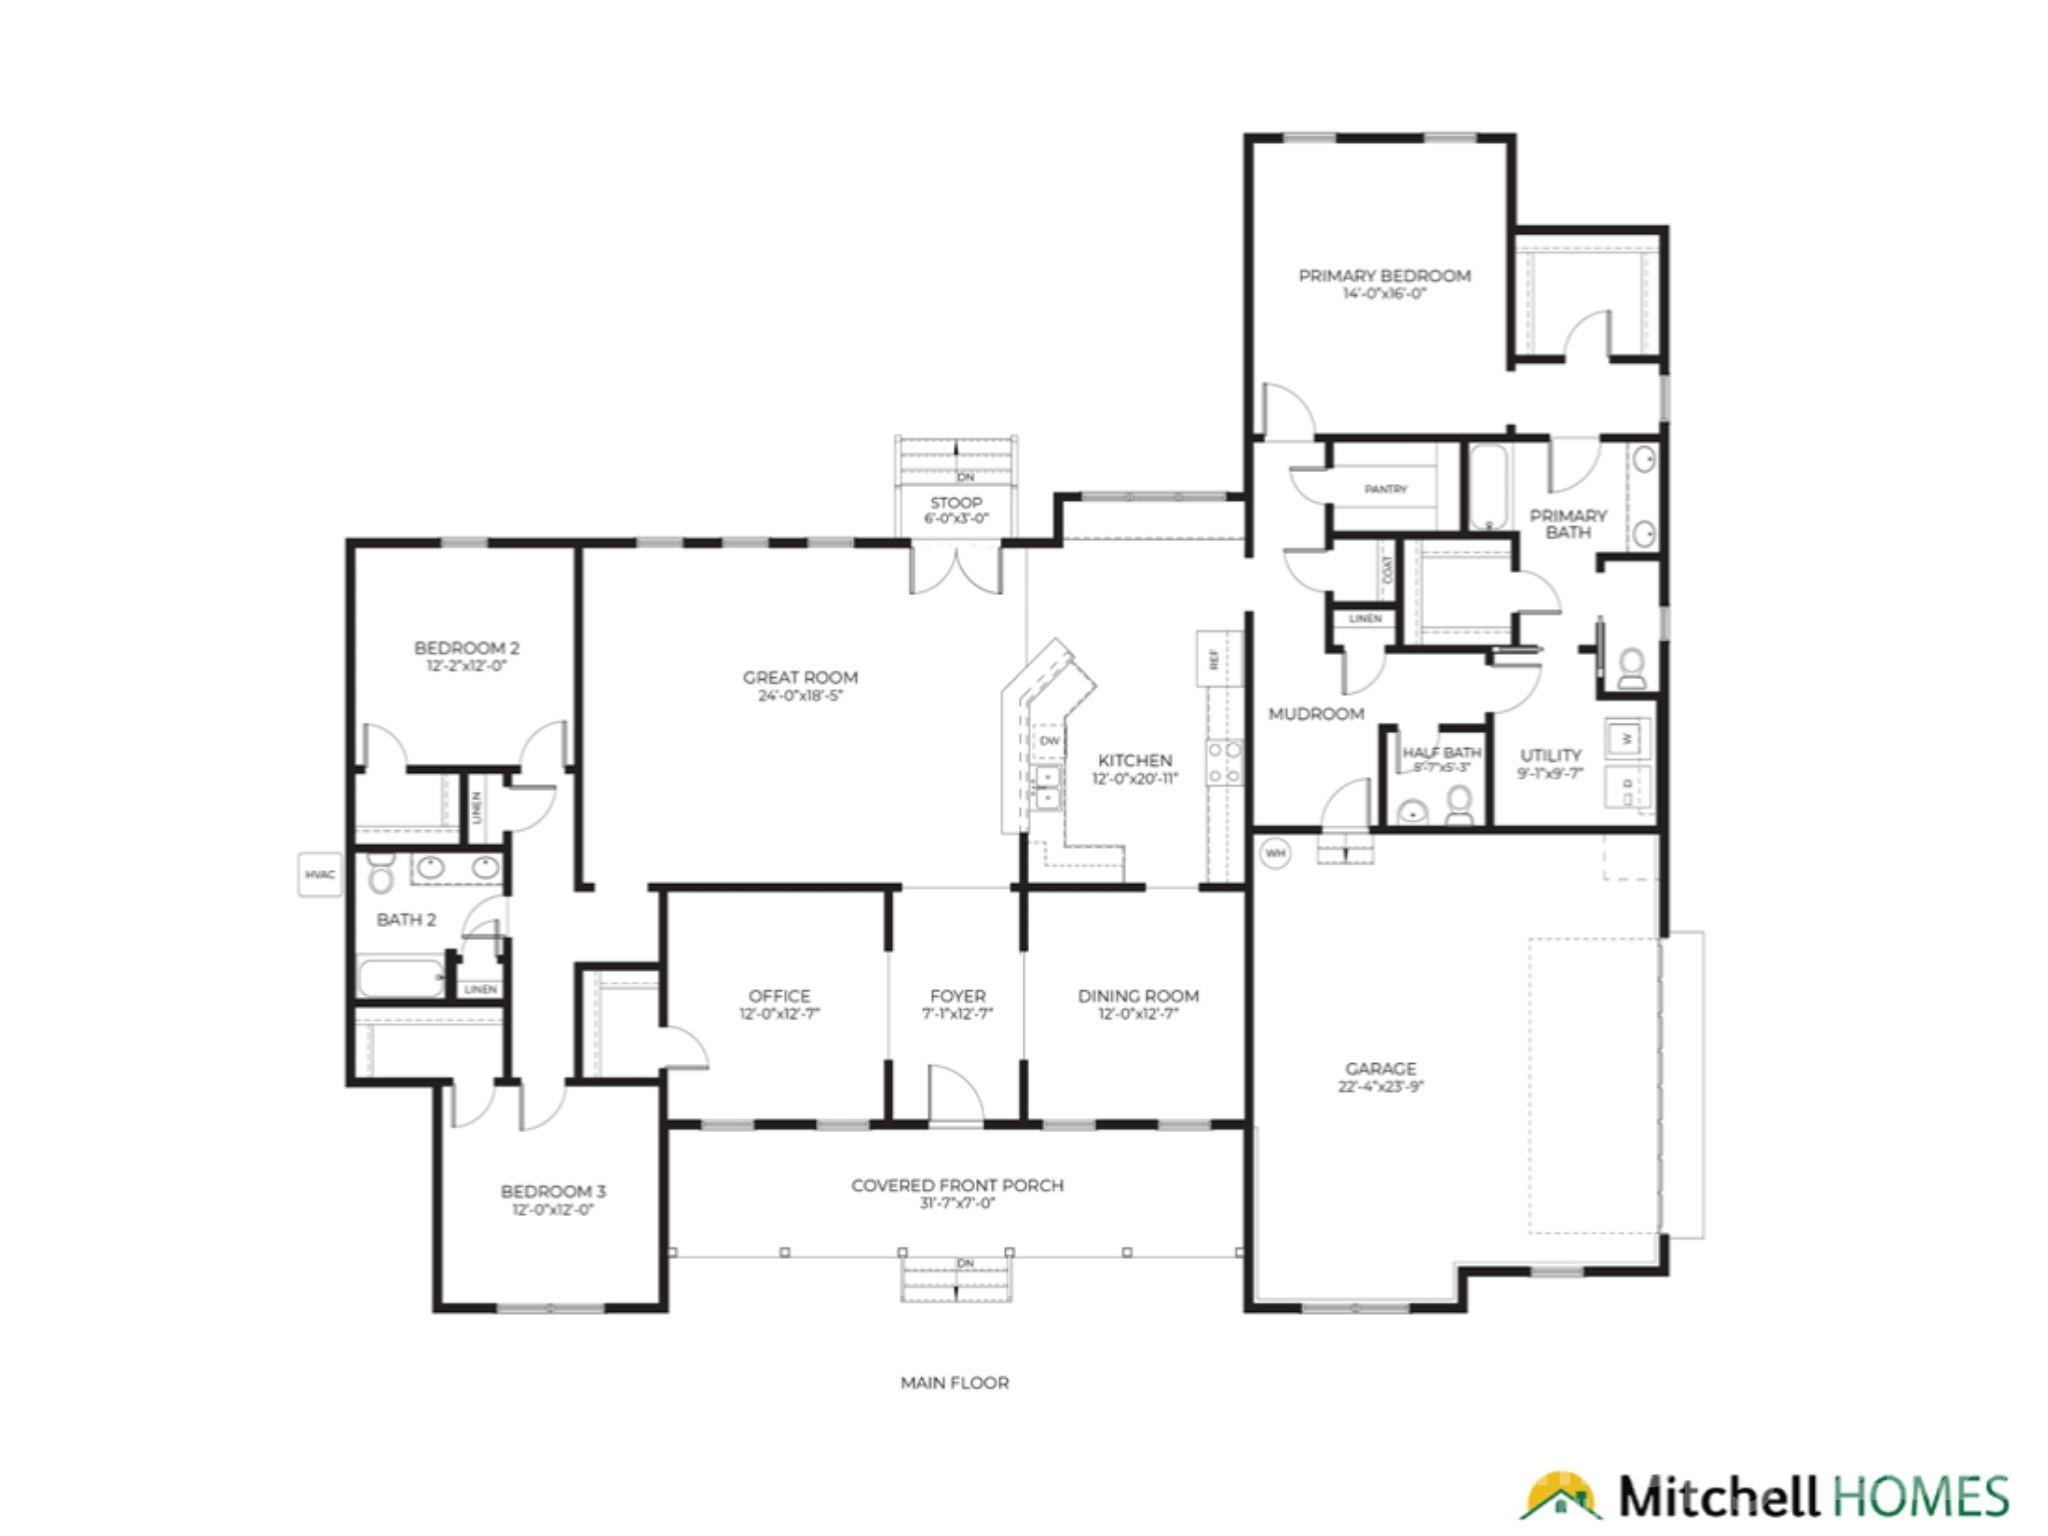
TO BE BUILT NEW CONSTRUCTION Co-marketed with Mitchell Homes, this listing features the Ava Farmhouse floor plan on 80+ acre property in Asheboro, North Carolina. With two points of ingress and egress. One from peaceful Dole Mountain Road and another from Stonebridge Road within the prestigious Tot Hill Farms golf community. This tract offers flexibility, accessibility, and endless possibilities. City water and sewer are available off Stonebridge Road in Tot Hill Farms and could potentially be accessed, making this property especially attractive for future development opportunities. The AVA welcomes you with a spacious foyer that flows into a magnificent great room connected to the kitchencreating the perfect layout for entertaining and daily living. The kitchen offers generous storage. The luxurious primary suite is conveniently located off the main living area and features an expansive walk-in closet and a spacious full bath with dual vanities and a linen closet. Two additional bedrooms provide comfortable living space and share a charming full bath in the hallway. Buyer may choose other Mitchell Homes floor plans that will fit on the property; pricing will vary. Photos may show optional features and upgrades. Price includes base home price, lot, and estimated site costs only. Builder tie-in is non-exclusive. Its location combines a quiet, country feel with close proximity to town conveniences, golf, and recreation. Developers will appreciate the infrastructure potential, while private buyers will value the privacy and space to create a one-of-a-kind retreat. Large parcels with utilities nearby and multiple access points are increasingly hard to find. Don’t miss this exceptional chance to invest, build, or create something truly special.
Details
| MLS # | 4361284 |
|---|---|
| Listing Type | For Sale |
| Style | House |
| Sub-Type | New Construction |
| Status | Active |
| Year | 2027 |
| Days On Site | 147 |
| Listing Provided By | Lake Norman Realty, Inc. | Shantae Brown |
Features
| Bed(s) | 3 |
|---|---|
| Bath(s) | 3 Total |
| SQ Feet | 2,546 |
| Garage | 2 |
| Car Port | Yes |
| Story(s) | 1 |
| Zoning | RA |
| Acreage | 79.36 |
| Property View | Golf Course |
Interior
| Cooling | Central Air |
|---|---|
| Heating | Electric |
| Appliances | None |
Exterior
| Construction Materials | Hardboard Siding |
|---|---|
| Foundation Details | Crawl Space |
| Lot Features | Private, Wooded, Views |
Parking
| Garage Yes / No | Yes |
|---|---|
| Parking Features | Attached Carport |
Other
| List Aor | Canopy Realtor Association |
|---|
Taxes
| Property | 390210 |
|---|
Area Information
| State | NC |
|---|---|
| County | Randolph |
| City | Asheboro |
| Zip Code | 27205 |
| Area | Randolph |
| School District | Southwest Randolph |
| Elementary School | Southmont |
| High School | Southwest Randolph |
| Listing VS Median (in 27205) | |
Price: $1,500,000 low | high Med: $732,500 sqft: 2,546 low | high Med: 2,752 $ / sqft: $589 low | high Med: $299 On site: 147 low | high Med: 170 | |
Market Activity 27205
Request a showing
Request a showing
 Listings courtesy of Canopy MLS as distributed by MLS GRID.
Based on information submitted to the MLS GRID as of August 24, 2026 at 9:37:19 AM PDT All data is obtained from various sources and may not have been verified by broker or MLS GRID. Supplied Open House Information is subject to change without notice. All information should be independently reviewed and verified for accuracy. Properties may or may not be listed by the office/agent presenting the information.
The Digital Millennium Copyright Act of 1998, 17 U.S.C. § 512 (the “DMCA”) provides recourse for copyright owners who believe that material appearing on the Internet infringes their rights under U.S. copyright law. If you believe in good faith that any content or material made available in connection with our website or services infringes your copyright, you (or your agent) may send us a notice requesting that the content or material be removed, or access to it blocked. Notices must be sent in writing by email to DMCAnotice@MLSGrid.com.
“The DMCA requires that your notice of alleged copyright infringement include the following information: (1) description of the copyrighted work that is the subject of claimed infringement; (2) description of the alleged infringing content and information sufficient to permit us to locate the content; (3) contact information for you, including your address, telephone number and email address; (4) a statement by you that you have a good faith belief that the content in the manner complained of is not authorized by the copyright owner, or its agent, or by the operation of any law; (5) a statement by you, signed under penalty of perjury, that the information in the notification is accurate and that you have the authority to enforce the copyrights that are claimed to be infringed; and (6) a physical or electronic signature of the copyright owner or a person authorized to act on the copyright owner’s behalf. Failure to include all of the above information may result in the delay of the processing of your complaint.
Contact
Learn More About This Property

| State | NC |
|---|---|
| County | Randolph |
| City | Asheboro |
| Zip Code | 27205 |
| Area | Randolph |
| School District | Southwest Randolph |
| Elementary School | Southmont |
| High School | Southwest Randolph |
| Listing VS Median (in 27205) | |
Price: $1,500,000 low | high Med: $732,500 sqft: 2,546 low | high Med: 2,752 $ / sqft: $589 low | high Med: $299 On site: 147 low | high Med: 170 | |