










Description
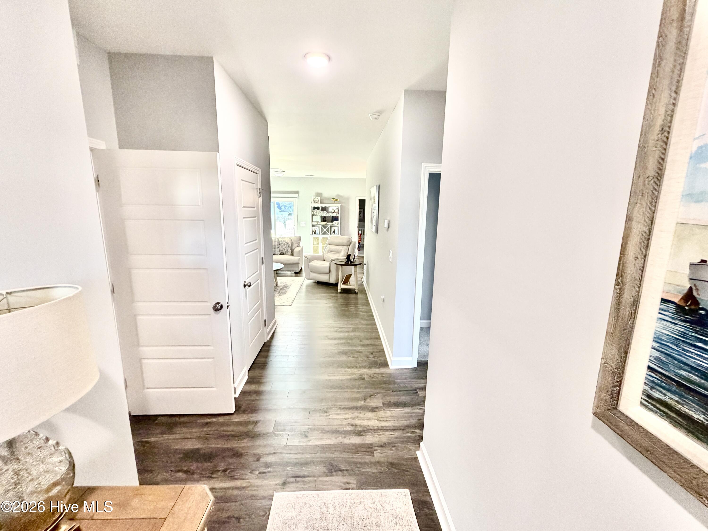
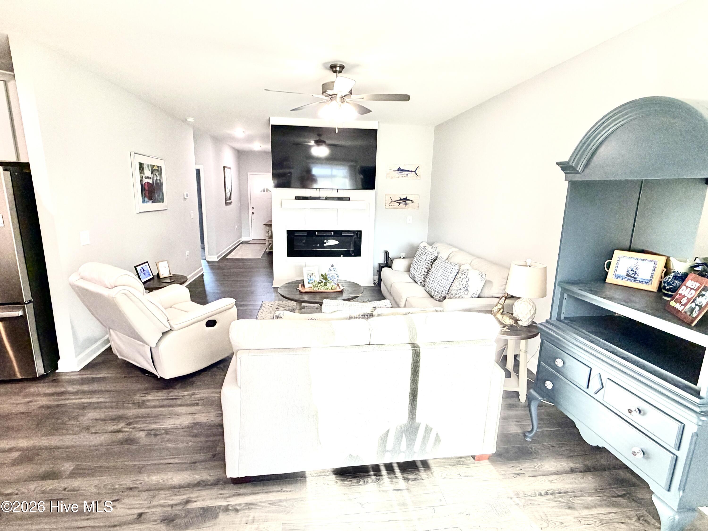
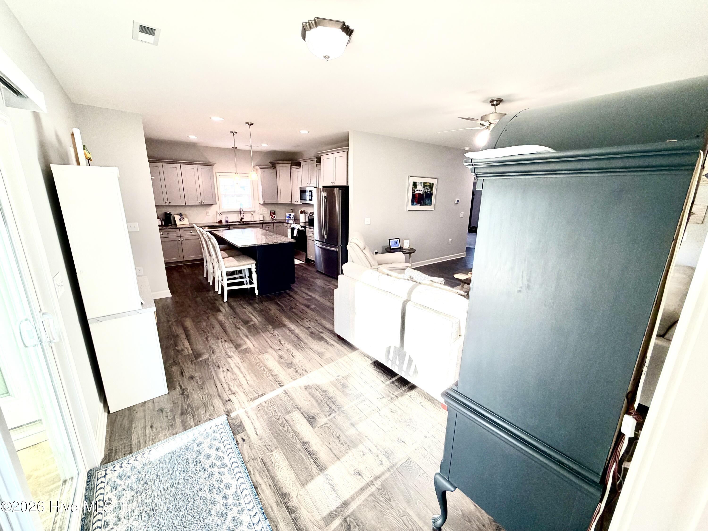
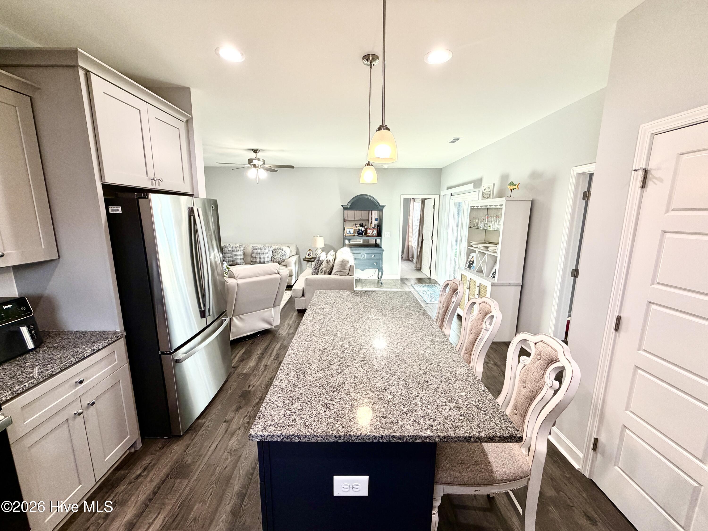
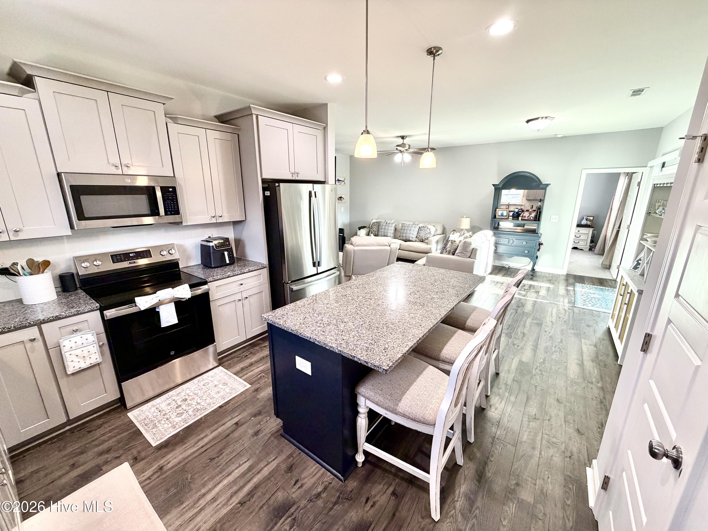
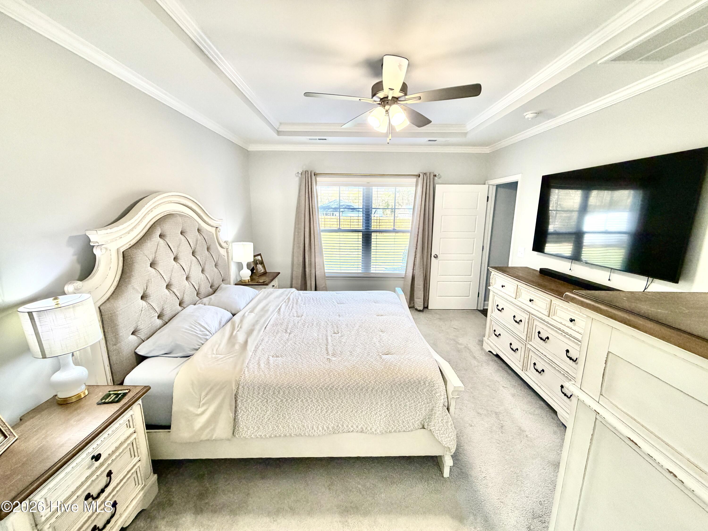
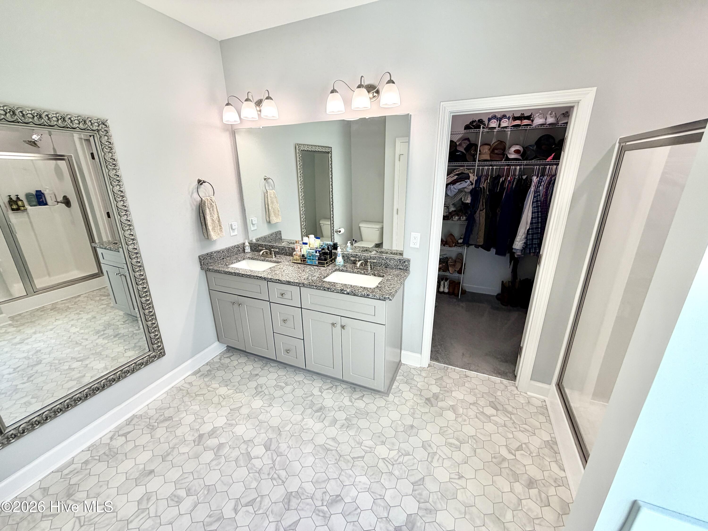
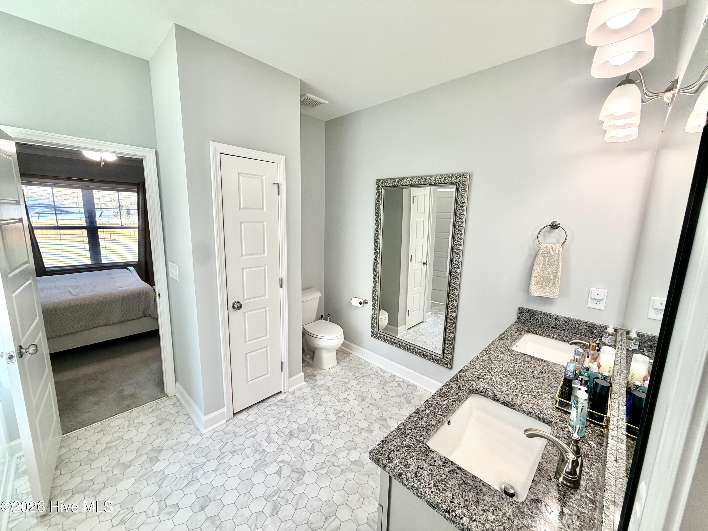
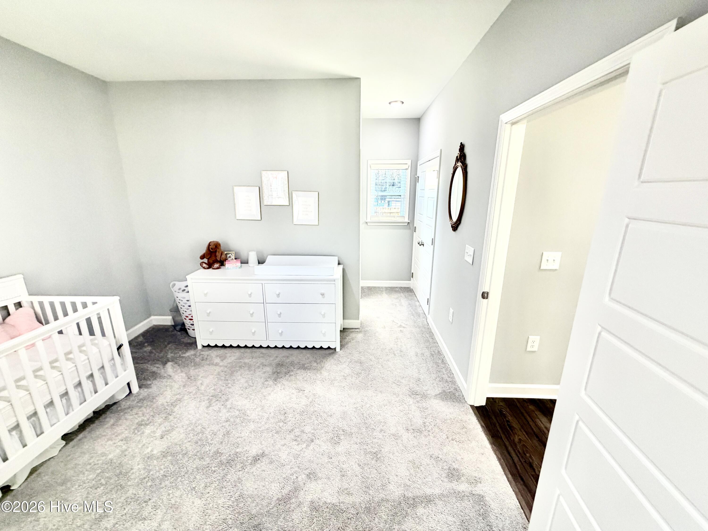
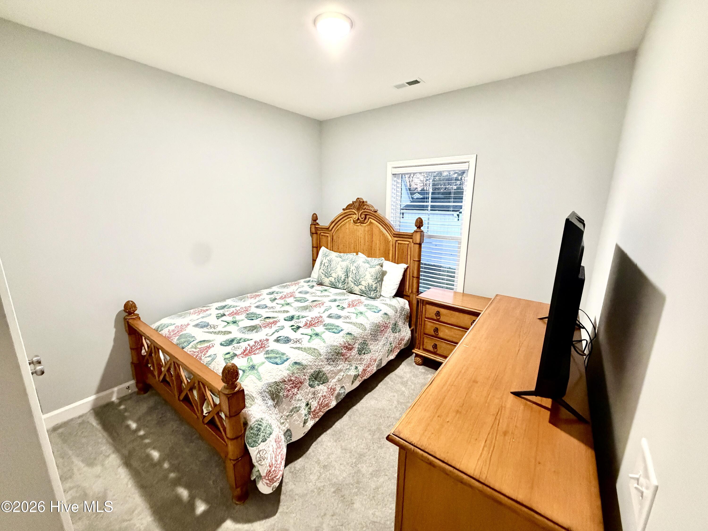
The Owen Plan offers easy one-level living on a spacious .70-acre cul-de-sac lot and is move-in ready! This desirable 4-bedroom, 3-bath ranch home features an open-concept layout and the rare convenience of two owner's suites on the main floor. The heart of the home is the large granite island kitchen, perfect for cooking and entertaining, which flows seamlessly into the family room with fireplace and beautiful custom trim work. Additional highlights include a two-car garage and a separate laundry room for everyday convenience. The primary owner's suite easily accommodates king-size furniture and features tray ceilings, dual granite vanities, a soaking tub, walk-in shower, and linen closet. The second owner's suite offers direct access to the covered back porch, making it ideal for guests or multi-generational living. Enjoy outdoor living with both covered front and back porches overlooking the peaceful cul-de-sac backyard. Located in the highly desirable Marion Heights community, known for its beautiful homesites, this home also offers an easy commute to Goldsboro, SJAFB, and UNC Health Wayne, and is just about an hour from North Carolina's beaches.
Details
| MLS # | 100560641 |
|---|---|
| Listing Type | For Sale |
| Style | House |
| HOA Dues | $300 |
| Sub-Type | Resale |
| Status | Pending With Showings |
| Year | 2024 |
| Days On Site | 160 |
| Listing Provided By | Blue Ocean Realty | Robert "Spencer" Ashton |
Features
| Bed(s) | 4 |
|---|---|
| Bath(s) | 3 Total |
| SQ Feet | 1,661 |
| Garage | 6 |
| Story(s) | 1 |
| Zoning | RES |
| Acreage | 0.70 |
| Property View | None |
Interior
| Interior Features | Walk-in Closet(s), Tray Ceiling(s), High Ceilings, Mud Room, Kitchen Island, Ceiling Fan(s), Pantry, Walk-in Shower, Blinds/Shades, Walk-In Closet(s), Wired for Data |
|---|---|
| Heating Yes / No | Yes |
| Cooling Yes / No | Yes |
| Cooling | Central Air, Heat Pump |
| Fireplaces Total | 1 |
| Fireplace Yes / No | Yes |
| Laundry Features | Dryer Hookup, Washer Hookup, Laundry Closet, Laundry Room |
| Furnished | Unfurnished |
| Rooms Total | 6 |
Exterior
| Exterior Features | Cluster Mailboxes |
|---|---|
| Roof | Architectural Shingle |
| Foundation Details | Raised, Slab |
| Lot Features | Cul-De-Sac, Interior Lot |
| Waterfront Features | None |
| View | None |
| Construction Materials | Vinyl Siding, Wood Frame |
| Security Features | Smoke Detector(s) |
Parking
| Attached Garage Yes / No | Yes |
|---|---|
| Garage Yes / No | Yes |
| Parking Features | Attached, Concrete, Garage Door Opener, Garage |
Utilities
| Utilities | Underground Utilities, Water Connected |
|---|
Taxes
| Tax Assessed Value | 313637 |
|---|---|
| Tax Book Number | 11 |
| Tax Legal Description | 2046 687-688, Plat Book 11- 260 |
| Tax Year | 2025 |
Area Information
| State | NC |
|---|---|
| County | Lenoir |
| City | Kinston |
| Zip Code | 28504 |
| Community Name | Marion Heights |
| School District | Lenoir County |
| Elementary School | Banks |
| High School | North Lenoir |
| Listing VS Median (in Marion Heights) | |
Price: $299,900 low | high Med: $299,900 sqft: 1,661 low | high Med: 1,661 $ / sqft: $181 low | high Med: $181 On site: 160 low | high Med: 160 | |
Market Activity 28504
Request a showing
Request a showing
Contact
Learn More About This Property

| State | NC |
|---|---|
| County | Lenoir |
| City | Kinston |
| Zip Code | 28504 |
| Community Name | Marion Heights |
| School District | Lenoir County |
| Elementary School | Banks |
| High School | North Lenoir |
| Listing VS Median (in Marion Heights) | |
Price: $299,900 low | high Med: $299,900 sqft: 1,661 low | high Med: 1,661 $ / sqft: $181 low | high Med: $181 On site: 160 low | high Med: 160 | |
