Price Reduced Listing
2202 S Live Oak Parkway,Wilmington, NC 28403
Wilmington, NC 28403























Description
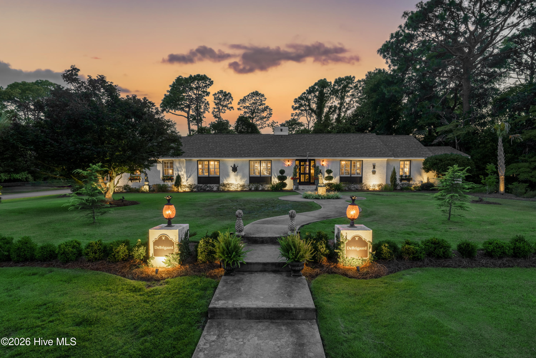
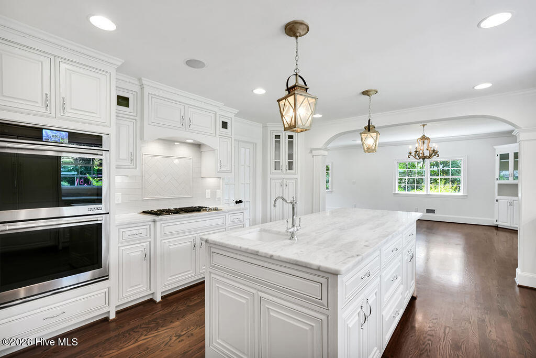
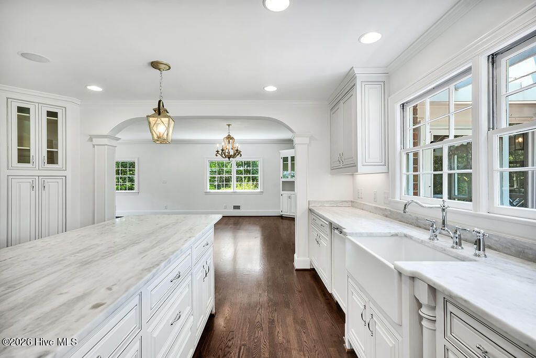
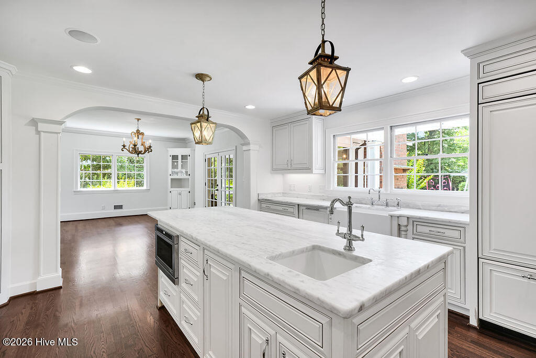
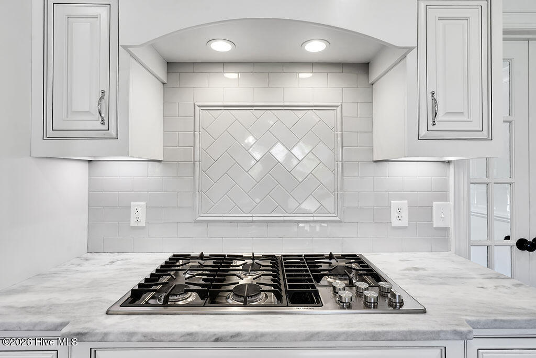
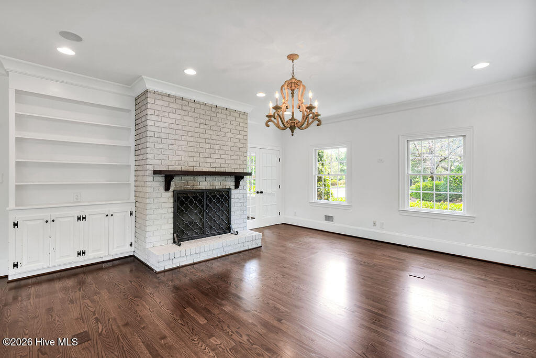
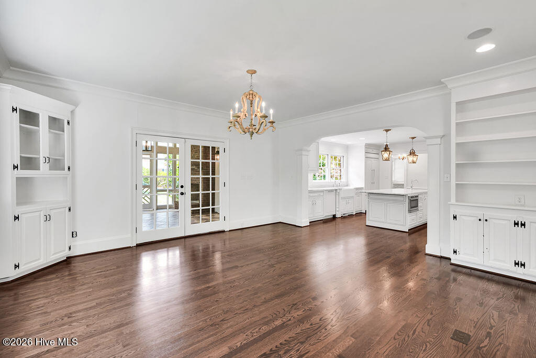
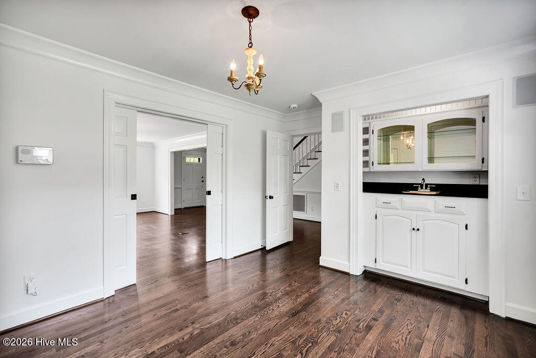
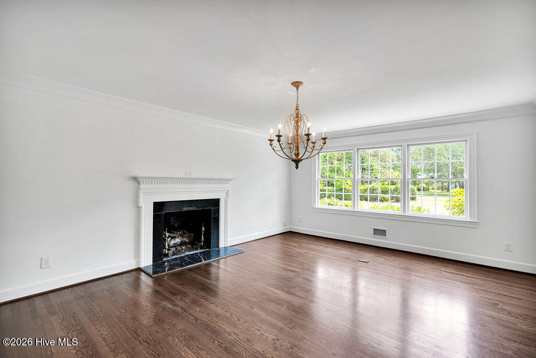
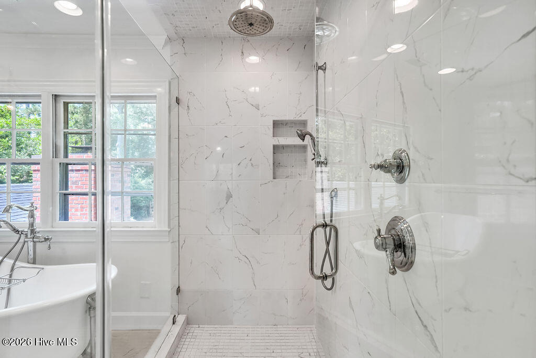
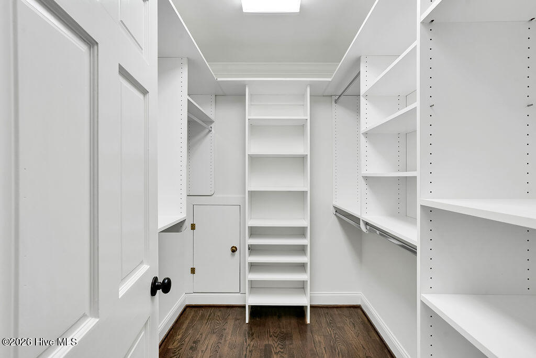
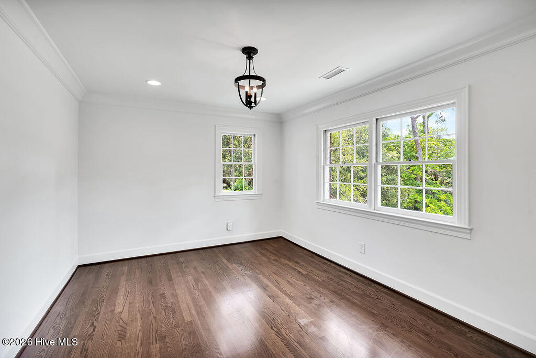
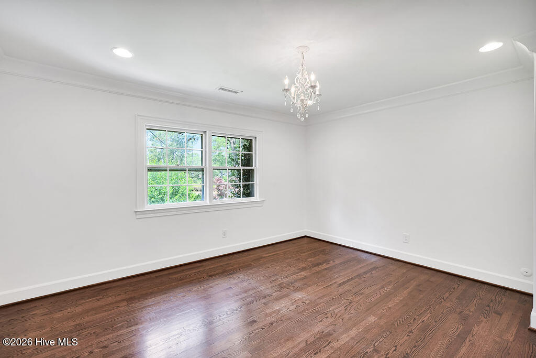
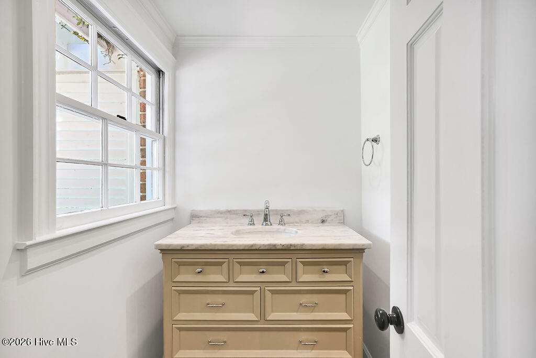
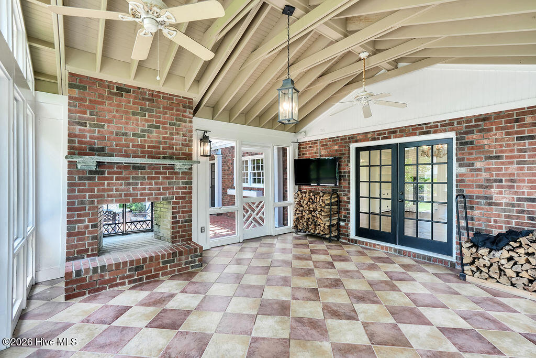
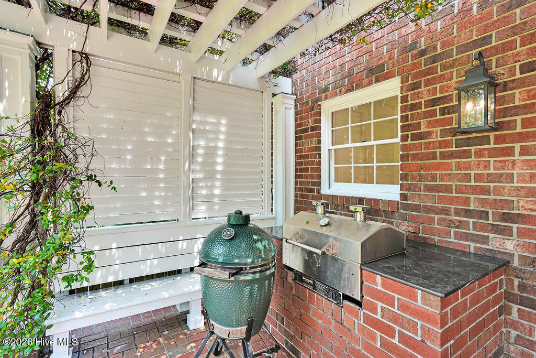
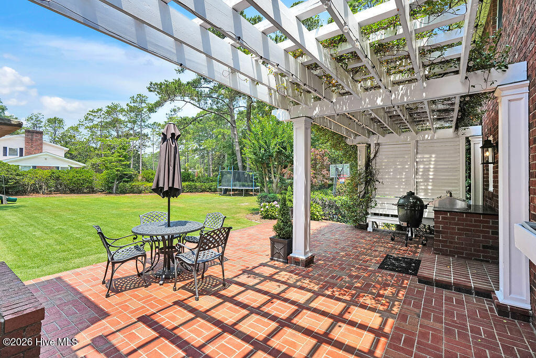
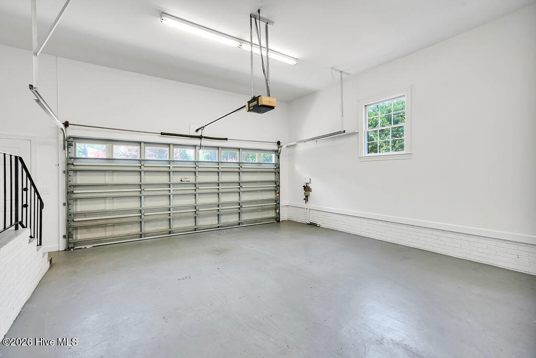
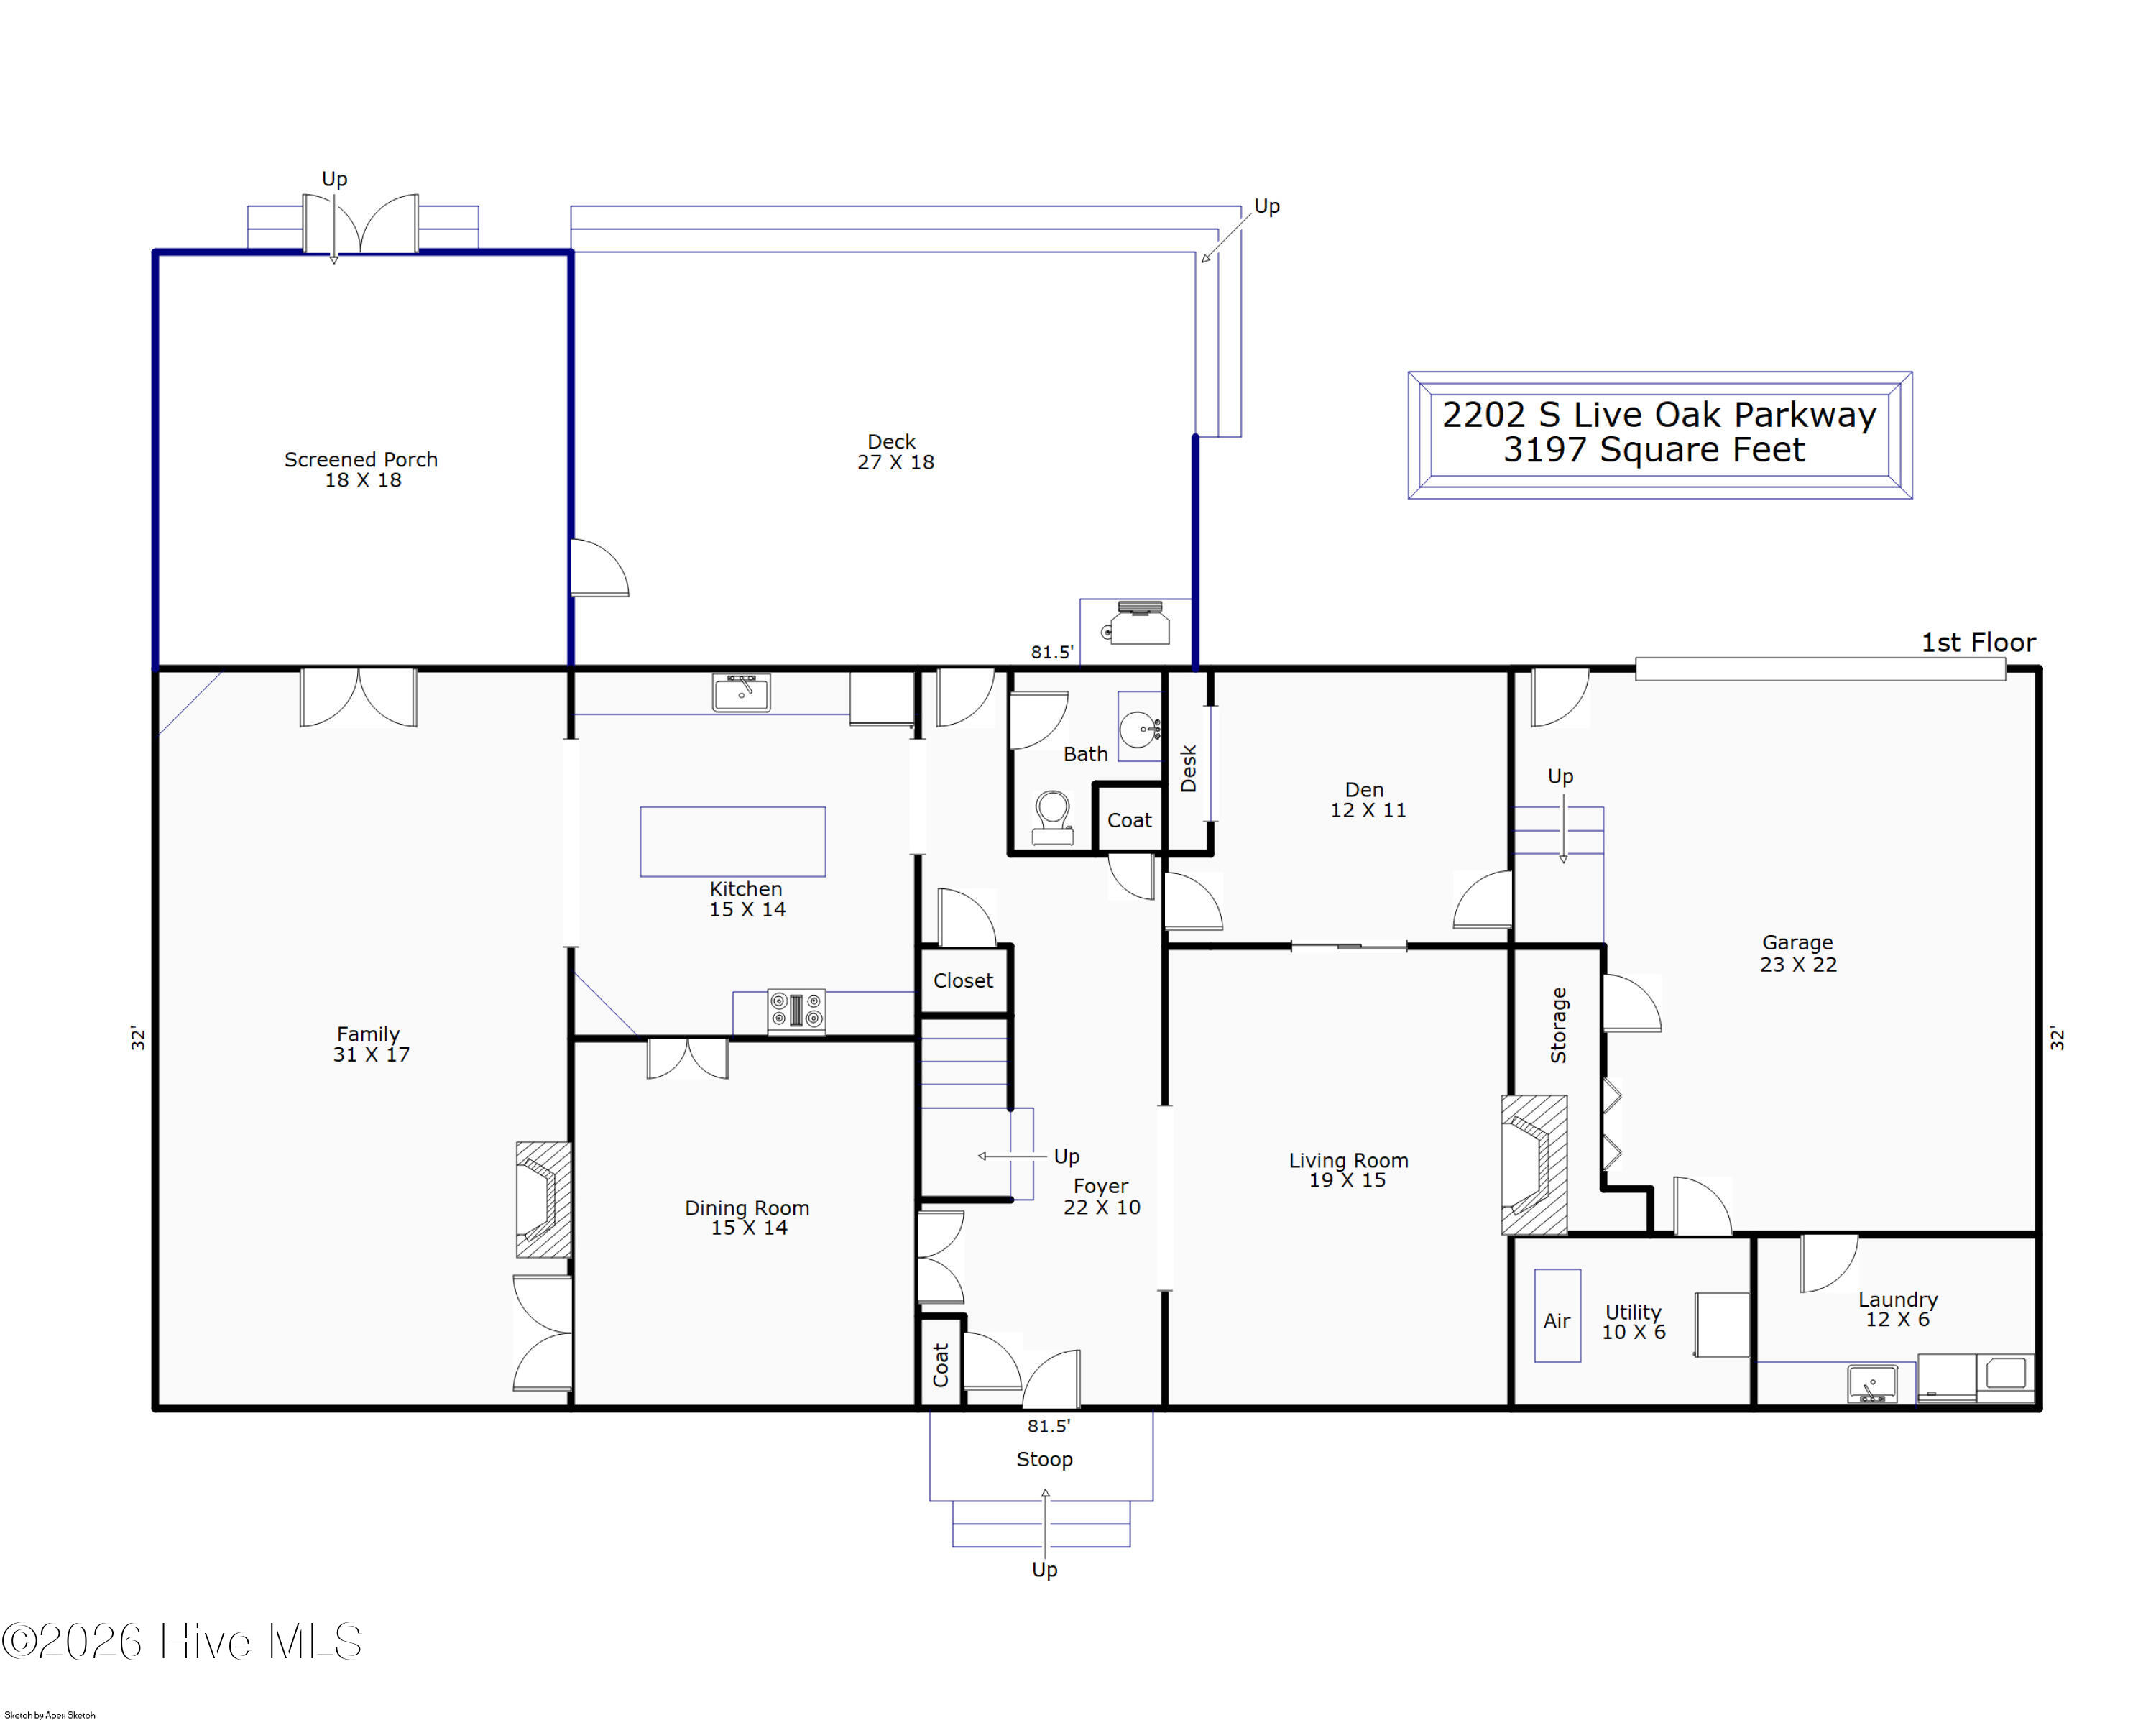
Beautifully appointed brick home situated on a spacious corner lot in one of Wilmington's most desirable locations. Thoughtfully designed for both everyday living and entertaining, this residence offers an exceptional blend of comfort, style, and outdoor living. A light-filled family room showcases custom built-ins, a cozy fireplace, and an abundance of natural light that creates a warm and inviting atmosphere. A stunning chef's kitchen, featuring elegant marble countertops, a large center island, and top-of-the-line appliances. Perfect for hosting gatherings, the home features a formal dining room complete with a built-in wet bar, creating an elegant setting for entertaining guests and special occasions. An additional den offers flexible living space and could serve as a home office, reading room or playroom to fit your lifestyle. Upstairs, you'll find three spacious bedrooms, one as the primary bedroom with en-suite bathroom along with two additional bedrooms with full bathrooms. There is also a cozy private flex space that could be used as an office or reading nook. Step outside to enjoy your private outdoor oasis, complete with a screened porch and built-in grilling station. The large corner lot is enhanced by lush landscaping, providing both beauty and privacy. Additional highlights include a rear-entry two-car garage and an unbeatable location where you can bike to Cape Fear Country Club and enjoy convenient access to Wilmington's shopping, dining, and coastal beaches.
Details
| MLS # | 100580961 |
|---|---|
| Listing Type | For Sale |
| Style | House |
| Sub-Type | Resale |
| Status | Active |
| Year | 1966 |
| Days On Site | 72 |
| Listing Provided By | Coldwell Banker Sea Coast Advantage | Jessica Edwards Team |
Features
| Bed(s) | 3 |
|---|---|
| Bath(s) | 4 Total |
| SQ Feet | 3,197 |
| Garage | 2 |
| Story(s) | 2 |
| Zoning | R-15 |
| Acreage | 0.72 |
| Property View | None |
Interior
| Interior Features | Walk-in Closet(s), Entrance Foyer, Kitchen Island, Walk-in Shower, Wet Bar, Built-in Features, Walk-In Closet(s) |
|---|---|
| Heating Yes / No | Yes |
| Cooling Yes / No | Yes |
| Cooling | Central Air |
| Fireplaces Total | 3 |
| Fireplace Yes / No | Yes |
| Rooms Total | 9 |
Exterior
| Roof | Shingle |
|---|---|
| Foundation Details | Slab |
| Lot Features | Corner Lot |
| View | None |
| Construction Materials | Brick Veneer, Wood Frame |
Parking
| Attached Garage Yes / No | Yes |
|---|---|
| Garage Yes / No | Yes |
| Parking Features | Off Street, On Site, Paved |
Utilities
| Utilities | Sewer Available |
|---|
Taxes
| Tax Book Number | 0 |
|---|---|
| Tax Legal Description | Oleander Estates Lot 39 |
| Tax Year | 2025 |
Area Information
| State | NC |
|---|---|
| County | New Hanover |
| City | Wilmington |
| Zip Code | 28403 |
| Community Name | Oleander Estates |
| School District | New Hanover |
| Elementary School | Alderman |
| High School | New Hanover |
| Listing VS Median (in Oleander Estates) | |
Price: $1,250,000 low | high Med: $1,250,000 sqft: 3,197 low | high Med: 3,197 $ / sqft: $391 low | high Med: $391 On site: 72 low | high Med: 72 | |
Market Activity 28403
Request a showing
Request a showing
Contact
Learn More About This Property

| State | NC |
|---|---|
| County | New Hanover |
| City | Wilmington |
| Zip Code | 28403 |
| Community Name | Oleander Estates |
| School District | New Hanover |
| Elementary School | Alderman |
| High School | New Hanover |
| Listing VS Median (in Oleander Estates) | |
Price: $1,250,000 low | high Med: $1,250,000 sqft: 3,197 low | high Med: 3,197 $ / sqft: $391 low | high Med: $391 On site: 72 low | high Med: 72 | |